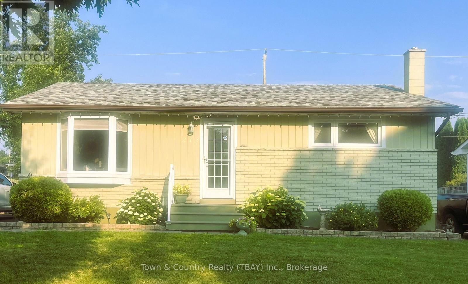
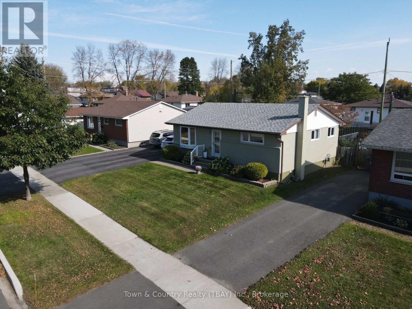
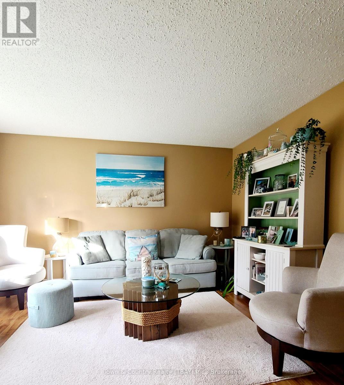
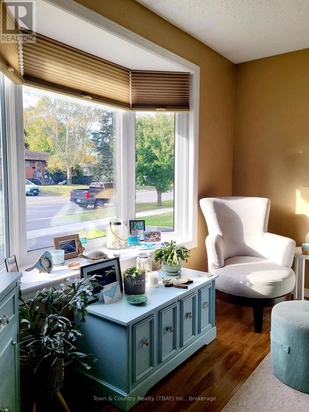
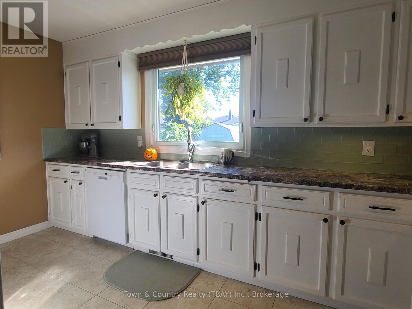
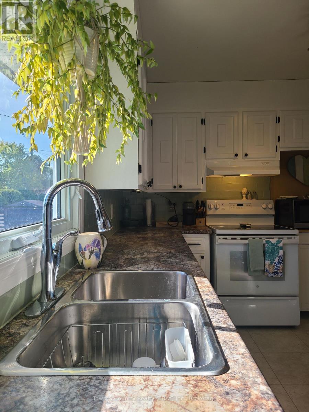
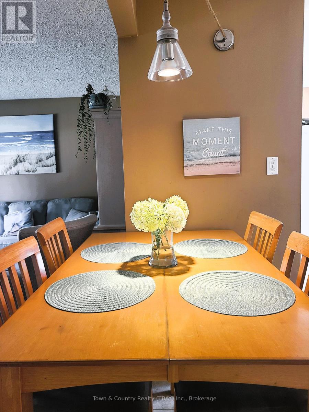
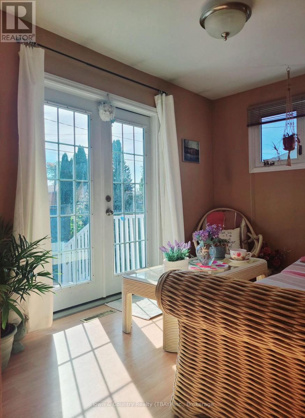
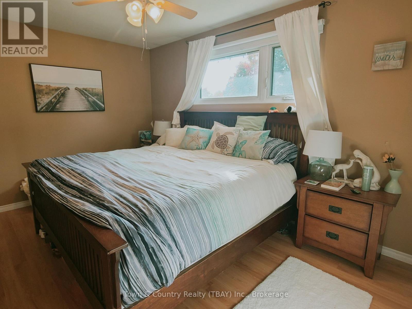
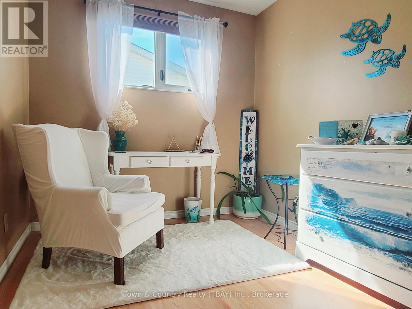
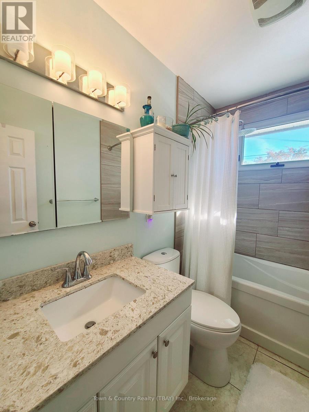
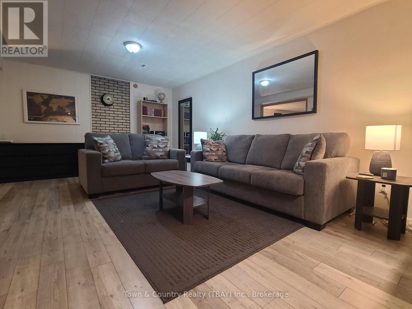
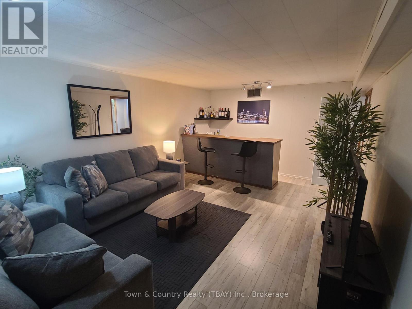
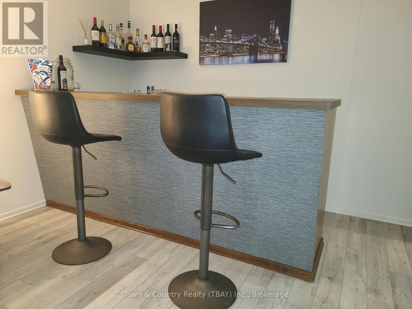
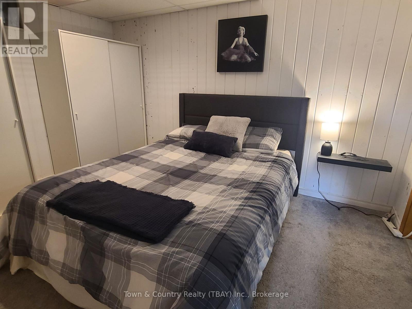
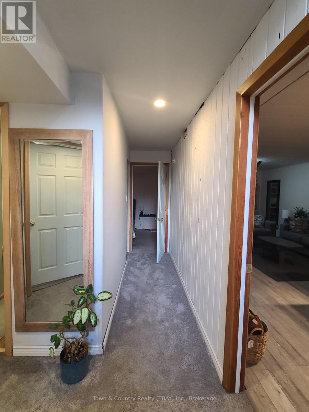
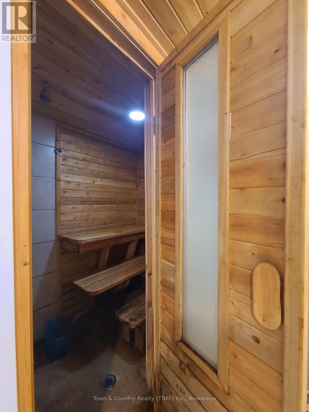
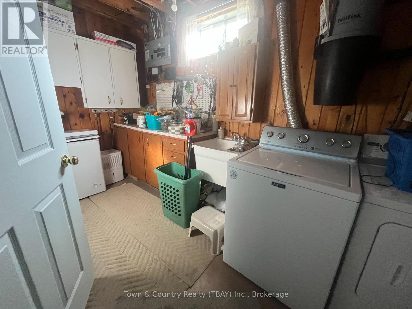
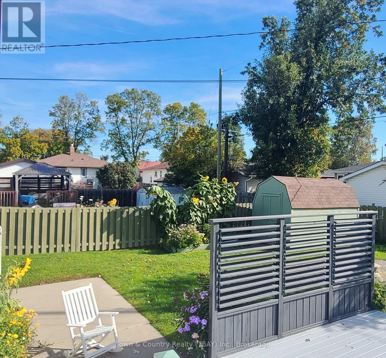
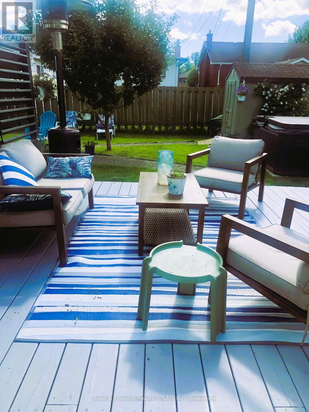
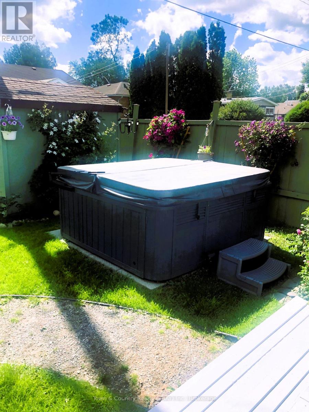
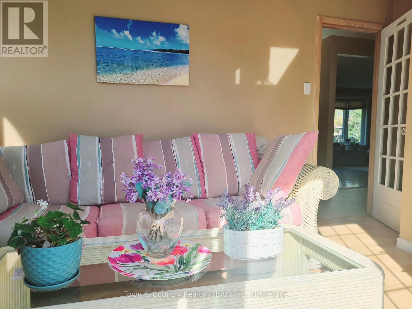
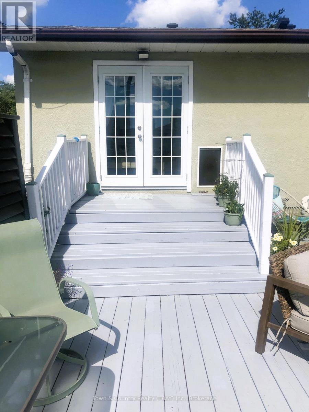
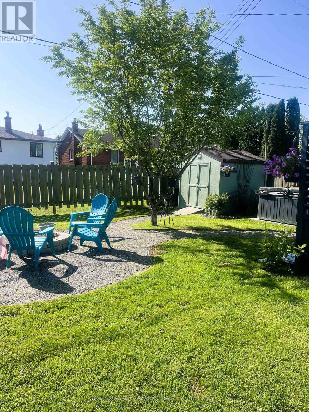
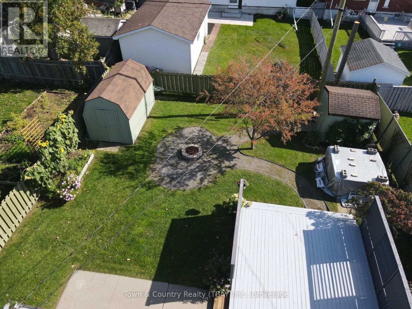
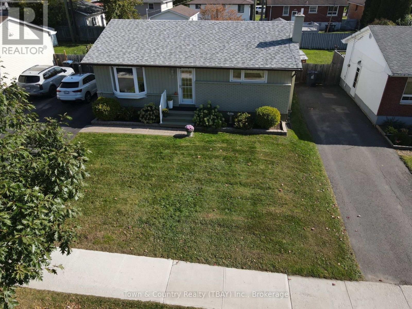

An Oasis in desirable Forest Park! Conveniently located near multiple schools and LU. This well-maintained bungalow is nestled on a quiet avenue. It boasts approximately 1000 sq. Ft. Main floor has an eat in kitchen with 3 spacious bedrooms and four-piece bathroom. Descend the stairs to the beautifully finished basement, which features a sauna and potential fourth bedroom, along with two-piece bathroom. Fully fenced yard with landscaped perennial garden. Enjoy nights under the stars on the privacy deck with a hot tub and fire pit. This is a must see! (id:26231)
| MLS® Number | X13870640 |
| Property Type | Single Family |
| Community Name | Forest Park |
| Features | Sauna |
| Parking Space Total | 2 |
| Bathroom Total | 2 |
| Bedrooms Above Ground | 3 |
| Bedrooms Total | 3 |
| Appliances | Hot Tub, Dishwasher, Range, Window Coverings, Refrigerator |
| Architectural Style | Bungalow |
| Basement Development | Finished |
| Basement Type | Full (finished) |
| Construction Style Attachment | Detached |
| Exterior Finish | Brick, Stucco |
| Flooring Type | Laminate, Vinyl, Tile |
| Foundation Type | Poured Concrete |
| Half Bath Total | 1 |
| Heating Fuel | Natural Gas |
| Heating Type | Forced Air |
| Stories Total | 1 |
| Size Interior | 700 - 1,100 Sqft |
| Type | House |
| Utility Water | Municipal Water |
| No Garage |
| Acreage | No |
| Sewer | Sanitary Sewer |
| Size Depth | 19 Ft ,7 In |
| Size Frontage | 52 Ft ,9 In |
| Size Irregular | 52.8 X 19.6 Ft |
| Size Total Text | 52.8 X 19.6 Ft |
| Level | Type | Length | Width | Dimensions |
|---|---|---|---|---|
| Basement | Family Room | 7.01 m | 3.66 m | 7.01 m x 3.66 m |
| Basement | Other | 3.66 m | 2.74 m | 3.66 m x 2.74 m |
| Basement | Bathroom | 1.22 m | 1.22 m | 1.22 m x 1.22 m |
| Main Level | Living Room | 4.12 m | 5.49 m | 4.12 m x 5.49 m |
| Main Level | Bedroom | 4.57 m | 2.74 m | 4.57 m x 2.74 m |
| Main Level | Kitchen | 4.27 m | 2.74 m | 4.27 m x 2.74 m |
| Main Level | Bathroom | 2.26 m | 1.34 m | 2.26 m x 1.34 m |
| Main Level | Bedroom 2 | 2.13 m | 4.27 m | 2.13 m x 4.27 m |
| Main Level | Bedroom 3 | 2.44 m | 3.05 m | 2.44 m x 3.05 m |
| Cable | Installed |
| Electricity | Installed |
| Sewer | Installed |
https://www.realtor.ca/real-estate/30374182/213-cedar-avenue-thunder-bay-forest-park-forest-park
Contact us for more information
(807) 625-5555
(807) 623-4060
(807) 625-5555
(807) 623-4060
No Favourites Found

The trademarks REALTOR®, REALTORS®, and the REALTOR® logo are controlled by The Canadian Real Estate Association (CREA) and identify real estate professionals who are members of CREA. The trademarks MLS®, Multiple Listing Service® and the associated logos are owned by The Canadian Real Estate Association (CREA) and identify the quality of services provided by real estate professionals who are members of CREA. The trademark DDF® is owned by The Canadian Real Estate Association (CREA) and identifies CREA's Data Distribution Facility (DDF®)
