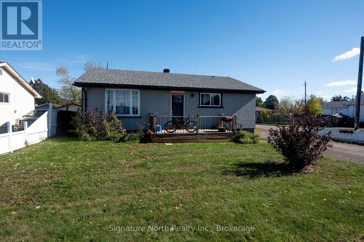
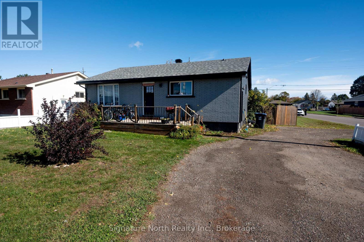
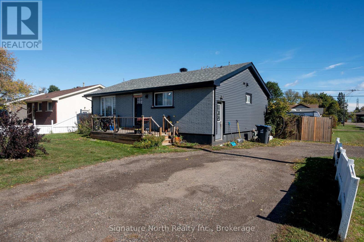
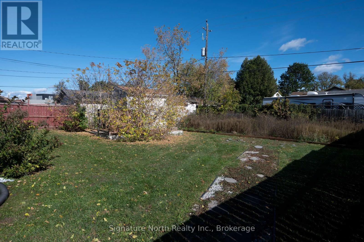
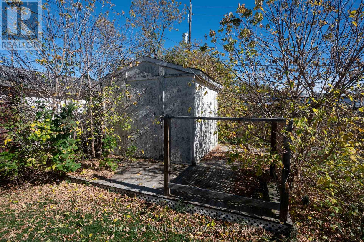
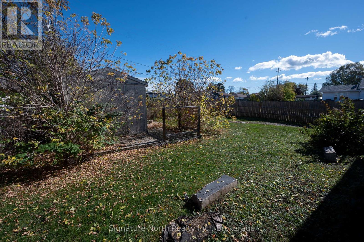
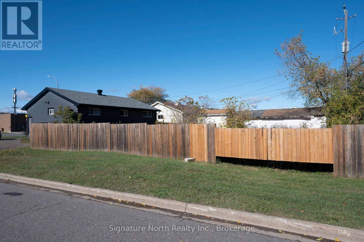
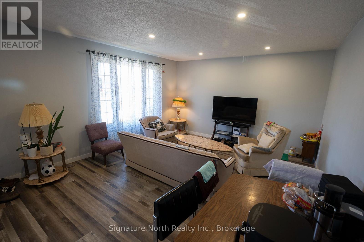
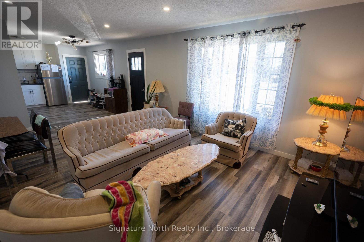
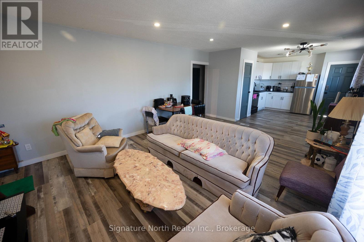
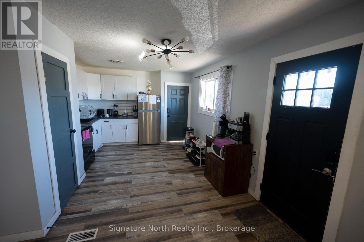
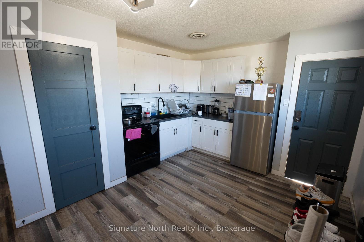
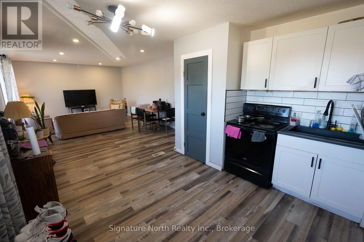
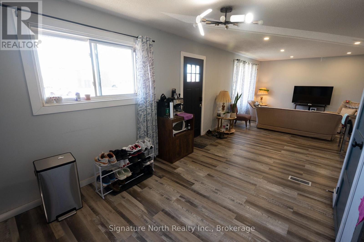
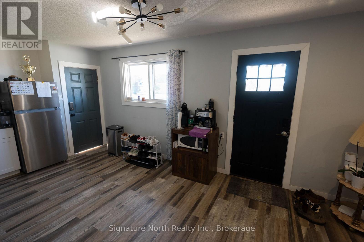
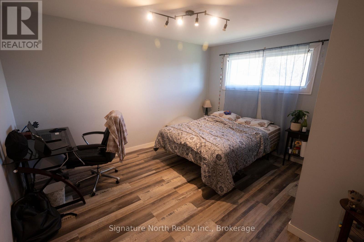
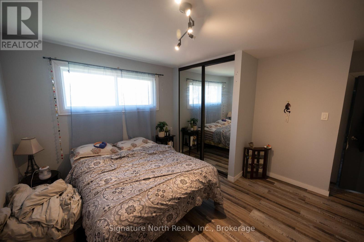
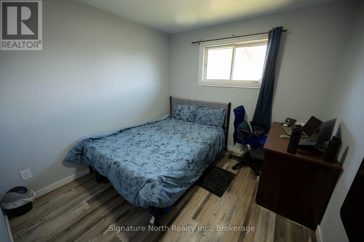
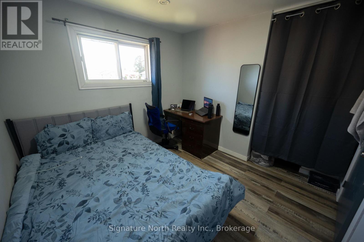
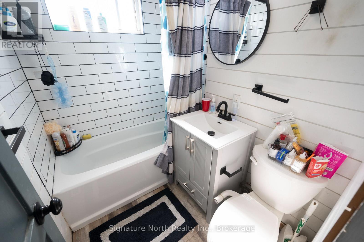
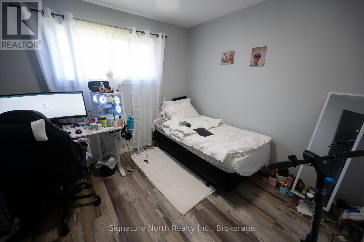
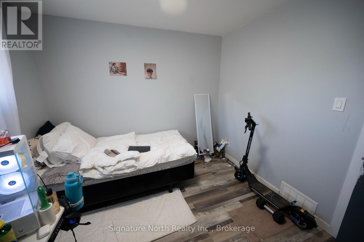
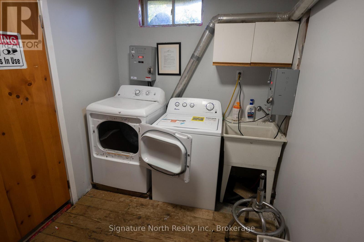
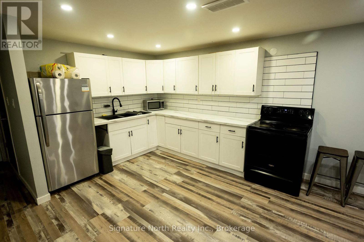
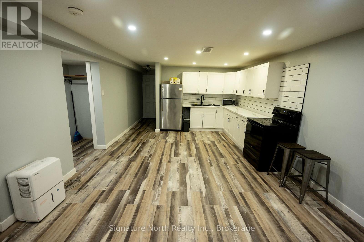
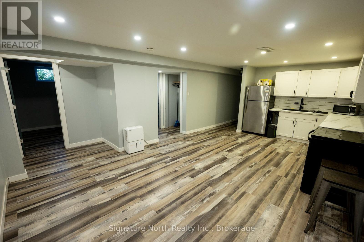
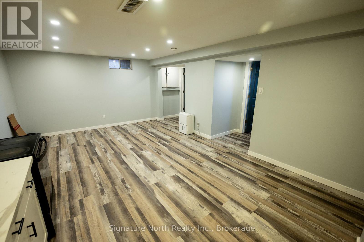
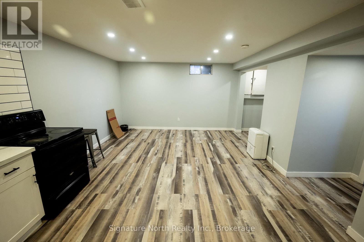
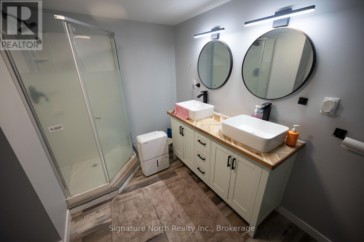
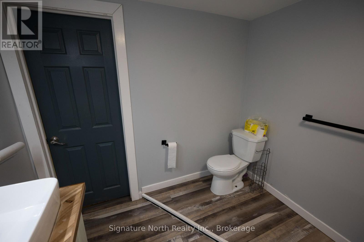
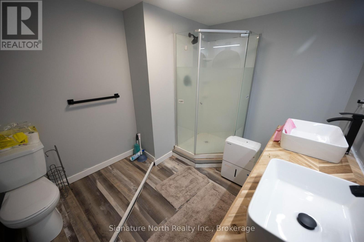
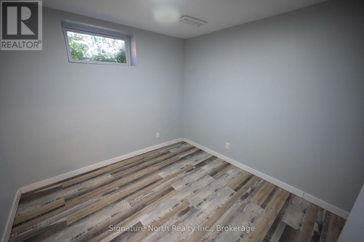
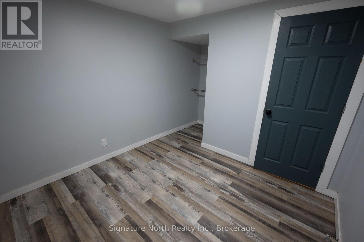
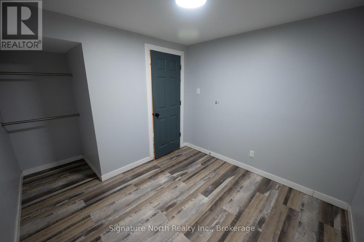
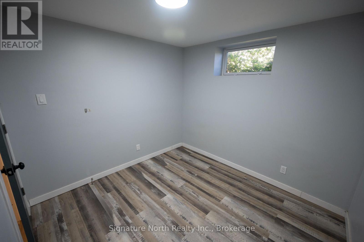
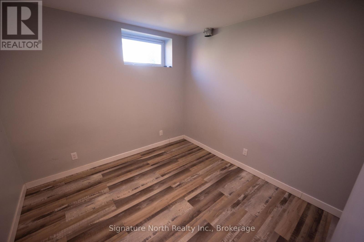
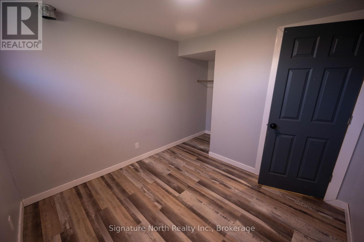
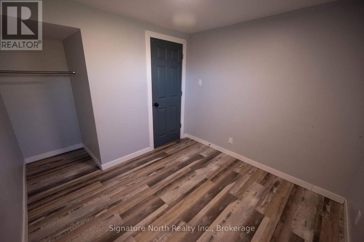
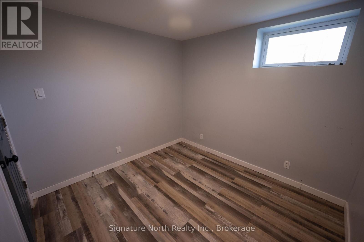

Welcome to 420 Edward Street N, a beautifully updated 1,040 sq. ft. bungalow offering a flexible layout, modern finishes, and plenty of potential. The main floor is currently rented, providing an excellent opportunity for investors or buyers looking for rental income, while the overall layout also makes this a great option for a family home.The main floor features 3 bedrooms, a 4-piece bathroom, spacious living areas, and a modern kitchen with updated finishes. The fully developed basement, which is currently vacant, adds even more versatility with 2 additional bedrooms, a second kitchen, a 3-piece bathroom, and plenty of space for family, guests, a home office, or extended family living. Numerous updates have been completed throughout the property, including shingles, siding, soffit, and fascia in 2020. The home features modern finishes and is clean, comfortable, and move-in ready.Driveways accessed from both Edward Street and Ward Street provide excellent parking options. The location is a real highlight, with groceries, shopping, restaurants, the college, and everyday amenities all close by, making this a convenient choice for families, students, or tenants alike.Whether you're looking for a comfortable family home with additional living space or a property with strong rental potential, 420 Edward Street N offers flexibility, modern updates, and an excellent location. (id:26231)
| MLS® Number | X13875536 |
| Property Type | Single Family |
| Community Name | Northwood Park |
| Equipment Type | Water Heater - Tankless |
| Features | Sump Pump, In-law Suite |
| Parking Space Total | 4 |
| Rental Equipment Type | Water Heater - Tankless |
| Bathroom Total | 2 |
| Bedrooms Above Ground | 5 |
| Bedrooms Total | 5 |
| Appliances | Water Heater - Tankless, Dryer, Two Stoves, Washer, Two Refrigerators |
| Architectural Style | Bungalow |
| Basement Development | Finished |
| Basement Features | Separate Entrance, Apartment In Basement |
| Basement Type | N/a (finished), N/a, N/a |
| Construction Style Attachment | Detached |
| Cooling Type | Central Air Conditioning |
| Exterior Finish | Brick, Vinyl Siding |
| Foundation Type | Concrete |
| Heating Fuel | Natural Gas |
| Heating Type | Forced Air |
| Stories Total | 1 |
| Size Interior | 700 - 1,100 Sqft |
| Type | House |
| Utility Water | Municipal Water |
| No Garage |
| Acreage | No |
| Sewer | Sanitary Sewer |
| Size Depth | 119 Ft |
| Size Frontage | 60 Ft |
| Size Irregular | 60 X 119 Ft |
| Size Total Text | 60 X 119 Ft |
| Level | Type | Length | Width | Dimensions |
|---|---|---|---|---|
| Basement | Living Room | 3.99 m | 3 m | 3.99 m x 3 m |
| Basement | Kitchen | 3.48 m | 3 m | 3.48 m x 3 m |
| Basement | Bedroom 4 | 2.74 m | 2.87 m | 2.74 m x 2.87 m |
| Basement | Bedroom 5 | 2.74 m | 2.87 m | 2.74 m x 2.87 m |
| Main Level | Kitchen | 3.81 m | 3.61 m | 3.81 m x 3.61 m |
| Main Level | Living Room | 5.74 m | 4.09 m | 5.74 m x 4.09 m |
| Main Level | Primary Bedroom | 5.74 m | 4.09 m | 5.74 m x 4.09 m |
| Main Level | Bedroom 2 | 3 m | 2.92 m | 3 m x 2.92 m |
| Main Level | Bedroom 3 | 3.05 m | 3.02 m | 3.05 m x 3.02 m |
Contact us for more information
(807) 622-7674
No Favourites Found

The trademarks REALTOR®, REALTORS®, and the REALTOR® logo are controlled by The Canadian Real Estate Association (CREA) and identify real estate professionals who are members of CREA. The trademarks MLS®, Multiple Listing Service® and the associated logos are owned by The Canadian Real Estate Association (CREA) and identify the quality of services provided by real estate professionals who are members of CREA. The trademark DDF® is owned by The Canadian Real Estate Association (CREA) and identifies CREA's Data Distribution Facility (DDF®)
