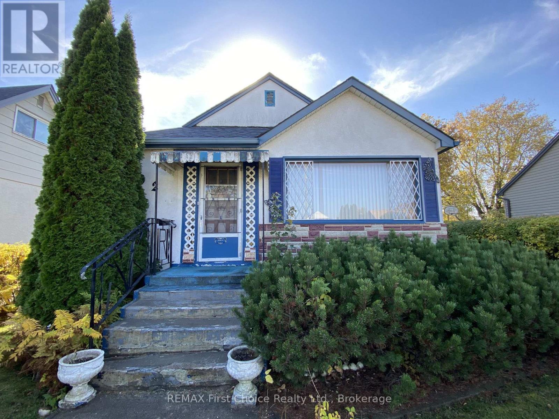
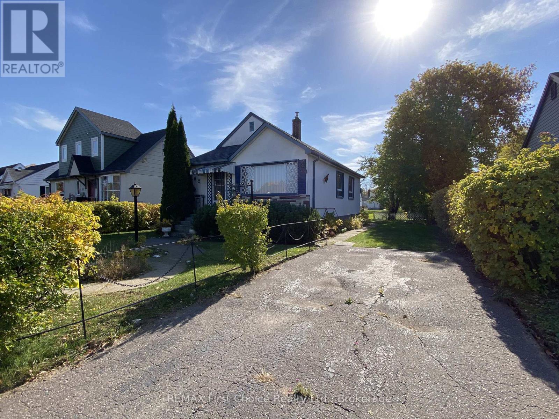
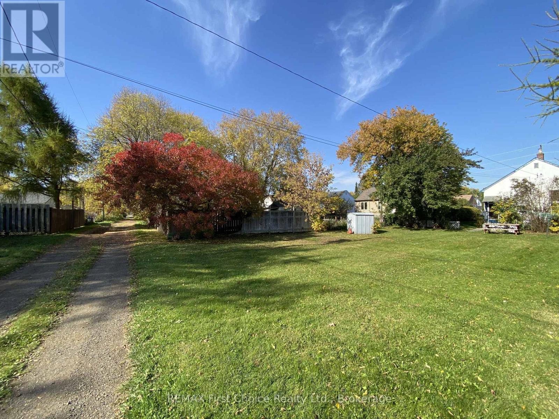
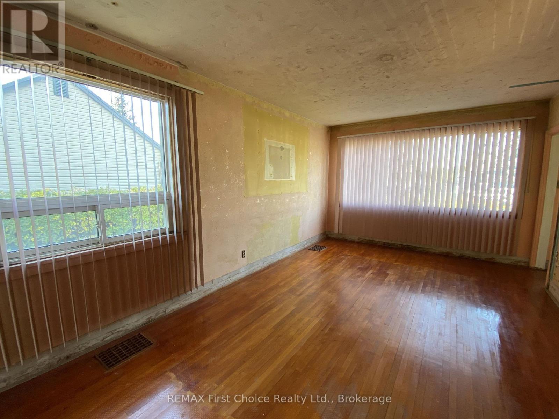
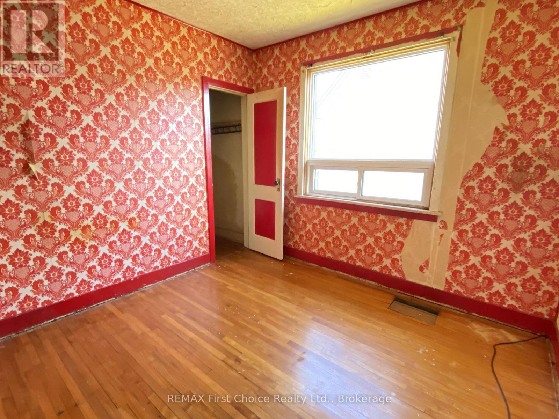
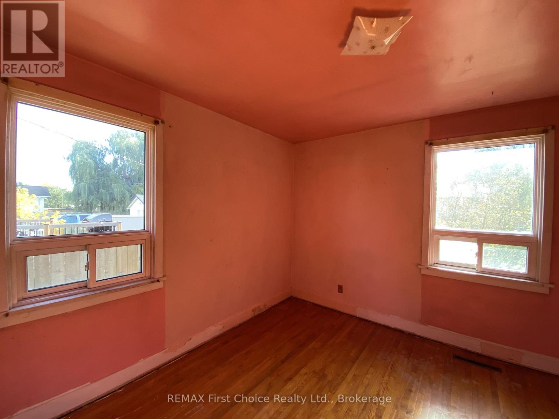
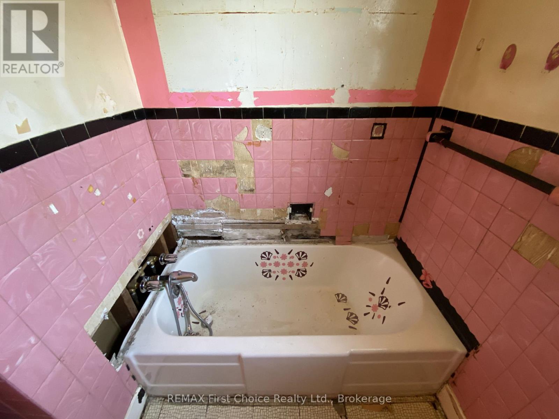
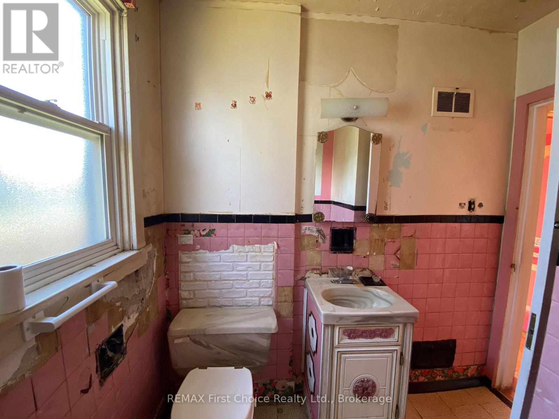
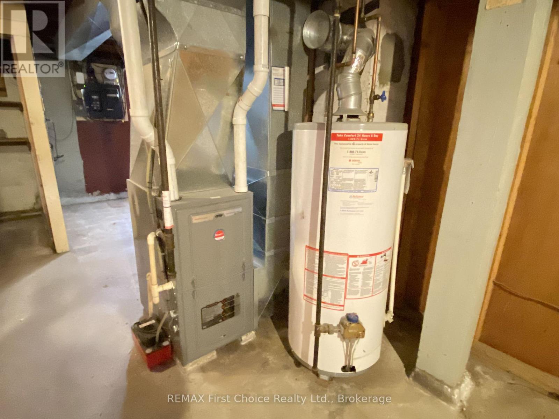
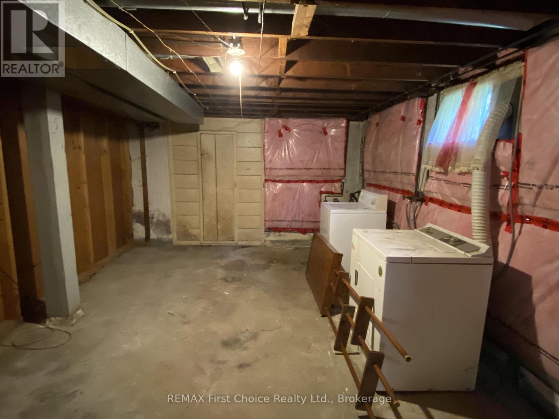
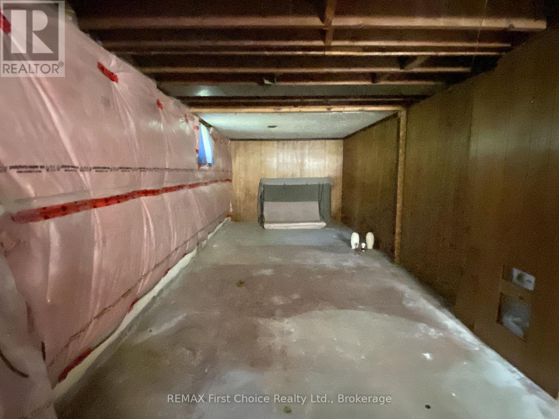
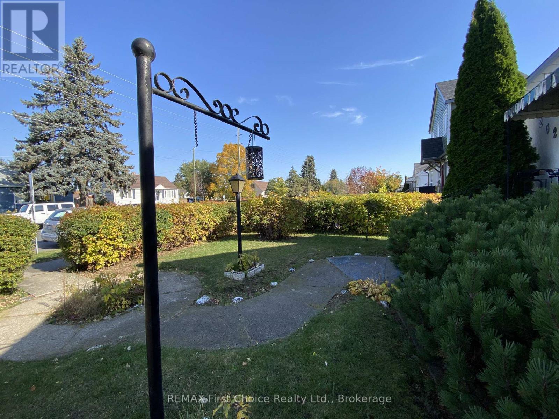
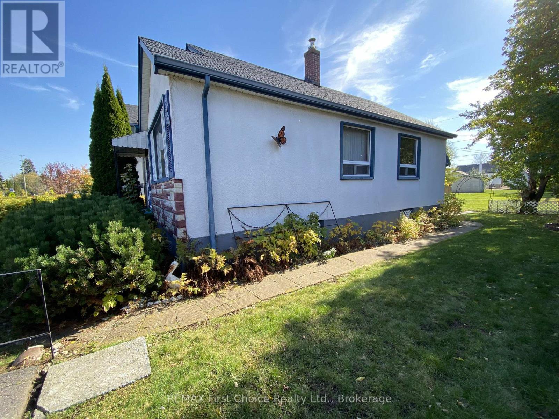
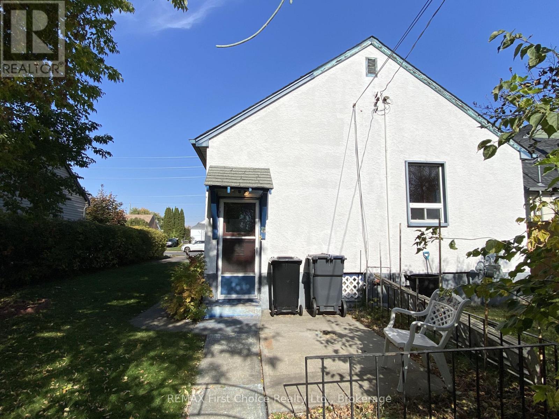
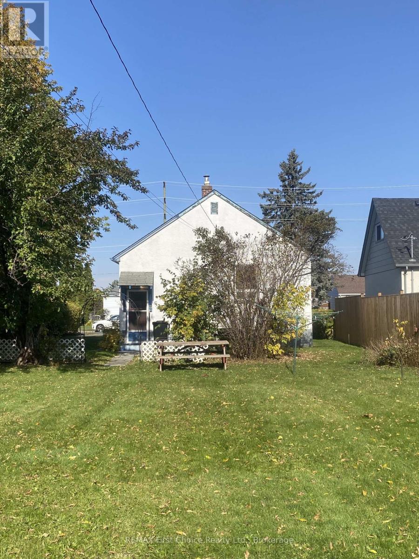
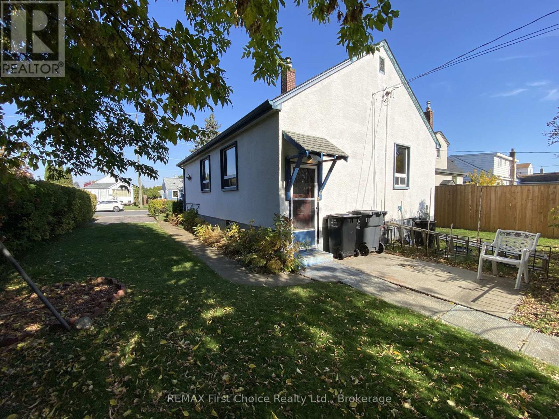

Looking for a winter renovation project? Here's your opportunity to transform this charming 2-bedroom bungalow into something special! Situated in a desirable Westfort neighbourhood, this 825 sq. ft. home offers plenty of potential for renovators, investors, or buyers looking to put their own personal touch on a property. Step inside and discover a home full of retro character, from the colourful pink walls and patterned wallpaper to the vintage red kitchen that's sure to take you back in time! The main floor features a spacious living room, two bedrooms with hardwood flooring, and a 3-piece bathroom offering the potential to convert to a 4-piece with the addition of a shower. The interior is ready for a makeover, but some of the bigger-ticket improvements have already been taken care of, some updated windows, an updated furnace, and shingles replaced in 2017. As an added BONUS, the Seller will be upgrading the electrical service to the home and replacing the existing electrical panel with a new breaker panel prior to closing. The unfinished basement offers additional storage and possibilities. Outside, enjoy a generous approximately 50' x 155' lot with plenty of backyard space, plus a driveway for convenient off-street parking. With its desirable location, solid potential, and opportunity to build equity through renovations, this property is ready for its next chapter. Roll up your sleeves, bring your ideas, and make this your winter project! Great value in an excellent neighbourhood! (id:26231)
| MLS® Number | X14027942 |
| Property Type | Single Family |
| Community Name | Westfort |
| Equipment Type | Water Heater - Gas, Water Heater |
| Features | Carpet Free |
| Rental Equipment Type | Water Heater - Gas, Water Heater |
| Bathroom Total | 1 |
| Bedrooms Above Ground | 2 |
| Bedrooms Total | 2 |
| Appliances | Water Heater, All, Dryer, Stove, Washer, Refrigerator |
| Architectural Style | Bungalow |
| Basement Development | Unfinished |
| Basement Type | N/a (unfinished) |
| Construction Style Attachment | Detached |
| Cooling Type | None |
| Exterior Finish | Stucco |
| Foundation Type | Poured Concrete |
| Heating Fuel | Natural Gas |
| Heating Type | Forced Air |
| Stories Total | 1 |
| Size Interior | 700 - 1,100 Sqft |
| Type | House |
| Utility Water | Municipal Water |
| No Garage |
| Acreage | No |
| Sewer | Sanitary Sewer |
| Size Depth | 155 Ft |
| Size Frontage | 50 Ft |
| Size Irregular | 50 X 155 Ft |
| Size Total Text | 50 X 155 Ft |
| Level | Type | Length | Width | Dimensions |
|---|---|---|---|---|
| Main Level | Kitchen | 3.3 m | 3.43 m | 3.3 m x 3.43 m |
| Main Level | Living Room | 5.54 m | 3.43 m | 5.54 m x 3.43 m |
| Main Level | Primary Bedroom | 3.43 m | 3 m | 3.43 m x 3 m |
| Main Level | Bedroom 2 | 3.53 m | 3.43 m | 3.53 m x 3.43 m |
| Cable | Installed |
| Electricity | Installed |
| Sewer | Installed |
https://www.realtor.ca/real-estate/30395835/262-empire-avenue-thunder-bay-westfort-westfort
Contact us for more information
(807) 344-5700
(807) 346-4037
No Favourites Found

The trademarks REALTOR®, REALTORS®, and the REALTOR® logo are controlled by The Canadian Real Estate Association (CREA) and identify real estate professionals who are members of CREA. The trademarks MLS®, Multiple Listing Service® and the associated logos are owned by The Canadian Real Estate Association (CREA) and identify the quality of services provided by real estate professionals who are members of CREA. The trademark DDF® is owned by The Canadian Real Estate Association (CREA) and identifies CREA's Data Distribution Facility (DDF®)
