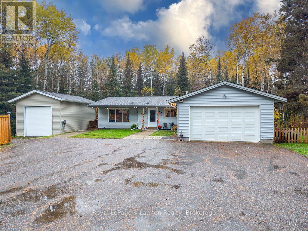
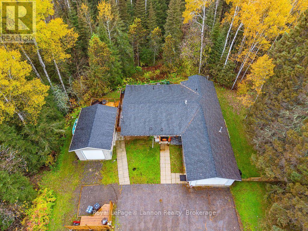
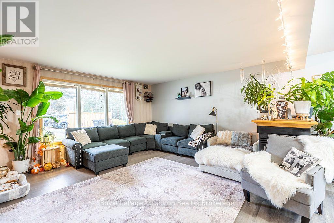
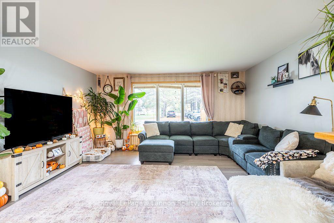
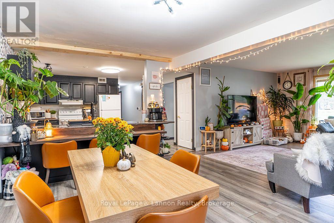
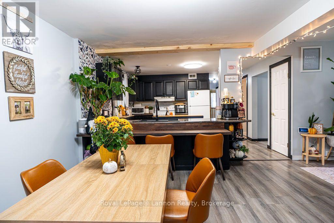
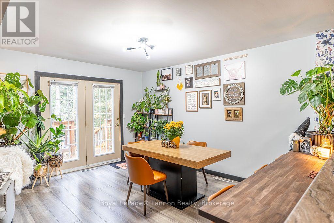
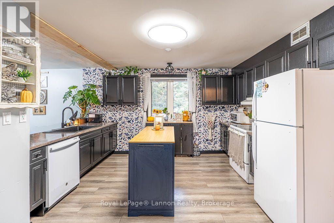
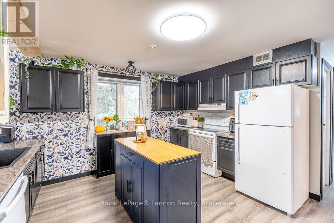
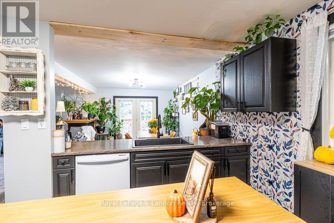
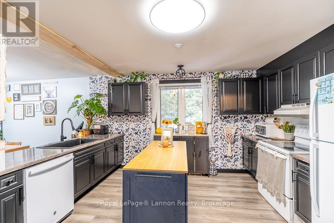
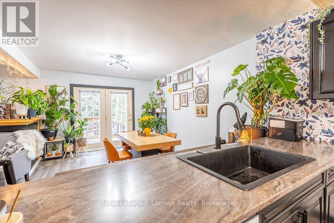
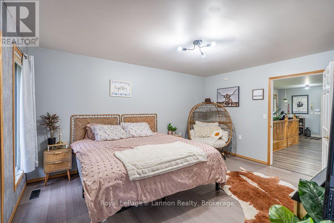
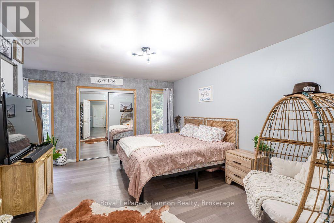
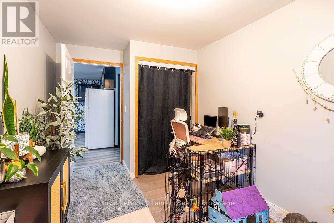
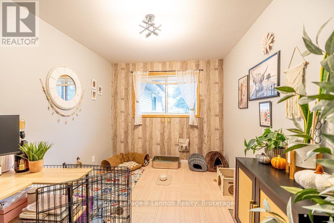
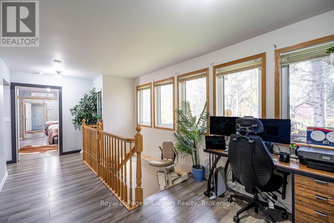
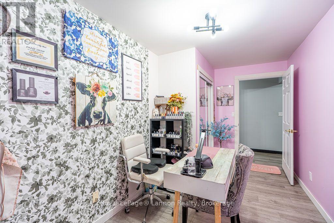
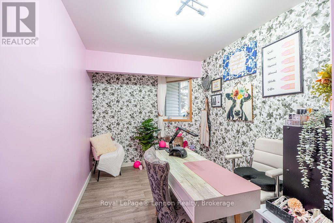
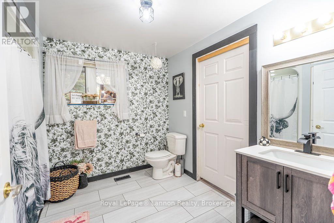
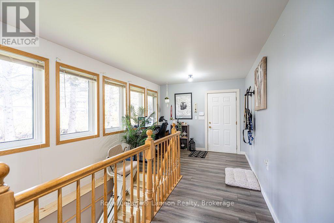
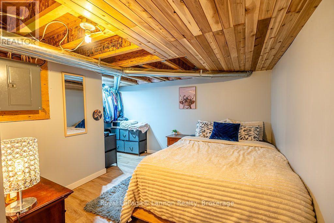
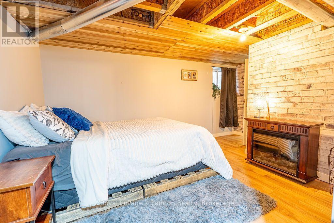
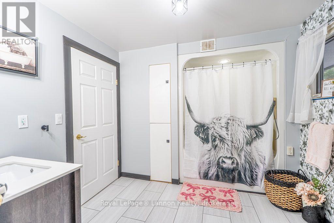
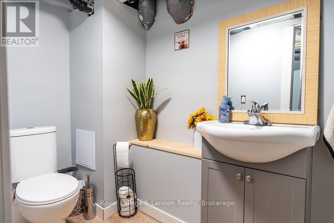
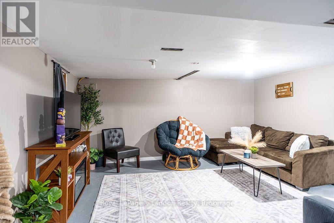
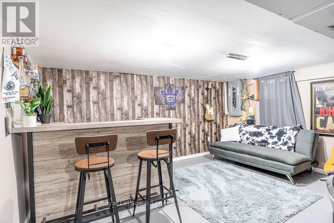
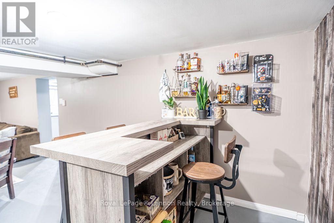
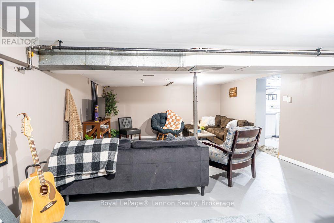
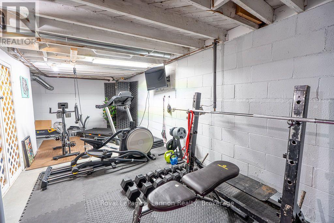
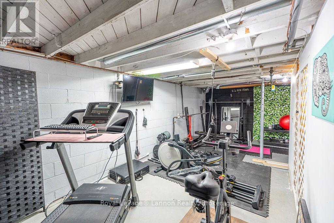
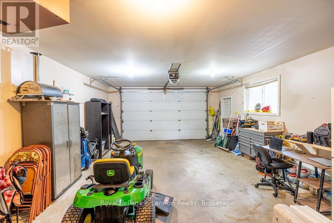
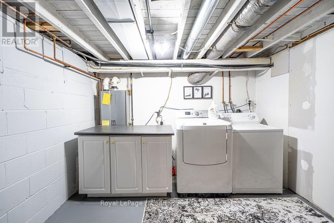
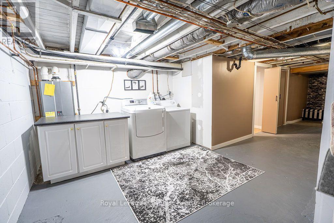
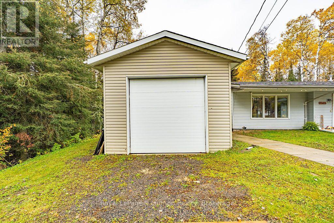
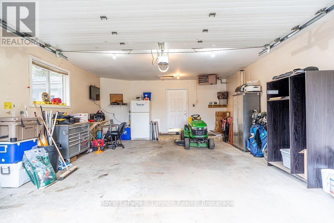
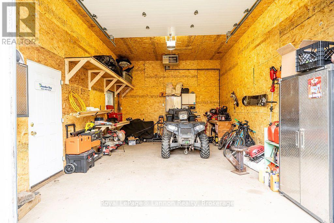
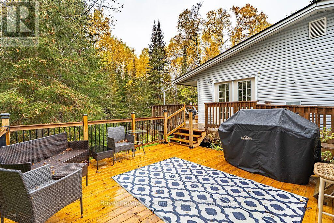
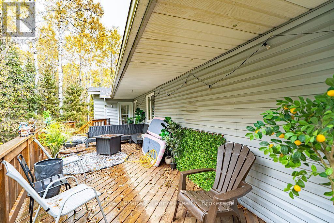
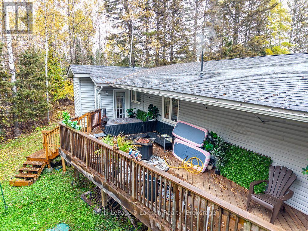
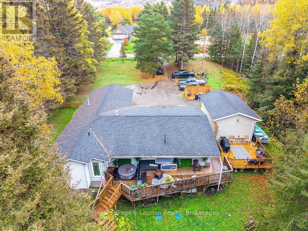
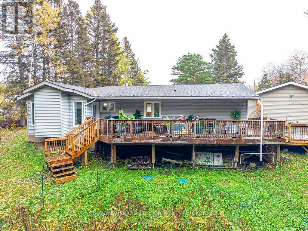
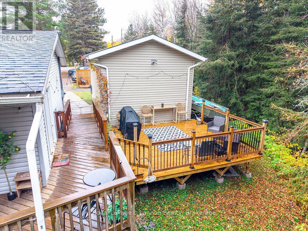
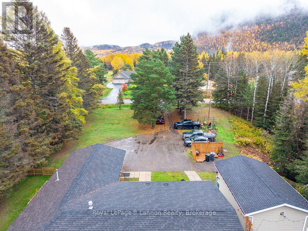
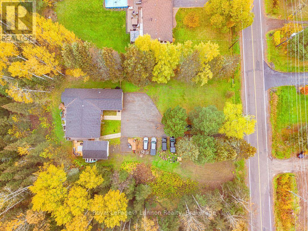
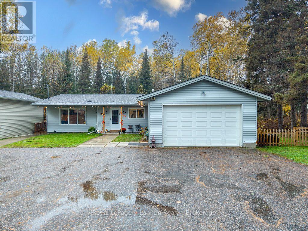

Country living just minutes from the city on picturesque Mountain Road. This beautifully updated 3+1 bedroom, 1+1 bath bungalow sits on 1.4 private acres with about an acre of usable ground, a meandering creek, a walking trail and mountain views. Inside, the main floor has just been reimagined. The kitchen is now fully open to the living and dining areas, with black-painted cabinetry, an oversized farmhouse sink and a matching movable island. New laminate flooring runs throughout. A see-through gas fireplace joins the living and dining rooms, and wide doorways give the home a smart, accessible design. The 4-piece main bath has waterproof flooring and a door straight out to the hot tub area, so evening soaks are steps from bed. The finished lower level adds a bedroom, a 2-piece bath, a dedicated laundry room with folding space, a gym area, a bar and a rec room with a gas line roughed in for a future fireplace. Outside you'll find fenced yard zones, multiple decks including a covered deck, an asphalt driveway and a heated, insulated, wired 24x16 detached garage/workshop with 12 ft ceilings. The big-ticket items are done: septic, windows, professional foundation waterproofing and a tankless water heater, with all equipment owned. A rare blend of space, privacy and move-in-ready finishes. This one is a must see! (id:26231)
| MLS® Number | X14086422 |
| Property Type | Single Family |
| Community Name | Mountain Road |
| Features | Wheelchair Access, Sump Pump |
| Parking Space Total | 12 |
| Bathroom Total | 2 |
| Bedrooms Above Ground | 3 |
| Bedrooms Below Ground | 1 |
| Bedrooms Total | 4 |
| Amenities | Fireplace(s) |
| Appliances | Range, Water Heater, Dryer, Stove, Washer, Window Coverings, Refrigerator |
| Architectural Style | Bungalow |
| Basement Development | Finished |
| Basement Type | Full (finished) |
| Construction Style Attachment | Detached |
| Cooling Type | Central Air Conditioning, Air Exchanger |
| Exterior Finish | Vinyl Siding |
| Fireplace Present | Yes |
| Foundation Type | Poured Concrete, Block |
| Half Bath Total | 1 |
| Heating Fuel | Natural Gas |
| Heating Type | Forced Air |
| Stories Total | 1 |
| Size Interior | 1,500 - 2,000 Sqft |
| Type | House |
| Utility Water | Municipal Water |
| Attached Garage | |
| Garage |
| Acreage | No |
| Sewer | Septic System |
| Size Depth | 294 Ft ,2 In |
| Size Frontage | 210 Ft |
| Size Irregular | 210 X 294.2 Ft |
| Size Total Text | 210 X 294.2 Ft |
| Zoning Description | Rs1 |
| Level | Type | Length | Width | Dimensions |
|---|---|---|---|---|
| Basement | Recreational, Games Room | 7.56 m | 4.48 m | 7.56 m x 4.48 m |
| Basement | Bedroom 4 | 3.99 m | 3.17 m | 3.99 m x 3.17 m |
| Basement | Other | 5.33 m | 1.34 m | 5.33 m x 1.34 m |
| Basement | Laundry Room | 3.08 m | 2.99 m | 3.08 m x 2.99 m |
| Basement | Exercise Room | 7.07 m | 2.47 m | 7.07 m x 2.47 m |
| Main Level | Living Room | 4.75 m | 4.6 m | 4.75 m x 4.6 m |
| Main Level | Primary Bedroom | 4.66 m | 3.65 m | 4.66 m x 3.65 m |
| Main Level | Kitchen | 3.41 m | 2.77 m | 3.41 m x 2.77 m |
| Main Level | Bedroom 2 | 3.35 m | 2.62 m | 3.35 m x 2.62 m |
| Main Level | Dining Room | 3.99 m | 2.77 m | 3.99 m x 2.77 m |
| Main Level | Bedroom 3 | 4.61 m | 2.29 m | 4.61 m x 2.29 m |
| Cable | Installed |
| Electricity | Installed |
| Natural Gas Available | Available |
| Telephone | Nearby |
Contact us for more information
(807) 623-5011
(807) 623-3056
(807) 623-5011
(807) 623-3056
No Favourites Found

The trademarks REALTOR®, REALTORS®, and the REALTOR® logo are controlled by The Canadian Real Estate Association (CREA) and identify real estate professionals who are members of CREA. The trademarks MLS®, Multiple Listing Service® and the associated logos are owned by The Canadian Real Estate Association (CREA) and identify the quality of services provided by real estate professionals who are members of CREA. The trademark DDF® is owned by The Canadian Real Estate Association (CREA) and identifies CREA's Data Distribution Facility (DDF®)
