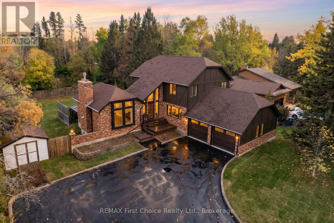
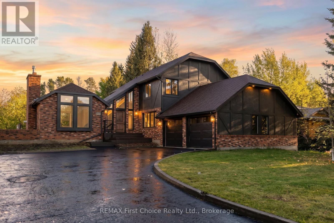
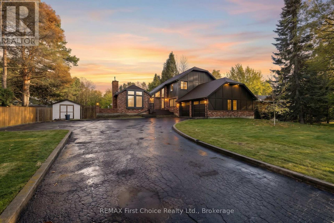
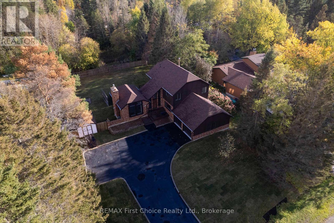
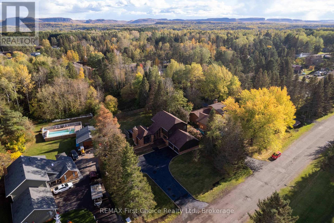
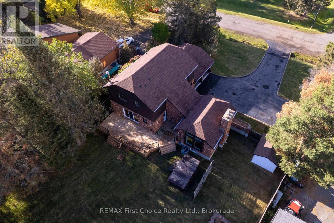
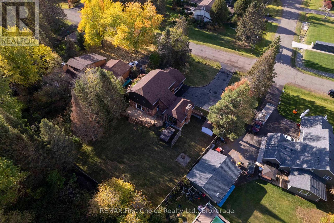
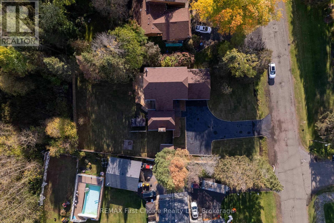
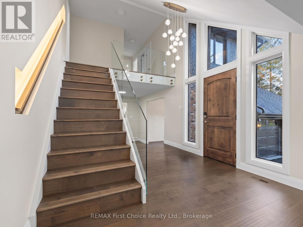
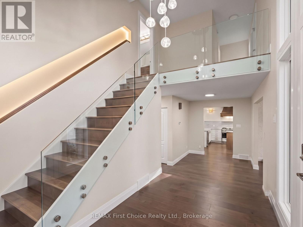
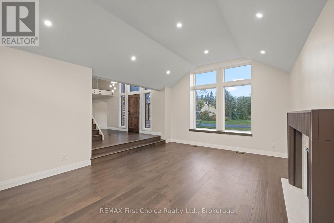
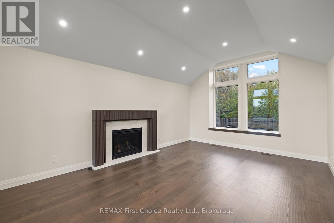
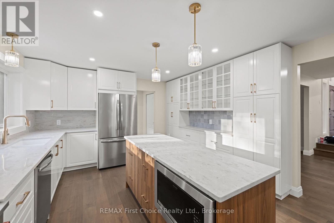
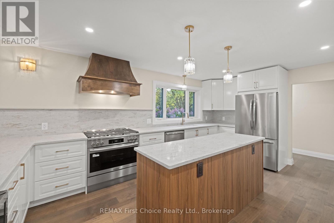
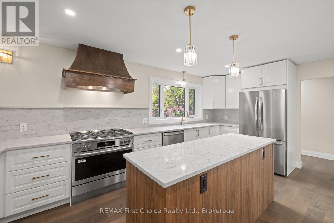
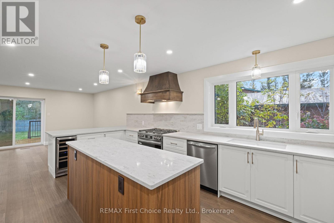
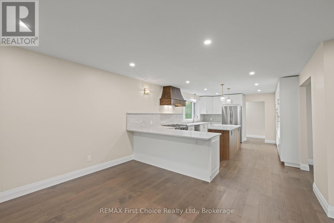
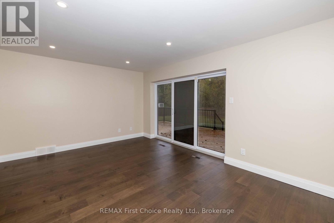
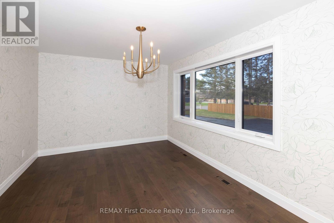
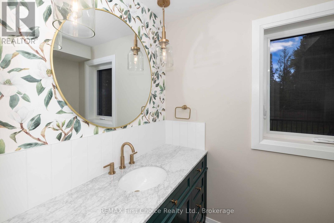
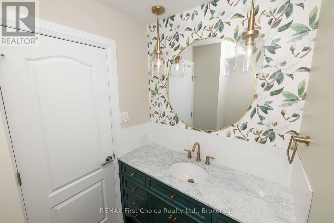
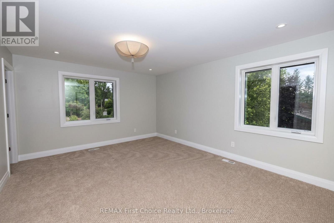
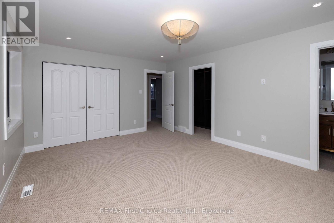
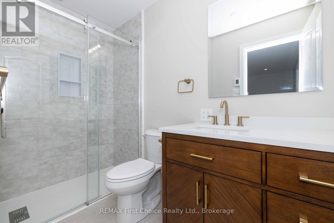
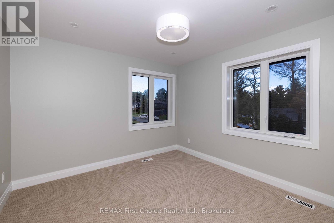
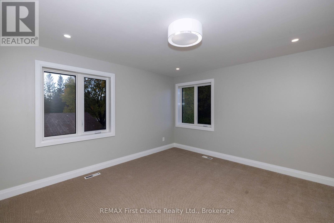
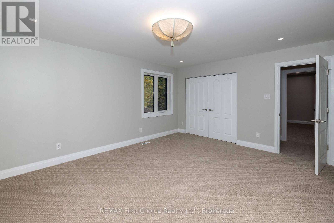
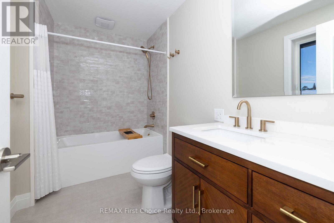
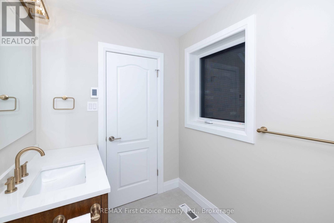
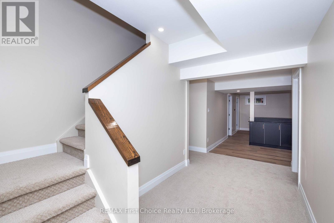
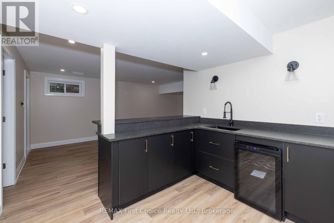
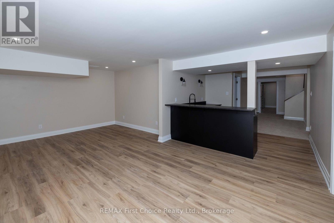
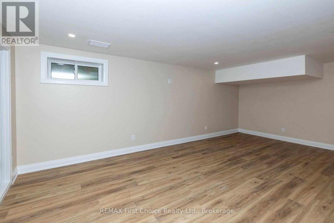
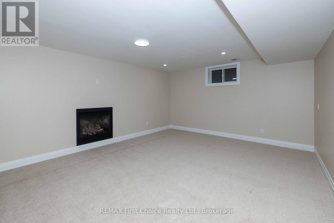
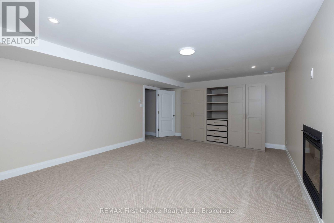
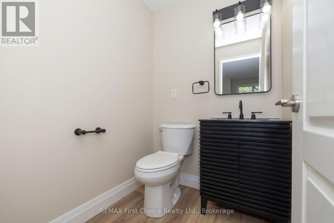
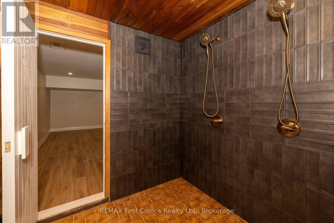
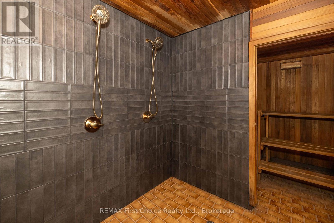
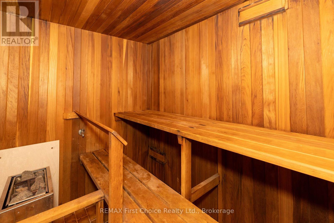
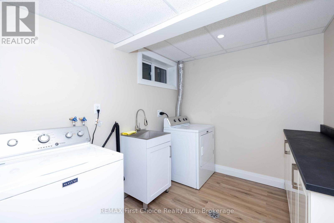
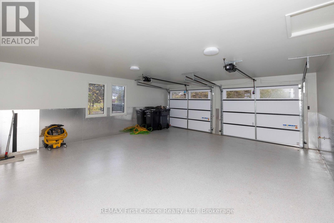
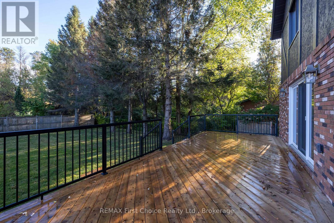
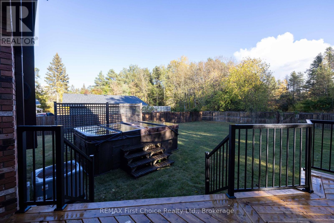
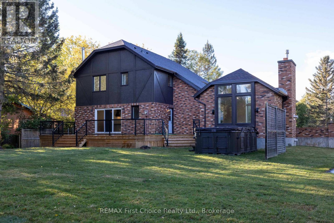
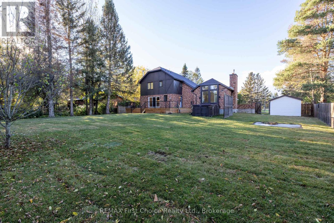
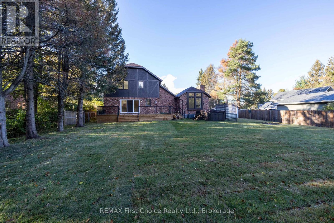
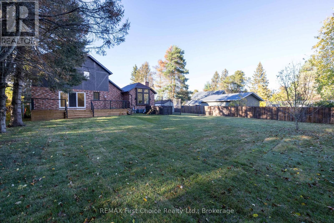
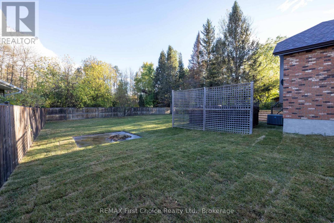

In Prestigious Whitegates is this completely (and WE mean COMPLETELY) transformed (from TOP to BOTTOM) BOLD & BEAUTIFUL 2 storey executive family home which boasts an impressive 2,471 square feet of living space over the first (1,500) & second (971) levels plus an additional 1,500 square feet in the fully finished basement. 3+1 Bedrooms & 4 Bathrooms. ALL NEW! This home is a must-see! Backing onto actual green space. An executive style foyer to greet your many family and friends as they enter your home. Floating glass railings to the second level. Recessed LED lighting in the drywall going upstairs. Hardwood floors throughout the main floor. Expansive eat in kitchen, dining area, and family room all in one with sliding patio doors to the massive deck. You will have deck envy! Formal dining room. Formal large living room with vaulted cathedral ceiling, gas fireplace, and both front and back facing windows. Three Bedrooms on the second level with two bathrooms. Primary bedroom with a three piece ensuite with customs glass and tiled shower. Fully finished basement with extra bedroom with gas fireplace, rec room with granite top bar, office, bathroom, double shower room leading into the sauna. Double attached garage with epoxy floor. Full fenced in yard. Book your personal appointment today because you will be impressed and definitely not disappointed that you viewed it. (id:26231)
| MLS® Number | X14088996 |
| Property Type | Single Family |
| Community Name | Rosslyn Road |
| Equipment Type | Water Heater - Electric, Water Heater |
| Features | Backs On Greenbelt, Sump Pump, Sauna |
| Parking Space Total | 6 |
| Rental Equipment Type | Water Heater - Electric, Water Heater |
| Structure | Deck, Patio(s) |
| Bathroom Total | 4 |
| Bedrooms Above Ground | 4 |
| Bedrooms Total | 4 |
| Age | 31 To 50 Years |
| Amenities | Fireplace(s) |
| Appliances | Hot Tub, Garage Door Opener Remote(s) |
| Basement Development | Finished |
| Basement Type | Full (finished) |
| Construction Style Attachment | Detached |
| Cooling Type | Central Air Conditioning |
| Exterior Finish | Brick, Stucco |
| Fireplace Present | Yes |
| Fireplace Total | 2 |
| Flooring Type | Hardwood, Vinyl, Concrete |
| Foundation Type | Poured Concrete |
| Half Bath Total | 2 |
| Heating Fuel | Natural Gas |
| Heating Type | Forced Air |
| Stories Total | 2 |
| Size Interior | 2,000 - 2,500 Sqft |
| Type | House |
| Utility Water | Municipal Water |
| Attached Garage | |
| Garage |
| Acreage | No |
| Landscape Features | Lawn Sprinkler |
| Sewer | Septic System |
| Size Depth | 183 Ft ,8 In |
| Size Frontage | 110 Ft |
| Size Irregular | 110 X 183.7 Ft |
| Size Total Text | 110 X 183.7 Ft |
| Zoning Description | Rs1 |
| Level | Type | Length | Width | Dimensions |
|---|---|---|---|---|
| Second Level | Primary Bedroom | 4.88 m | 3.9 m | 4.88 m x 3.9 m |
| Second Level | Bedroom 2 | 4.04 m | 3.9 m | 4.04 m x 3.9 m |
| Second Level | Bedroom 3 | 3.35 m | 3.3 m | 3.35 m x 3.3 m |
| Basement | Office | 3.35 m | 3 m | 3.35 m x 3 m |
| Basement | Utility Room | 2.03 m | 1.62 m | 2.03 m x 1.62 m |
| Basement | Bedroom 4 | 6.1 m | 4.3 m | 6.1 m x 4.3 m |
| Basement | Recreational, Games Room | 6.2 m | 3.91 m | 6.2 m x 3.91 m |
| Basement | Recreational, Games Room | 3.08 m | 2.64 m | 3.08 m x 2.64 m |
| Main Level | Kitchen | 5.61 m | 3.9 m | 5.61 m x 3.9 m |
| Main Level | Family Room | 5.18 m | 3.6 m | 5.18 m x 3.6 m |
| Main Level | Dining Room | 4.15 m | 3.35 m | 4.15 m x 3.35 m |
| Main Level | Living Room | 6.17 m | 4.33 m | 6.17 m x 4.33 m |
Contact us for more information
(807) 344-5700
(807) 346-4037
(807) 344-5700
(807) 346-4037
No Favourites Found

The trademarks REALTOR®, REALTORS®, and the REALTOR® logo are controlled by The Canadian Real Estate Association (CREA) and identify real estate professionals who are members of CREA. The trademarks MLS®, Multiple Listing Service® and the associated logos are owned by The Canadian Real Estate Association (CREA) and identify the quality of services provided by real estate professionals who are members of CREA. The trademark DDF® is owned by The Canadian Real Estate Association (CREA) and identifies CREA's Data Distribution Facility (DDF®)
