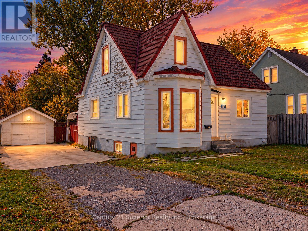
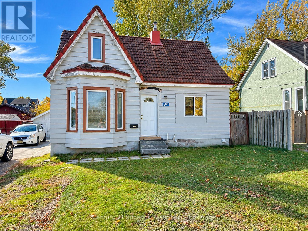
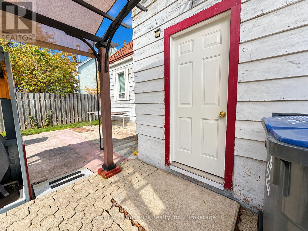
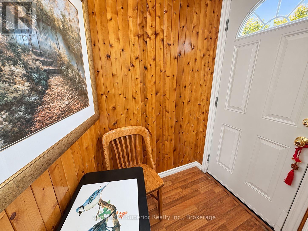
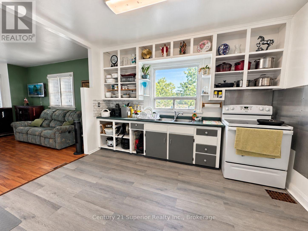
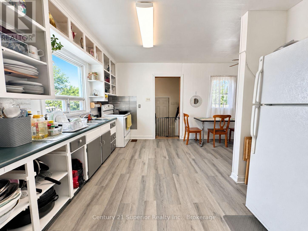
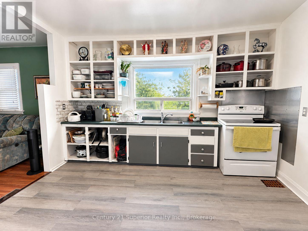
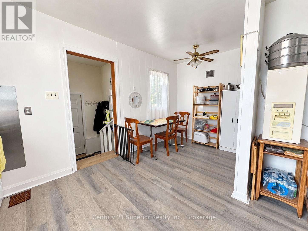
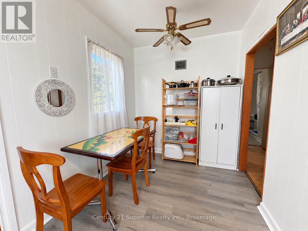
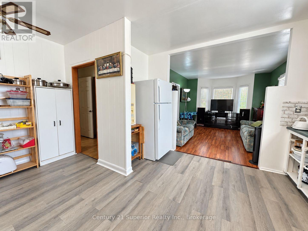
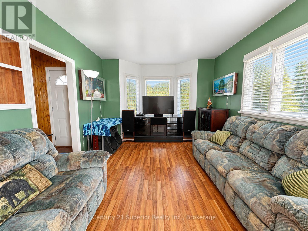
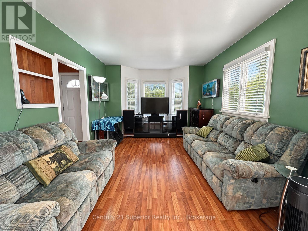
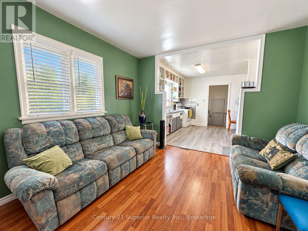
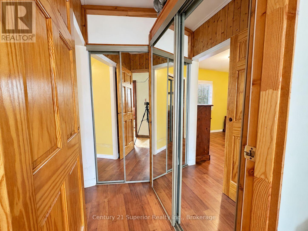
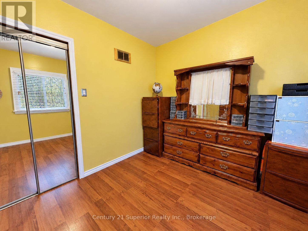
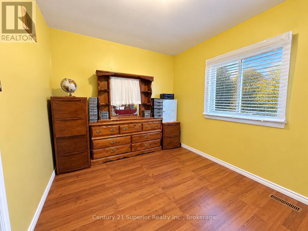
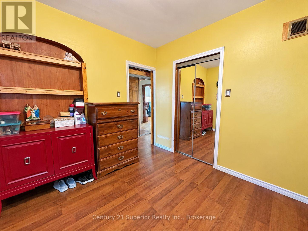
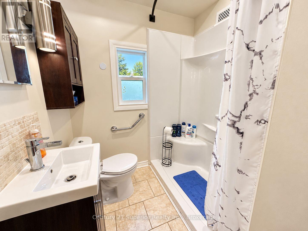
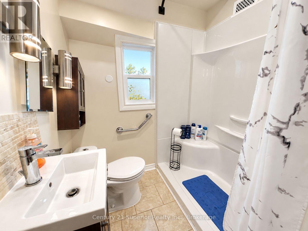
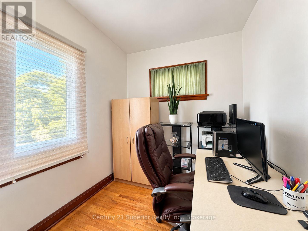
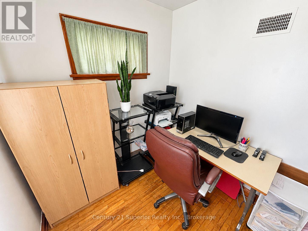
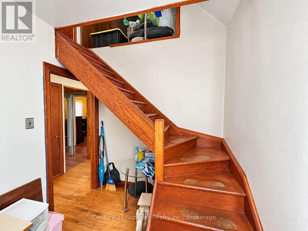
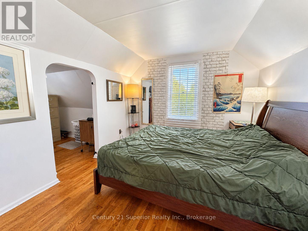
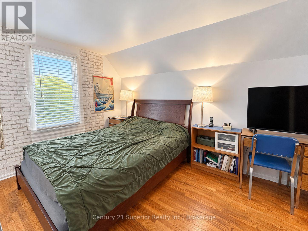
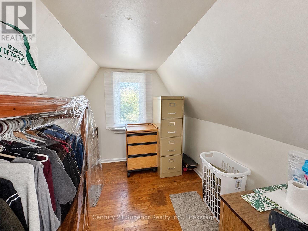
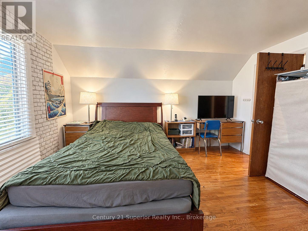
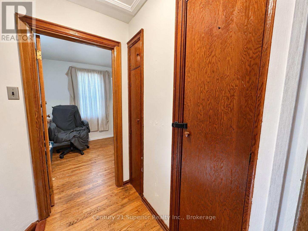
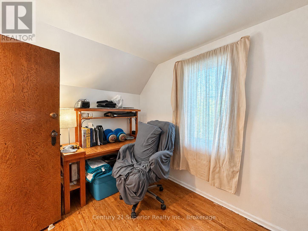
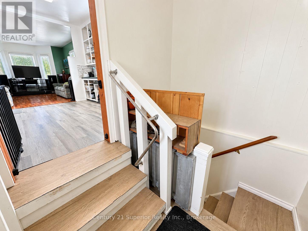
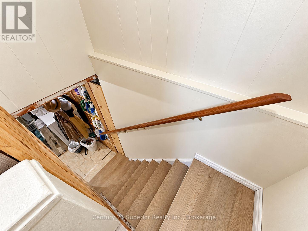
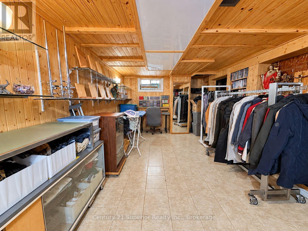
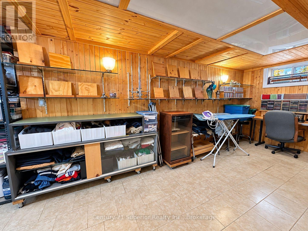
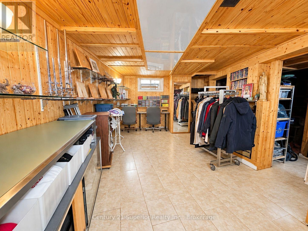
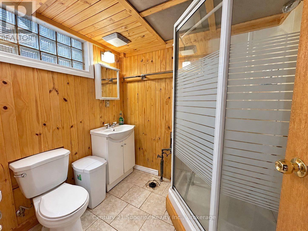
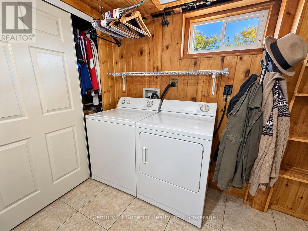
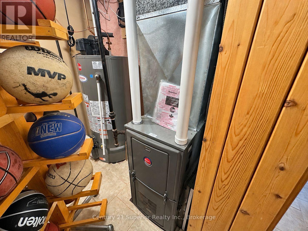
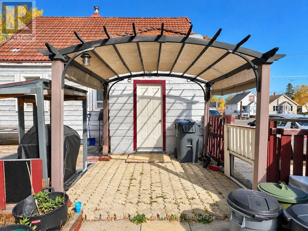
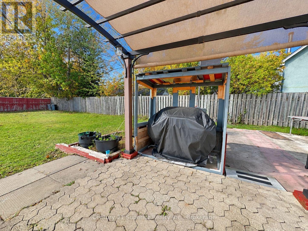
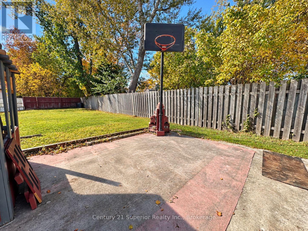
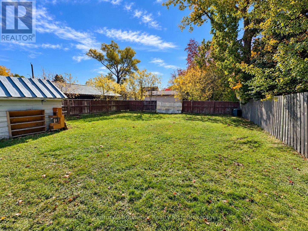
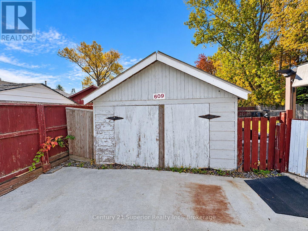
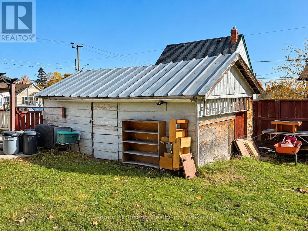
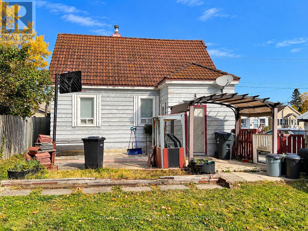
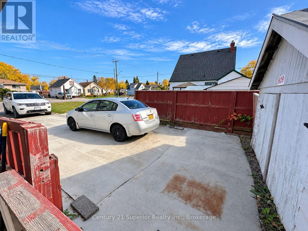
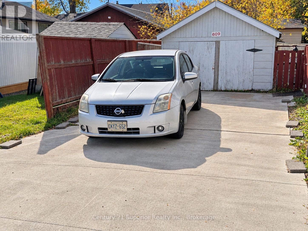
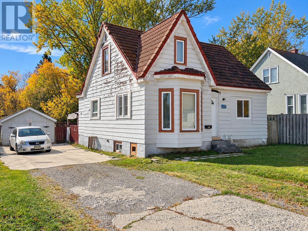
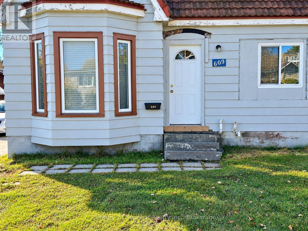
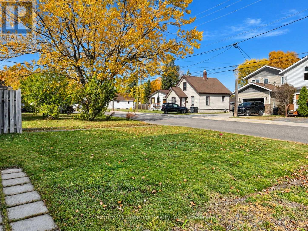
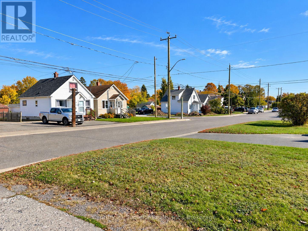

Discover comfortable family living in the desirable College Heights neighbourhood, conveniently located close to Volunteer Pool, parks, churches, shopping and everyday amenities! This 3-bedroom, 1 1/2-storey home offers a versatile layout with an open-concept living room, kitchen and dining area, creating a welcoming space for family gatherings and everyday living. The main floor features a spacious primary bedroom, a convenient office area and a bathroom with a walk-in shower. Upstairs, you'll find two additional bedrooms with original hardwood flooring, including a generously sized bedroom with a separate area ideal for a walk-in closet, home office or cozy reading nook. The finished lower level provides even more living space with a comfortable rec room, additional office and 3-piece bathroom, offering flexibility for growing families, guests or those working from home. Additional features include a high-efficiency natural gas furnace, a fully fenced backyard with a covered patio perfect for outdoor relaxation and entertaining, and a detached single-car garage with a durable metal roof. With its flexible living spaces, convenient location and proximity to recreational facilities, this home offers a wonderful opportunity to enjoy an established Thunder Bay neighbourhood with everything you need close at hand! (id:26231)
| MLS® Number | X14098210 |
| Property Type | Single Family |
| Community Name | College Heights |
| Equipment Type | Water Heater, Furnace |
| Parking Space Total | 6 |
| Rental Equipment Type | Water Heater, Furnace |
| Structure | Patio(s) |
| Bathroom Total | 2 |
| Bedrooms Above Ground | 3 |
| Bedrooms Total | 3 |
| Age | 51 To 99 Years |
| Appliances | Water Meter, Dryer, Stove, Washer, Refrigerator |
| Basement Development | Finished |
| Basement Type | Full (finished) |
| Construction Style Attachment | Detached |
| Cooling Type | None |
| Exterior Finish | Wood |
| Foundation Type | Unknown |
| Heating Fuel | Natural Gas |
| Heating Type | Forced Air |
| Stories Total | 2 |
| Size Interior | 1,100 - 1,500 Sqft |
| Type | House |
| Utility Water | Municipal Water |
| Detached Garage | |
| Garage |
| Acreage | No |
| Fence Type | Fenced Yard |
| Sewer | Sanitary Sewer |
| Size Depth | 125 Ft |
| Size Frontage | 49 Ft ,6 In |
| Size Irregular | 49.5 X 125 Ft |
| Size Total Text | 49.5 X 125 Ft |
| Level | Type | Length | Width | Dimensions |
|---|---|---|---|---|
| Second Level | Bedroom | 3.05 m | 4.15 m | 3.05 m x 4.15 m |
| Second Level | Bedroom 2 | 2.32 m | 3.08 m | 2.32 m x 3.08 m |
| Second Level | Other | 2.59 m | 2.29 m | 2.59 m x 2.29 m |
| Basement | Recreational, Games Room | 7.71 m | 3.17 m | 7.71 m x 3.17 m |
| Basement | Office | 3.26 m | 2.29 m | 3.26 m x 2.29 m |
| Main Level | Kitchen | 3.66 m | 3.05 m | 3.66 m x 3.05 m |
| Main Level | Living Room | 3.93 m | 3.41 m | 3.93 m x 3.41 m |
| Main Level | Dining Room | 2.2 m | 2.01 m | 2.2 m x 2.01 m |
| Main Level | Primary Bedroom | 3.45 m | 2.74 m | 3.45 m x 2.74 m |
| Main Level | Office | 2.2 m | 2.13 m | 2.2 m x 2.13 m |
| Cable | Installed |
| Electricity | Installed |
| Sewer | Installed |
Contact us for more information
(807) 766-2221
(807) 767-0021
No Favourites Found

The trademarks REALTOR®, REALTORS®, and the REALTOR® logo are controlled by The Canadian Real Estate Association (CREA) and identify real estate professionals who are members of CREA. The trademarks MLS®, Multiple Listing Service® and the associated logos are owned by The Canadian Real Estate Association (CREA) and identify the quality of services provided by real estate professionals who are members of CREA. The trademark DDF® is owned by The Canadian Real Estate Association (CREA) and identifies CREA's Data Distribution Facility (DDF®)
