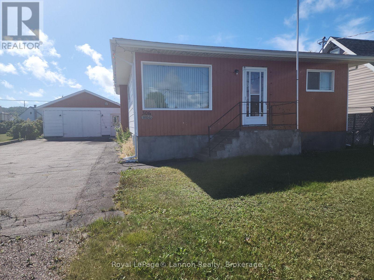
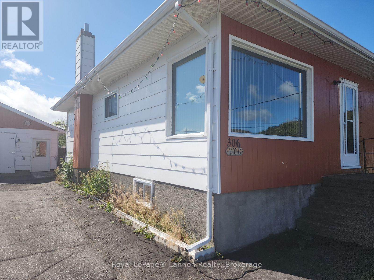
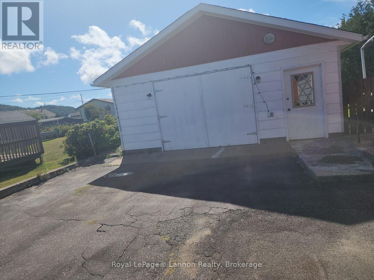
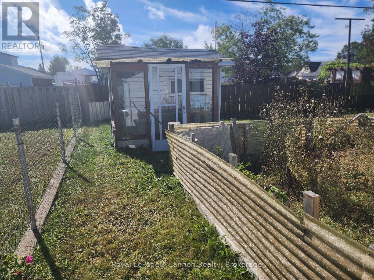
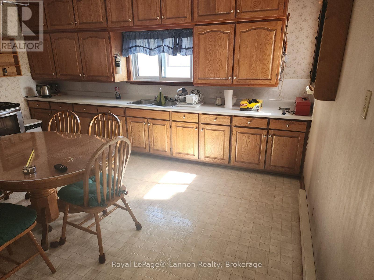
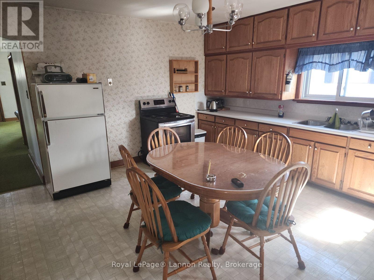
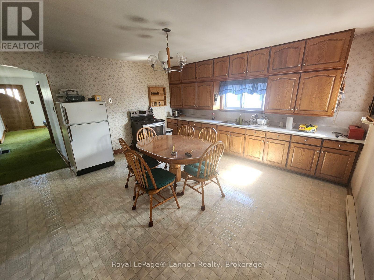
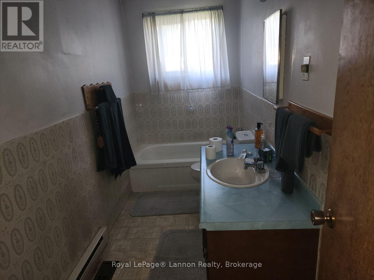
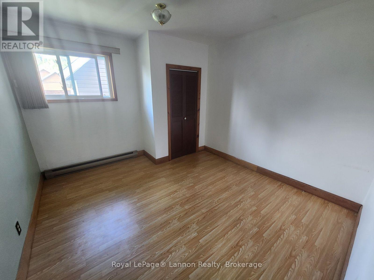
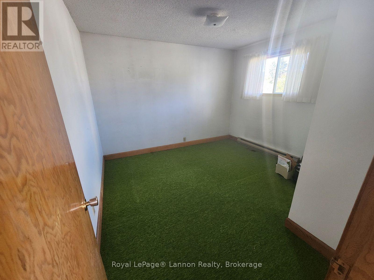
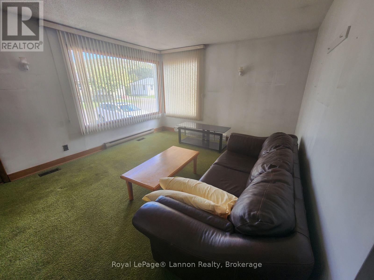
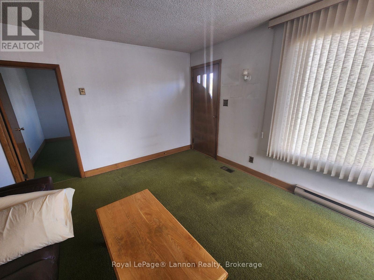
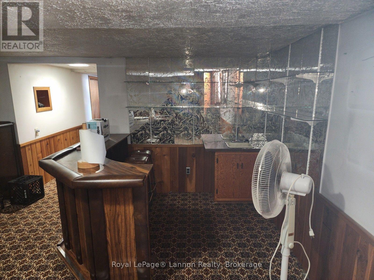
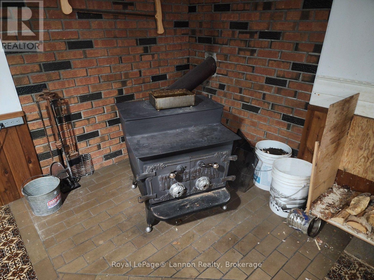
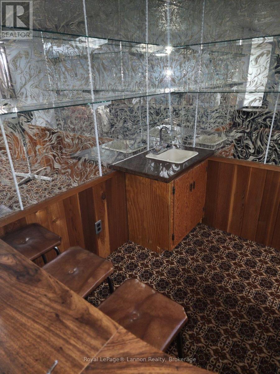
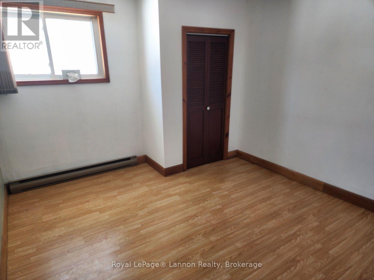
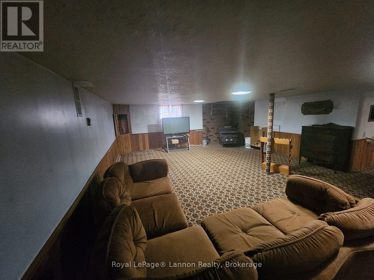
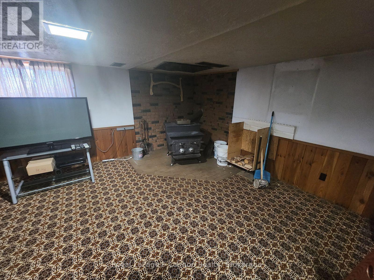
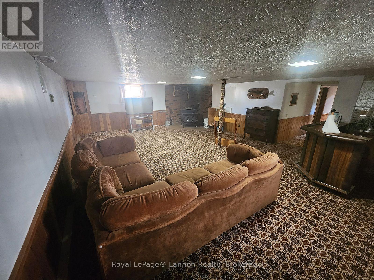
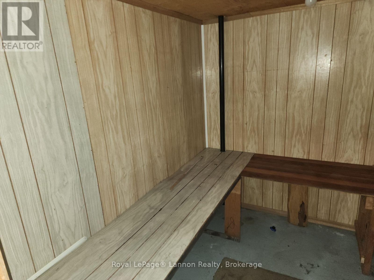
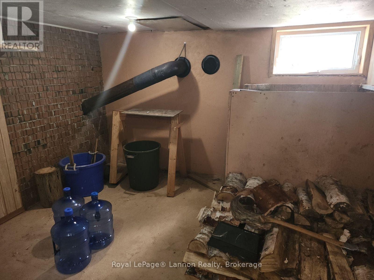
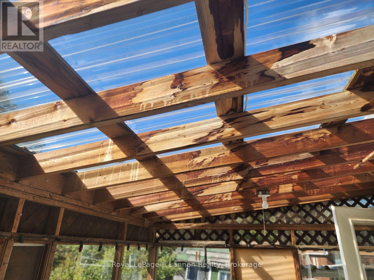
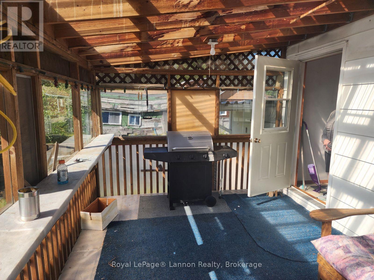
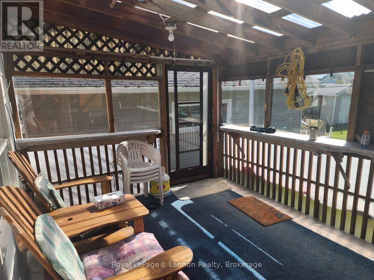
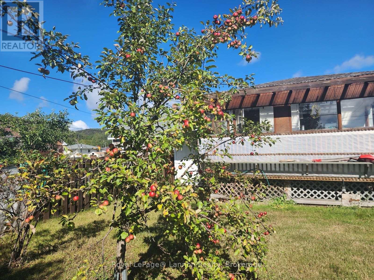
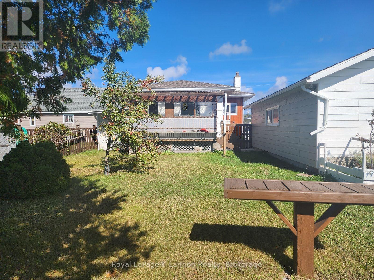
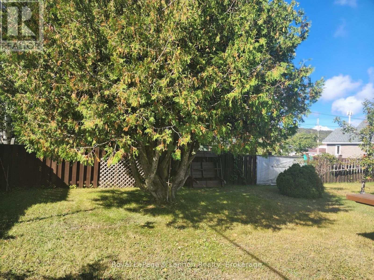
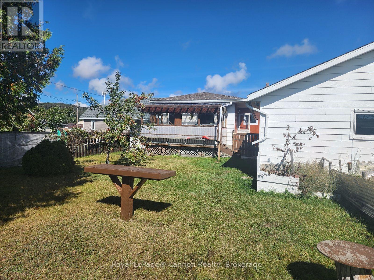
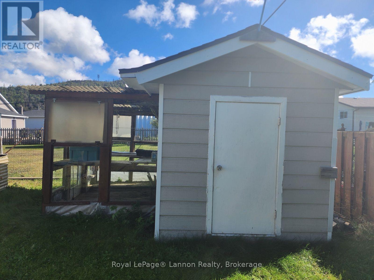
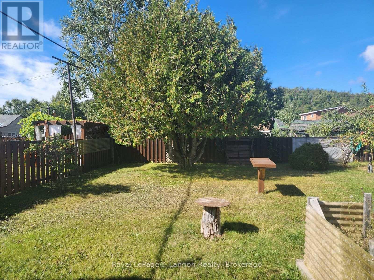
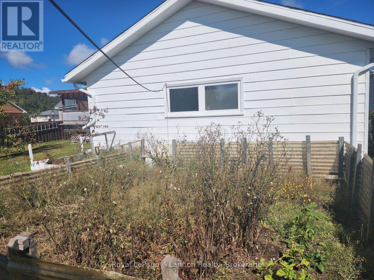
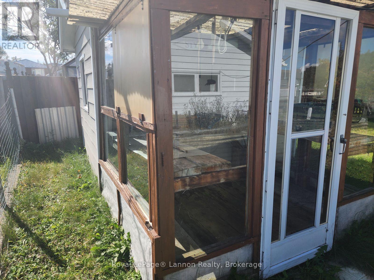
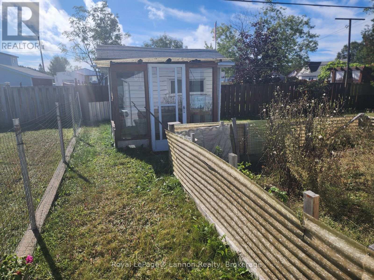

Welcome to your peaceful North Shore retreat! Perfectly situated in an excellent location in the charming small town of Schreiber, this impressive property places you just minutes away from the world-class scenery and recreation of beautiful Lake Superior.From the moment you step inside, you will appreciate the welcoming layout featuring exceptionally large rooms that provide all the space your family needs to grow, play, and entertain. The heart of the home flows seamlessly into a gorgeous enclosed sunroom facing the rear of the property. It serves as your private four-season sanctuary to sip your morning coffee while taking in views of the backyard.The outdoor space is a rare town treasure. Your fully fenced backyard offers complete privacy and security, complete with established, mature fruit trees that fill the yard with seasonal color and fresh harvests. Moving to the front, a clean paved driveway delivers excellent curb appeal and leads right up to a spacious double garage-perfect for keeping your vehicles snow-free, storing outdoor gear, or setting up a dedicated workshop.The lower level introduces a massive recreation room that is destined to become everyone's favorite hangout spot. Anchored by a rustic woodstove, this space is custom-made for gathering with family, watching movies, and staying incredibly cozy during those cold Northern Ontario winter nights.Combining unparalleled small-town charm, exceptional space, and outdoor convenience, this Schreiber home is a rare find. Schedule your private viewing today! (id:26231)
| MLS® Number | X14096942 |
| Property Type | Single Family |
| Equipment Type | None |
| Features | Level Lot, Flat Site |
| Parking Space Total | 2 |
| Rental Equipment Type | None |
| Structure | Deck, Porch |
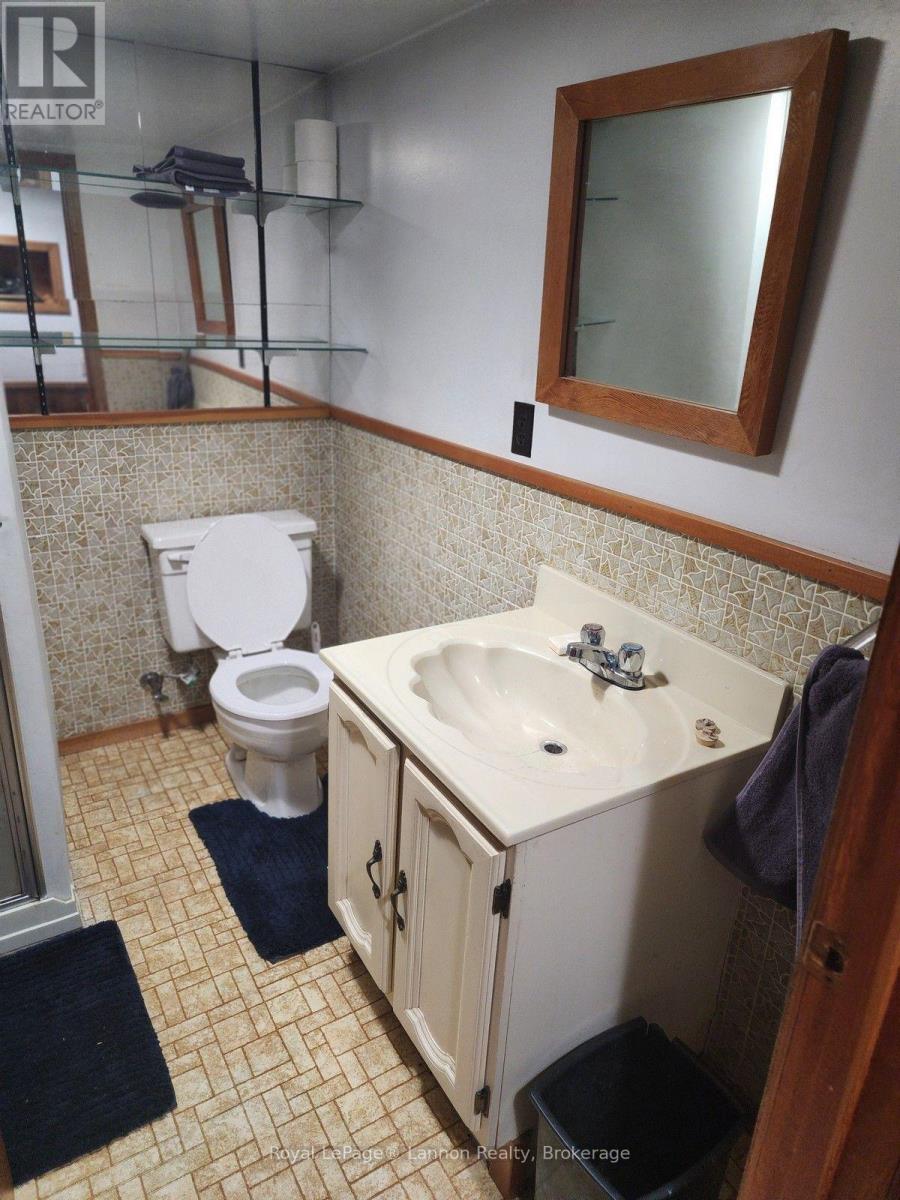
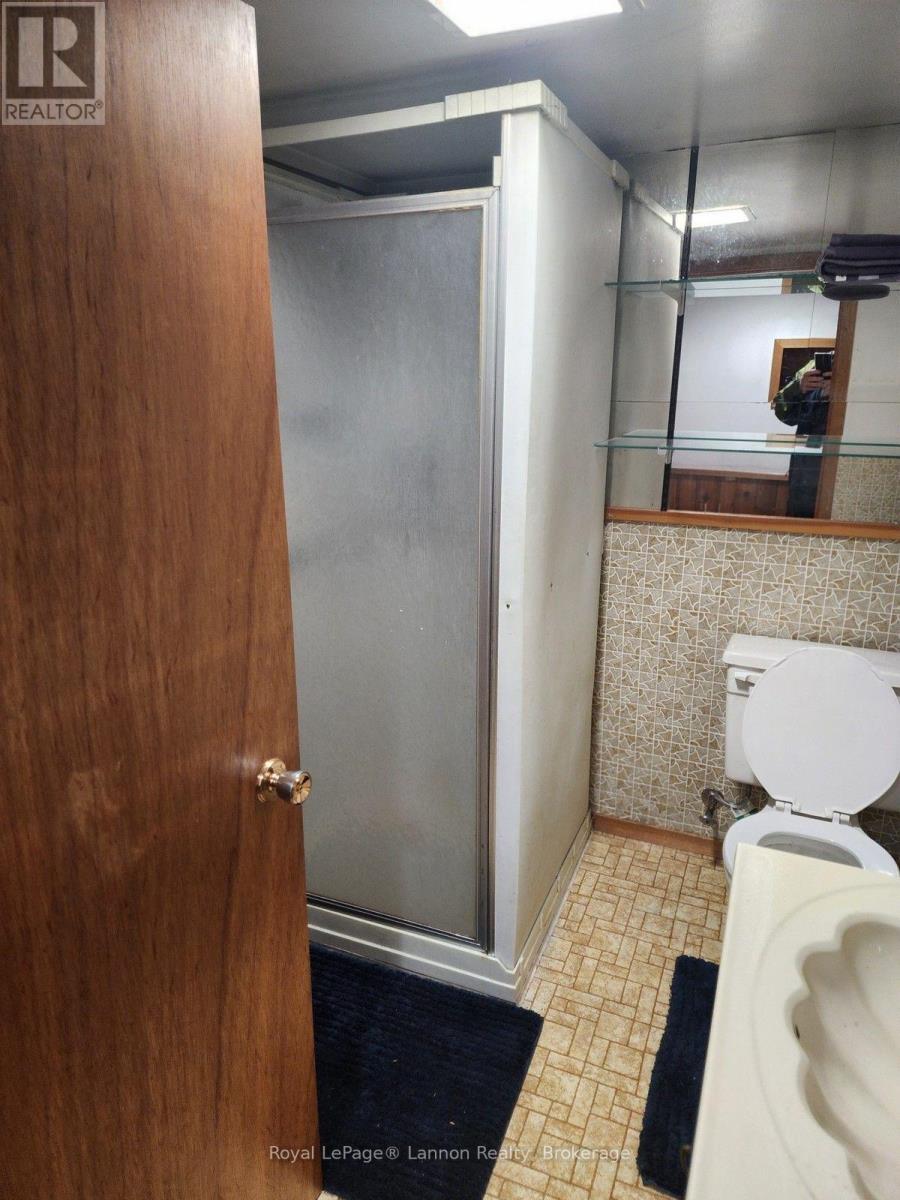
| Bathroom Total | 2 |
| Bedrooms Above Ground | 4 |
| Bedrooms Total | 4 |
| Age | 51 To 99 Years |
| Amenities | Separate Heating Controls |
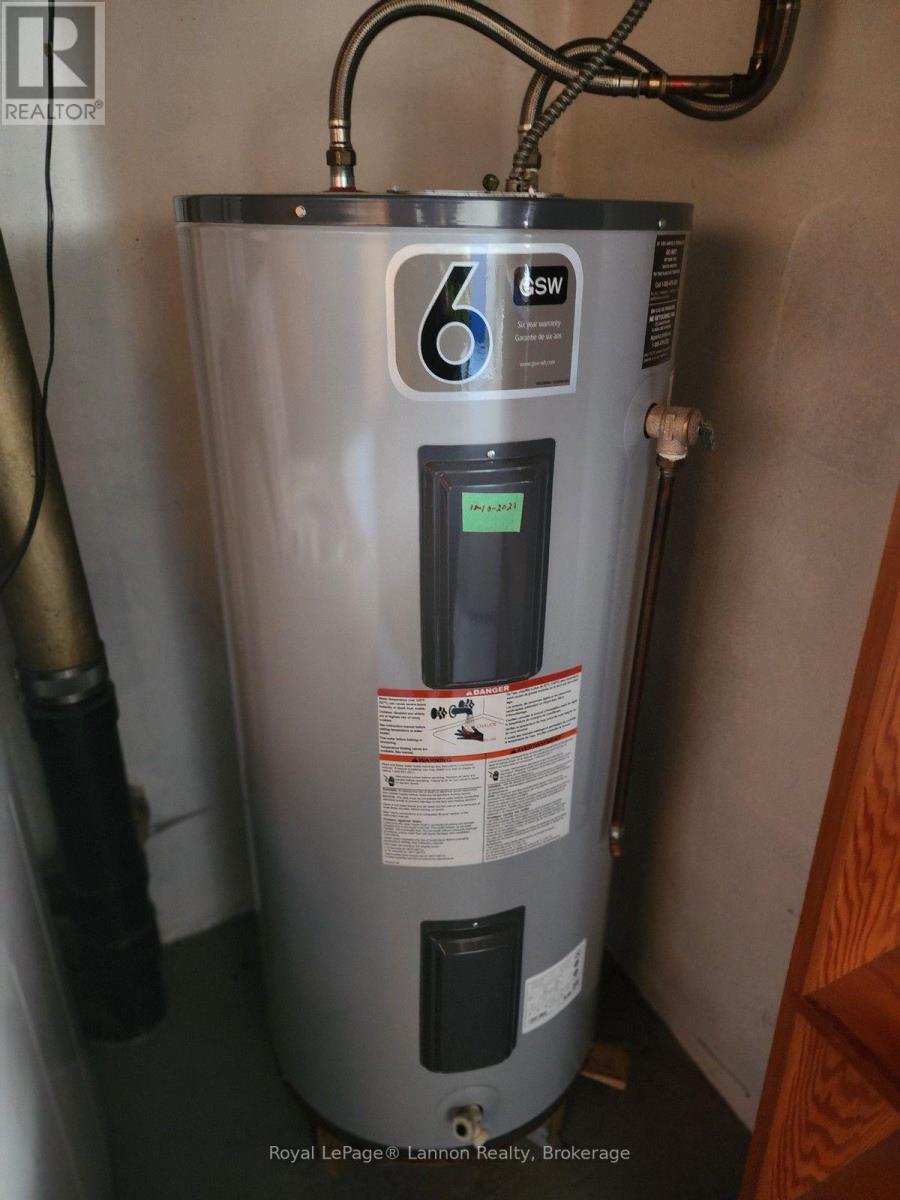
| Appliances | Water Heater |
| Architectural Style | Bungalow |
| Basement Development | Finished |
| Basement Type | Full (finished) |
| Construction Style Attachment | Detached |
| Cooling Type | None |
| Exterior Finish | Hardboard |
| Fireplace Present | Yes |
| Fireplace Total | 1 |
| Fireplace Type | Woodstove |
| Foundation Type | Block |
| Heating Fuel | Wood |
| Heating Type | Baseboard Heaters |
| Stories Total | 1 |
| Size Interior | 700 - 1,100 Sqft |
| Type | House |
| Detached Garage | |
| Garage |
| Access Type | Public Road |
| Acreage | No |
| Fence Type | Fenced Yard |
| Sewer | Sanitary Sewer |
| Size Depth | 130 Ft |
| Size Frontage | 60 Ft |
| Size Irregular | 60 X 130 Ft |
| Size Total Text | 60 X 130 Ft |
| Level | Type | Length | Width | Dimensions |
|---|---|---|---|---|
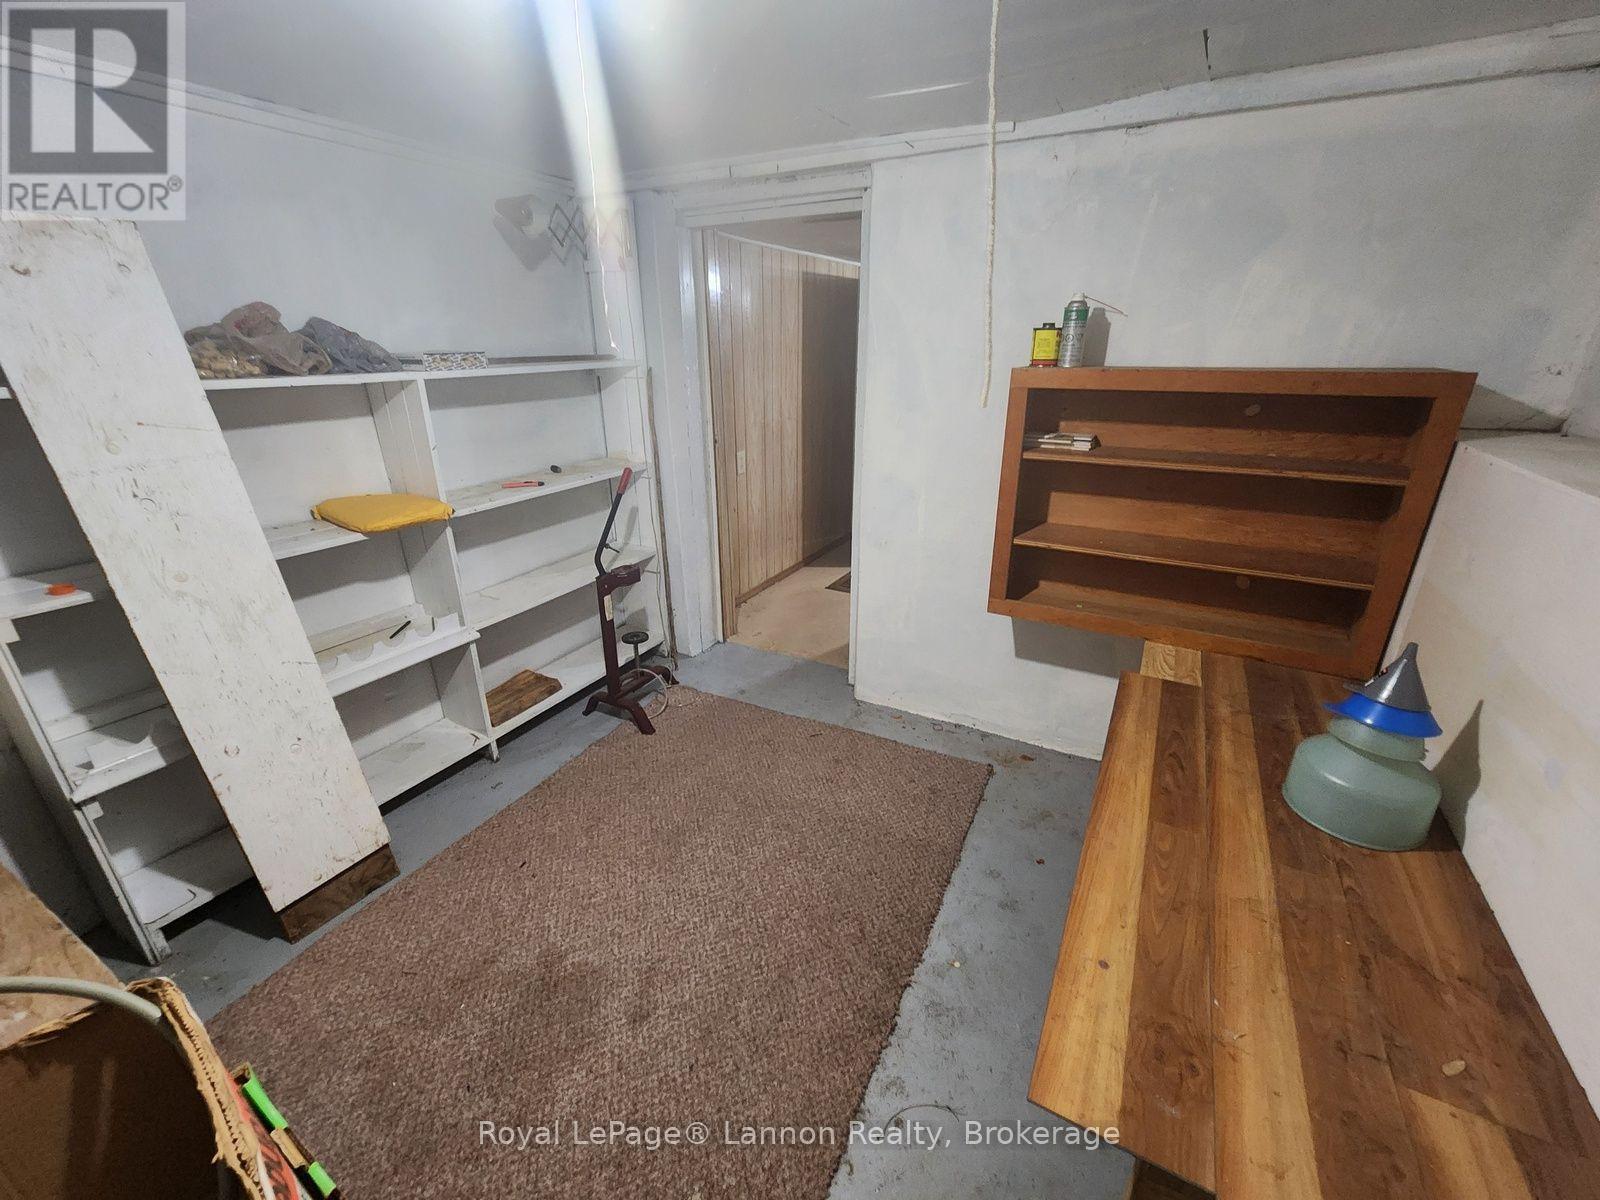
| Basement | Cold Room | 5.28 m | 5.18 m | 5.28 m x 5.18 m |
| Basement | Recreational, Games Room | 8.53 m | 5.64 m | 8.53 m x 5.64 m |
| Basement | Laundry Room | 3.66 m | 2.29 m | 3.66 m x 2.29 m |
| Basement | Other | 3.51 m | 4.72 m | 3.51 m x 4.72 m |
| Main Level | Sunroom | 3.05 m | 4.57 m | 3.05 m x 4.57 m |
| Main Level | Mud Room | 3.2 m | 3.05 m | 3.2 m x 3.05 m |
| Main Level | Kitchen | 4.72 m | 5.03 m | 4.72 m x 5.03 m |
| Main Level | Bedroom | 3.15 m | 2.82 m | 3.15 m x 2.82 m |
| Main Level | Bedroom 2 | 3.56 m | 3.28 m | 3.56 m x 3.28 m |
| Main Level | Bedroom 3 | 2.74 m | 3.48 m | 2.74 m x 3.48 m |
| Main Level | Bedroom 4 | 3.51 m | 3.56 m | 3.51 m x 3.56 m |
| Main Level | Living Room | 4.93 m | 3.86 m | 4.93 m x 3.86 m |
| Cable | Installed |
| Electricity | Installed |
| Sewer | Installed |
https://www.realtor.ca/real-estate/30422072/306-walker-street-e-schreiber
Contact us for more information
(807) 623-5011
(807) 623-3056
No Favourites Found

The trademarks REALTOR®, REALTORS®, and the REALTOR® logo are controlled by The Canadian Real Estate Association (CREA) and identify real estate professionals who are members of CREA. The trademarks MLS®, Multiple Listing Service® and the associated logos are owned by The Canadian Real Estate Association (CREA) and identify the quality of services provided by real estate professionals who are members of CREA. The trademark DDF® is owned by The Canadian Real Estate Association (CREA) and identifies CREA's Data Distribution Facility (DDF®)
