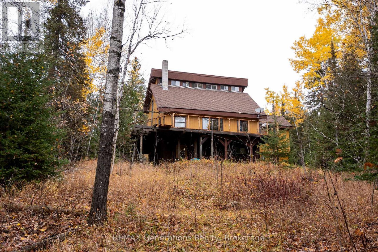
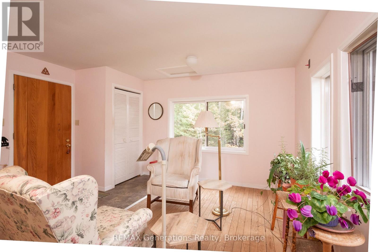
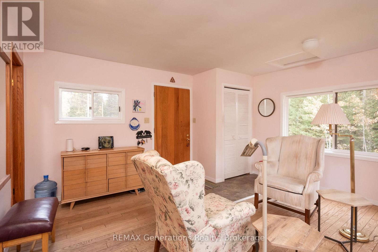
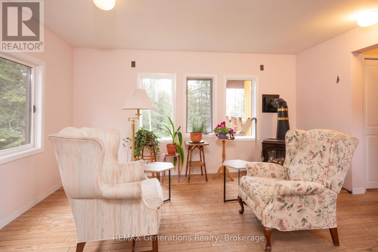
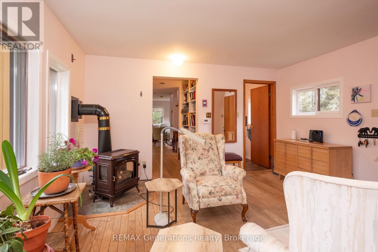
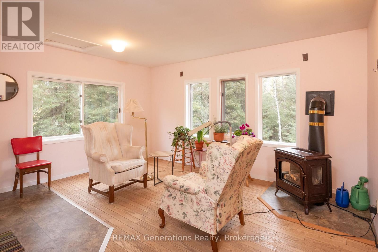
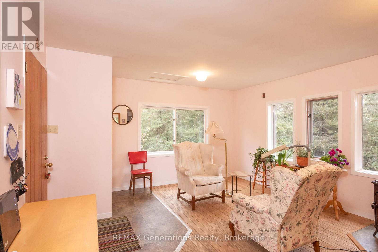
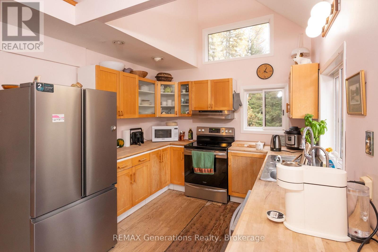
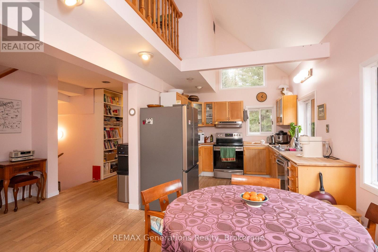
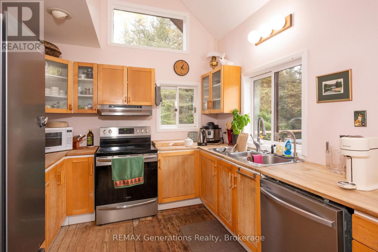
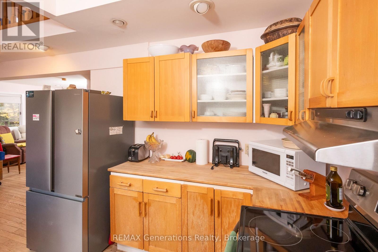
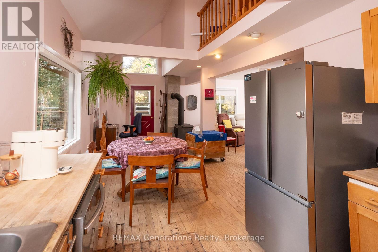
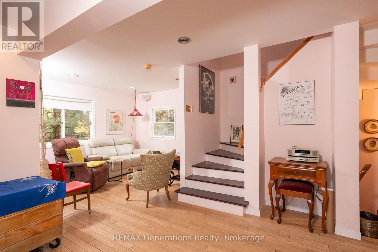
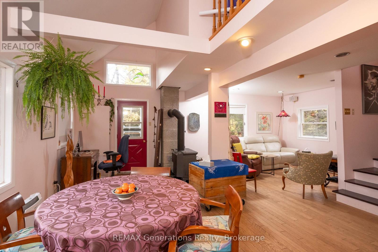
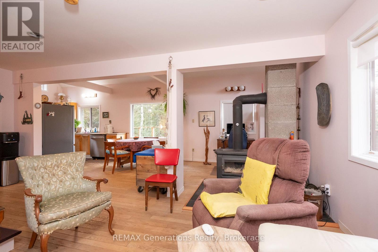
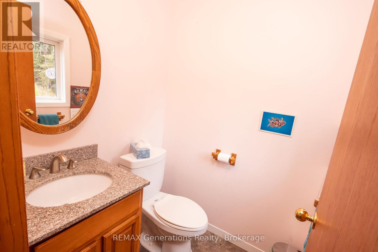
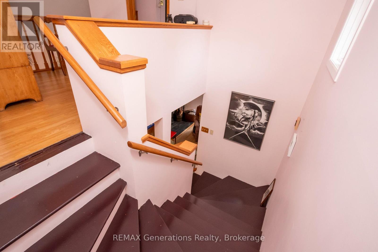
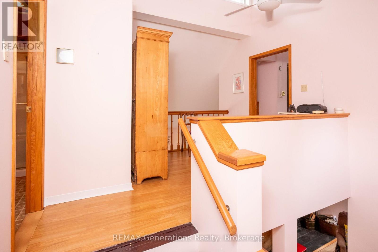
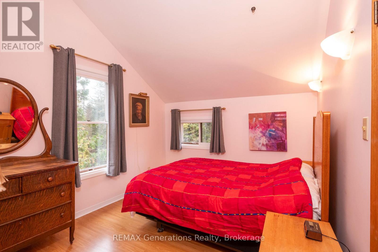
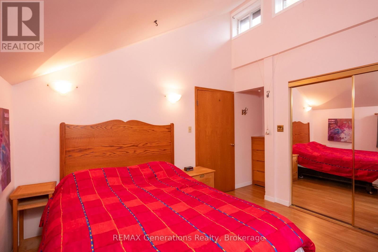
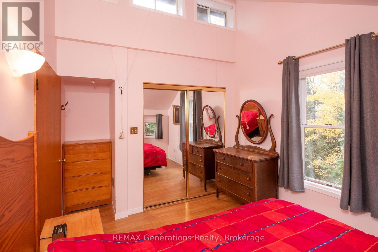
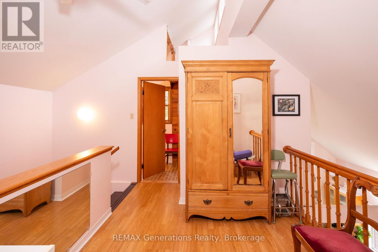
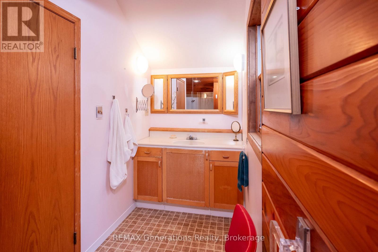
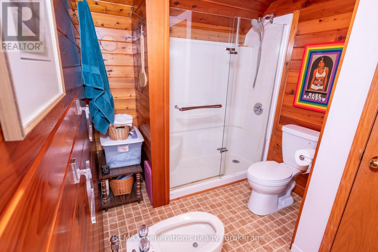
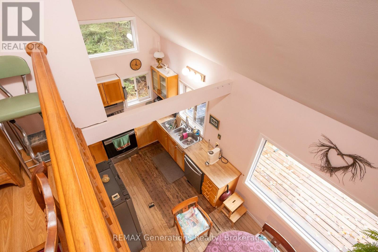
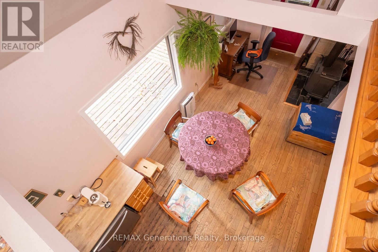
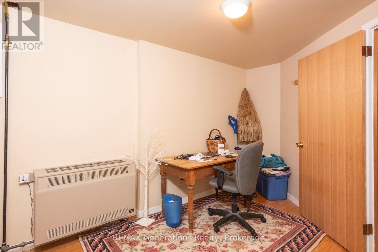
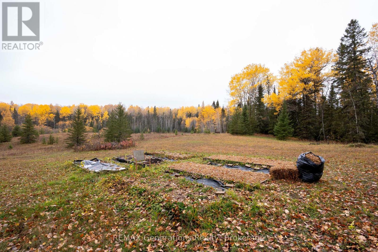
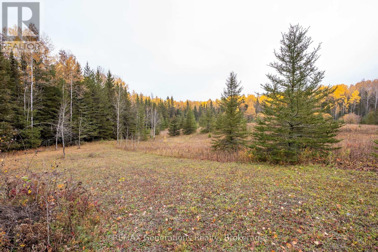
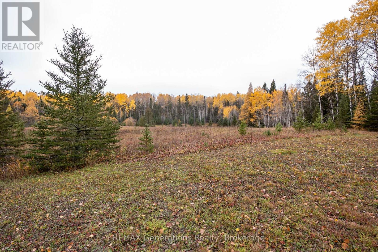
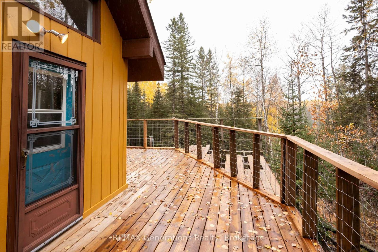
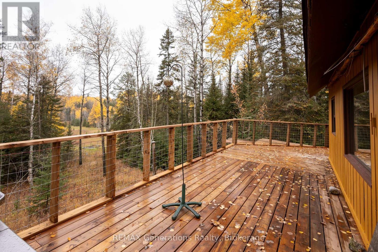
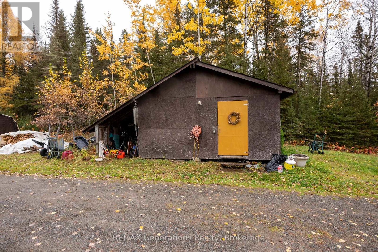
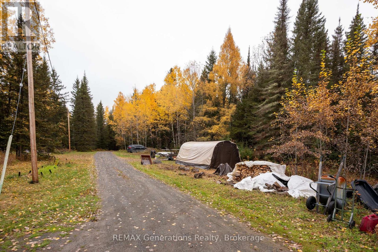
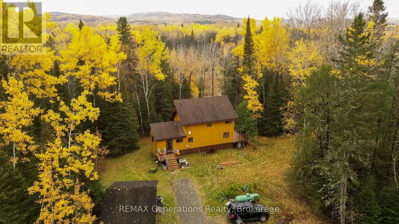
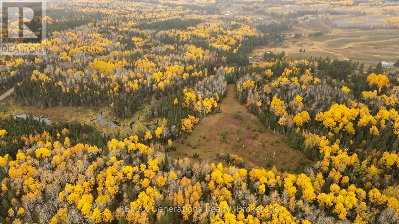
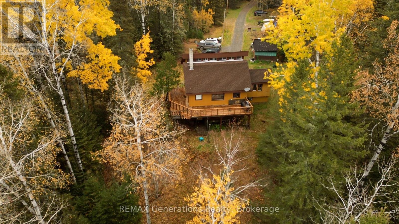
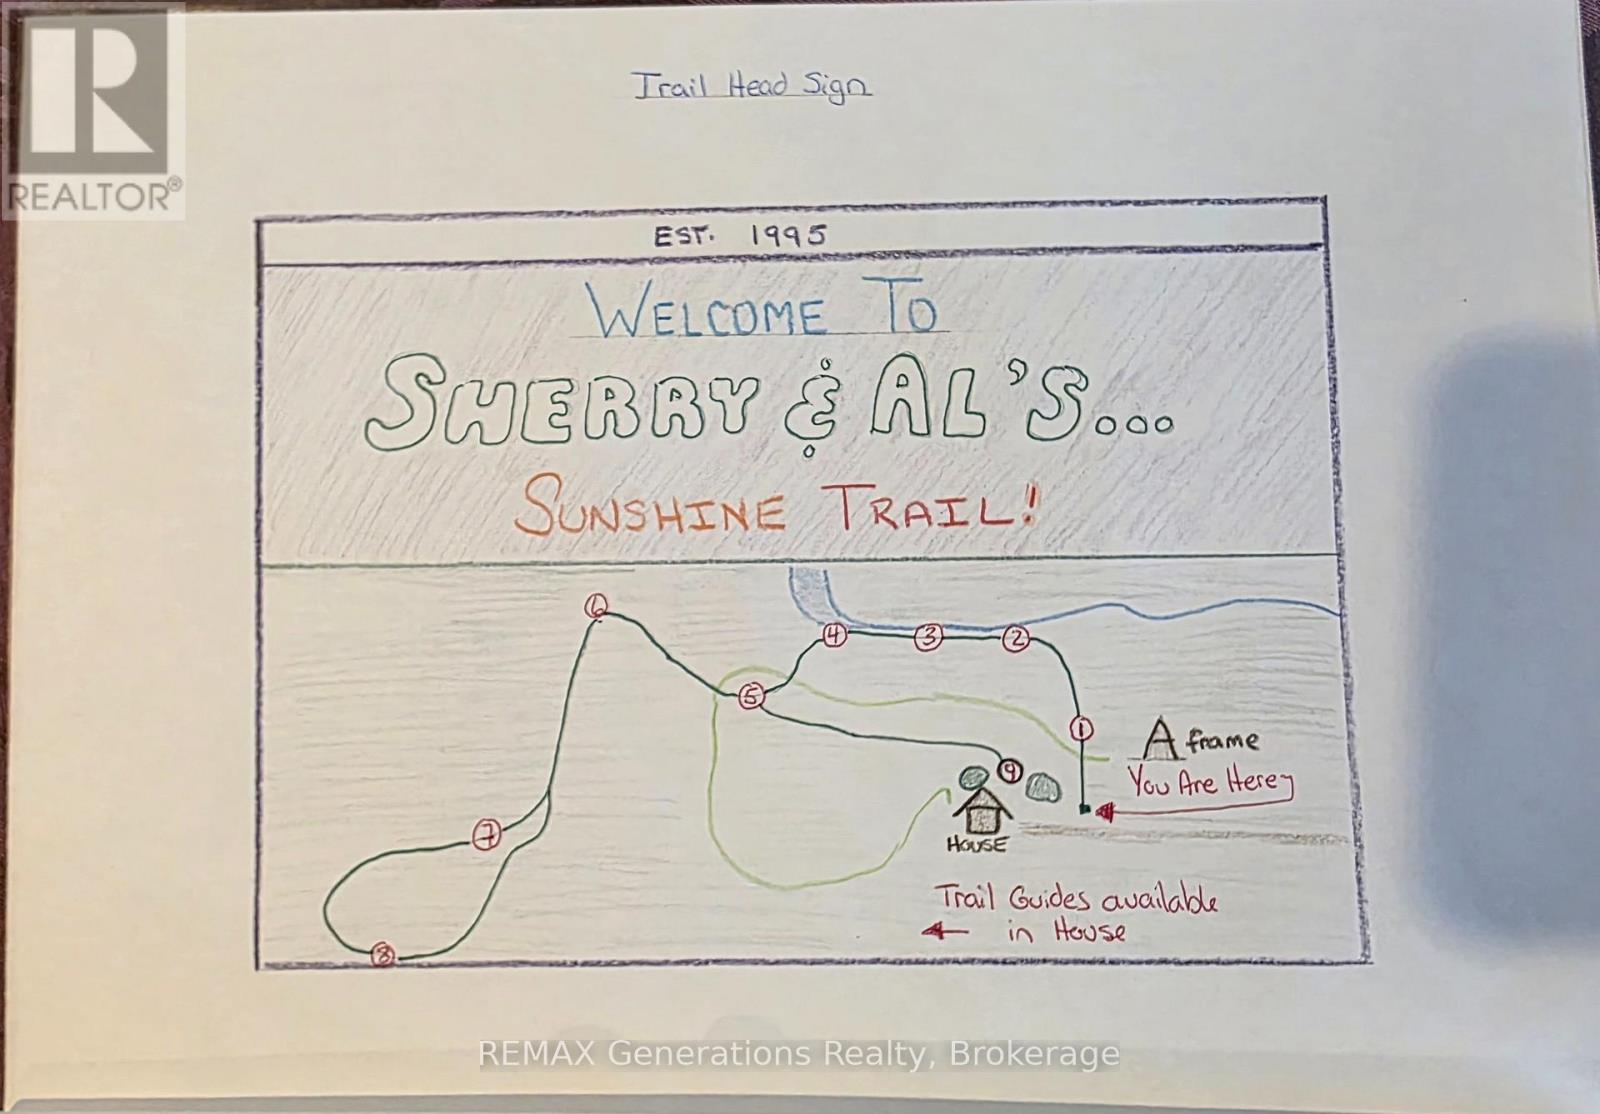

Enjoy peaceful country living on 40 Acres in Kaministiqua, featuring a well maintained, one owner, 1.5 storey home surrounded by rolling hills, pasture and beautiful natural scenery with crown land bordering the West side of the property. This 2 bedroom home offers an open concept kitchen dining and living area, plus a sunny sitting room off the entrance. The loft style upper level features the primary bedroom and bathroom, while a wood stove and propane stove an heating unit provide warmth throughout the seasons. Step outside to a large deck overlooking the property, with gardens, a storage shed, a drilled well and a river winding through the land. Walking and cross country ski trails offer opportunities to enjoy the outdoors right on your own property, making this a wonderful place to embrace space, privacy and country living. (id:26231)
| MLS® Number | X14095164 |
| Property Type | Single Family |
| Community Name | Dawson Road Lots |
| Community Features | School Bus |
| Features | Wooded Area, Country Residential, Sauna |
| Parking Space Total | 4 |
| Structure | Deck, Outbuilding, Shed, Workshop |
| Bathroom Total | 2 |
| Bedrooms Above Ground | 1 |
| Bedrooms Below Ground | 1 |
| Bedrooms Total | 2 |
| Age | 31 To 50 Years |
| Amenities | Fireplace(s) |
| Appliances | Water Heater, Water Softener, Water Treatment, Dryer, Stove, Washer, Refrigerator |
| Basement Features | Walk Out |
| Basement Type | Partial, N/a |
| Cooling Type | Window Air Conditioner |
| Exterior Finish | Wood |
| Fire Protection | Smoke Detectors |
| Fireplace Present | Yes |
| Fireplace Total | 2 |
| Fireplace Type | Woodstove |
| Foundation Type | Concrete, Wood |
| Half Bath Total | 1 |
| Heating Fuel | Electric, Propane, Wood |
| Heating Type | Baseboard Heaters, Other |
| Stories Total | 2 |
| Size Interior | 1,100 - 1,500 Sqft |
| Type | House |
| Utility Water | Drilled Well |
| No Garage |
| Access Type | Year-round Access |
| Acreage | Yes |
| Sewer | Septic System |
| Size Total Text | 25 - 50 Acres |
| Surface Water | River/stream |
| Level | Type | Length | Width | Dimensions |
|---|---|---|---|---|
| Second Level | Bedroom | 3.56 m | 3 m | 3.56 m x 3 m |
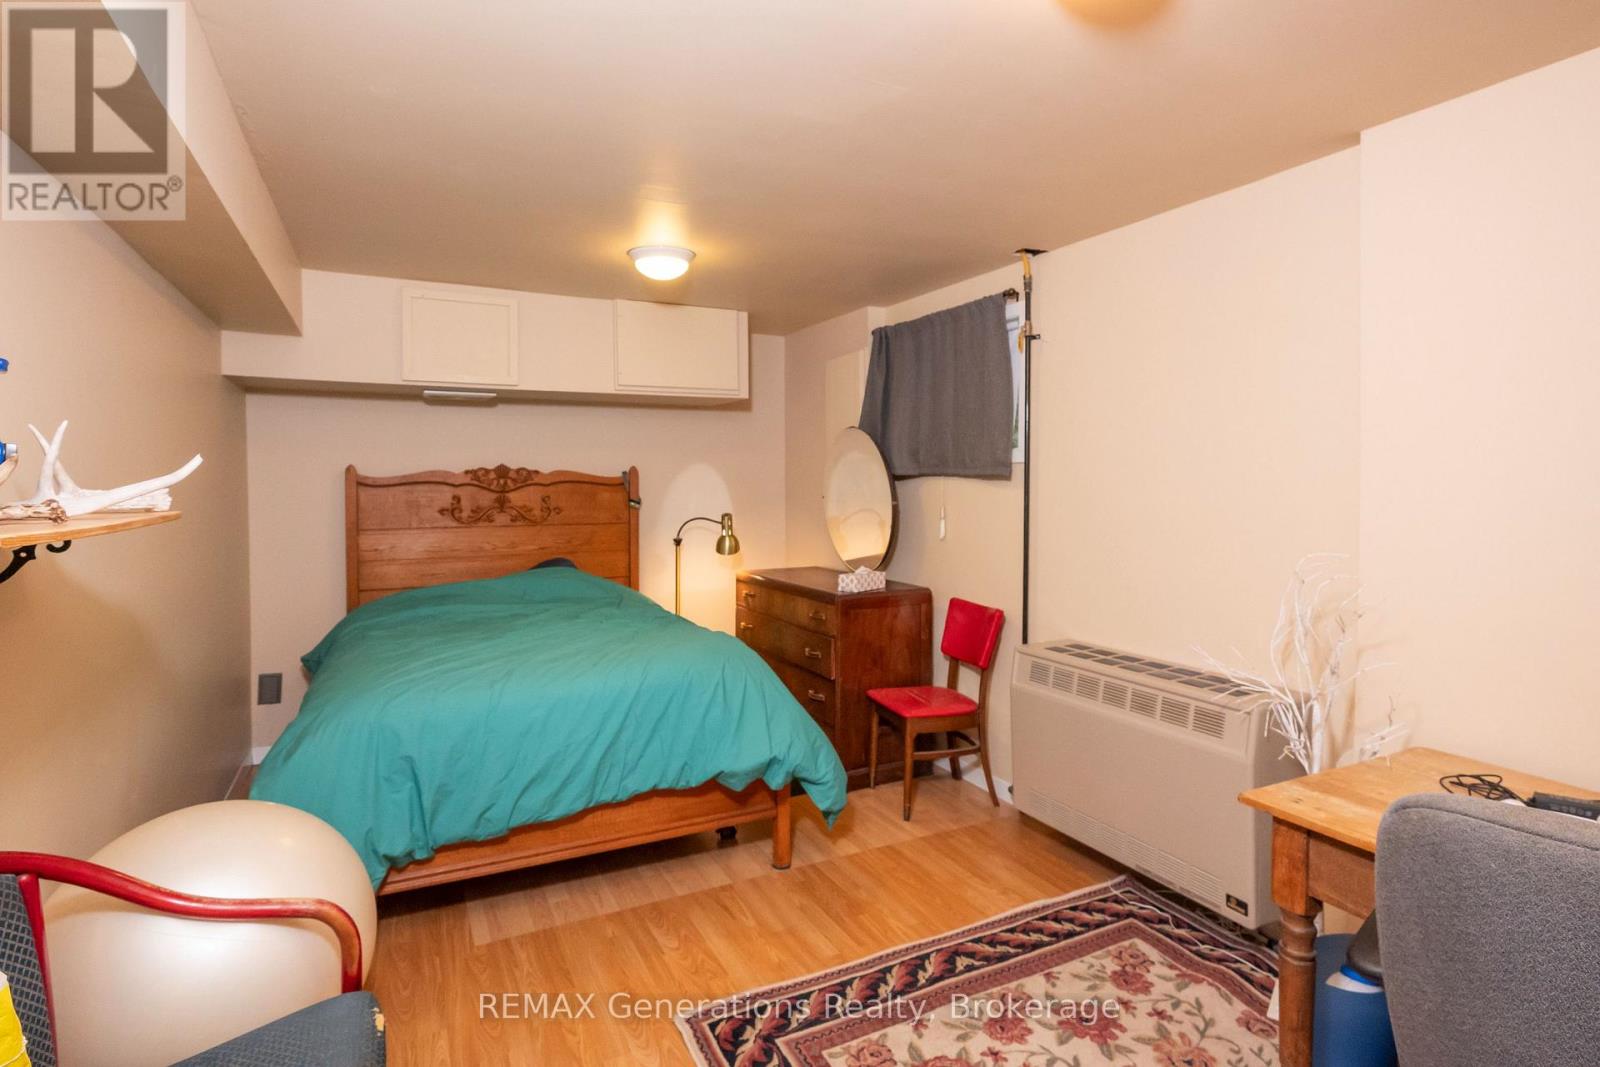
| Basement | Bedroom 2 | 5.72 m | 2.95 m | 5.72 m x 2.95 m |
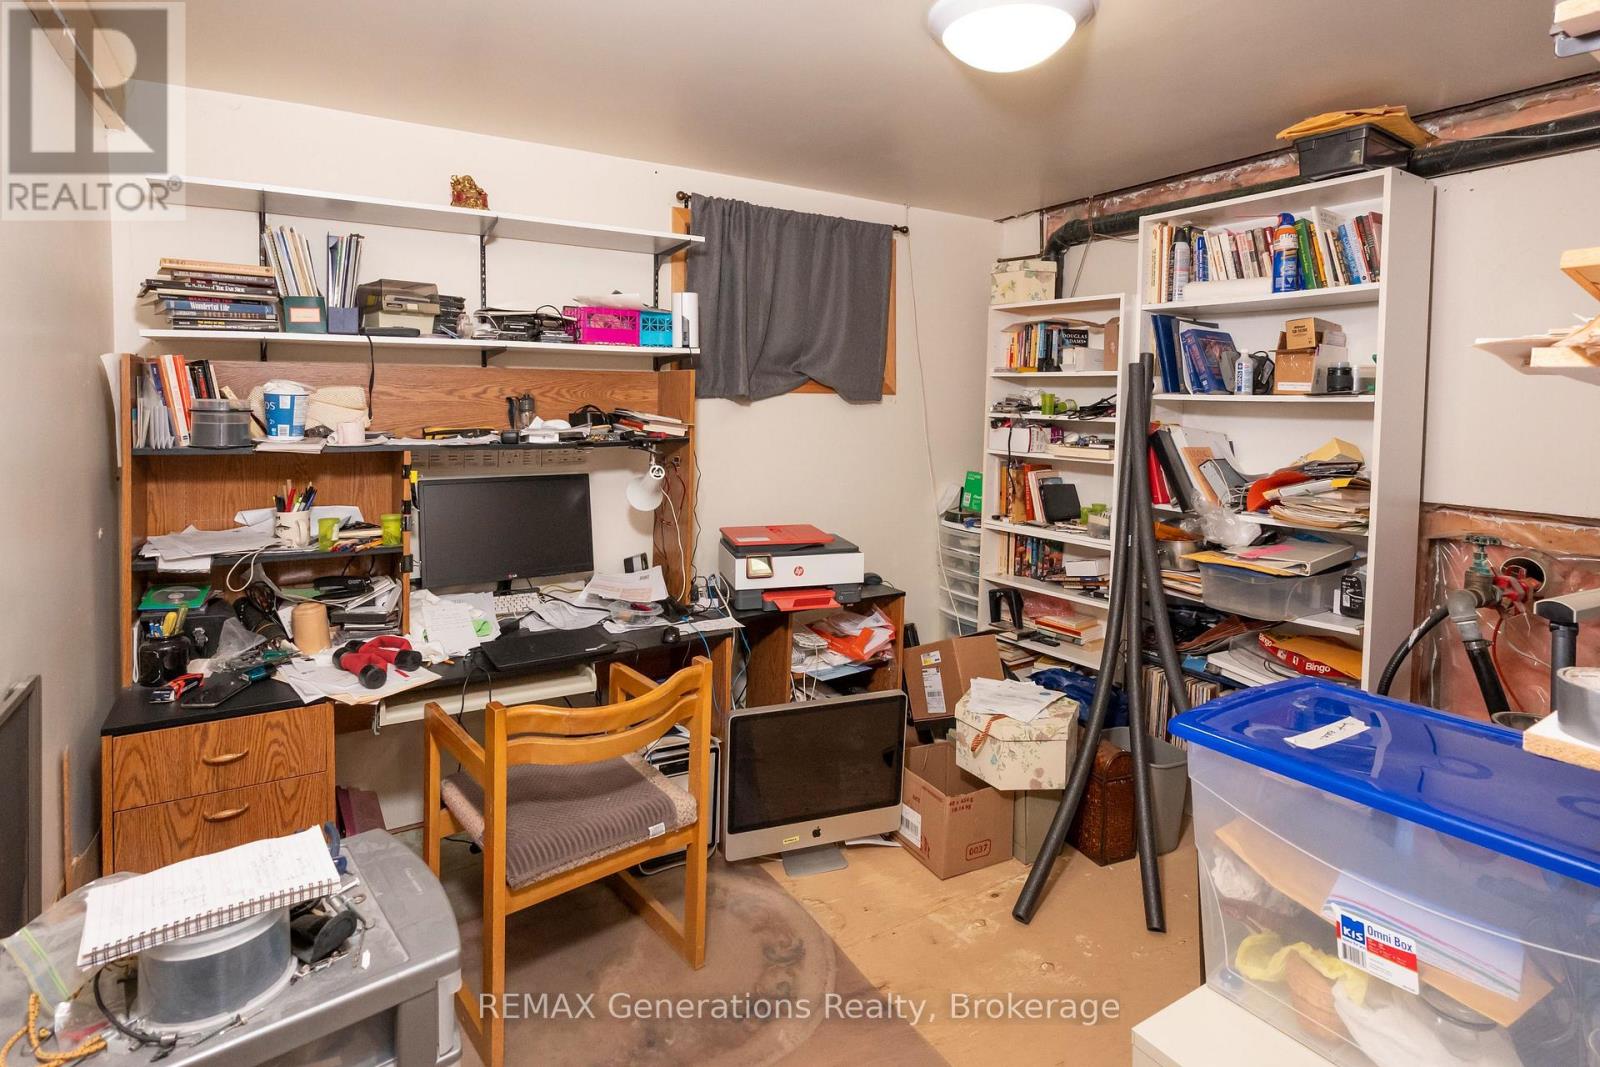
| Basement | Office | 3.38 m | 2.95 m | 3.38 m x 2.95 m |
| Basement | Other | 4.37 m | 2.67 m | 4.37 m x 2.67 m |
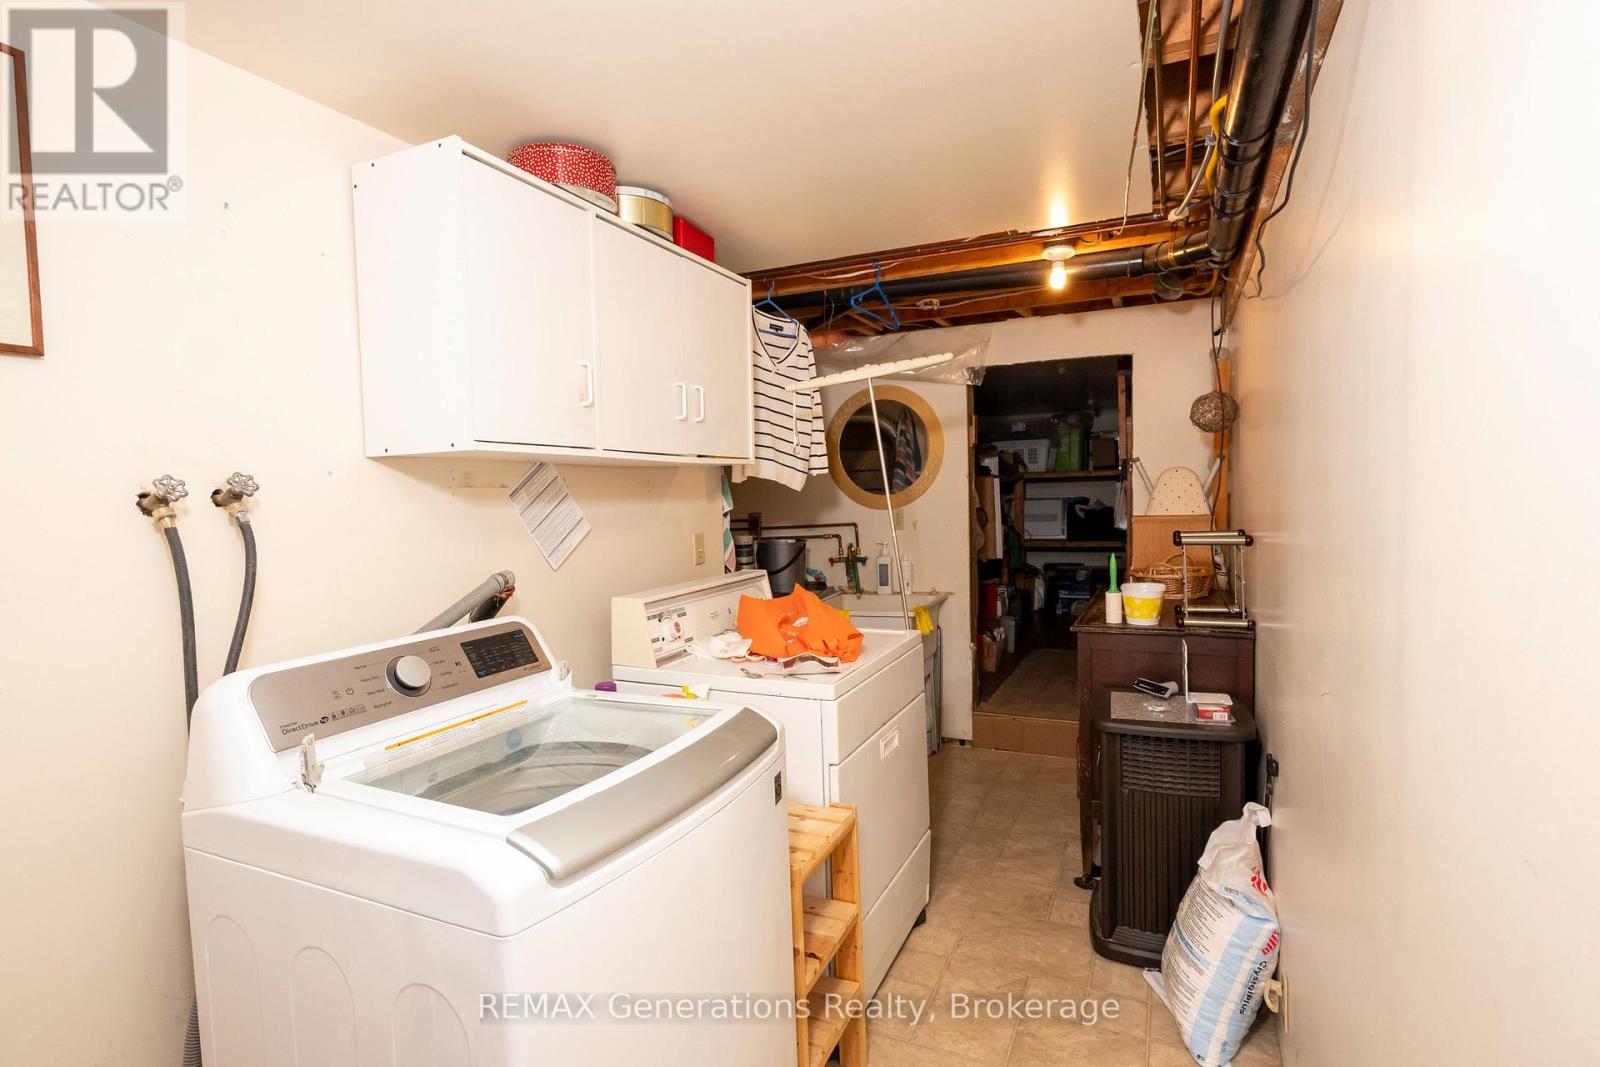
| Basement | Laundry Room | 1.78 m | 3.86 m | 1.78 m x 3.86 m |
| Ground Level | Kitchen | 3.18 m | 2.92 m | 3.18 m x 2.92 m |
| Ground Level | Dining Room | 3.05 m | 2.74 m | 3.05 m x 2.74 m |
| Ground Level | Office | 2.74 m | 2.74 m | 2.74 m x 2.74 m |
| Ground Level | Living Room | 3.91 m | 3.07 m | 3.91 m x 3.07 m |
| Ground Level | Foyer | 4.42 m | 4.19 m | 4.42 m x 4.19 m |
| Electricity | Installed |
Contact us for more information
(807) 623-4455
(807) 623-9435
No Favourites Found

The trademarks REALTOR®, REALTORS®, and the REALTOR® logo are controlled by The Canadian Real Estate Association (CREA) and identify real estate professionals who are members of CREA. The trademarks MLS®, Multiple Listing Service® and the associated logos are owned by The Canadian Real Estate Association (CREA) and identify the quality of services provided by real estate professionals who are members of CREA. The trademark DDF® is owned by The Canadian Real Estate Association (CREA) and identifies CREA's Data Distribution Facility (DDF®)
