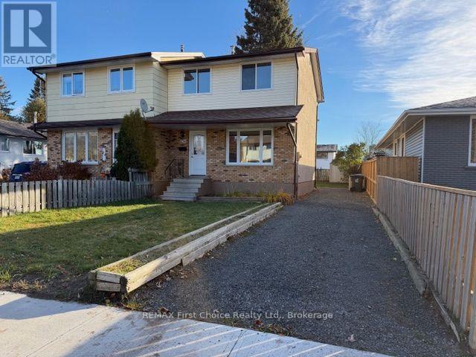
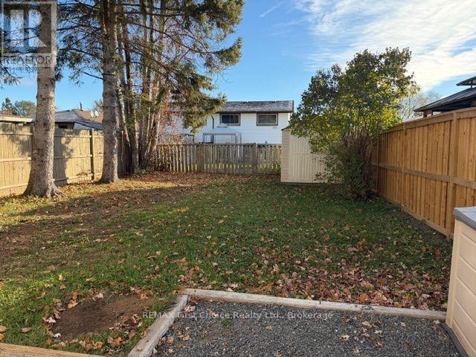
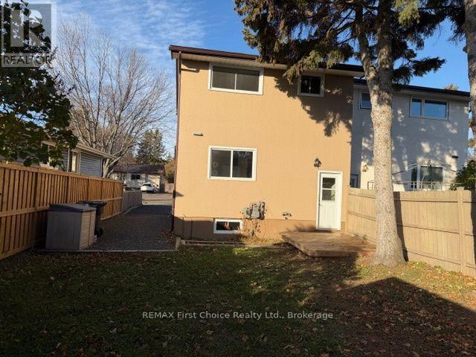
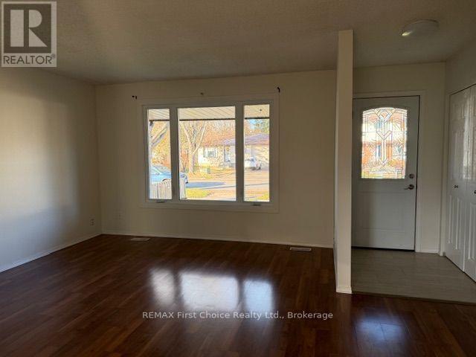

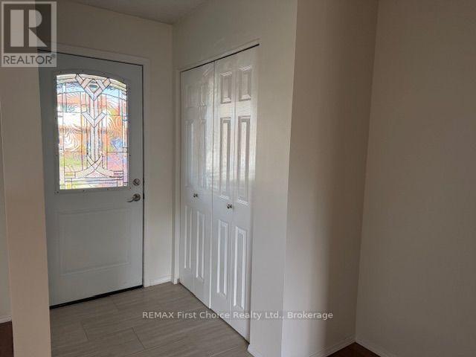
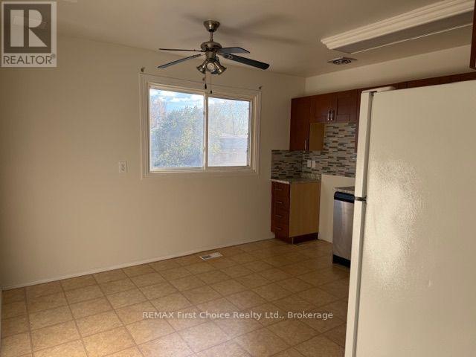
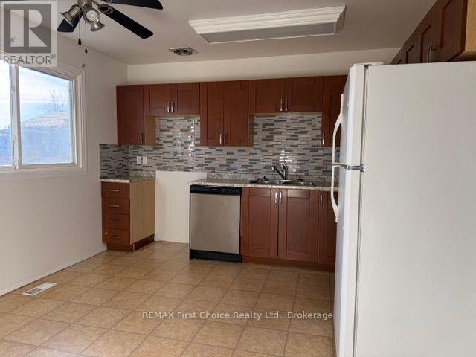
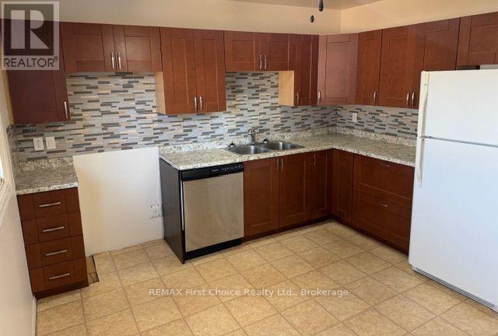
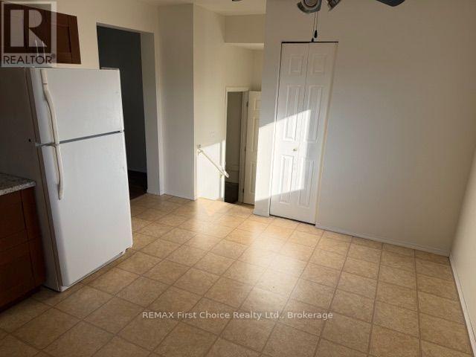
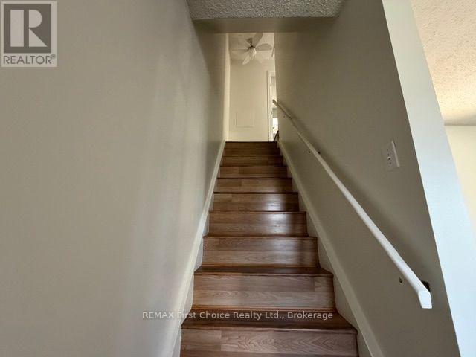
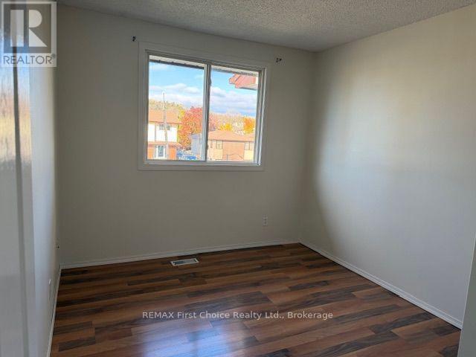
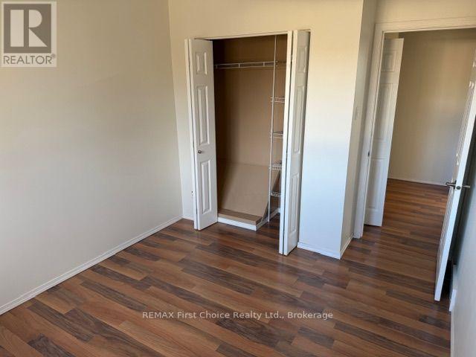
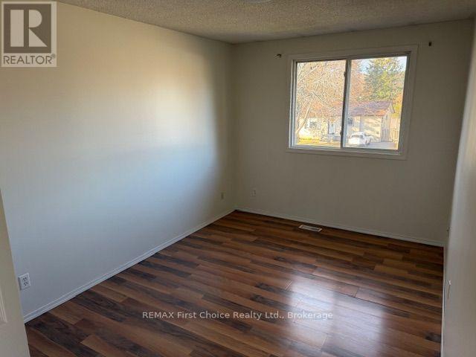
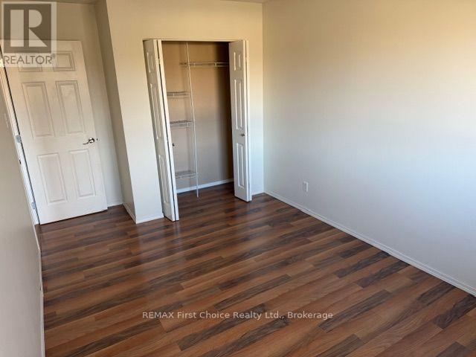
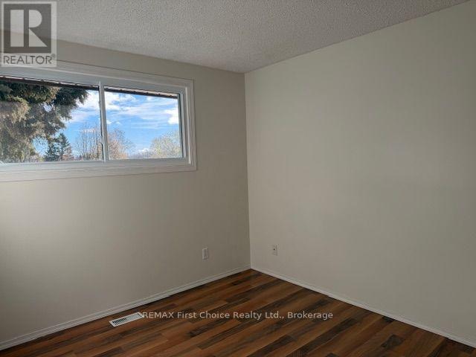
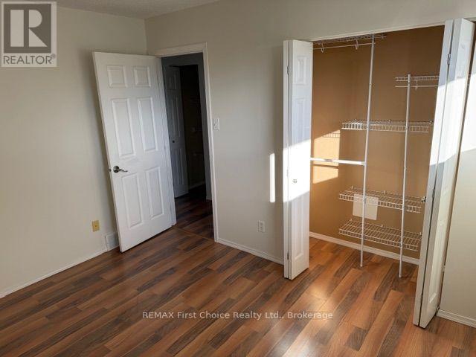
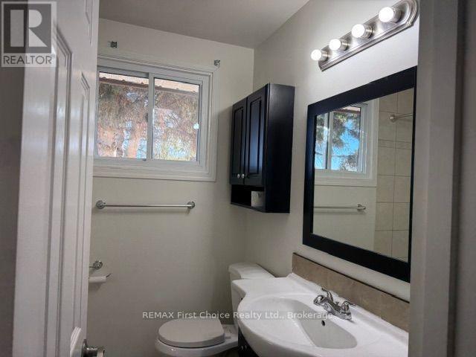
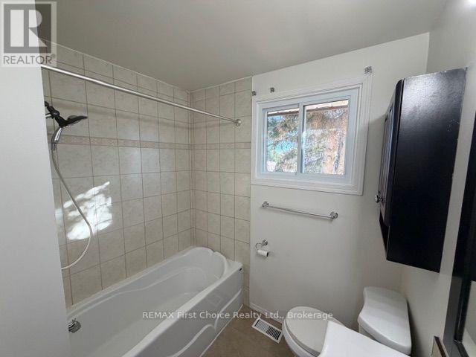
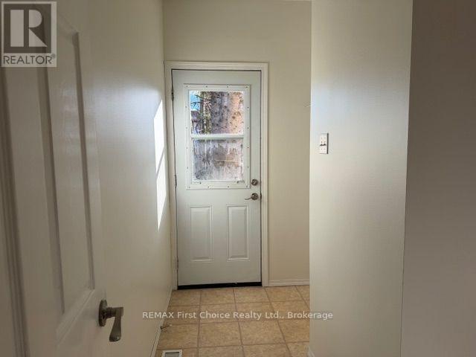
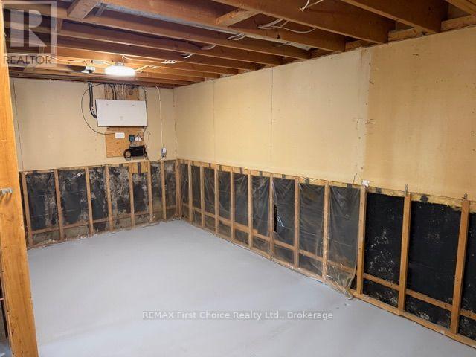
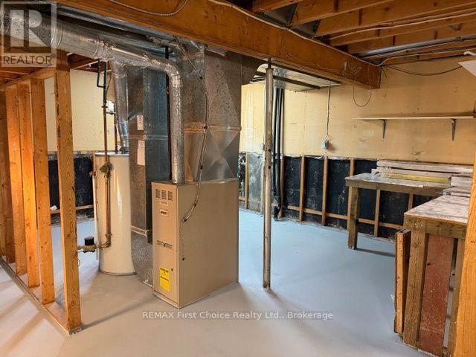
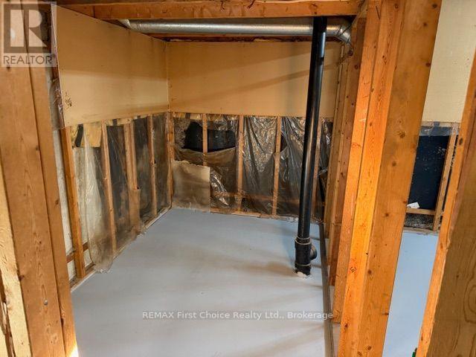
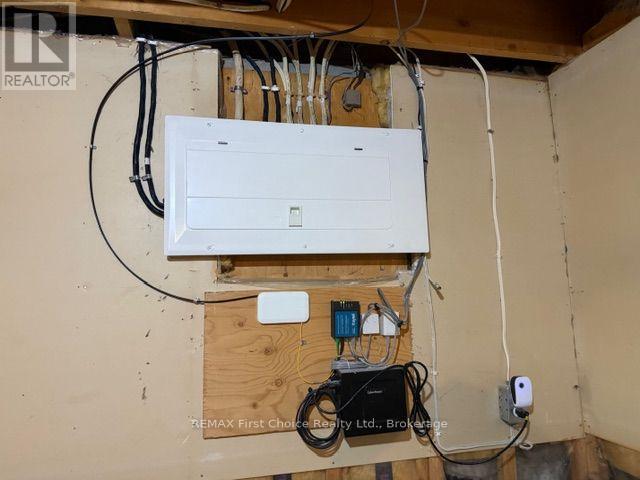

New Listing! Ready to move in Right NOW! Here is a 3 bedroom, 2 story semi with a Large eat-in kitchen ready for you to just bring your your belongings in! The large windows make this home very bright and inviting. Included is a Fully fenced back yard, a storage shed and a wood patio by the back entranceway for barbeques and entertaining. This affordable home has had all the following work completed. In 2014 the shingles were replaced. 2016 2nd floor new front vinyl windows. 2016 aluminum wiring was all mitigated with ESA documents included and new lighting on most of main and 2nd floor. 2018 New kitchen cabinets, counter tops and dishwasher. 2020 New flooring throughout most of main and second floor. 2025 New Vinyl windows on main and remaining 2nd floor openings. 2025 new 100 amp electrical breaker panel. 2025 removal of original Asphalt driveway and installation of new M10 type crushed stone. 2026 Complete painting of main and second floor rooms. The Basement is an open canvas for you to complete as you wish. Call your realtor today as this affordable home will not Last ! (id:26231)
| MLS® Number | X14117716 |
| Property Type | Single Family |
| Community Name | County Park |
| Equipment Type | Water Heater - Gas, Water Heater |
| Parking Space Total | 2 |
| Rental Equipment Type | Water Heater - Gas, Water Heater |
| Structure | Patio(s), Shed |
| Bathroom Total | 1 |
| Bedrooms Above Ground | 3 |
| Bedrooms Total | 3 |
| Age | 31 To 50 Years |
| Appliances | Water Meter, Window Coverings |
| Basement Development | Unfinished |
| Basement Type | N/a (unfinished) |
| Construction Style Attachment | Semi-detached |
| Cooling Type | None |
| Exterior Finish | Vinyl Siding, Brick |
| Flooring Type | Laminate, Vinyl, Tile, Concrete |
| Foundation Type | Poured Concrete |
| Heating Fuel | Natural Gas |
| Heating Type | Forced Air |
| Stories Total | 2 |
| Size Interior | 1,100 - 1,500 Sqft |
| Type | House |
| Utility Water | Municipal Water |
| No Garage |
| Acreage | No |
| Sewer | Sanitary Sewer |
| Size Depth | 110 Ft |
| Size Frontage | 30 Ft |
| Size Irregular | 30 X 110 Ft |
| Size Total Text | 30 X 110 Ft |
| Zoning Description | Ul |
| Level | Type | Length | Width | Dimensions |
|---|---|---|---|---|
| Second Level | Bathroom | 2.14 m | 2.03 m | 2.14 m x 2.03 m |
| Second Level | Primary Bedroom | 4.75 m | 2.84 m | 4.75 m x 2.84 m |
| Second Level | Bedroom 2 | 3.69 m | 2.84 m | 3.69 m x 2.84 m |
| Second Level | Bedroom 3 | 3.49 m | 2.84 m | 3.49 m x 2.84 m |
| Basement | Other | 8.06 m | 5.51 m | 8.06 m x 5.51 m |
| Main Level | Living Room | 4.45 m | 3.76 m | 4.45 m x 3.76 m |
| Main Level | Kitchen | 3.94 m | 3.57 m | 3.94 m x 3.57 m |
| Main Level | Foyer | 2.81 m | 2.09 m | 2.81 m x 2.09 m |
| Cable | Installed |
| Electricity | Installed |
| Sewer | Installed |
https://www.realtor.ca/real-estate/30444849/254-perth-crescent-thunder-bay-county-park-county-park
Contact us for more information
(807) 344-5700
(807) 346-4037
(807) 344-5700
(807) 346-4037
No Favourites Found

The trademarks REALTOR®, REALTORS®, and the REALTOR® logo are controlled by The Canadian Real Estate Association (CREA) and identify real estate professionals who are members of CREA. The trademarks MLS®, Multiple Listing Service® and the associated logos are owned by The Canadian Real Estate Association (CREA) and identify the quality of services provided by real estate professionals who are members of CREA. The trademark DDF® is owned by The Canadian Real Estate Association (CREA) and identifies CREA's Data Distribution Facility (DDF®)
