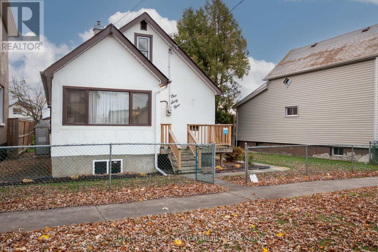
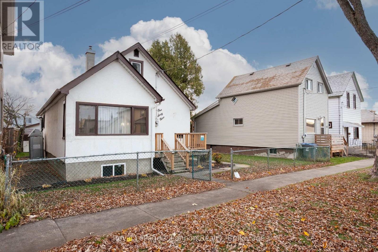
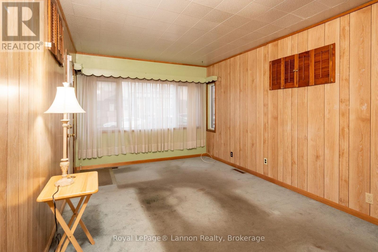
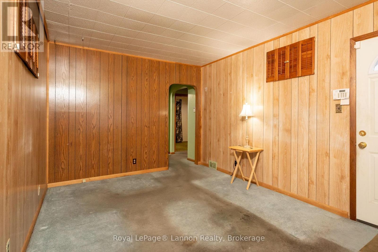
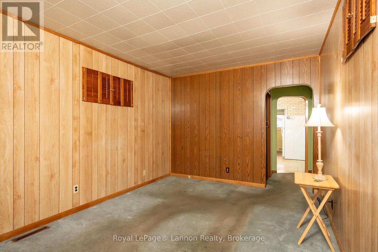
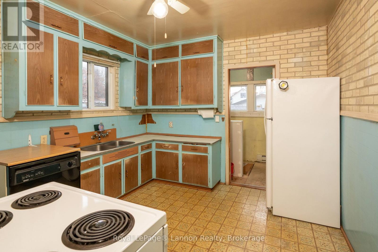
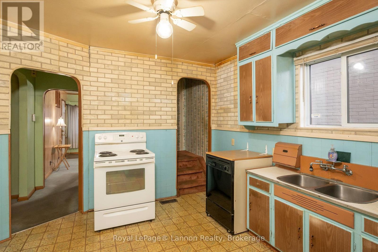
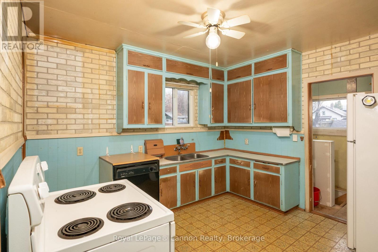
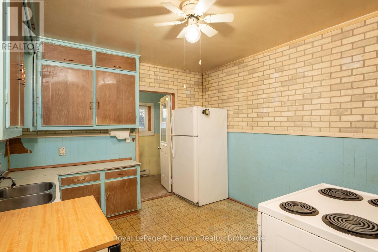
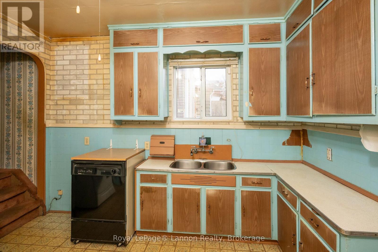
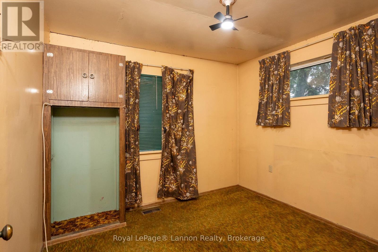
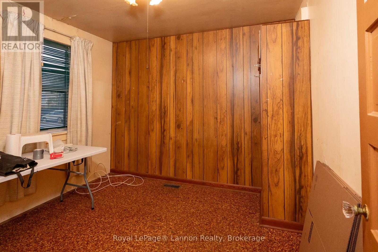
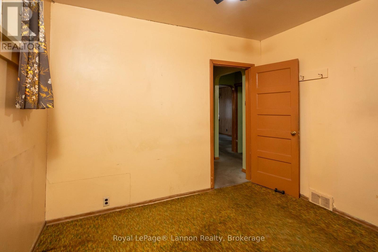
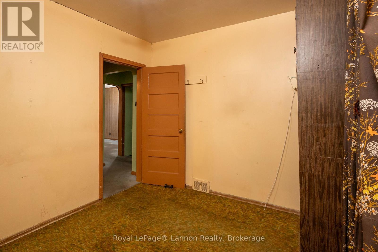
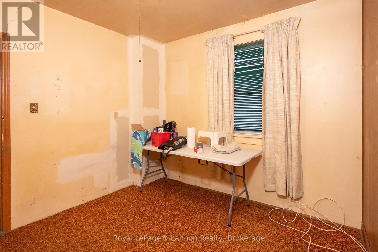
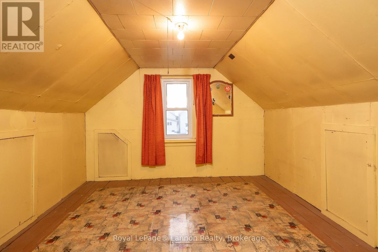
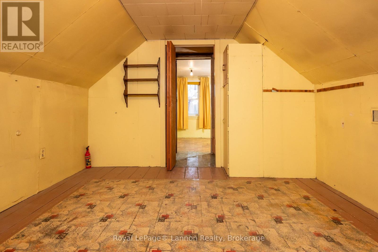
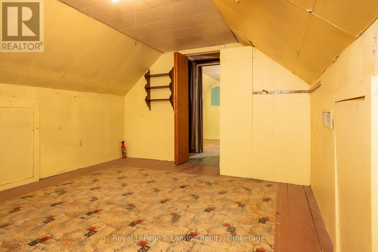
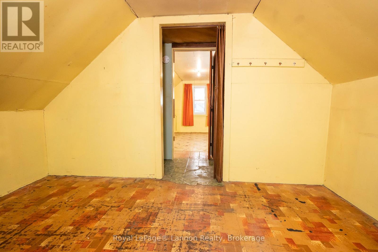
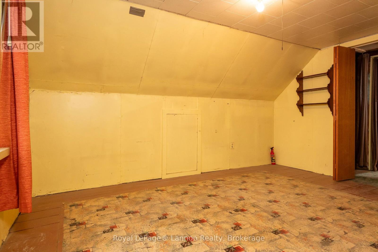
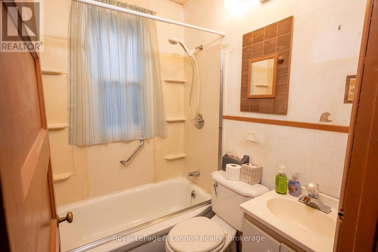
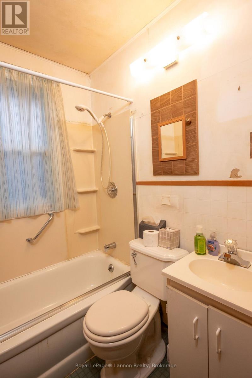
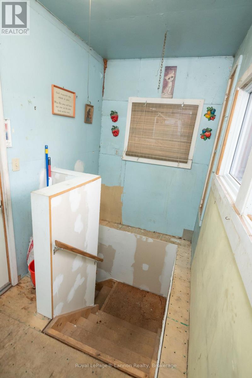
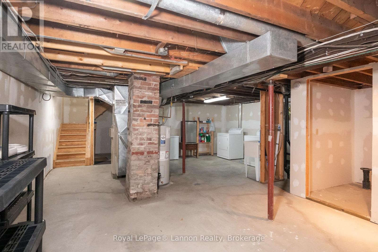
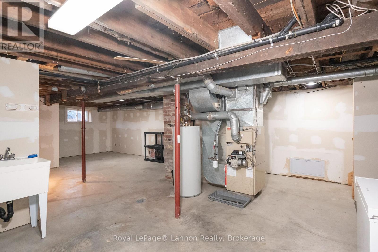
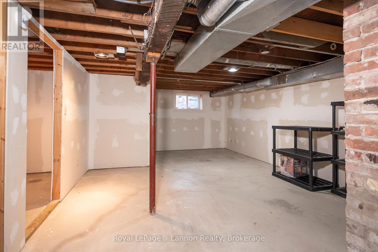
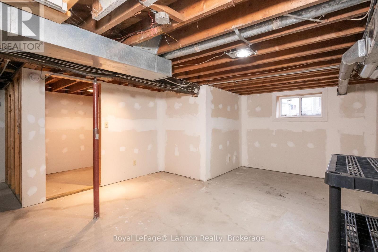
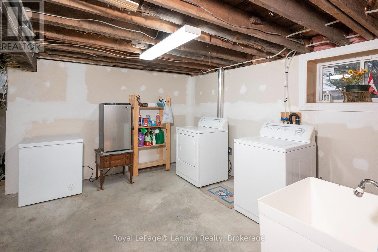
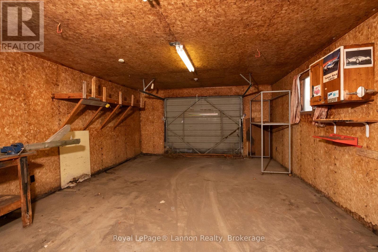
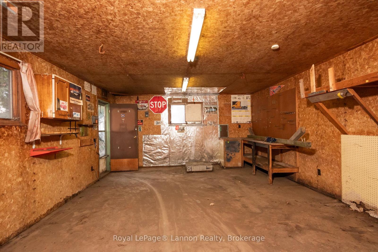
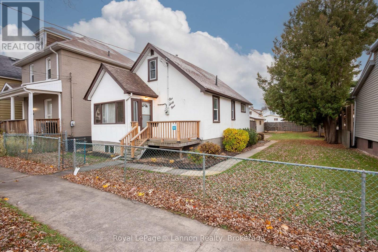
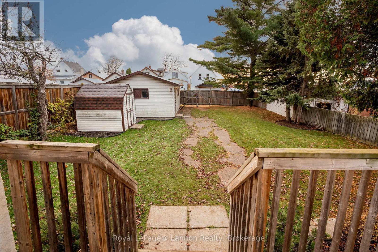
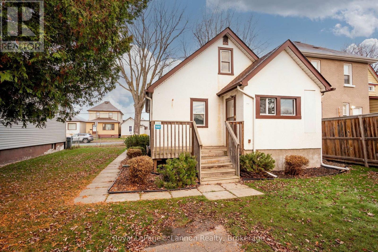
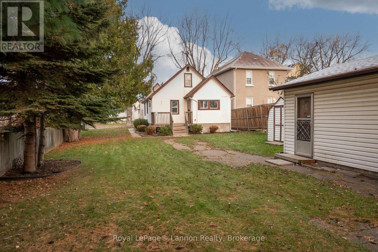
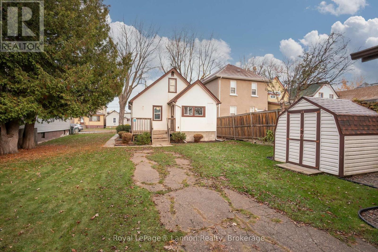
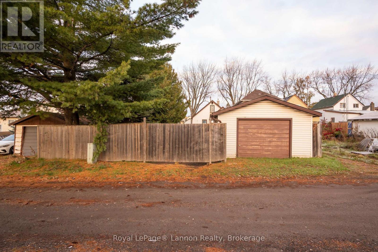
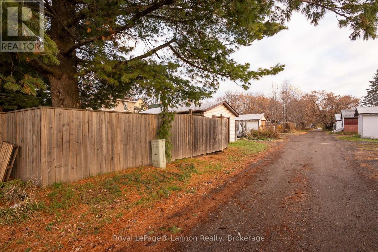
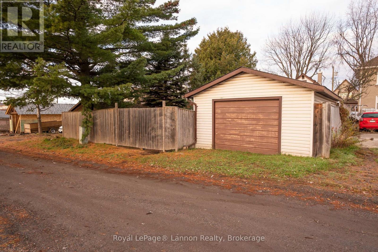

Affordable 4 bedroom home with a large lot and detached garage! This home offers plenty of space and a great opportunity for first-time buyers, investors or anyone looking for a renovation project. The main floor features a living room, kitchen, two bedrooms and a full bathroom, with two additional bedrooms upstairs. The basement provides extra space for storage or future improvements. Outside, you'll find a generous backyard, storage shed and a 16' x 24' insulated and wired detached garage. Improvements over the years include new windows and doors (2005), electrical panel (2007), plumbing updates and a sump pump with battery backup. With some cosmetic updating and a little vision, this property has plenty to offer. Don't miss this opportunity to make it your own! (id:26231)
| MLS® Number | X14132690 |
| Property Type | Single Family |
| Community Name | Court / Cumberland |
| Equipment Type | Water Heater |
| Features | Lane, Sump Pump |
| Parking Space Total | 2 |
| Rental Equipment Type | Water Heater |
| Structure | Deck, Shed |
| Bathroom Total | 1 |
| Bedrooms Above Ground | 4 |
| Bedrooms Total | 4 |
| Age | 51 To 99 Years |
| Appliances | Water Meter, Dishwasher, Dryer, Stove, Washer, Refrigerator |
| Basement Type | Full |
| Construction Style Attachment | Detached |
| Cooling Type | None |
| Exterior Finish | Vinyl Siding |
| Fire Protection | Security System |
| Foundation Type | Block |
| Heating Fuel | Oil |
| Heating Type | Forced Air |
| Stories Total | 2 |
| Size Interior | 700 - 1,100 Sqft |
| Type | House |
| Utility Water | Municipal Water |
| Detached Garage | |
| Garage |
| Acreage | No |
| Fence Type | Fenced Yard |
| Sewer | Sanitary Sewer |
| Size Depth | 122 Ft |
| Size Frontage | 50 Ft |
| Size Irregular | 50 X 122 Ft |
| Size Total Text | 50 X 122 Ft |
| Level | Type | Length | Width | Dimensions |
|---|---|---|---|---|
| Second Level | Bedroom 3 | 3.69 m | 2.77 m | 3.69 m x 2.77 m |
| Second Level | Bedroom 4 | 2.47 m | 3.05 m | 2.47 m x 3.05 m |
| Main Level | Primary Bedroom | 2.8 m | 3.17 m | 2.8 m x 3.17 m |
| Main Level | Bedroom 2 | 2.78 m | 3.17 m | 2.78 m x 3.17 m |
| Main Level | Kitchen | 3.17 m | 3.48 m | 3.17 m x 3.48 m |
| Main Level | Living Room | 3.17 m | 4.54 m | 3.17 m x 4.54 m |
| Electricity | Installed |
| Sewer | Installed |
Contact us for more information
(807) 623-5011
(807) 623-3056
No Favourites Found

The trademarks REALTOR®, REALTORS®, and the REALTOR® logo are controlled by The Canadian Real Estate Association (CREA) and identify real estate professionals who are members of CREA. The trademarks MLS®, Multiple Listing Service® and the associated logos are owned by The Canadian Real Estate Association (CREA) and identify the quality of services provided by real estate professionals who are members of CREA. The trademark DDF® is owned by The Canadian Real Estate Association (CREA) and identifies CREA's Data Distribution Facility (DDF®)
