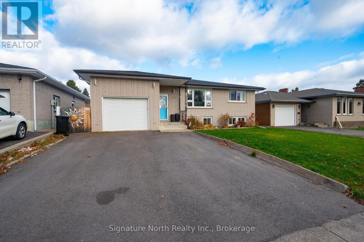
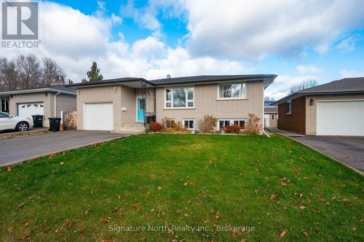
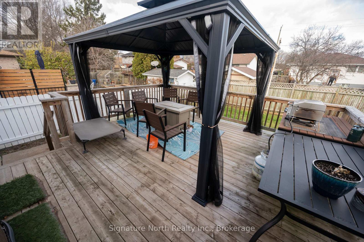
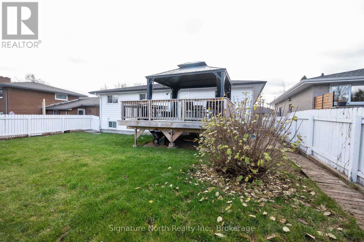
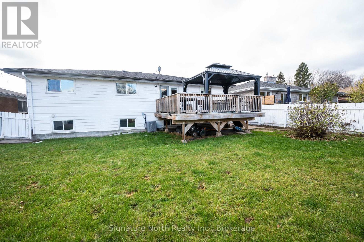
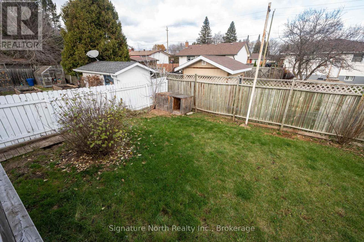
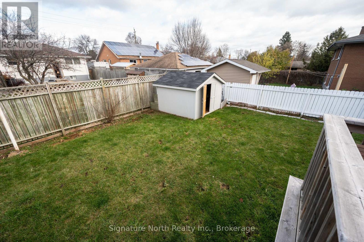
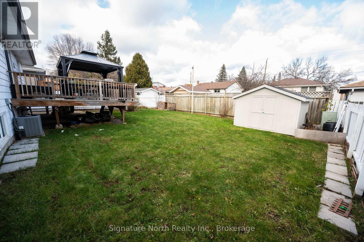
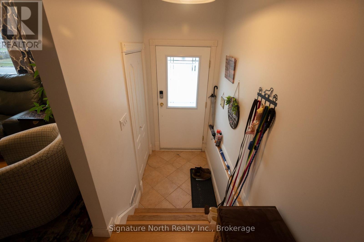
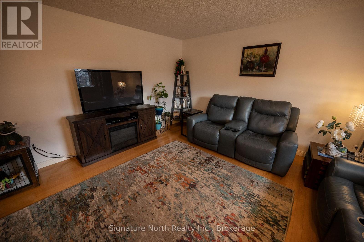
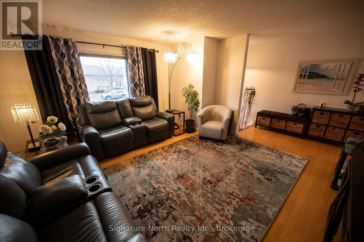
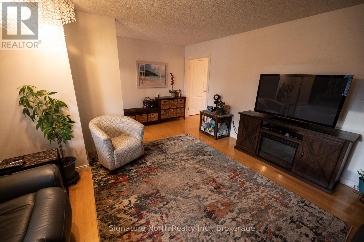
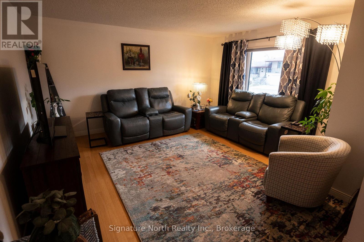
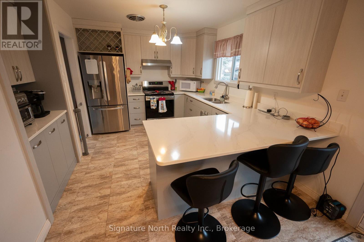
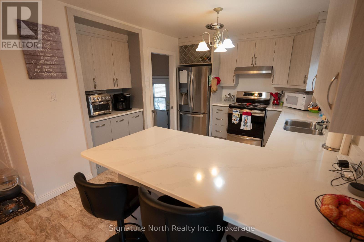
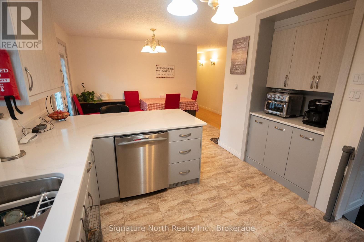
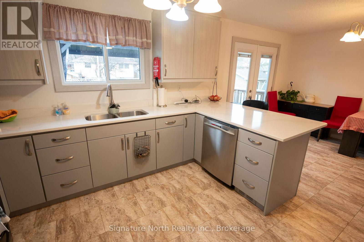
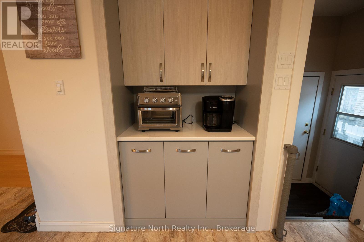
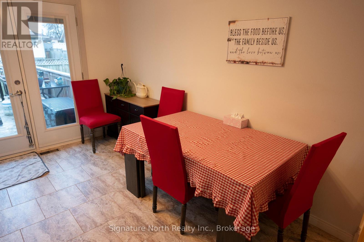
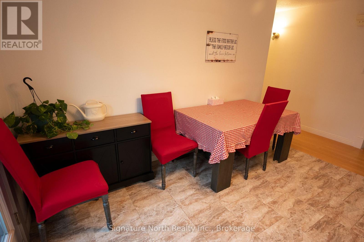
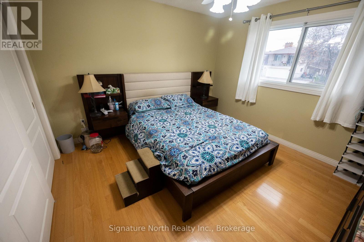
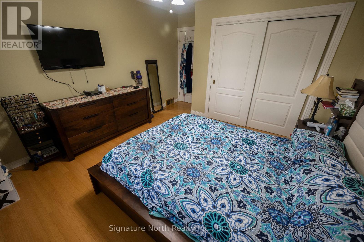
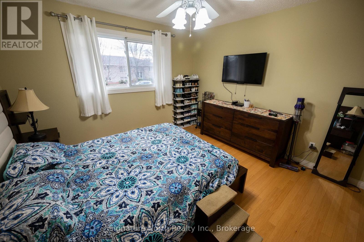
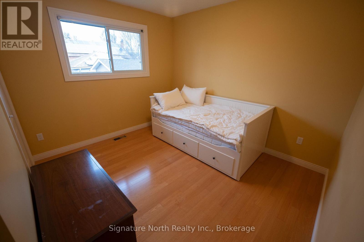
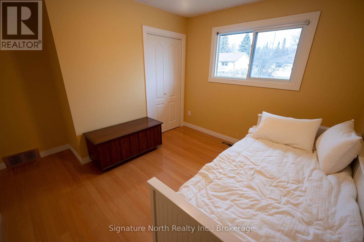
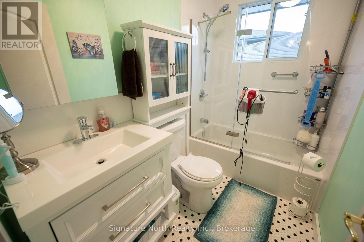
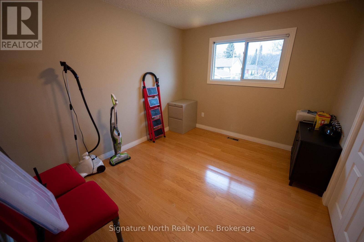
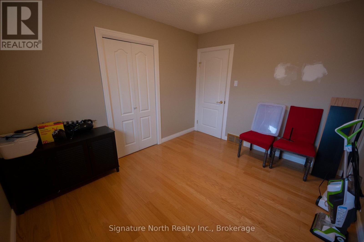
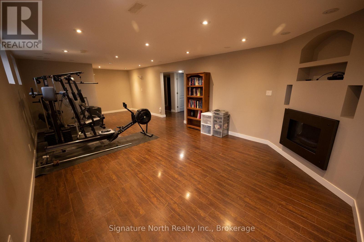
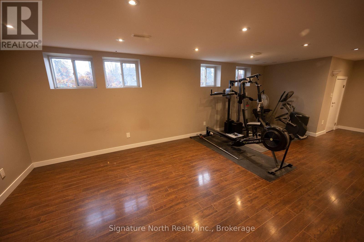
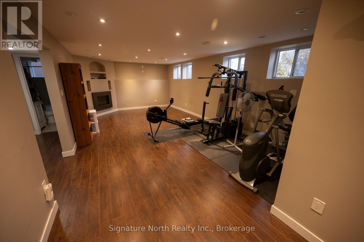
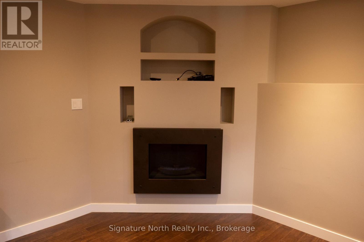
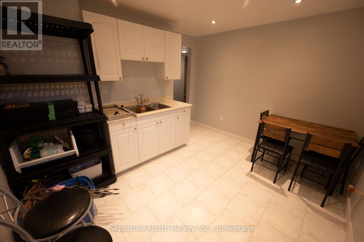
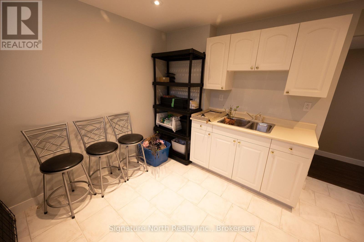
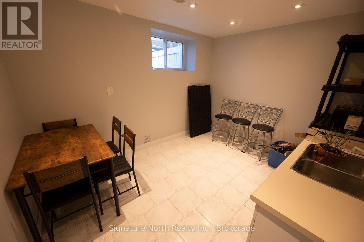
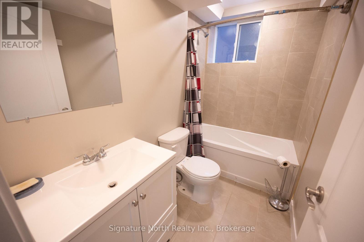
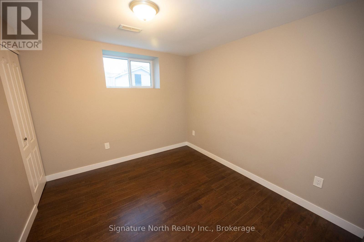
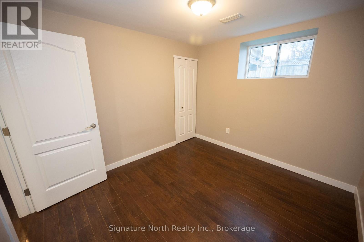
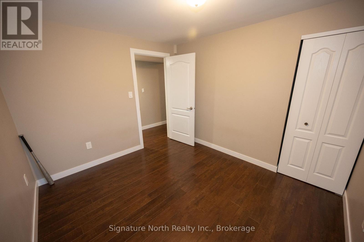
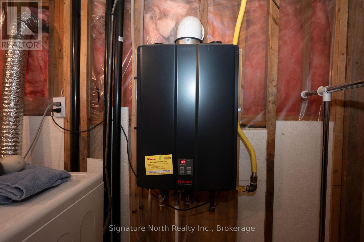
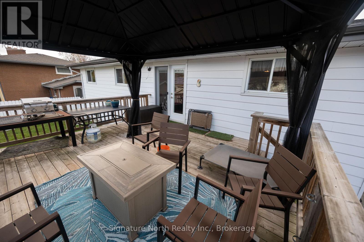

Step into a beautifully updated home where modern finishes, inviting living spaces and a convenient family-friendly location come together! This 3+1 bedroom home features three bedrooms on the main floor, all with hardwood flooring, along with hardwood flooring in the living room. The kitchen was renovated in 2021, showcasing beautiful cabinetry and quartz countertops, while the main-floor 4-piece bathroom was updated in 2022 with a modern vanity, tub and ceramic tile surround. Patio doors off the dining room lead to the back deck, both completed in 2021, creating a great space to enjoy the outdoors. The basement offers an additional bedroom, a bright, sun-filled recreation room with a gas fireplace, and a summer kitchen, providing flexibility for extended family or potential in-law suite use. Further features and updates include an on-demand hot water system, updated shingles and windows, an attached garage and an asphalt driveway done in 2023. The fenced yard offers outdoor space to enjoy with family and friends. Located in a desirable family neighbourhood close to schools, Lakehead University and the hospital, this home is a great opportunity to enjoy comfort, updates and convenience. (id:26231)
| MLS® Number | X14131502 |
| Property Type | Single Family |
| Community Name | Forest Park |
| Features | In-law Suite |
| Parking Space Total | 3 |
| Structure | Deck |
| Bathroom Total | 2 |
| Bedrooms Above Ground | 4 |
| Bedrooms Total | 4 |
| Amenities | Fireplace(s) |
| Appliances | Water Heater - Tankless, Dishwasher, Dryer, Stove, Washer, Refrigerator |
| Architectural Style | Bungalow |
| Basement Development | Finished |
| Basement Type | N/a (finished) |
| Construction Style Attachment | Detached |
| Cooling Type | Central Air Conditioning |
| Exterior Finish | Brick, Vinyl Siding |
| Fireplace Present | Yes |
| Foundation Type | Poured Concrete |
| Heating Fuel | Natural Gas |
| Heating Type | Forced Air |
| Stories Total | 1 |
| Size Interior | 1,100 - 1,500 Sqft |
| Type | House |
| Utility Water | Municipal Water |
| Attached Garage | |
| Garage |
| Acreage | No |
| Fence Type | Fenced Yard |
| Sewer | Sanitary Sewer |
| Size Depth | 111 Ft ,3 In |
| Size Frontage | 55 Ft |
| Size Irregular | 55 X 111.3 Ft |
| Size Total Text | 55 X 111.3 Ft |
| Level | Type | Length | Width | Dimensions |
|---|---|---|---|---|
| Basement | Bedroom 4 | 3.25 m | 2.92 m | 3.25 m x 2.92 m |
| Basement | Recreational, Games Room | 7.11 m | 4.22 m | 7.11 m x 4.22 m |
| Basement | Kitchen | 3.53 m | 2.92 m | 3.53 m x 2.92 m |
| Main Level | Kitchen | 4.17 m | 3 m | 4.17 m x 3 m |
| Main Level | Dining Room | 3 m | 2.67 m | 3 m x 2.67 m |
| Main Level | Living Room | 4.55 m | 4.37 m | 4.55 m x 4.37 m |
| Main Level | Primary Bedroom | 3.63 m | 3.38 m | 3.63 m x 3.38 m |
| Main Level | Bedroom 2 | 3.56 m | 5.56 m | 3.56 m x 5.56 m |
| Main Level | Bedroom 3 | 3.28 m | 2.95 m | 3.28 m x 2.95 m |
https://www.realtor.ca/real-estate/30460581/210-sequoia-drive-thunder-bay-forest-park-forest-park
Contact us for more information
(807) 622-7674
No Favourites Found

The trademarks REALTOR®, REALTORS®, and the REALTOR® logo are controlled by The Canadian Real Estate Association (CREA) and identify real estate professionals who are members of CREA. The trademarks MLS®, Multiple Listing Service® and the associated logos are owned by The Canadian Real Estate Association (CREA) and identify the quality of services provided by real estate professionals who are members of CREA. The trademark DDF® is owned by The Canadian Real Estate Association (CREA) and identifies CREA's Data Distribution Facility (DDF®)
