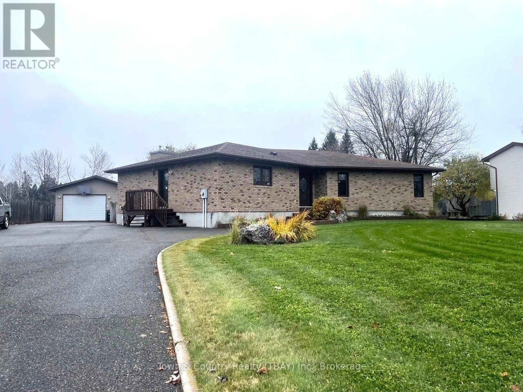
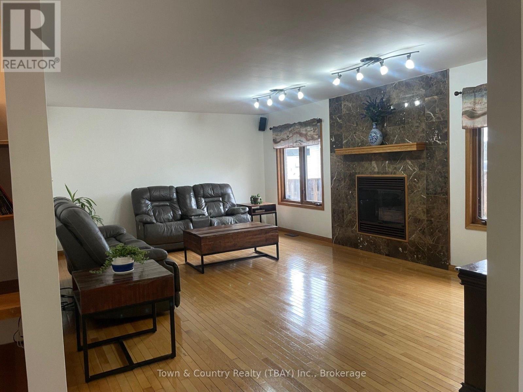
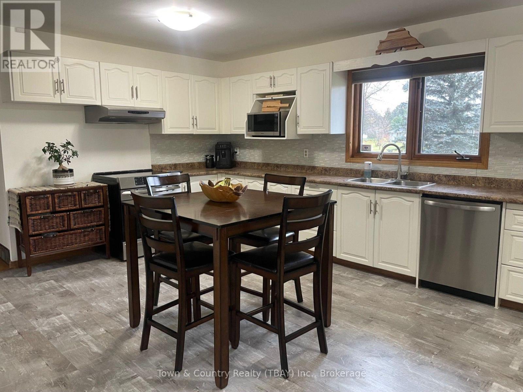
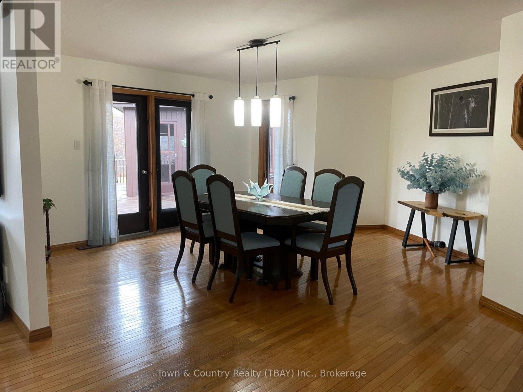
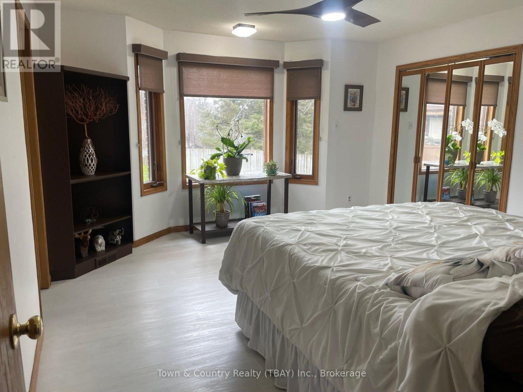
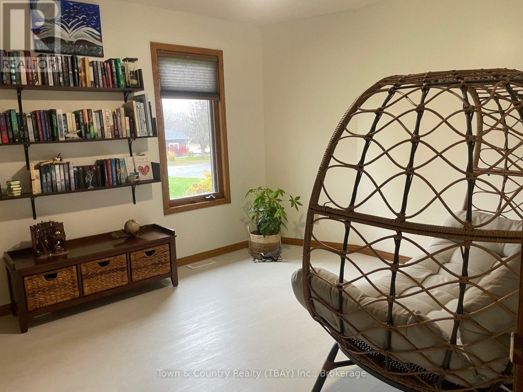
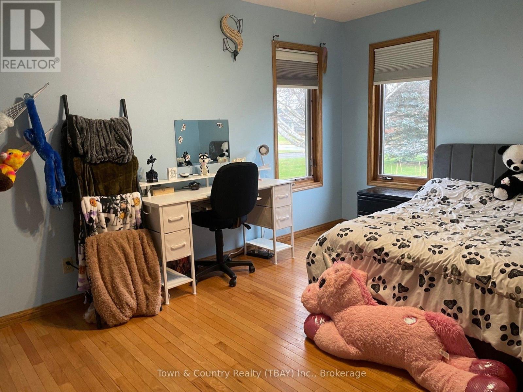
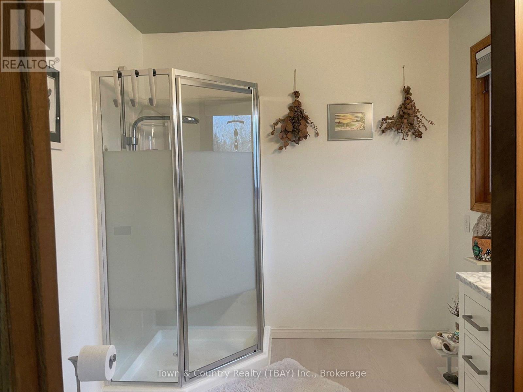
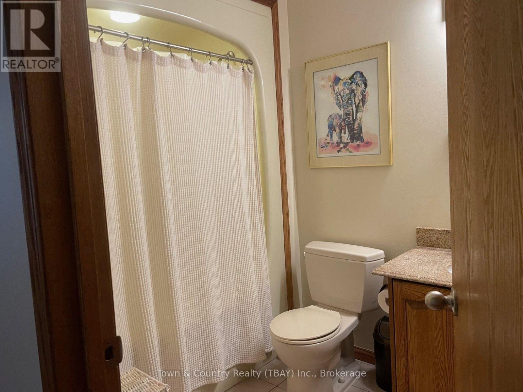
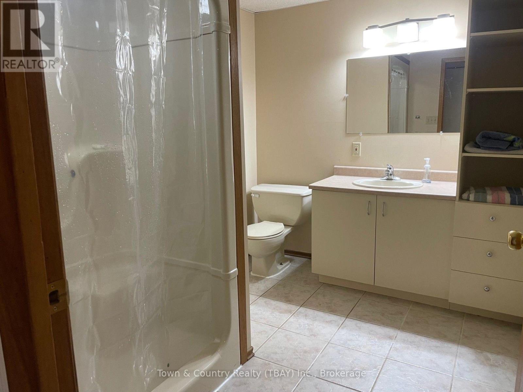
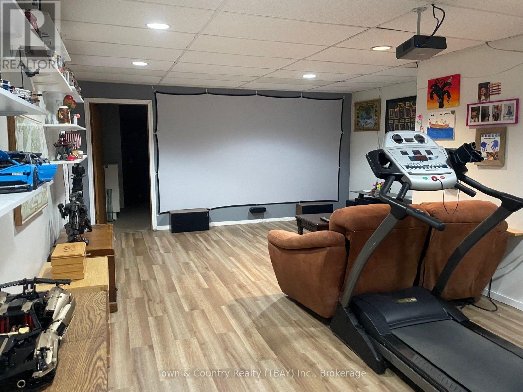
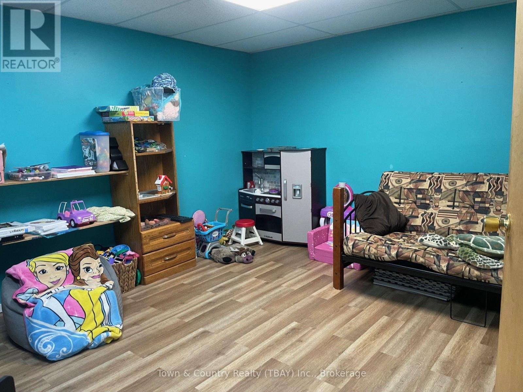
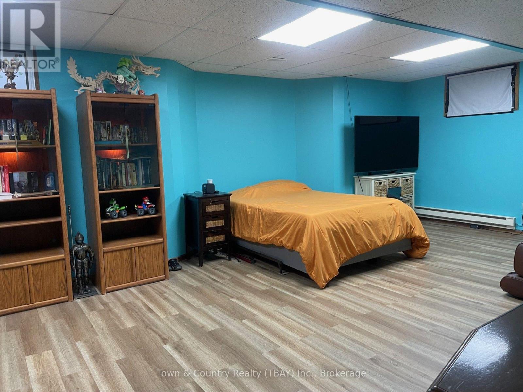
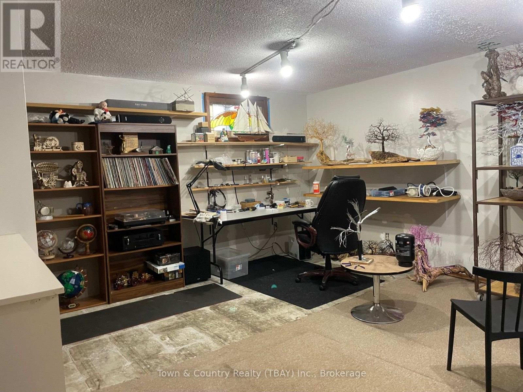
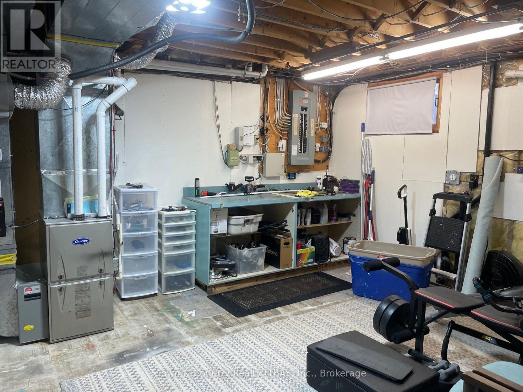
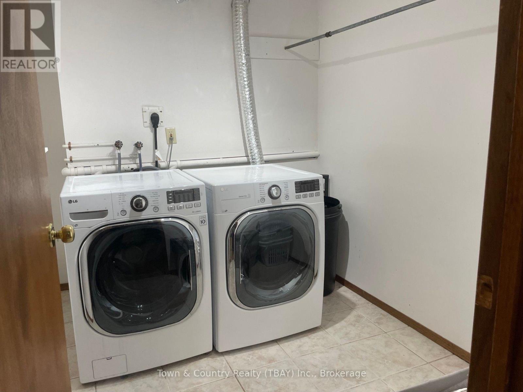
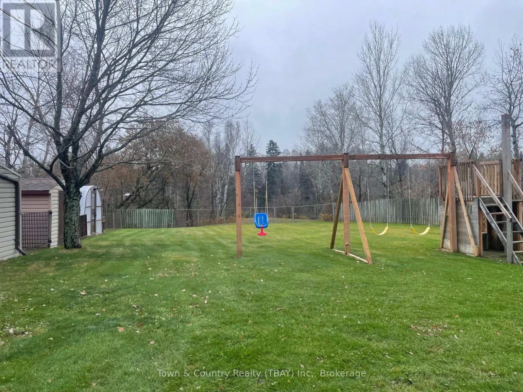
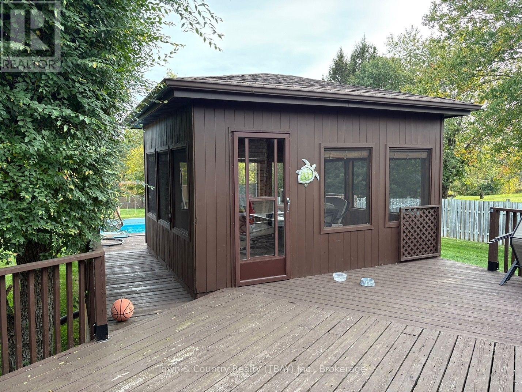

Highly sought after Bordeaux Cres! Situated off the 20th Side Rd sits the 1870 Sq ft 5 Bedroom, 3 Baths, all brick raised bungalow, from the moment you enter you love the oversized rooms up and down, featuring a sun filled living room with gas fireplace, formal dining with hardwood floors and an entertaining deck with Gazebo and Southern exposure, Lower level features a Rec room/Theatre room, Craft room, Bath, Laundry and Utility room, The fenced private back yard leads to a Ravine and Pennock creek , 22 x 40 heated garage with plenty of paved parking, A great home in a great area! (id:26231)
| MLS® Number | X14138260 |
| Property Type | Single Family |
| Community Name | Rosslyn Road |
| Equipment Type | Water Heater, Furnace |
| Features | Ravine, Carpet Free, Sump Pump |
| Parking Space Total | 4 |
| Rental Equipment Type | Water Heater, Furnace |
| Bathroom Total | 3 |
| Bedrooms Above Ground | 3 |
| Bedrooms Below Ground | 2 |
| Bedrooms Total | 5 |
| Amenities | Fireplace(s) |
| Appliances | Water Heater |
| Architectural Style | Raised Bungalow |
| Basement Development | Finished |
| Basement Type | Full (finished) |
| Construction Style Attachment | Detached |
| Cooling Type | Central Air Conditioning |
| Exterior Finish | Brick |
| Fire Protection | Alarm System |
| Fireplace Present | Yes |
| Fireplace Total | 1 |
| Flooring Type | Hardwood, Concrete, Laminate, Tile |
| Foundation Type | Wood |
| Heating Fuel | Natural Gas |
| Heating Type | Forced Air |
| Stories Total | 1 |
| Size Interior | 1,500 - 2,000 Sqft |
| Type | House |
| Utility Water | Municipal Water |
| Detached Garage | |
| Garage |
| Acreage | No |
| Fence Type | Fenced Yard |
| Sewer | Septic System |
| Size Frontage | 98 Ft ,4 In |
| Size Irregular | 98.4 Ft |
| Size Total Text | 98.4 Ft |
| Level | Type | Length | Width | Dimensions |
|---|---|---|---|---|
| Basement | Utility Room | 3.87 m | 4.39 m | 3.87 m x 4.39 m |
| Basement | Workshop | 4.66 m | 4.48 m | 4.66 m x 4.48 m |
| Basement | Recreational, Games Room | 4.67 m | 6.83 m | 4.67 m x 6.83 m |
| Basement | Bedroom 4 | 4.57 m | 3.9 m | 4.57 m x 3.9 m |
| Basement | Bedroom 5 | 4.57 m | 6.77 m | 4.57 m x 6.77 m |
| Basement | Laundry Room | 2.44 m | 2.2 m | 2.44 m x 2.2 m |
| Main Level | Living Room | 5.52 m | 6.58 m | 5.52 m x 6.58 m |
| Main Level | Kitchen | 3.69 m | 5.76 m | 3.69 m x 5.76 m |
| Main Level | Dining Room | 0.31 m | 5.3 m | 0.31 m x 5.3 m |
| Main Level | Bedroom 2 | 3.57 m | 3.29 m | 3.57 m x 3.29 m |
| Main Level | Bedroom 3 | 4.45 m | 3.05 m | 4.45 m x 3.05 m |
| Cable | Installed |
| Electricity | Installed |
Contact us for more information
(807) 625-5555
(807) 623-4060
No Favourites Found

The trademarks REALTOR®, REALTORS®, and the REALTOR® logo are controlled by The Canadian Real Estate Association (CREA) and identify real estate professionals who are members of CREA. The trademarks MLS®, Multiple Listing Service® and the associated logos are owned by The Canadian Real Estate Association (CREA) and identify the quality of services provided by real estate professionals who are members of CREA. The trademark DDF® is owned by The Canadian Real Estate Association (CREA) and identifies CREA's Data Distribution Facility (DDF®)