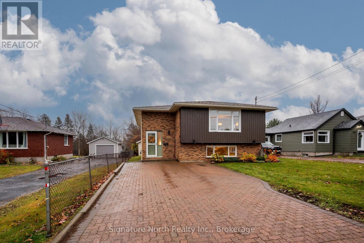
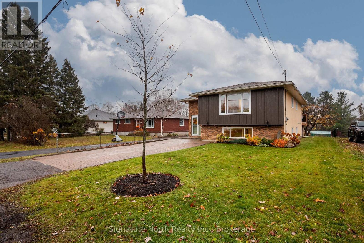
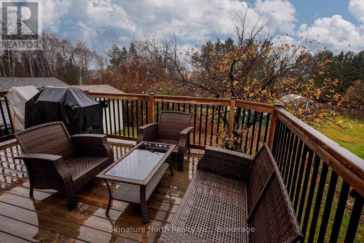
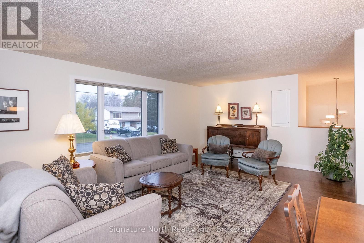
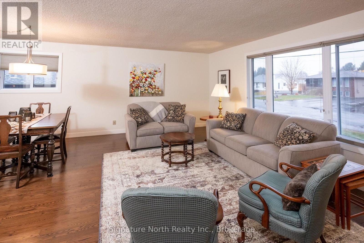
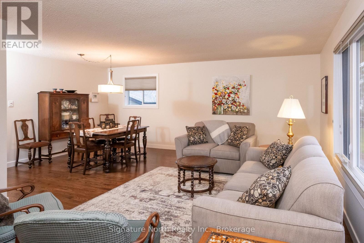
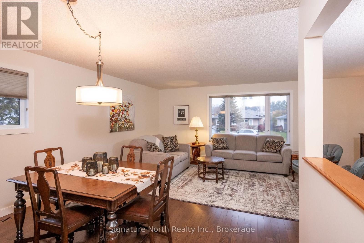
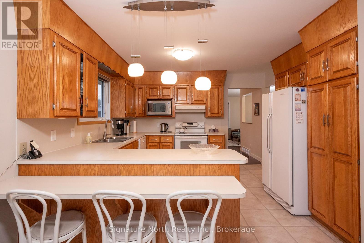
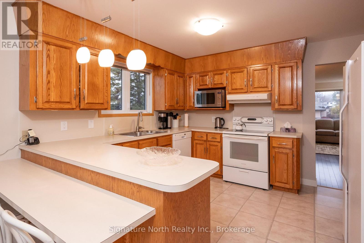
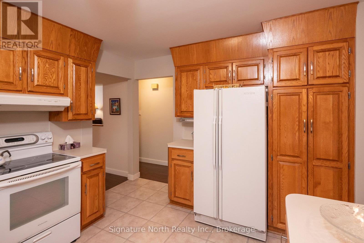
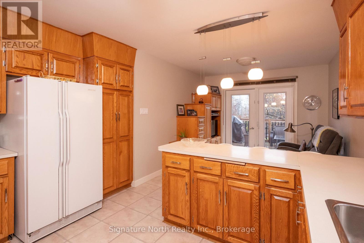
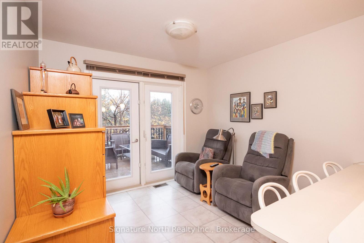
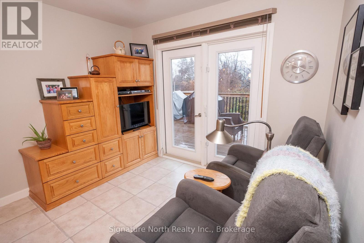
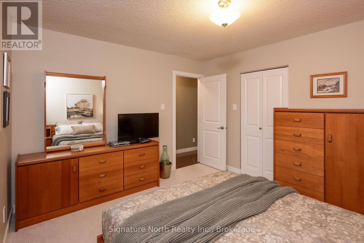
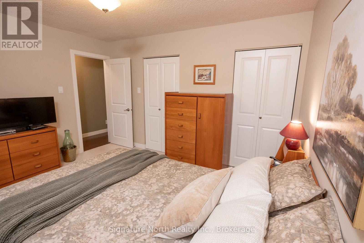
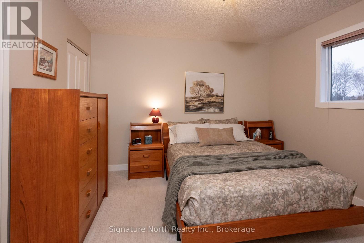
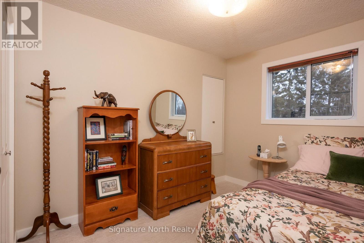
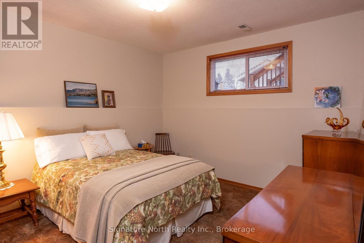
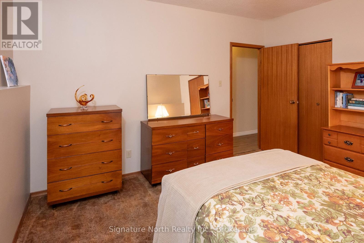
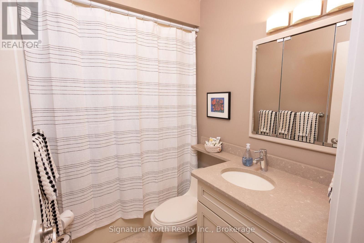
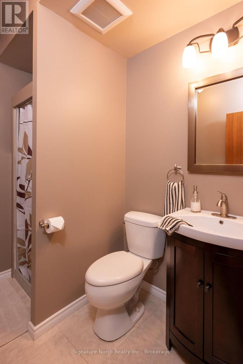
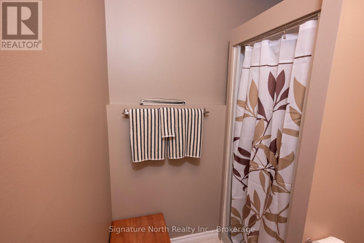
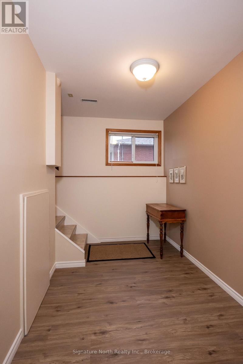
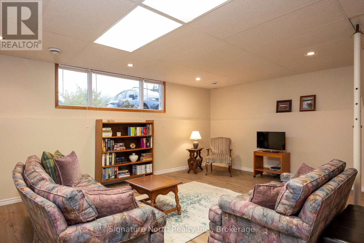
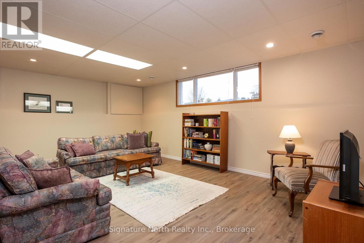
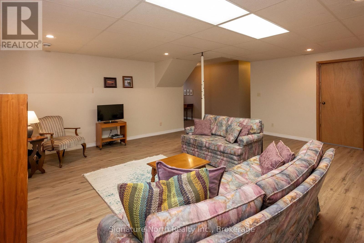
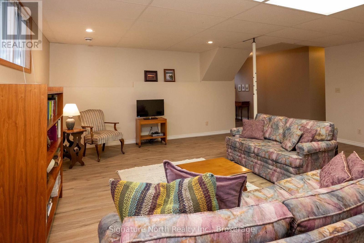
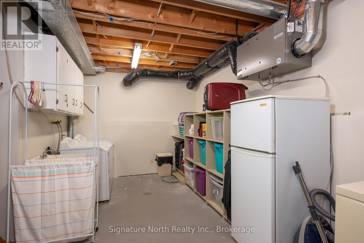
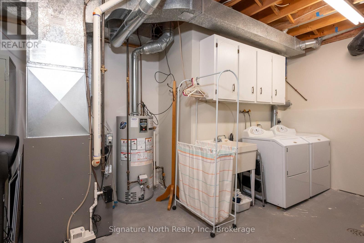
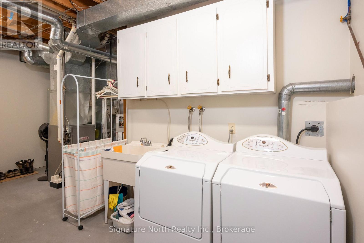
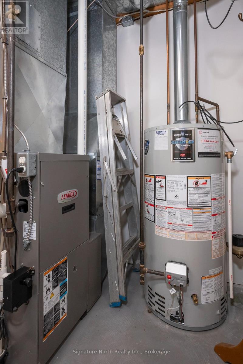
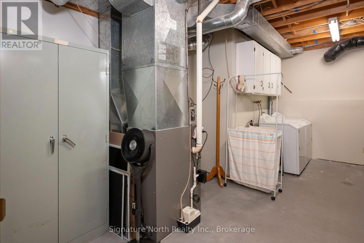
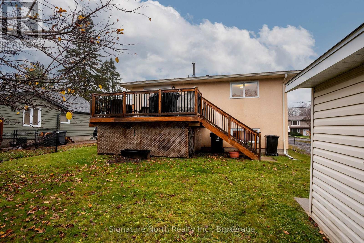
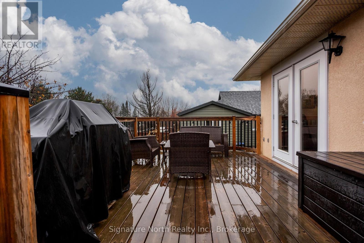
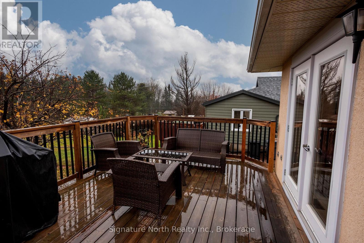
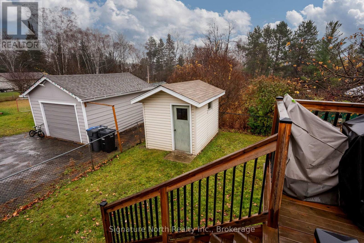
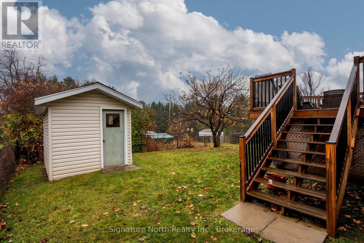
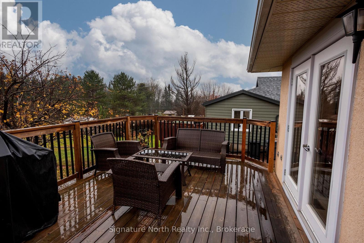
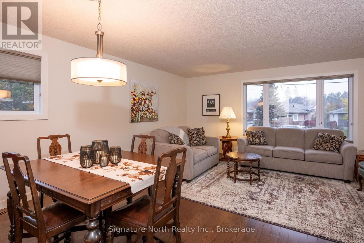

HOLY CROSS/WOODCREST AREA BI-LEVEL-With over 1200 sq ft on the main floor set up for entertaining. Featuring hardwood floors and a spacious oak kitchen with BI-Dishwasher, Garburator, eating bar/peninsula with an area that could be used as a dinette or Sitting/TV area and elegant garden doors to a deck overlooking luscious greenery. L-shaped living room dining so you can stretch out a large table for those holiday crowds. A large inviting entrance and a finished basement that's bright with extra large rooms. The rec room boast new vinyl click flooring and the bedroom is large enough to add a desk and more. Extra 3pc bath with an updated vanity and toilet. Updated windows (except front basement), updated shingles, furnace, interior doors on the main floor. Tasteful decor and spotless so you can move in before Christmas and have a great holiday gathering in this perfectly appointed beauty. (id:26231)
| MLS® Number | X14143184 |
| Property Type | Single Family |
| Community Name | John Street North |
| Parking Space Total | 4 |
| Structure | Deck, Shed |
| Bathroom Total | 2 |
| Bedrooms Above Ground | 2 |
| Bedrooms Below Ground | 1 |
| Bedrooms Total | 3 |
| Age | 31 To 50 Years |
| Appliances | Garburator, Water Heater |
| Architectural Style | Raised Bungalow |
| Basement Development | Partially Finished |
| Basement Type | N/a (partially Finished) |
| Construction Style Attachment | Detached |
| Cooling Type | None, Air Exchanger |
| Exterior Finish | Brick, Stucco |
| Flooring Type | Hardwood, Laminate |
| Foundation Type | Poured Concrete |
| Heating Fuel | Natural Gas |
| Heating Type | Forced Air |
| Stories Total | 1 |
| Size Interior | 1,100 - 1,500 Sqft |
| Type | House |
| Utility Water | Municipal Water |
| No Garage |
| Acreage | No |
| Sewer | Sanitary Sewer |
| Size Depth | 106 Ft |
| Size Frontage | 46 Ft |
| Size Irregular | 46 X 106 Ft |
| Size Total Text | 46 X 106 Ft |
| Level | Type | Length | Width | Dimensions |
|---|---|---|---|---|
| Basement | Recreational, Games Room | 6.02 m | 5.74 m | 6.02 m x 5.74 m |
| Basement | Bedroom 2 | 3.38 m | 3.28 m | 3.38 m x 3.28 m |
| Main Level | Living Room | 6.1 m | 3.61 m | 6.1 m x 3.61 m |
| Main Level | Dining Room | 3.61 m | 2.69 m | 3.61 m x 2.69 m |
| Main Level | Kitchen | 6.6 m | 3.05 m | 6.6 m x 3.05 m |
| Main Level | Primary Bedroom | 3.96 m | 3.2 m | 3.96 m x 3.2 m |
| Main Level | Bedroom | 2.87 m | 2.74 m | 2.87 m x 2.74 m |
| Cable | Installed |
| Electricity | Installed |
| Sewer | Installed |
Contact us for more information
(807) 622-7674
No Favourites Found

The trademarks REALTOR®, REALTORS®, and the REALTOR® logo are controlled by The Canadian Real Estate Association (CREA) and identify real estate professionals who are members of CREA. The trademarks MLS®, Multiple Listing Service® and the associated logos are owned by The Canadian Real Estate Association (CREA) and identify the quality of services provided by real estate professionals who are members of CREA. The trademark DDF® is owned by The Canadian Real Estate Association (CREA) and identifies CREA's Data Distribution Facility (DDF®)