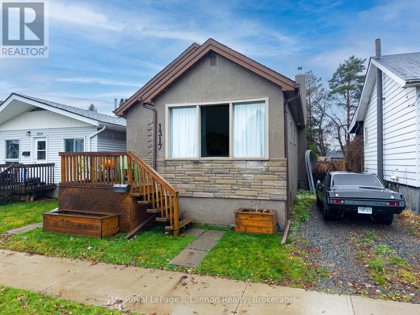
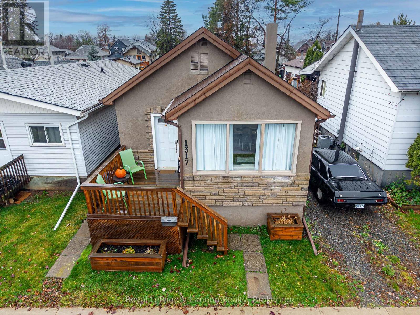
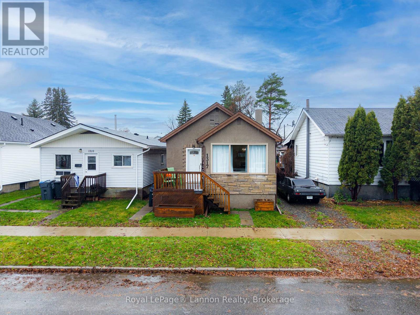
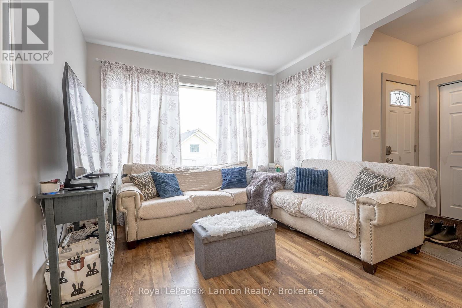
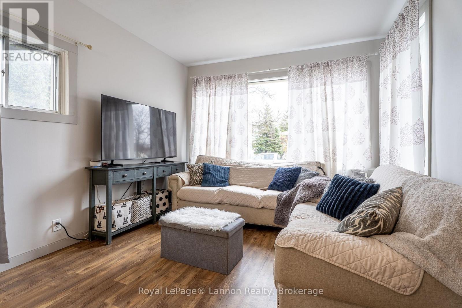
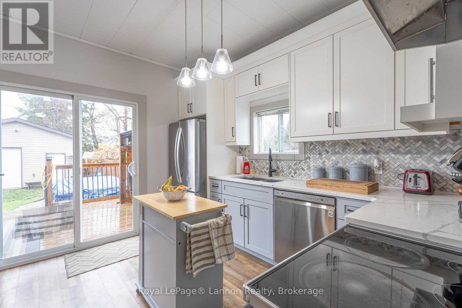
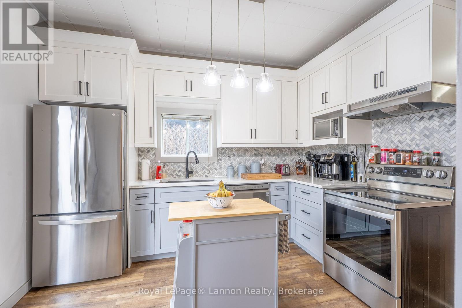
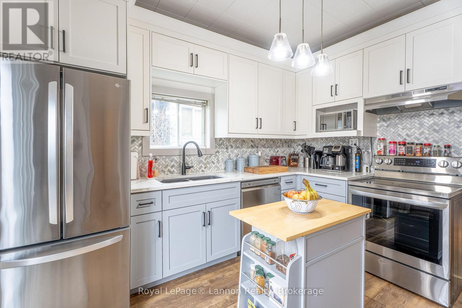
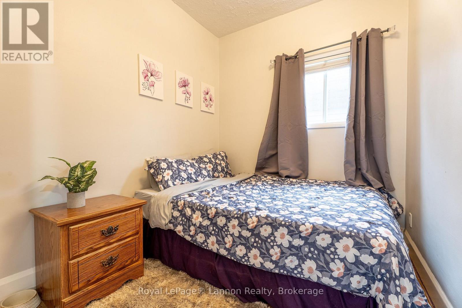
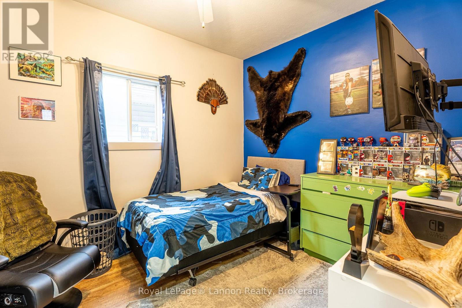
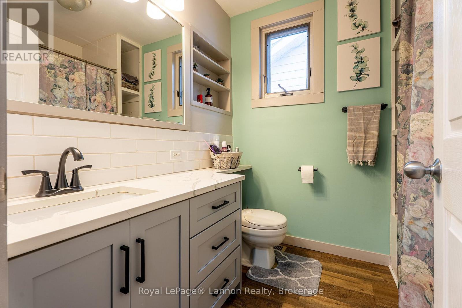
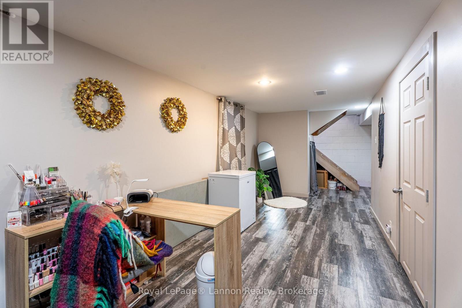
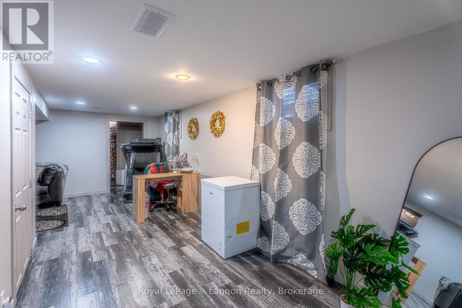
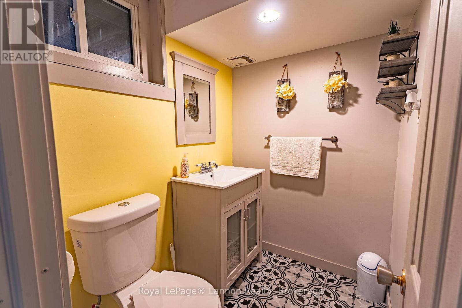
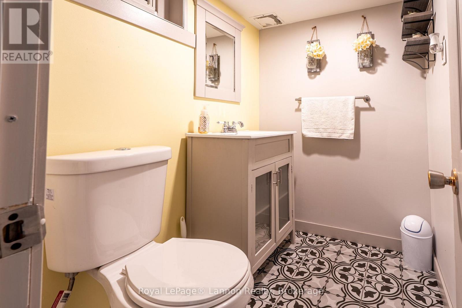
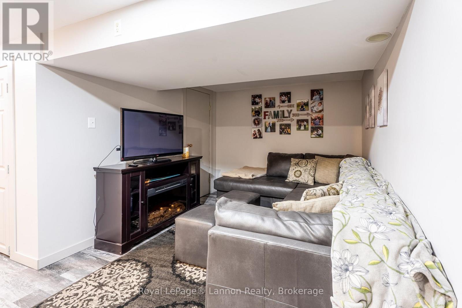
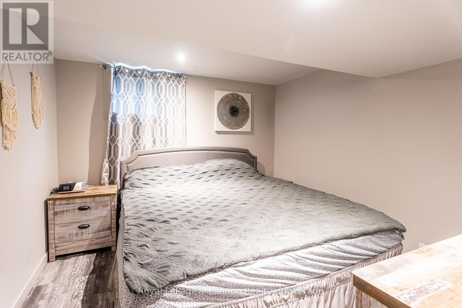
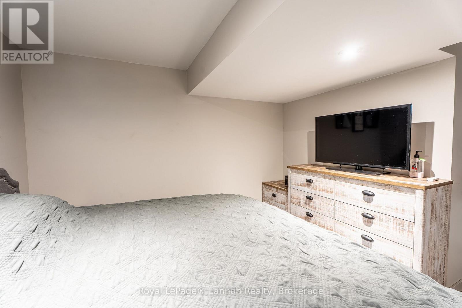
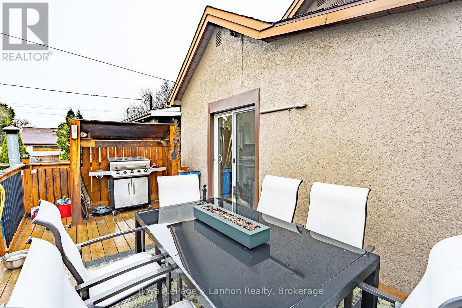
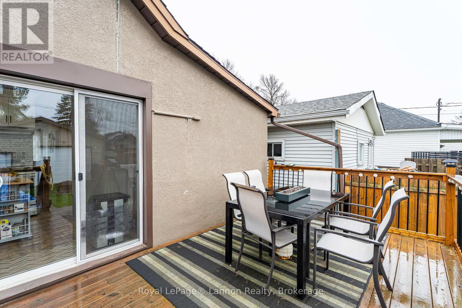
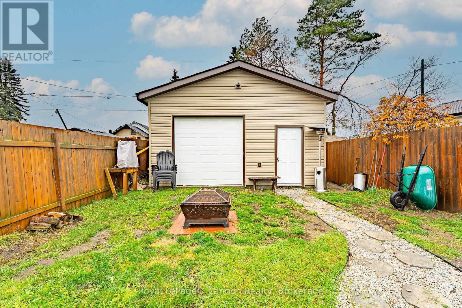
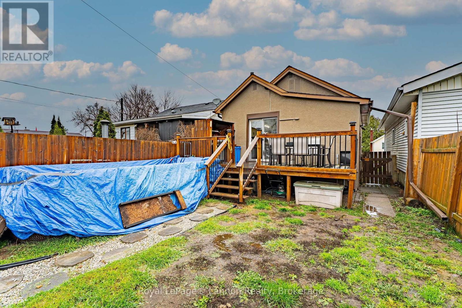
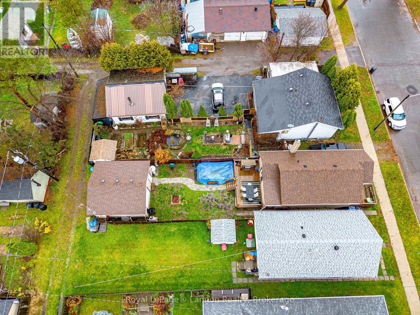
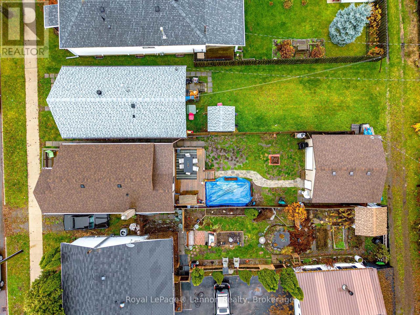
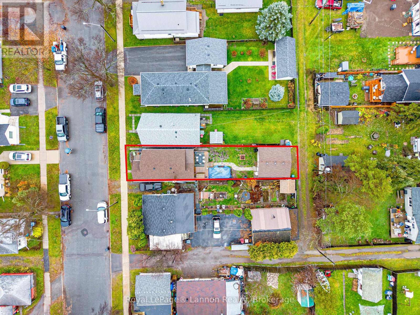
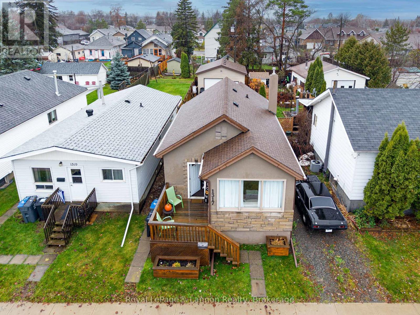

Welcome to 1317 Stanley Ave, a move-in-ready Westfort bungalow with the kind of garage buyers rarely find at this price. The main floor has an open layout, an updated kitchen with newer cabinetry, counters and backsplash, two bedrooms, and a renovated 4-pc bath with a custom vanity. The finished lower level adds a spacious primary suite with walk-in closet, a family room, a 2-pc bath, laundry and plenty of storage. Out back, a patio door off the kitchen opens to the deck, pool and fire pit in a fully fenced yard. The standout is the oversized detached garage/workshop, with 10 ft ceilings, drive-through double doors, its own 100-amp service and rear-lane access, built for the car enthusiast, tradesperson or hobbyist. Newer roof and windows, plus central air. Simply move in and enjoy. (id:26231)
| MLS® Number | X14151548 |
| Property Type | Single Family |
| Community Name | Westfort |
| Equipment Type | Water Heater - Gas, Water Heater |
| Parking Space Total | 1 |
| Pool Type | Above Ground Pool |
| Rental Equipment Type | Water Heater - Gas, Water Heater |
| Bathroom Total | 2 |
| Bedrooms Above Ground | 2 |
| Bedrooms Below Ground | 1 |
| Bedrooms Total | 3 |
| Amenities | Fireplace(s) |
| Appliances | Garage Door Opener Remote(s), Dryer, Stove, Washer, Window Coverings, Refrigerator |
| Architectural Style | Bungalow |
| Basement Development | Finished |
| Basement Type | Full (finished) |
| Construction Style Attachment | Detached |
| Cooling Type | Central Air Conditioning |
| Exterior Finish | Stucco, Stone |
| Fireplace Present | Yes |
| Fireplace Total | 1 |
| Foundation Type | Block |
| Half Bath Total | 1 |
| Heating Fuel | Natural Gas |
| Heating Type | Forced Air |
| Stories Total | 1 |
| Size Interior | 700 - 1,100 Sqft |
| Type | House |
| Utility Water | Municipal Water |
| Detached Garage | |
| Garage |
| Acreage | No |
| Sewer | Sanitary Sewer |
| Size Depth | 125 Ft |
| Size Frontage | 25 Ft |
| Size Irregular | 25 X 125 Ft |
| Size Total Text | 25 X 125 Ft|under 1/2 Acre |
| Zoning Description | Ul |
| Level | Type | Length | Width | Dimensions |
|---|---|---|---|---|
| Basement | Recreational, Games Room | 5.83 m | 5.21 m | 5.83 m x 5.21 m |
| Basement | Primary Bedroom | 3.17 m | 3.08 m | 3.17 m x 3.08 m |
| Basement | Laundry Room | 2.16 m | 1.95 m | 2.16 m x 1.95 m |
| Main Level | Living Room | 3.01 m | 5.94 m | 3.01 m x 5.94 m |
| Main Level | Bedroom 2 | 2.68 m | 2.32 m | 2.68 m x 2.32 m |
| Main Level | Bedroom 3 | 3.14 m | 2.71 m | 3.14 m x 2.71 m |
| Main Level | Kitchen | 3.6 m | 3.35 m | 3.6 m x 3.35 m |
| Cable | Installed |
| Electricity | Installed |
| Sewer | Installed |
https://www.realtor.ca/real-estate/30481979/1317-stanley-avenue-thunder-bay-westfort-westfort
Contact us for more information
(807) 623-5011
(807) 623-3056
(807) 623-5011
(807) 623-3056
No Favourites Found

The trademarks REALTOR®, REALTORS®, and the REALTOR® logo are controlled by The Canadian Real Estate Association (CREA) and identify real estate professionals who are members of CREA. The trademarks MLS®, Multiple Listing Service® and the associated logos are owned by The Canadian Real Estate Association (CREA) and identify the quality of services provided by real estate professionals who are members of CREA. The trademark DDF® is owned by The Canadian Real Estate Association (CREA) and identifies CREA's Data Distribution Facility (DDF®)