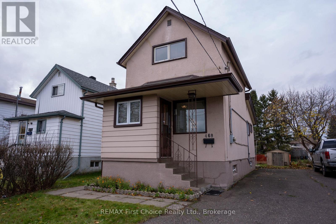
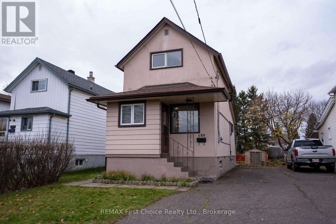
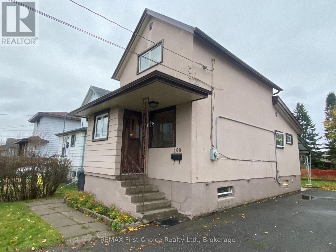
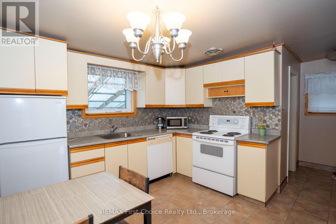
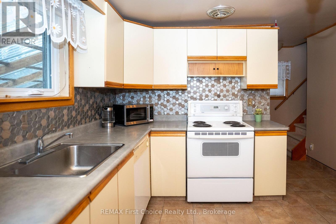
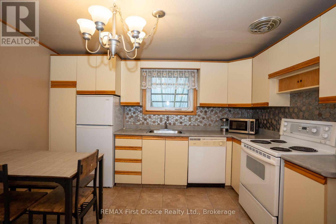
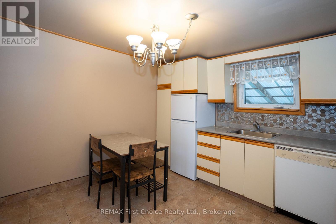
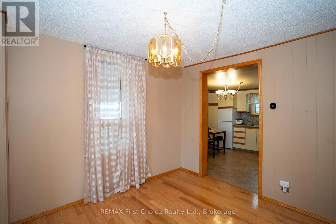
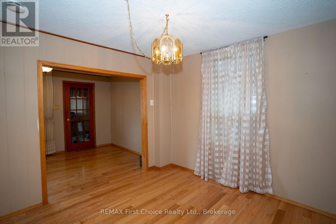
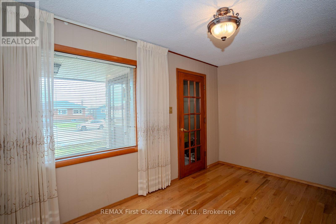
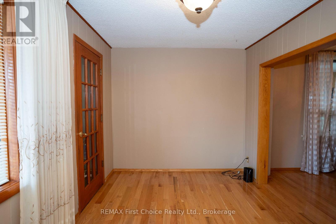
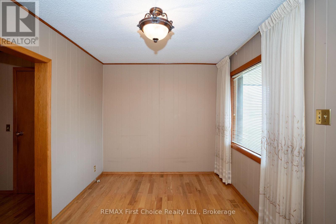
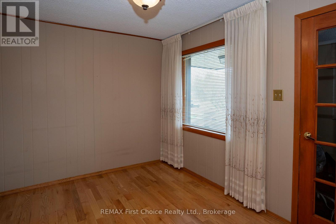
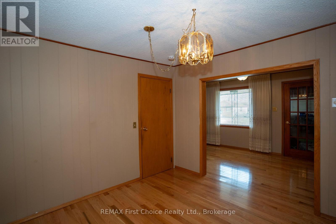
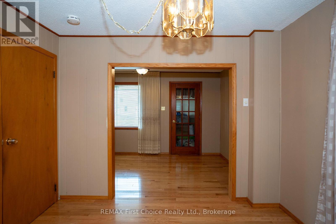
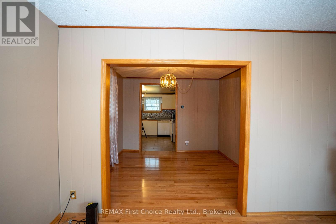
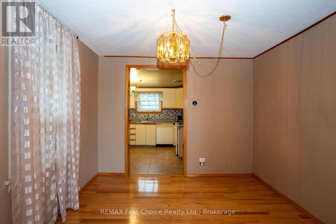
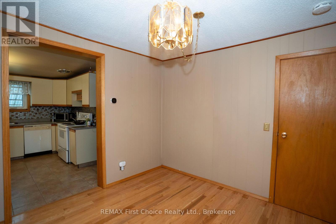
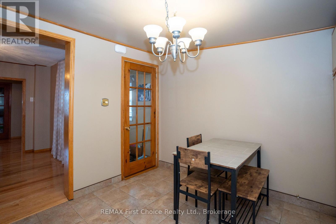
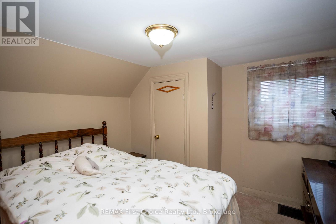
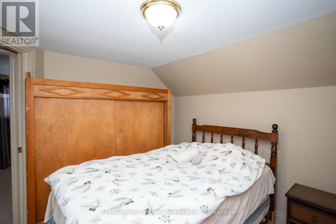
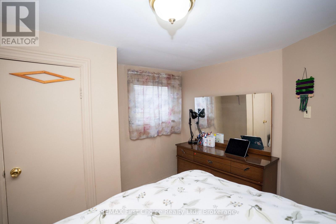
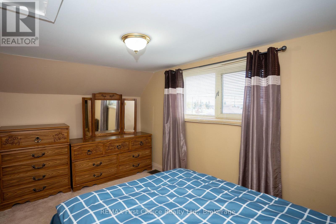
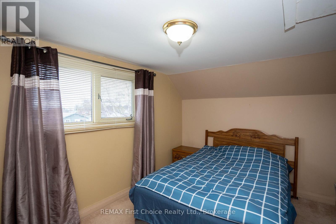
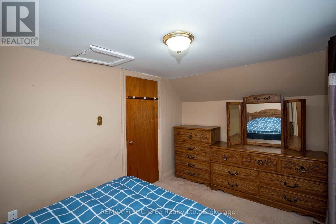
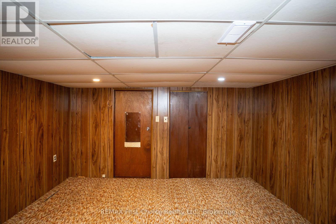
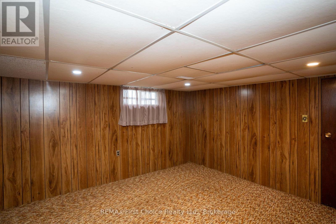
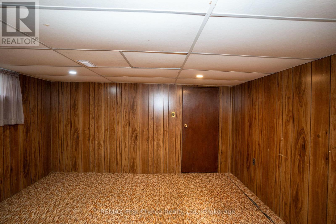
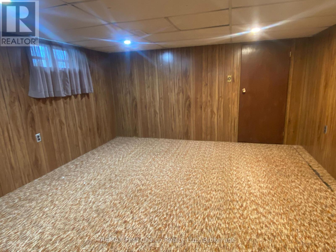
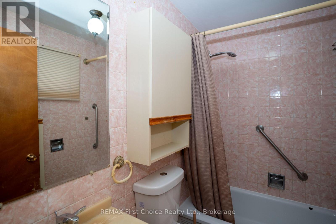
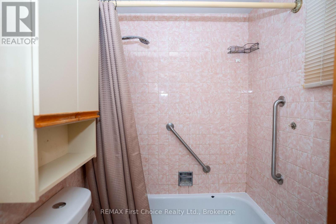
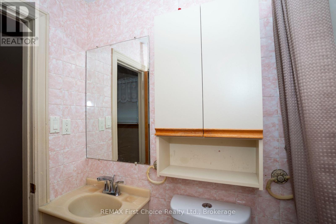
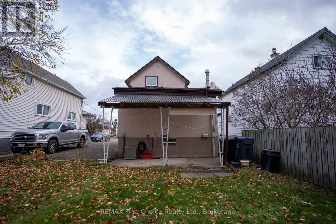
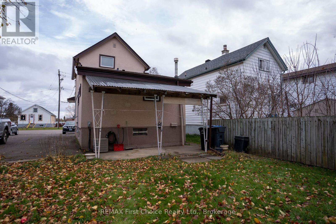
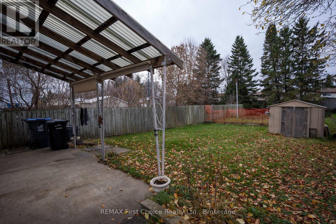
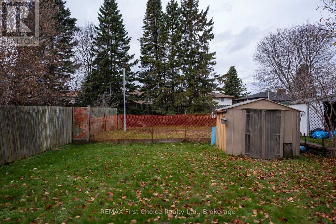
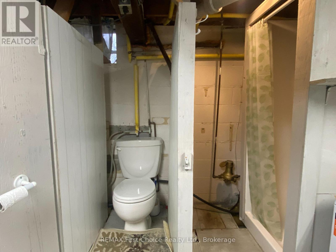
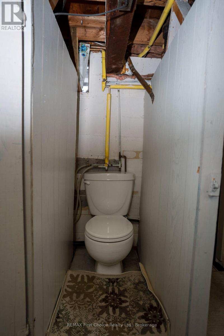
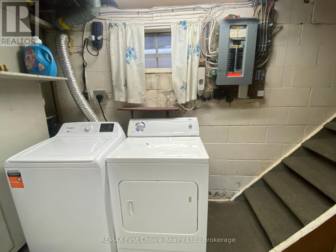
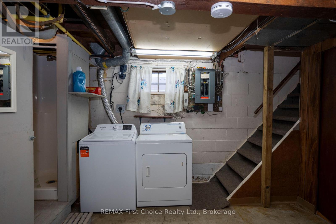
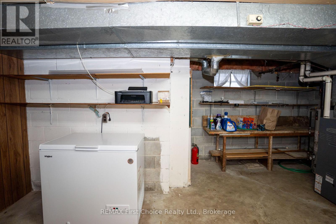
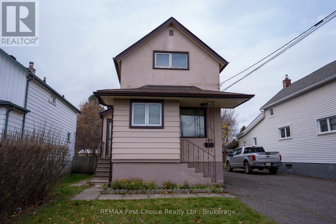
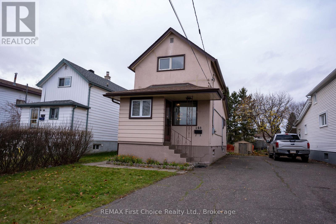

Looking for an affordable home in a convenient location? Take a look at 468 Winnipeg Avenue! This 1 1/2 storey home offers a practical layout, hardwood floors, and plenty of potential for first-time buyers, or investors looking to add to their portfolio. Step inside to discover a comfortable living room and adjoining dining room, both featuring hardwood flooring that adds warmth and character to the living spaces. The cute, functional kitchen offers ample cabinetry and a cozy eat-in area, while a four-piece bathroom completes the main floor. Upstairs, you'll find two bedrooms, providing comfortable spaces for rest and relaxation. The lower level offers additional living space with a recreation room, perfect for a family room, television area, or hobby space, along with the convenience of an additional two-piece bathroom. Outside, enjoy the benefit of both a front porch and a covered side porch, offering additional areas. The paved driveway provides convenient off-street parking, while the backyard offers space to enjoy the outdoors. Located close to the Thunder Bay Community Auditorium, Lakehead University, shopping, public transit, and other everyday amenities, this property offers accessibility to many of the city's conveniences. Whether you're purchasing your first home, looking for a manageable property, or considering an investment opportunity, 468 Winnipeg Avenue is worth a closer look. With its traditional layout, hardwood flooring, additional lower-level living space, and convenient location, this home offers an opportunity to make it your own. Don't miss your chance to explore the possibilities! (id:26231)
12:30 pm
Ends at:1:30 pm
| MLS® Number | X14164730 |
| Property Type | Single Family |
| Community Name | Academy Heights |
| Bathroom Total | 2 |
| Bedrooms Above Ground | 2 |
| Bedrooms Total | 2 |
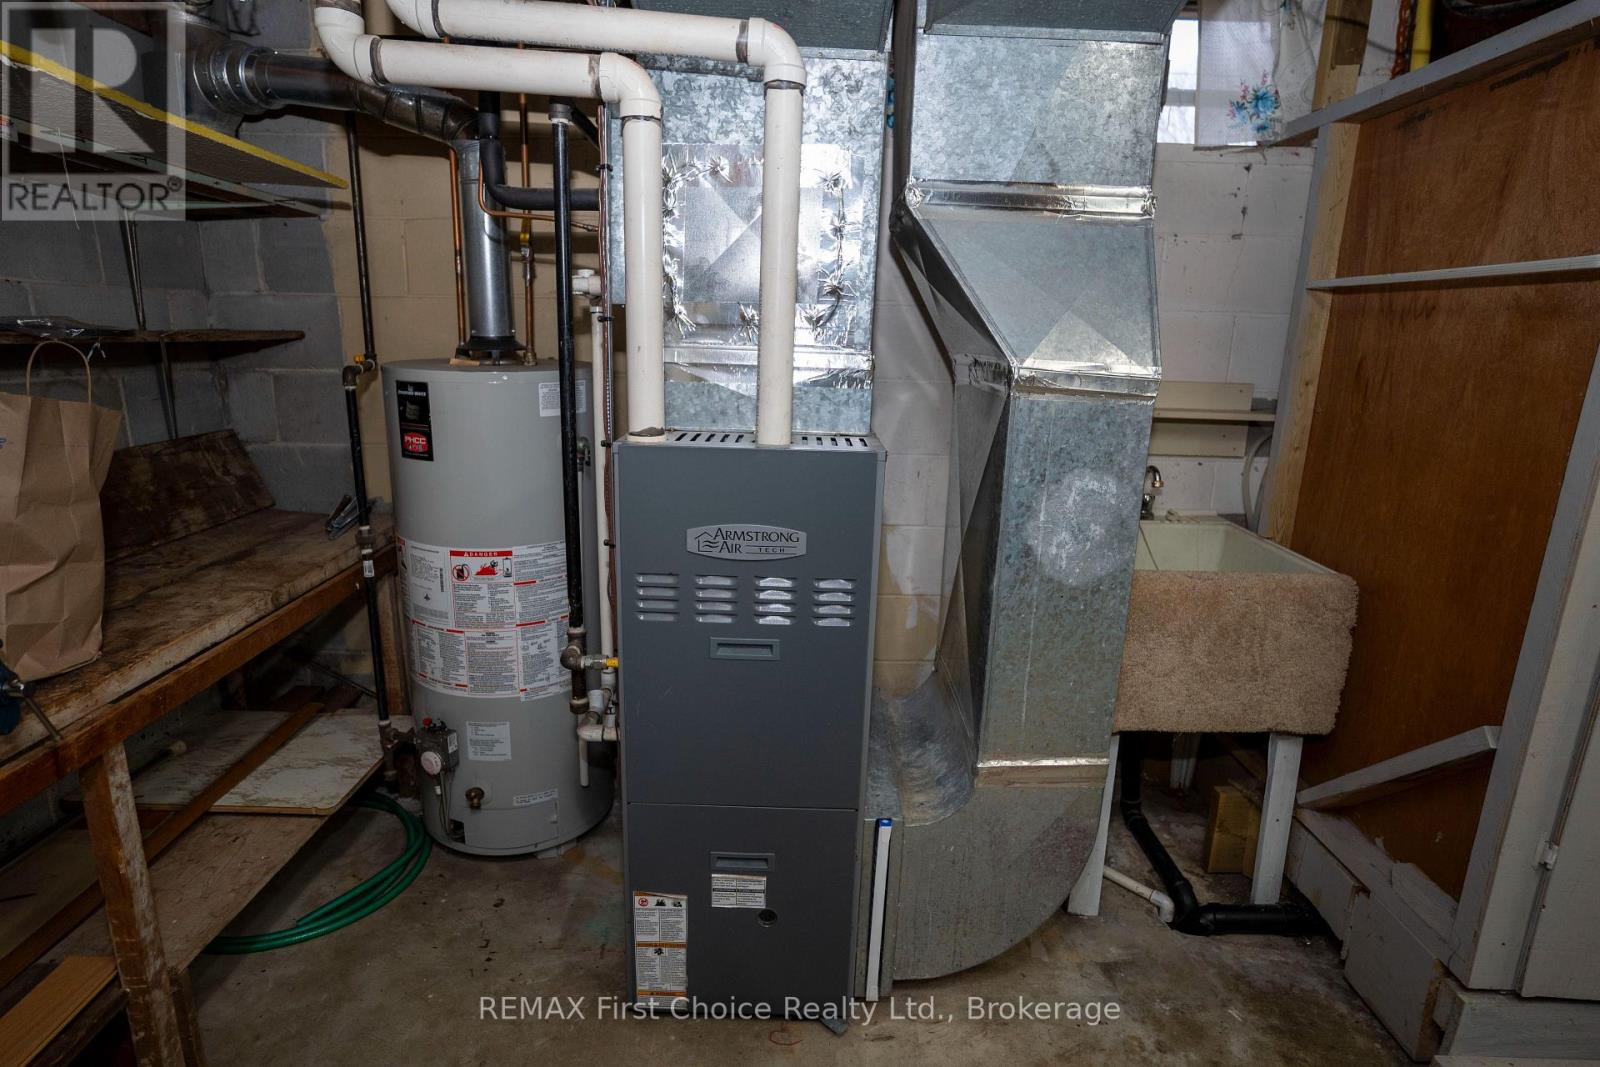
| Appliances | Water Heater, Water Meter, All, Dishwasher, Dryer, Freezer, Stove, Washer, Refrigerator |
| Basement Development | Partially Finished |
| Basement Type | N/a (partially Finished) |
| Construction Style Attachment | Detached |
| Cooling Type | Central Air Conditioning |
| Exterior Finish | Aluminum Siding, Stucco |
| Flooring Type | Hardwood |
| Foundation Type | Block |
| Half Bath Total | 1 |
| Heating Fuel | Natural Gas |
| Heating Type | Forced Air |
| Stories Total | 2 |
| Size Interior | 700 - 1,100 Sqft |
| Type | House |
| Utility Water | Municipal Water |
| No Garage |
| Acreage | No |
| Sewer | Sanitary Sewer |
| Size Depth | 177 Ft ,10 In |
| Size Frontage | 33 Ft |
| Size Irregular | 33 X 177.9 Ft |
| Size Total Text | 33 X 177.9 Ft |
| Level | Type | Length | Width | Dimensions |
|---|---|---|---|---|
| Second Level | Primary Bedroom | 4.01 m | 2.54 m | 4.01 m x 2.54 m |
| Second Level | Bedroom 2 | 3.05 m | 2.54 m | 3.05 m x 2.54 m |
| Main Level | Kitchen | 3.33 m | 3.56 m | 3.33 m x 3.56 m |
| Main Level | Dining Room | 3.12 m | 3.07 m | 3.12 m x 3.07 m |
| Main Level | Living Room | 3.99 m | 2.54 m | 3.99 m x 2.54 m |
| Cable | Installed |
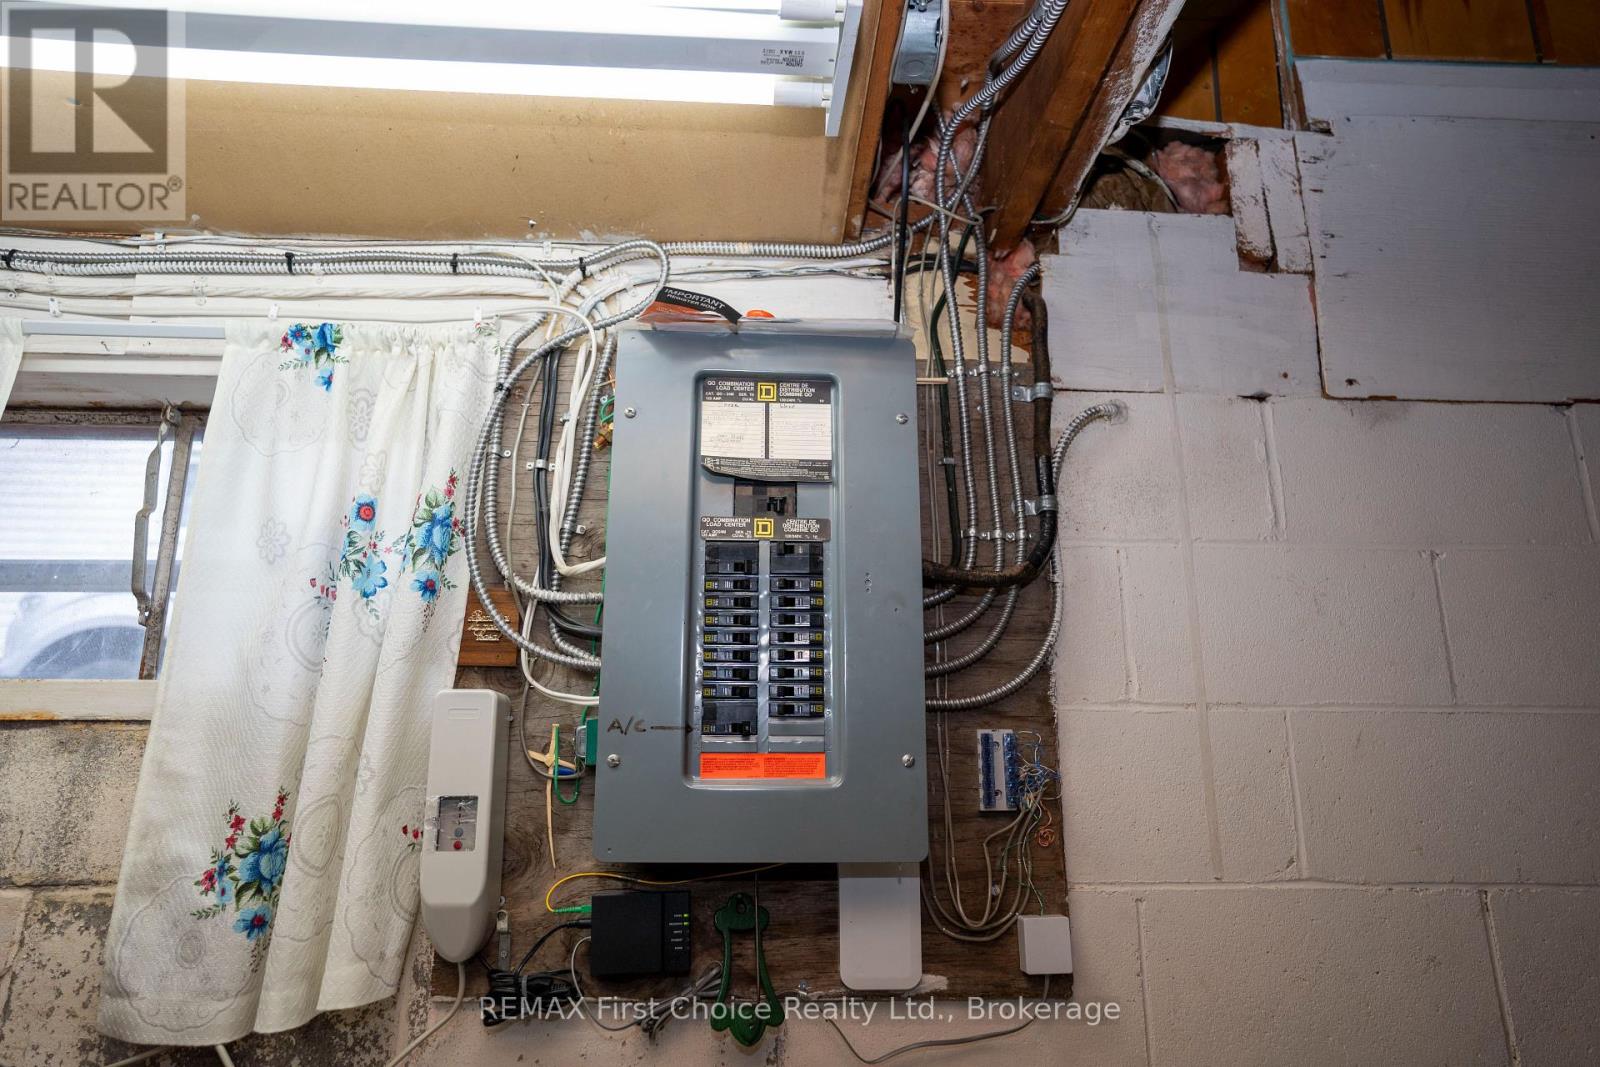
| Electricity | Installed |
| Sewer | Installed |
Contact us for more information
(807) 344-5700
(807) 346-4037
No Favourites Found

The trademarks REALTOR®, REALTORS®, and the REALTOR® logo are controlled by The Canadian Real Estate Association (CREA) and identify real estate professionals who are members of CREA. The trademarks MLS®, Multiple Listing Service® and the associated logos are owned by The Canadian Real Estate Association (CREA) and identify the quality of services provided by real estate professionals who are members of CREA. The trademark DDF® is owned by The Canadian Real Estate Association (CREA) and identifies CREA's Data Distribution Facility (DDF®)