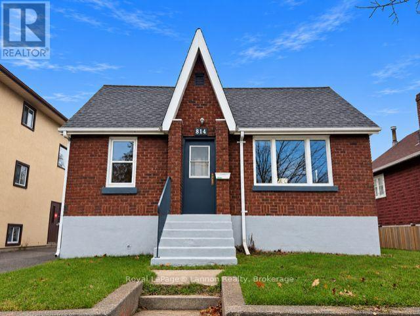
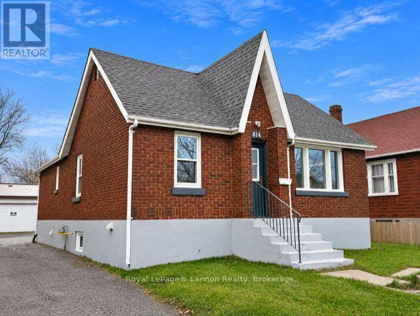
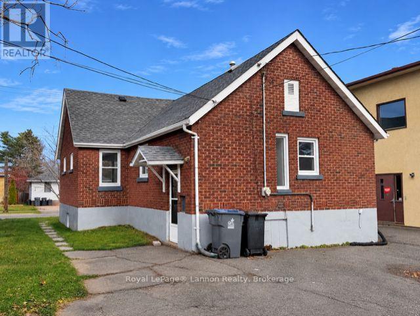
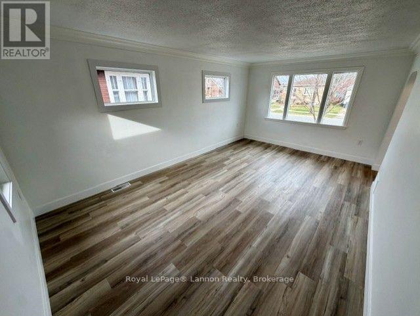
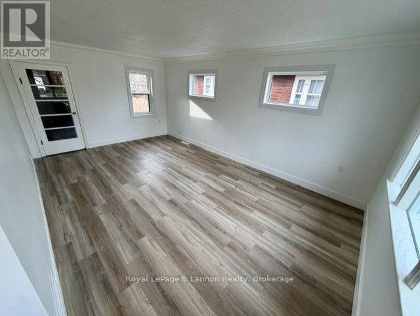
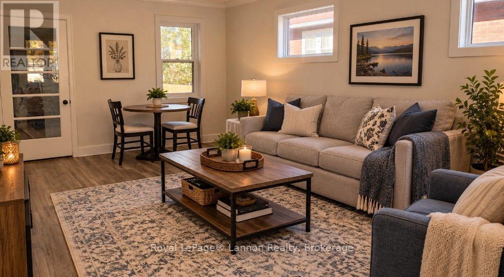
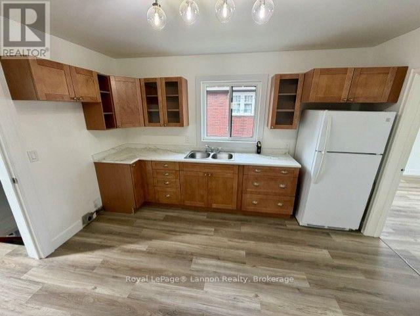
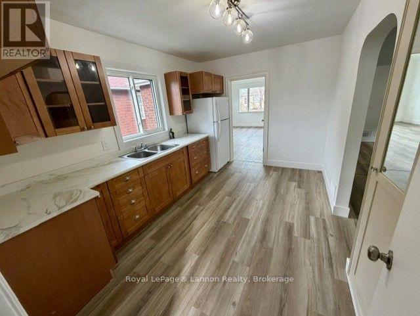
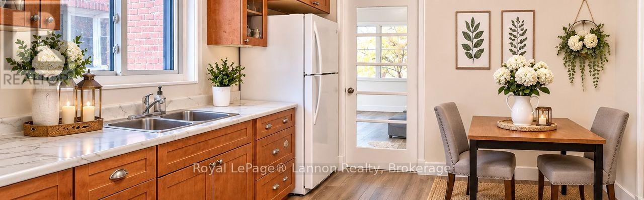
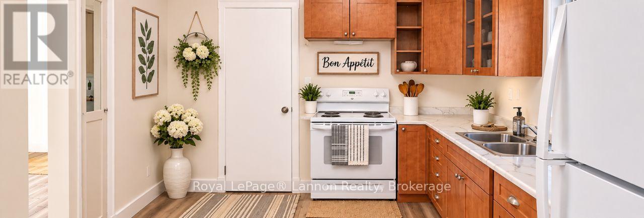
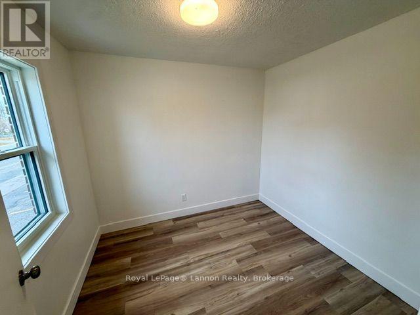
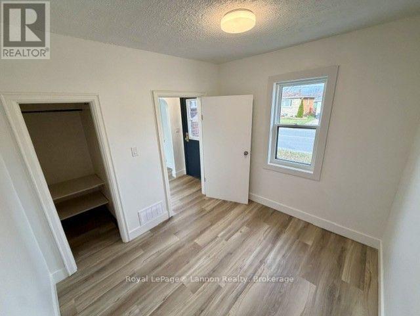
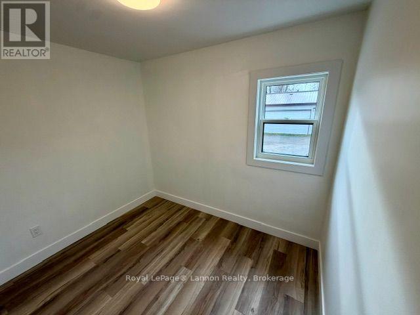
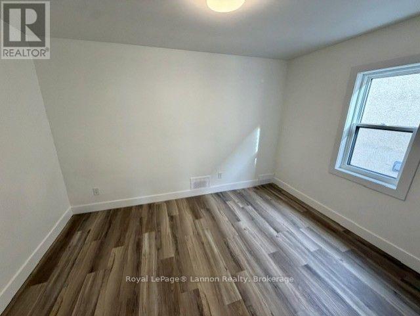
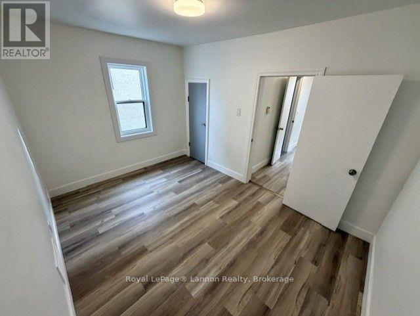
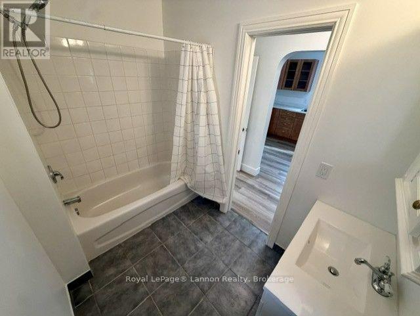
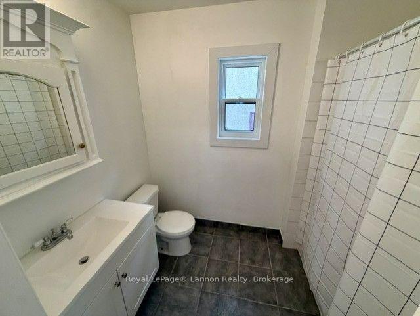
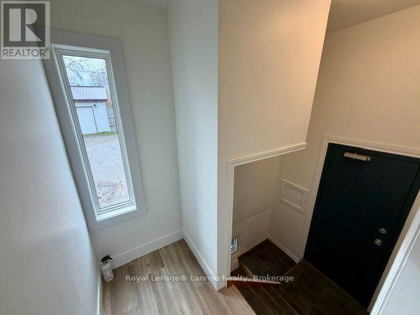
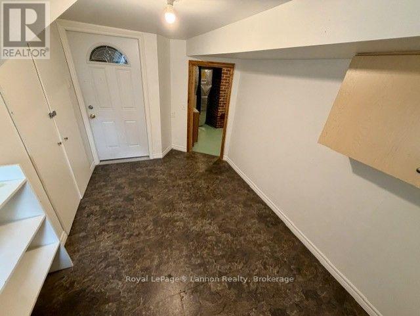
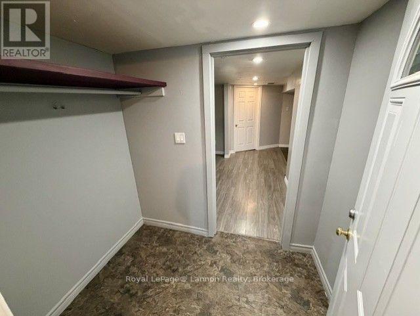
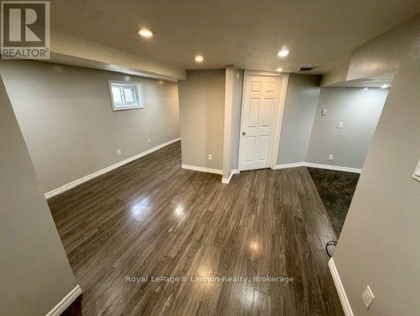
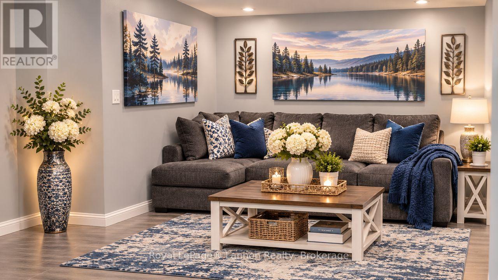
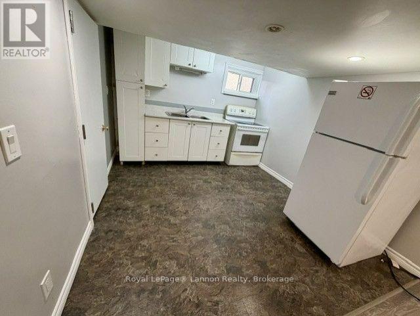
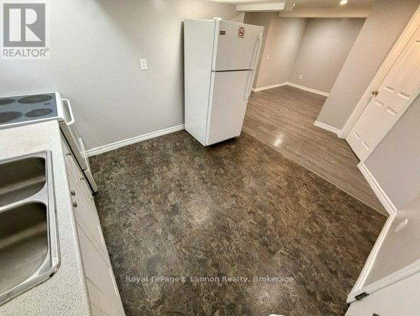
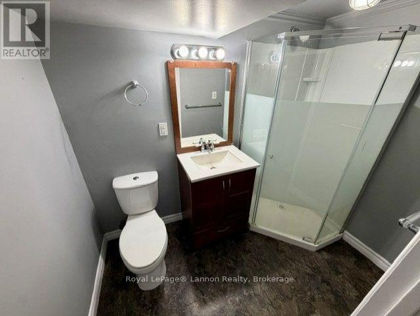
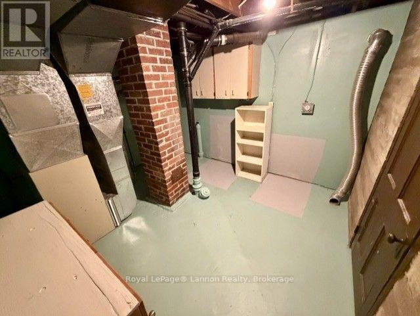

MOVE IN READY ALL BRICK BUNGALOW WITH IN-LAW SUITE! Welcome to this beautifully updated all-brick bungalow offering comfort, style, and versatility! Featuring 3 bedrooms on the main floor, this well maintained home boasts numerous updates including new flooring (Zegals), fresh paint, updated kitchen, bath, new windows, shingles and so much more. Fully finished basement featuring an in-law suite complete with second kitchen and bathroom. Additional highlights include shared laundry facilities, plenty of storage space, situated on a 39' x 98' lot in a convenient location. Perfect for growing families, multi generational living, investment, or those looking for extra space! Just move in and enjoy! (id:26231)
| MLS® Number | X14164864 |
| Property Type | Single Family |
| Community Name | McKeller Park |
| Features | In-law Suite |
| Parking Space Total | 2 |
| Bathroom Total | 2 |
| Bedrooms Above Ground | 3 |
| Bedrooms Below Ground | 1 |
| Bedrooms Total | 4 |
| Age | 51 To 99 Years |
| Appliances | Water Meter, Stove, Refrigerator |
| Architectural Style | Bungalow |
| Basement Development | Partially Finished |
| Basement Type | Full (partially Finished) |
| Construction Style Attachment | Detached |
| Exterior Finish | Brick |
| Foundation Type | Poured Concrete |
| Heating Fuel | Natural Gas |
| Heating Type | Forced Air |
| Stories Total | 1 |
| Size Interior | 700 - 1,100 Sqft |
| Type | House |
| Utility Water | Municipal Water |
| No Garage |
| Access Type | Public Road |
| Acreage | No |
| Sewer | Sanitary Sewer |
| Size Depth | 98 Ft |
| Size Frontage | 39 Ft |
| Size Irregular | 39 X 98 Ft |
| Size Total Text | 39 X 98 Ft|under 1/2 Acre |
| Level | Type | Length | Width | Dimensions |
|---|---|---|---|---|
| Basement | Bedroom 4 | 3.96 m | 2.74 m | 3.96 m x 2.74 m |
| Basement | Kitchen | 3.66 m | 2.74 m | 3.66 m x 2.74 m |
| Basement | Living Room | 3.96 m | 3.35 m | 3.96 m x 3.35 m |
| Basement | Laundry Room | 3.66 m | 3.33 m | 3.66 m x 3.33 m |
| Main Level | Living Room | 5.79 m | 3.66 m | 5.79 m x 3.66 m |
| Main Level | Kitchen | 3.96 m | 2.74 m | 3.96 m x 2.74 m |
| Main Level | Primary Bedroom | 3.89 m | 2.82 m | 3.89 m x 2.82 m |
| Main Level | Bedroom 2 | 2.9 m | 2.59 m | 2.9 m x 2.59 m |
| Main Level | Bedroom 3 | 2.87 m | 2.21 m | 2.87 m x 2.21 m |
| Natural Gas Available | Available |
| Cable | Available |
| Electricity Connected | Connected |
| Telephone | Nearby |
Contact us for more information
(807) 623-5011
(807) 623-3056
(807) 623-5011
(807) 623-3056
No Favourites Found

The trademarks REALTOR®, REALTORS®, and the REALTOR® logo are controlled by The Canadian Real Estate Association (CREA) and identify real estate professionals who are members of CREA. The trademarks MLS®, Multiple Listing Service® and the associated logos are owned by The Canadian Real Estate Association (CREA) and identify the quality of services provided by real estate professionals who are members of CREA. The trademark DDF® is owned by The Canadian Real Estate Association (CREA) and identifies CREA's Data Distribution Facility (DDF®)