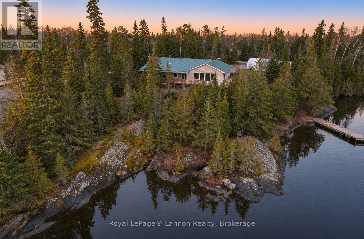
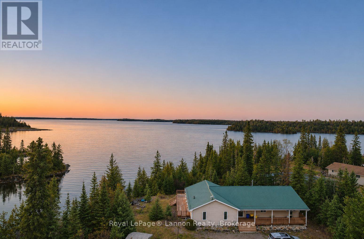
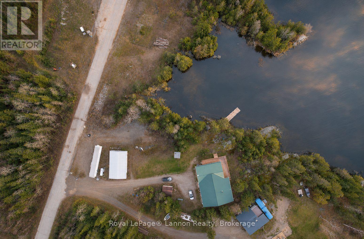
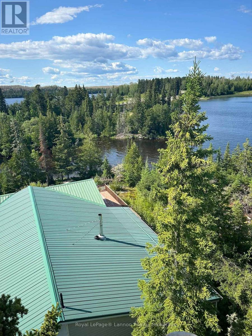
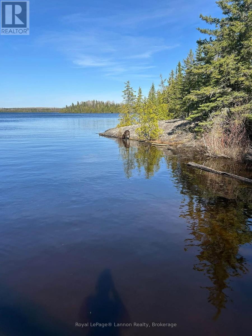
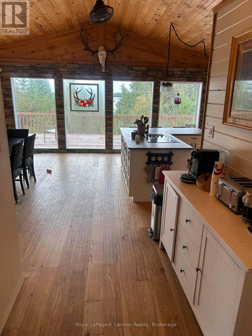
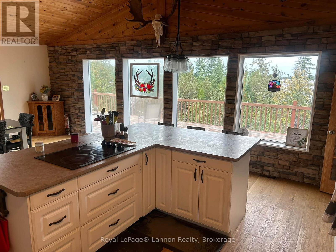
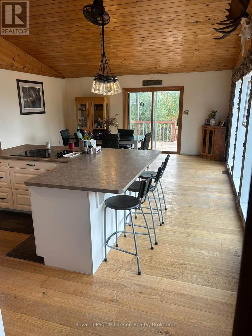
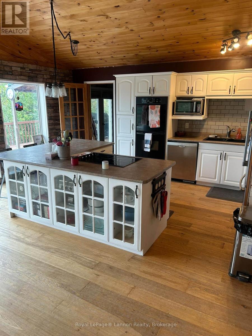
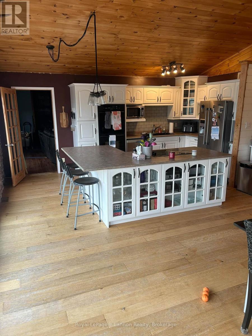
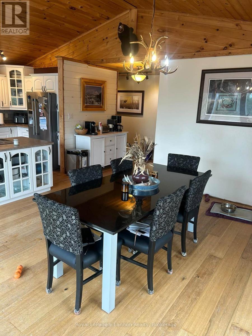
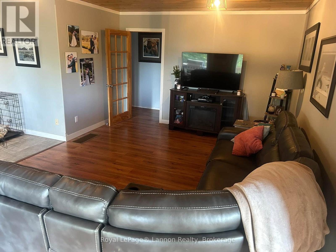
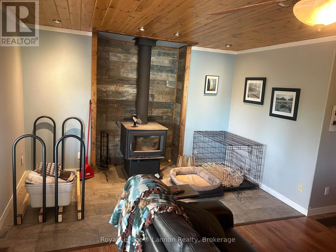
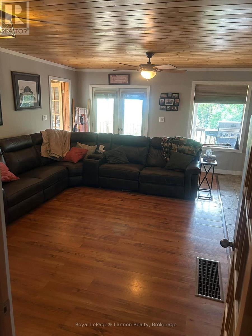
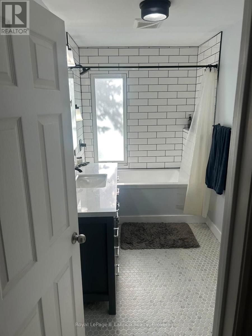
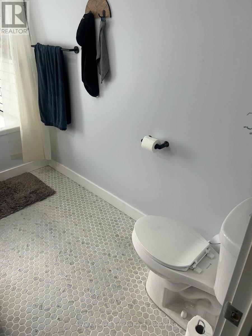
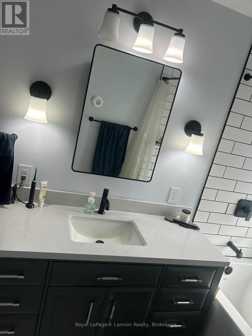
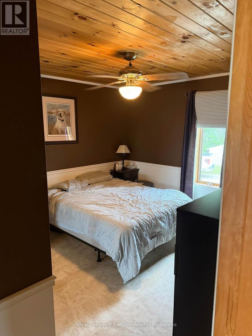
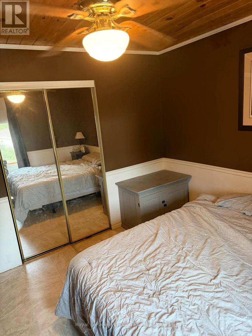
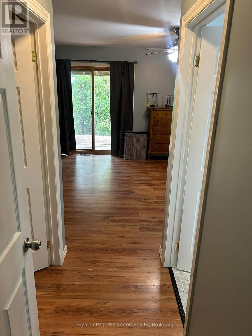
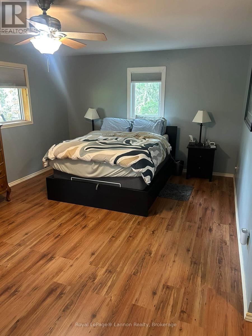
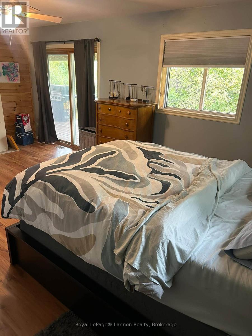
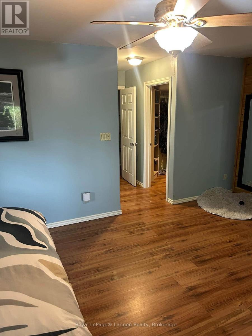
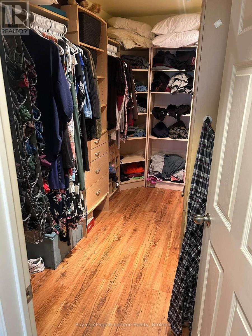
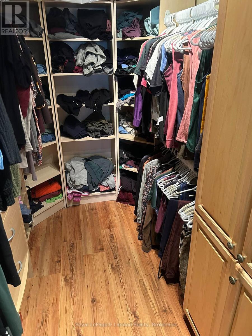
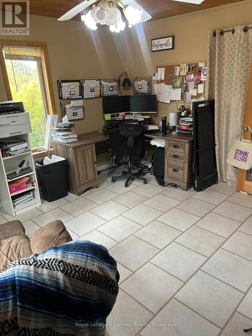
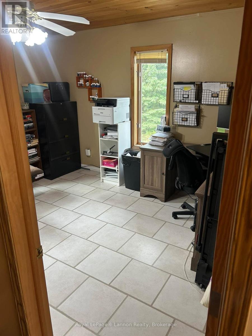
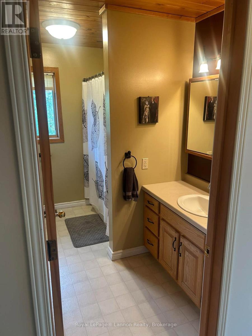
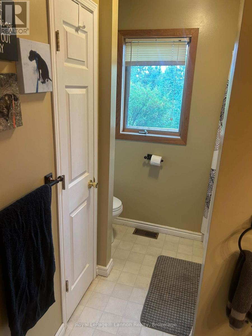
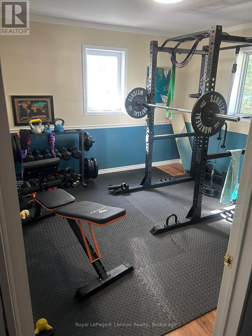
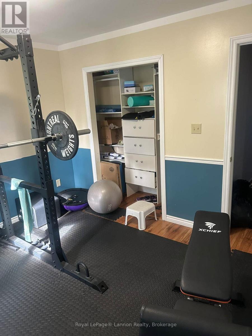
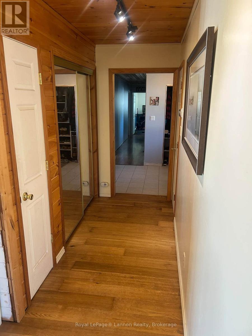
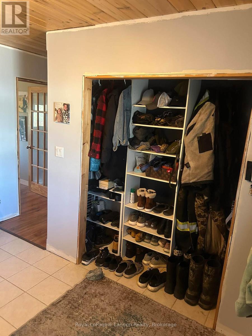
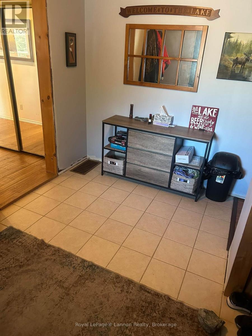
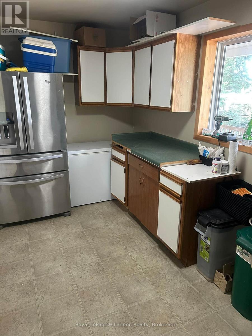
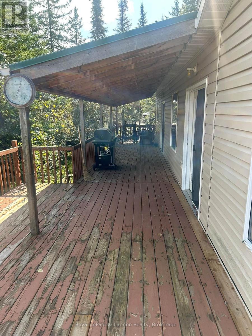
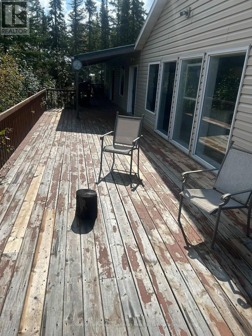
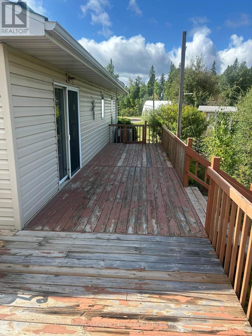
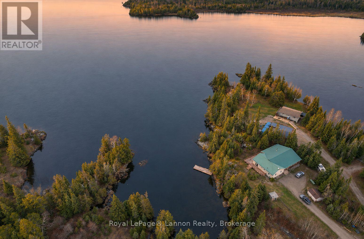

Who says you can't have it all? Waterfront living, tranquility, and town just 5 minutes away! Geraldton buyers, hold onto your hats, because this one is something special. Welcome to 5 Popowich Drive, where you can have your own little slice of waterfront paradise without having to drive an hour to get groceries! Nestled along the beautiful shores of Kenogamisis Lake, this incredible property offers the peace, privacy and gorgeous scenery you've been dreaming of, all just 5 minutes from Geraldton and your everyday necessities! And when we say peaceful, we mean it! With only two homes on the entire road and wonderful neighbours, you can wave goodbye to traffic and hello to the sounds of nature! Inside, you'll find a spacious, updated 4 bedroom, 2 bathroom home with all the warmth and character that makes a house feel like home! Gorgeous vaulted wood ceilings, a HUGE kitchen island perfect for gathering around, a beautifully updated bathroom, a cozy woodstove and enough room for the whole family to spread out (or hide from each other when needed!). And just WAIT until you see the views! Large windows overlooking the natural beauty outside, a fantastic deck made for morning coffees and evening drinks, and your very own waterfront to enjoy all four seasons! Surrounded by mature trees and breathtaking scenery, this is the kind of property where coming home feels like going on vacation! And can we talk about the timing?! Christmas is just around the corner, and I don't know about you, but a Christmas tree glowing in front of those windows, the woodstove crackling and Kenogamisis Lake in the background sounds like something straight out of a Christmas movie! Whether you're raising a family, craving a quieter lifestyle or simply looking for your own waterfront escape, this property gives you the best of BOTH worlds! Come see what makes 5 Popowich Drive so special! (id:26231)
| MLS® Number | X14169858 |
| Property Type | Single Family |
| Community Name | Geraldton |
| Easement | Unknown |
| Parking Space Total | 4 |
| Structure | Dock |
| View Type | Direct Water View |
| Water Front Name | Kenogamisis Lake |
| Water Front Type | Waterfront On Lake |
| Bathroom Total | 2 |
| Bedrooms Above Ground | 4 |
| Bedrooms Total | 4 |
| Appliances | Water Softener |
| Architectural Style | Bungalow |
| Basement Type | None |
| Construction Style Attachment | Detached |
| Cooling Type | Central Air Conditioning |
| Exterior Finish | Aluminum Siding |
| Fireplace Present | Yes |
| Fireplace Total | 1 |
| Fireplace Type | Woodstove |
| Heating Fuel | Propane, Wood |
| Heating Type | Forced Air |
| Stories Total | 1 |
| Size Interior | 2,000 - 2,500 Sqft |
| Type | House |
| No Garage |
| Access Type | Public Road, Private Docking |
| Acreage | No |
| Sewer | Septic System |
| Size Frontage | 150 Ft |
| Size Irregular | 150 Ft |
| Size Total Text | 150 Ft |
| Level | Type | Length | Width | Dimensions |
|---|---|---|---|---|
| Main Level | Dining Room | 5.26 m | 3.15 m | 5.26 m x 3.15 m |
| Main Level | Kitchen | 5.26 m | 3.35 m | 5.26 m x 3.35 m |
| Main Level | Living Room | 5.92 m | 5.82 m | 5.92 m x 5.82 m |
| Main Level | Primary Bedroom | 5.99 m | 3.86 m | 5.99 m x 3.86 m |
| Main Level | Bedroom 2 | 3.48 m | 3.48 m | 3.48 m x 3.48 m |
| Main Level | Bedroom 3 | 4.04 m | 3.86 m | 4.04 m x 3.86 m |
| Main Level | Bedroom 4 | 3.43 m | 3.28 m | 3.43 m x 3.28 m |
| Main Level | Bathroom | 3 m | 1.73 m | 3 m x 1.73 m |
| Main Level | Bathroom | 3.48 m | 1.8 m | 3.48 m x 1.8 m |
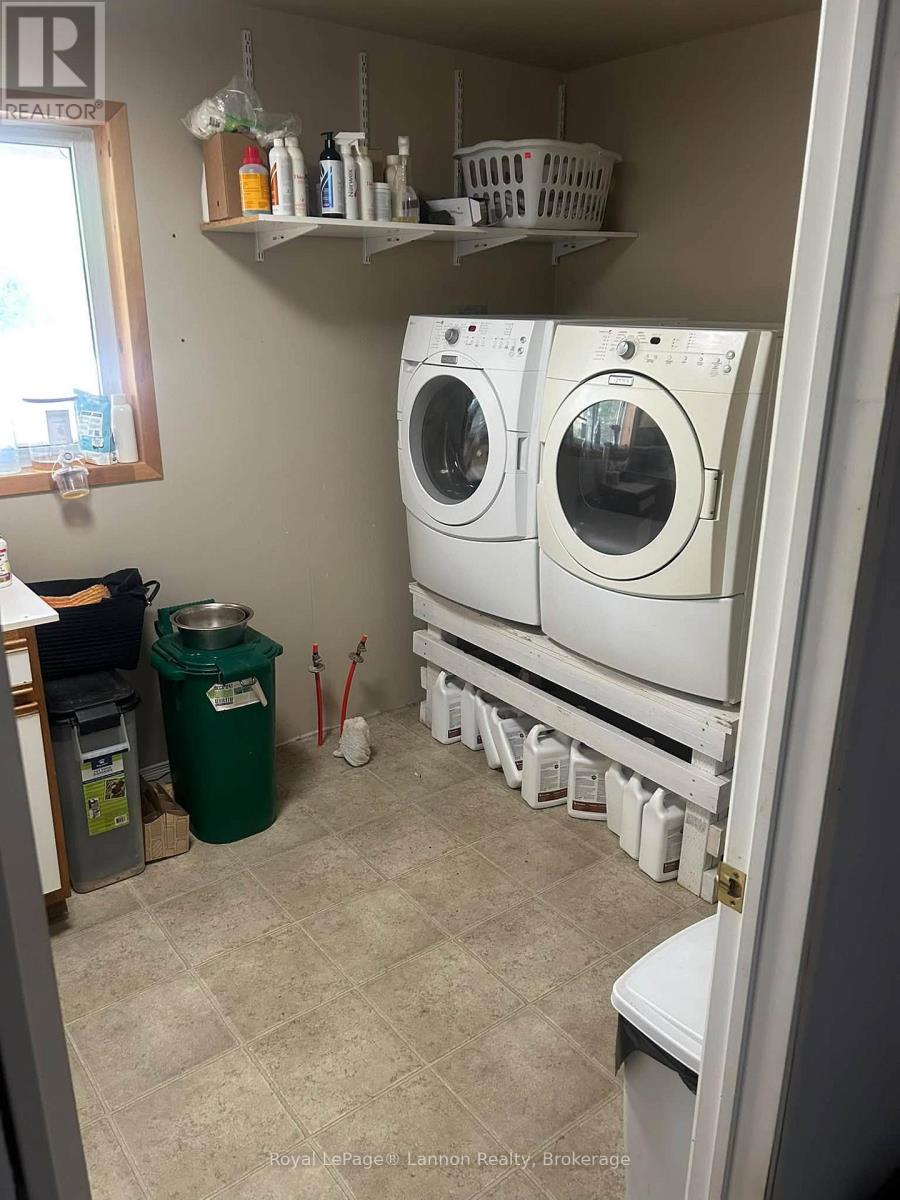
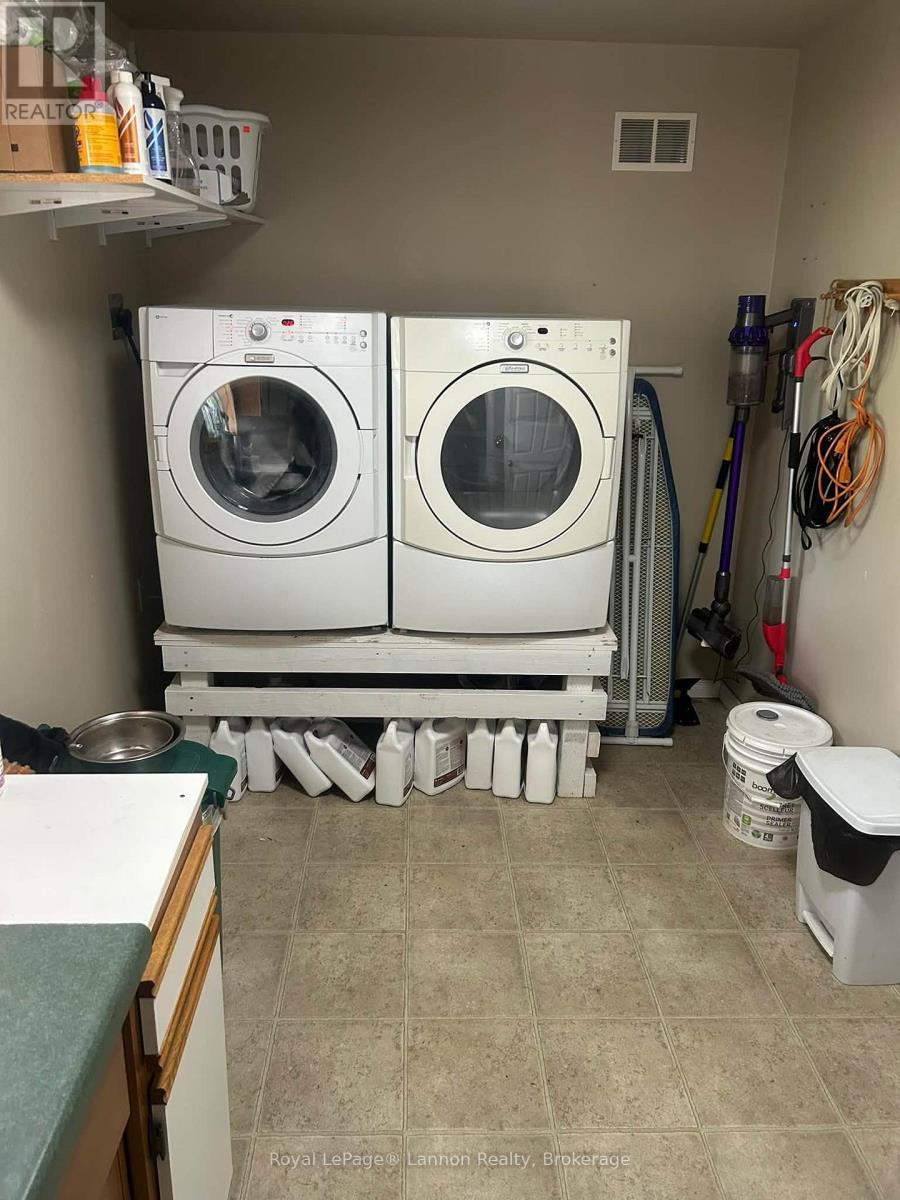
| Main Level | Laundry Room | 4.55 m | 2.26 m | 4.55 m x 2.26 m |
https://www.realtor.ca/real-estate/30502255/5-popowich-drive-greenstone-geraldton-geraldton
Contact us for more information
(807) 623-5011
(807) 623-3056
No Favourites Found

The trademarks REALTOR®, REALTORS®, and the REALTOR® logo are controlled by The Canadian Real Estate Association (CREA) and identify real estate professionals who are members of CREA. The trademarks MLS®, Multiple Listing Service® and the associated logos are owned by The Canadian Real Estate Association (CREA) and identify the quality of services provided by real estate professionals who are members of CREA. The trademark DDF® is owned by The Canadian Real Estate Association (CREA) and identifies CREA's Data Distribution Facility (DDF®)