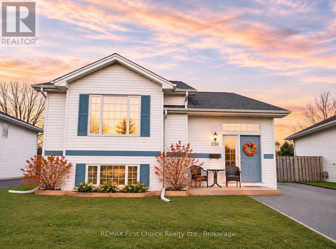
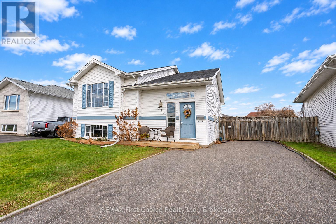
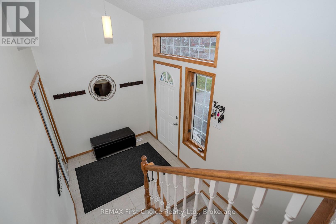
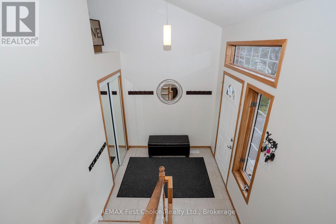
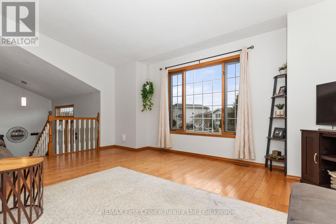
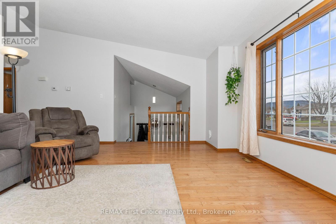
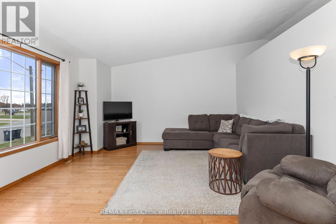
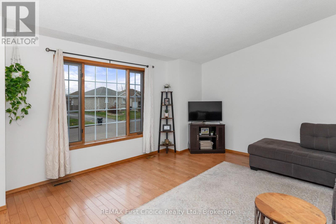
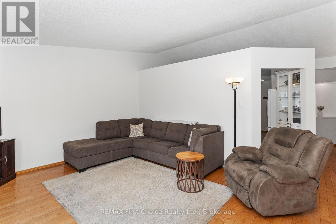
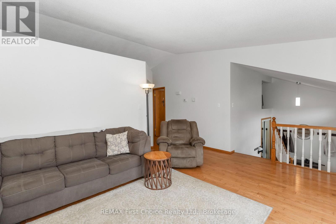
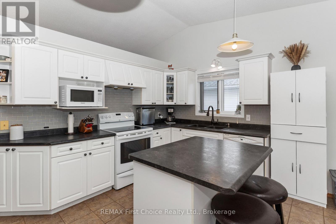
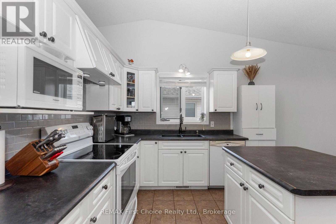
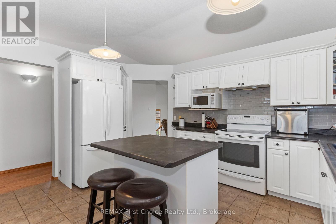
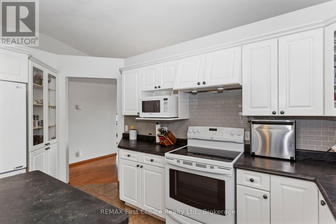
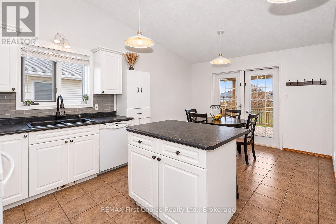
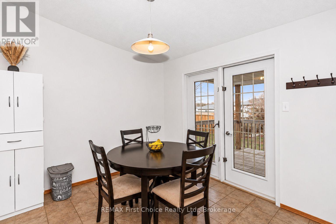
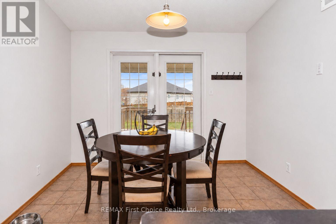
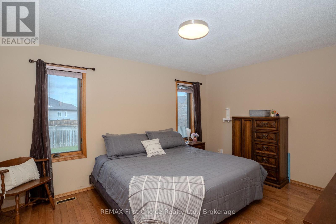
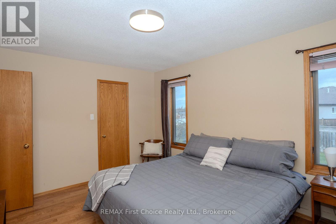
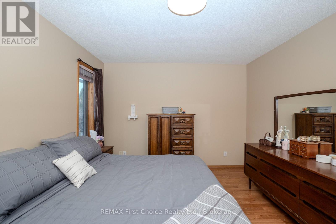
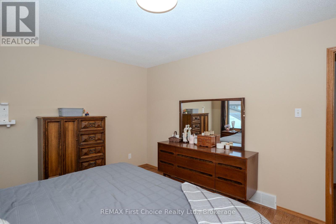
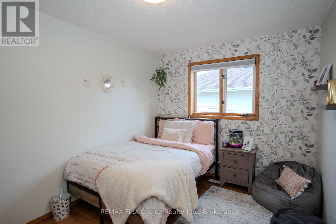
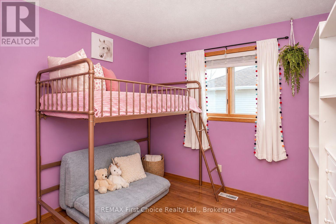
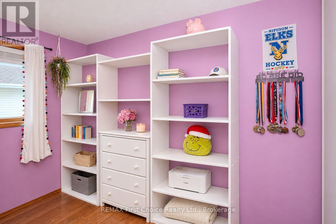
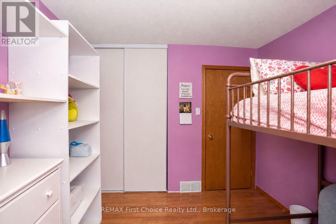
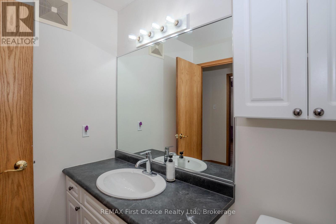
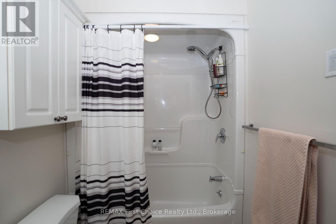
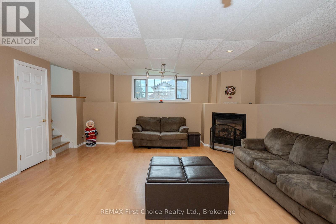
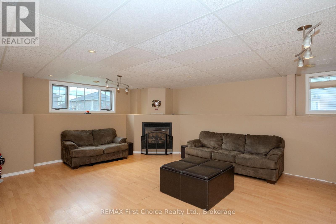
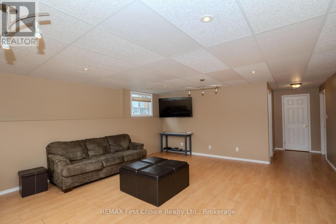
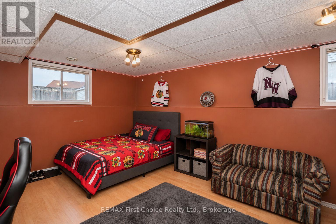
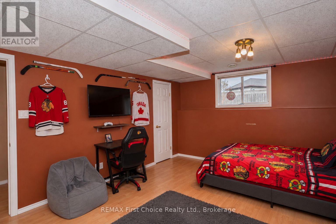
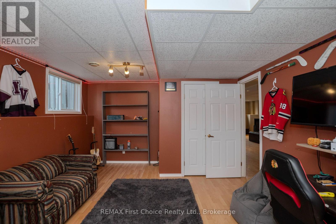
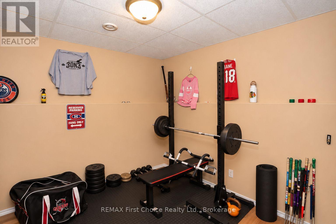
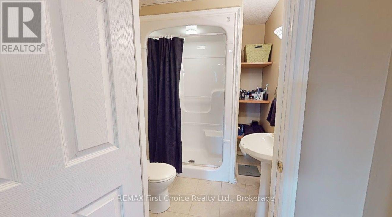
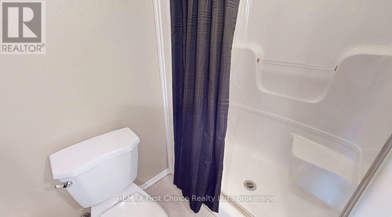
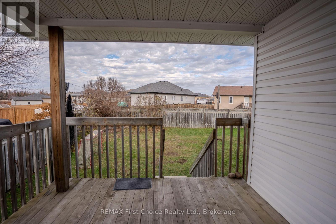
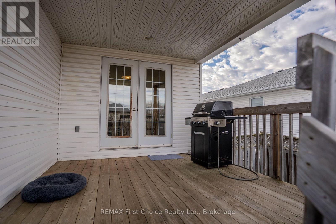
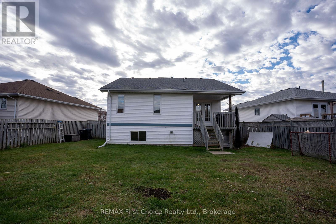
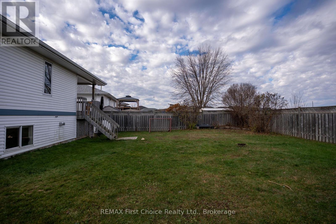
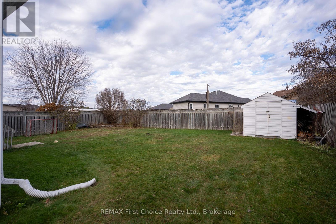
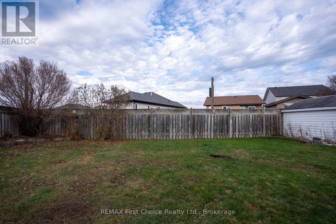
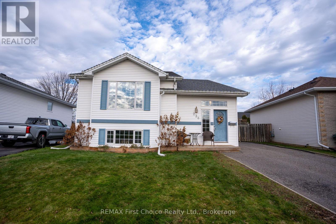
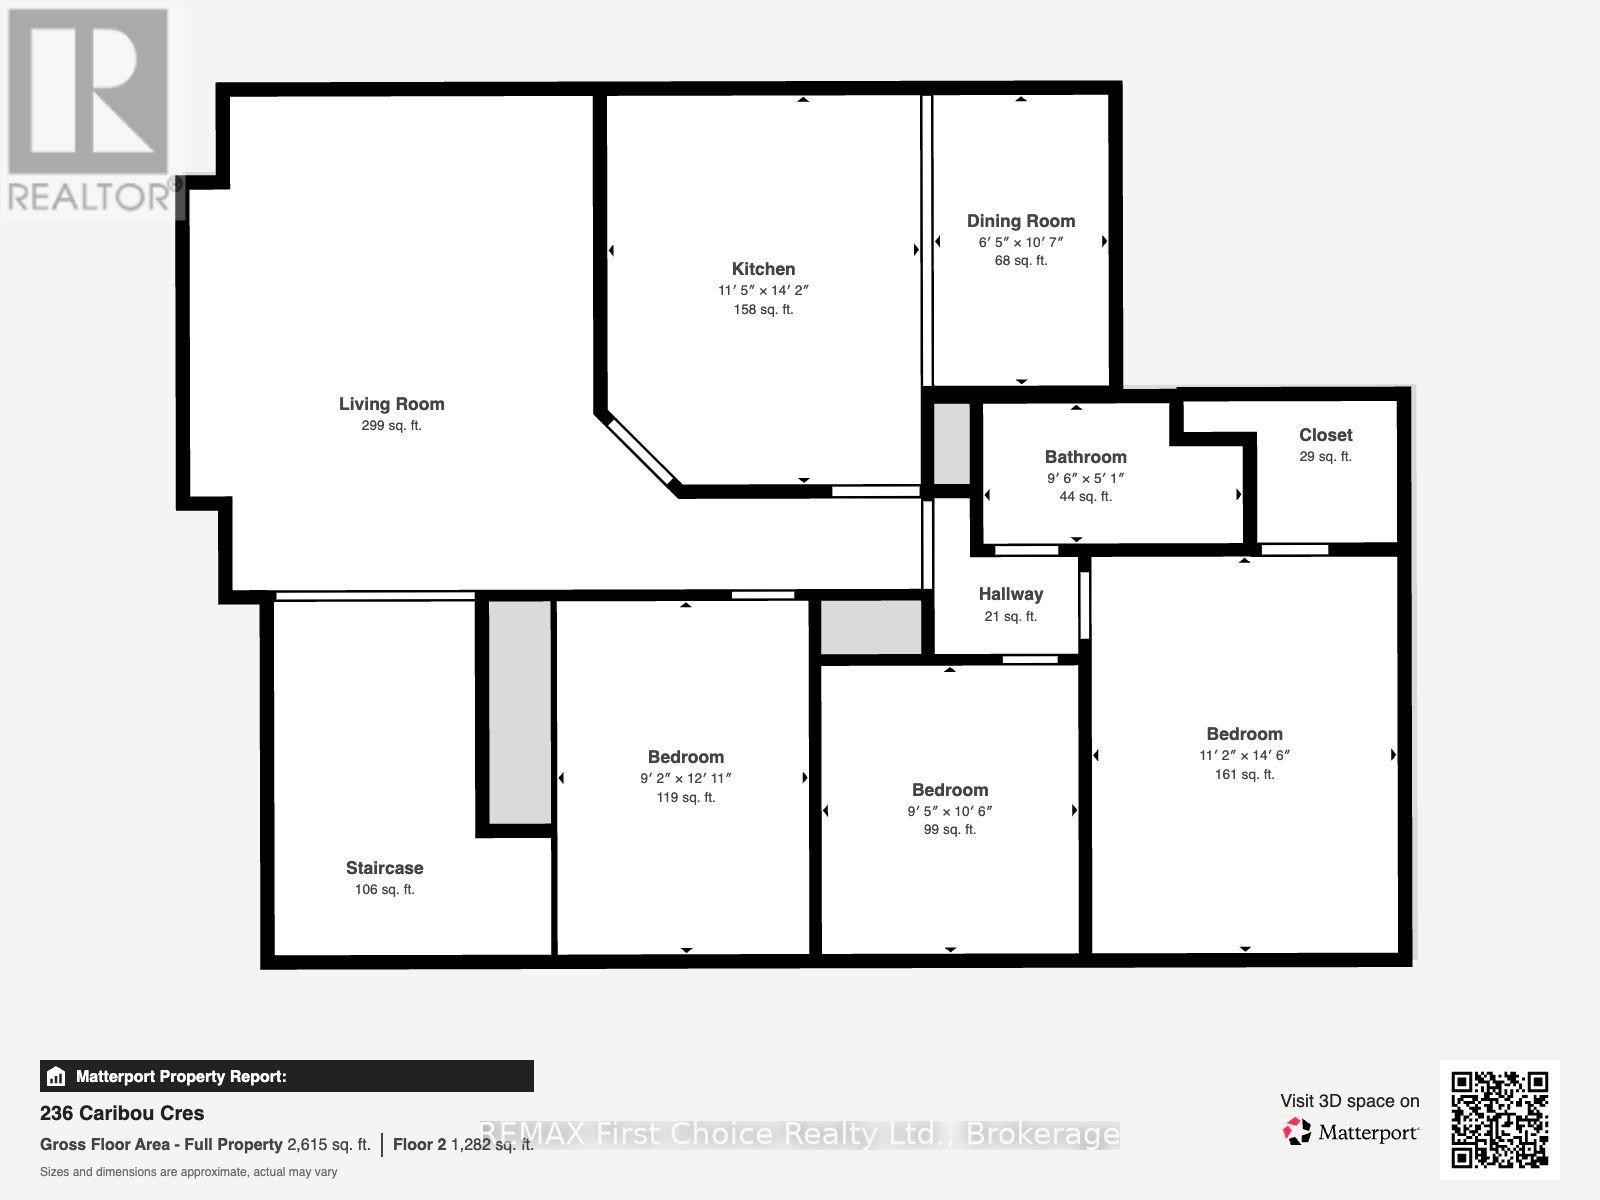
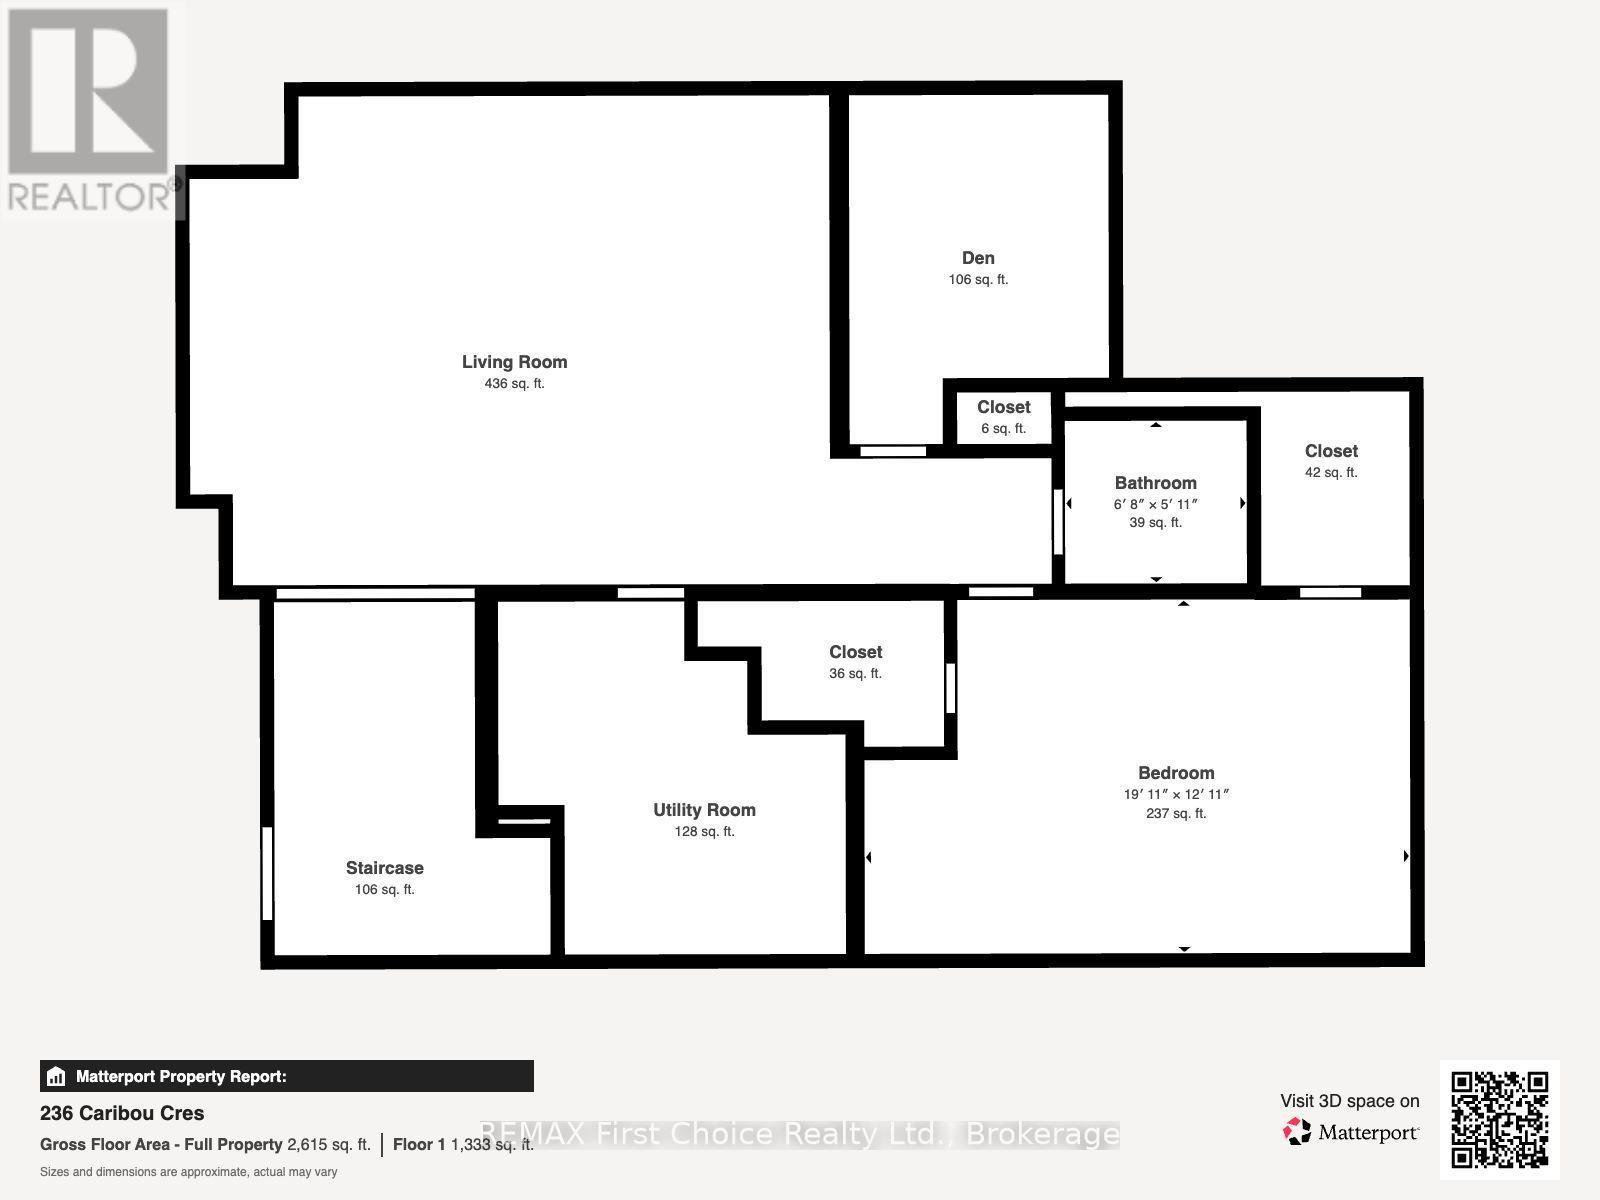

Welcome to 236 Caribou Crescent, a move in ready family home tucked into Parkdale subdivision on the south side of Thunder Bay, with everyday conveniences just minutes away. Offering 1,282sq.ft. plus a fully finished lower level, this spacious bi level features 4 bedrooms plus a den, giving you plenty of room for a growing family, home office, or guests. Step inside to a bright, freshly painted interior with hardwood floors, vaulted ceilings and a large welcoming entryway. The main living space feels open and airy, with a spacious living room and a crisp white kitchen offering plenty of cabinetry, counterspace and an island for casual seating. The adjoining dining area provides direct access to the backyard, making everyday family life and entertaining easy. Downstairs, the fully finished lower level adds even more space with a larger rec room, additional bedrooms and plenty of flexibility for kids teenagers or overnight guests. Outside, you'll find a fully fenced , pie shaped lot with a large backyard and plenty of room to enjoy. With the size and layout of the property, there is also potential to add a future garage while maintaining great outdoor space. Recent updates include shingles in 2022 and an updated furnace, adding to the home's move in ready appeal. Located close to groceries, gym, Walmart, Canadian Tire, coffee shops, restaurants, and countless other amenities, this is an incredibly convenient place to call home. Bright, spacious and exceptionally functional, 236 Caribou Crescent offers the space families need in a location that makes everyday life easy. (id:26231)
| MLS® Number | X14171196 |
| Property Type | Single Family |
| Community Name | Parkdale |
| Amenities Near By | Schools |
| Community Features | School Bus |
| Equipment Type | Water Heater |
| Features | Flat Site |
| Parking Space Total | 2 |
| Rental Equipment Type | Water Heater |
| Structure | Deck |
| View Type | Mountain View, City View |
| Bathroom Total | 2 |
| Bedrooms Above Ground | 3 |
| Bedrooms Below Ground | 1 |
| Bedrooms Total | 4 |
| Amenities | Fireplace(s) |
| Appliances | Dryer, Stove, Washer, Refrigerator |
| Architectural Style | Raised Bungalow |
| Basement Development | Finished |
| Basement Type | Full (finished) |
| Construction Style Attachment | Detached |
| Cooling Type | Central Air Conditioning, Air Exchanger |
| Exterior Finish | Vinyl Siding |
| Fire Protection | Smoke Detectors |
| Fireplace Present | Yes |
| Fireplace Total | 1 |
| Foundation Type | Poured Concrete |
| Heating Fuel | Natural Gas |
| Heating Type | Forced Air |
| Stories Total | 1 |
| Size Interior | 1,100 - 1,500 Sqft |
| Type | House |
| Utility Water | Municipal Water |
| No Garage |
| Acreage | No |
| Fence Type | Fenced Yard |
| Land Amenities | Schools |
| Sewer | Sanitary Sewer |
| Size Frontage | 45 Ft ,6 In |
| Size Irregular | 45.5 Ft |
| Size Total Text | 45.5 Ft |
| Cable | Installed |
| Electricity | Installed |
| Sewer | Installed |
https://www.realtor.ca/real-estate/30503234/236-caribou-crescent-thunder-bay-parkdale-parkdale
Contact us for more information
(807) 344-5700
(807) 346-4037
No Favourites Found

The trademarks REALTOR®, REALTORS®, and the REALTOR® logo are controlled by The Canadian Real Estate Association (CREA) and identify real estate professionals who are members of CREA. The trademarks MLS®, Multiple Listing Service® and the associated logos are owned by The Canadian Real Estate Association (CREA) and identify the quality of services provided by real estate professionals who are members of CREA. The trademark DDF® is owned by The Canadian Real Estate Association (CREA) and identifies CREA's Data Distribution Facility (DDF®)