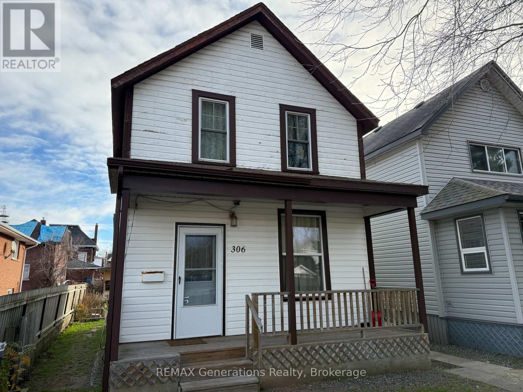
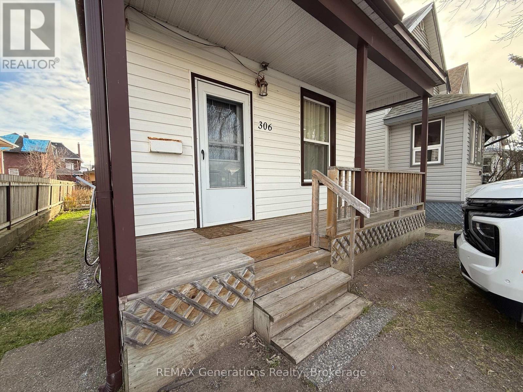
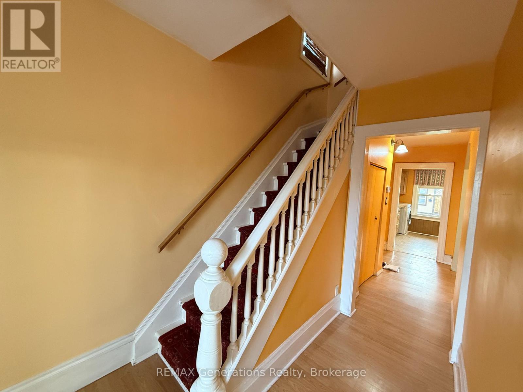
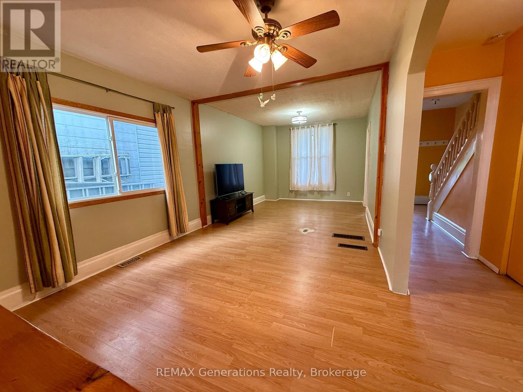
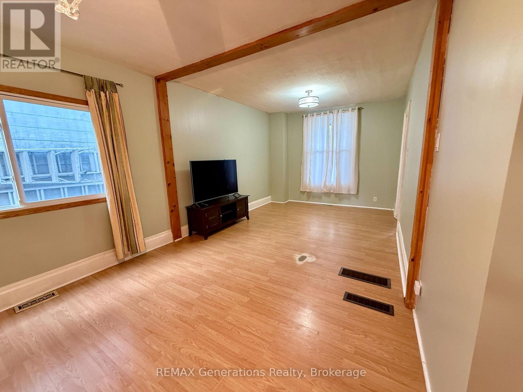
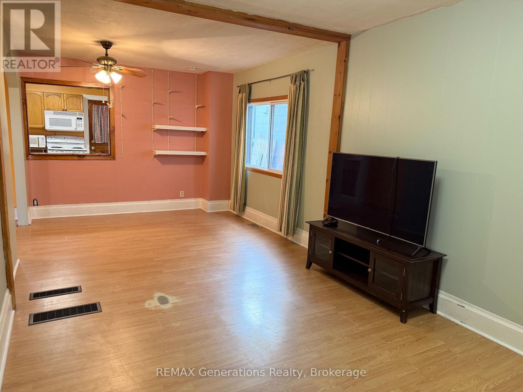
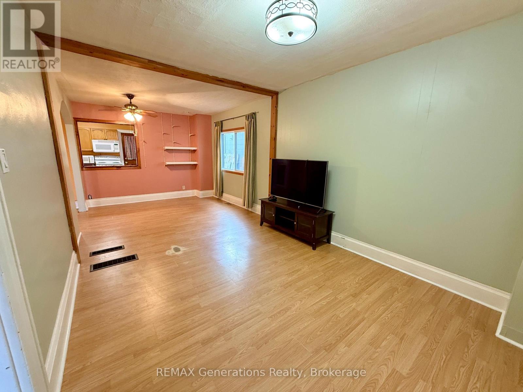
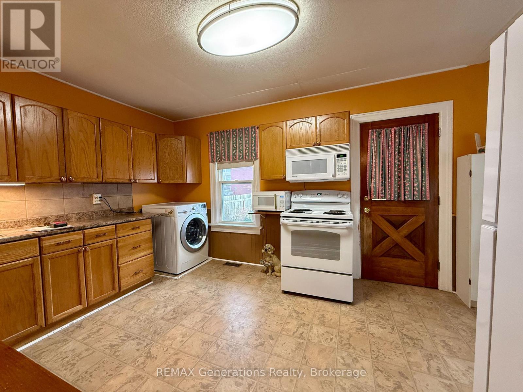
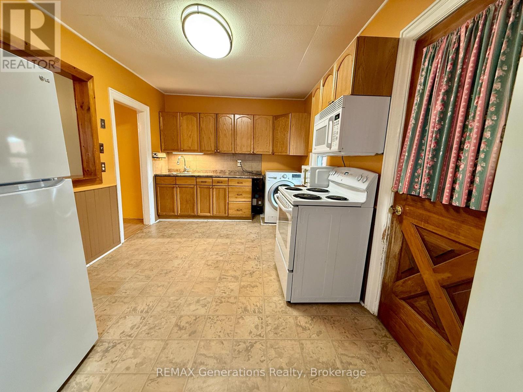
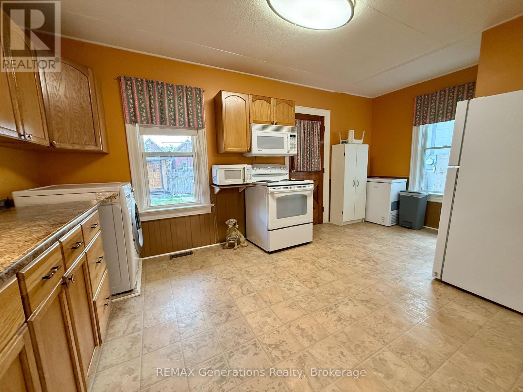
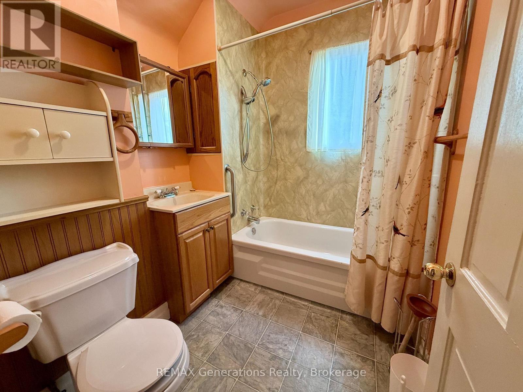
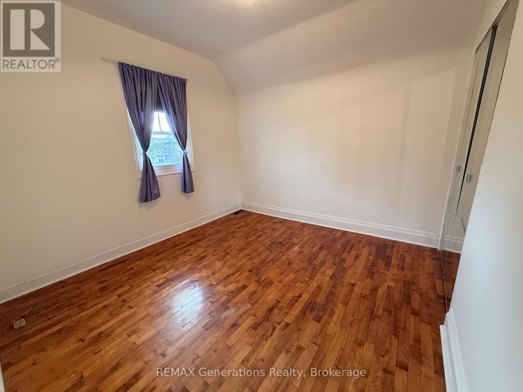
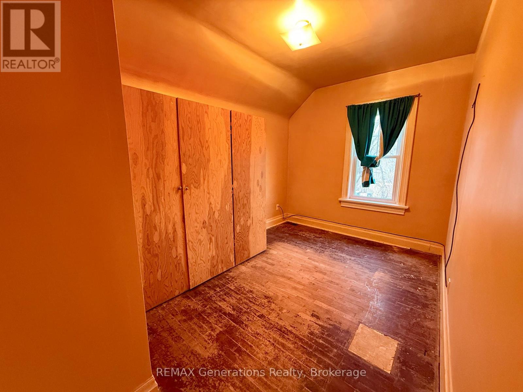
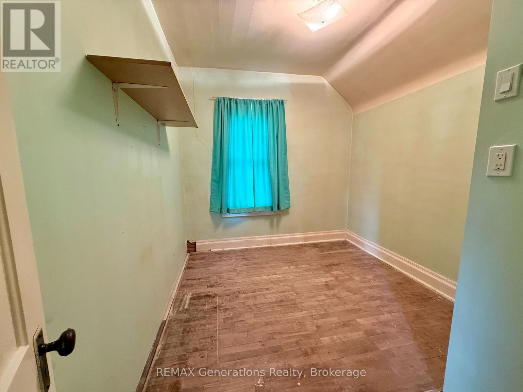
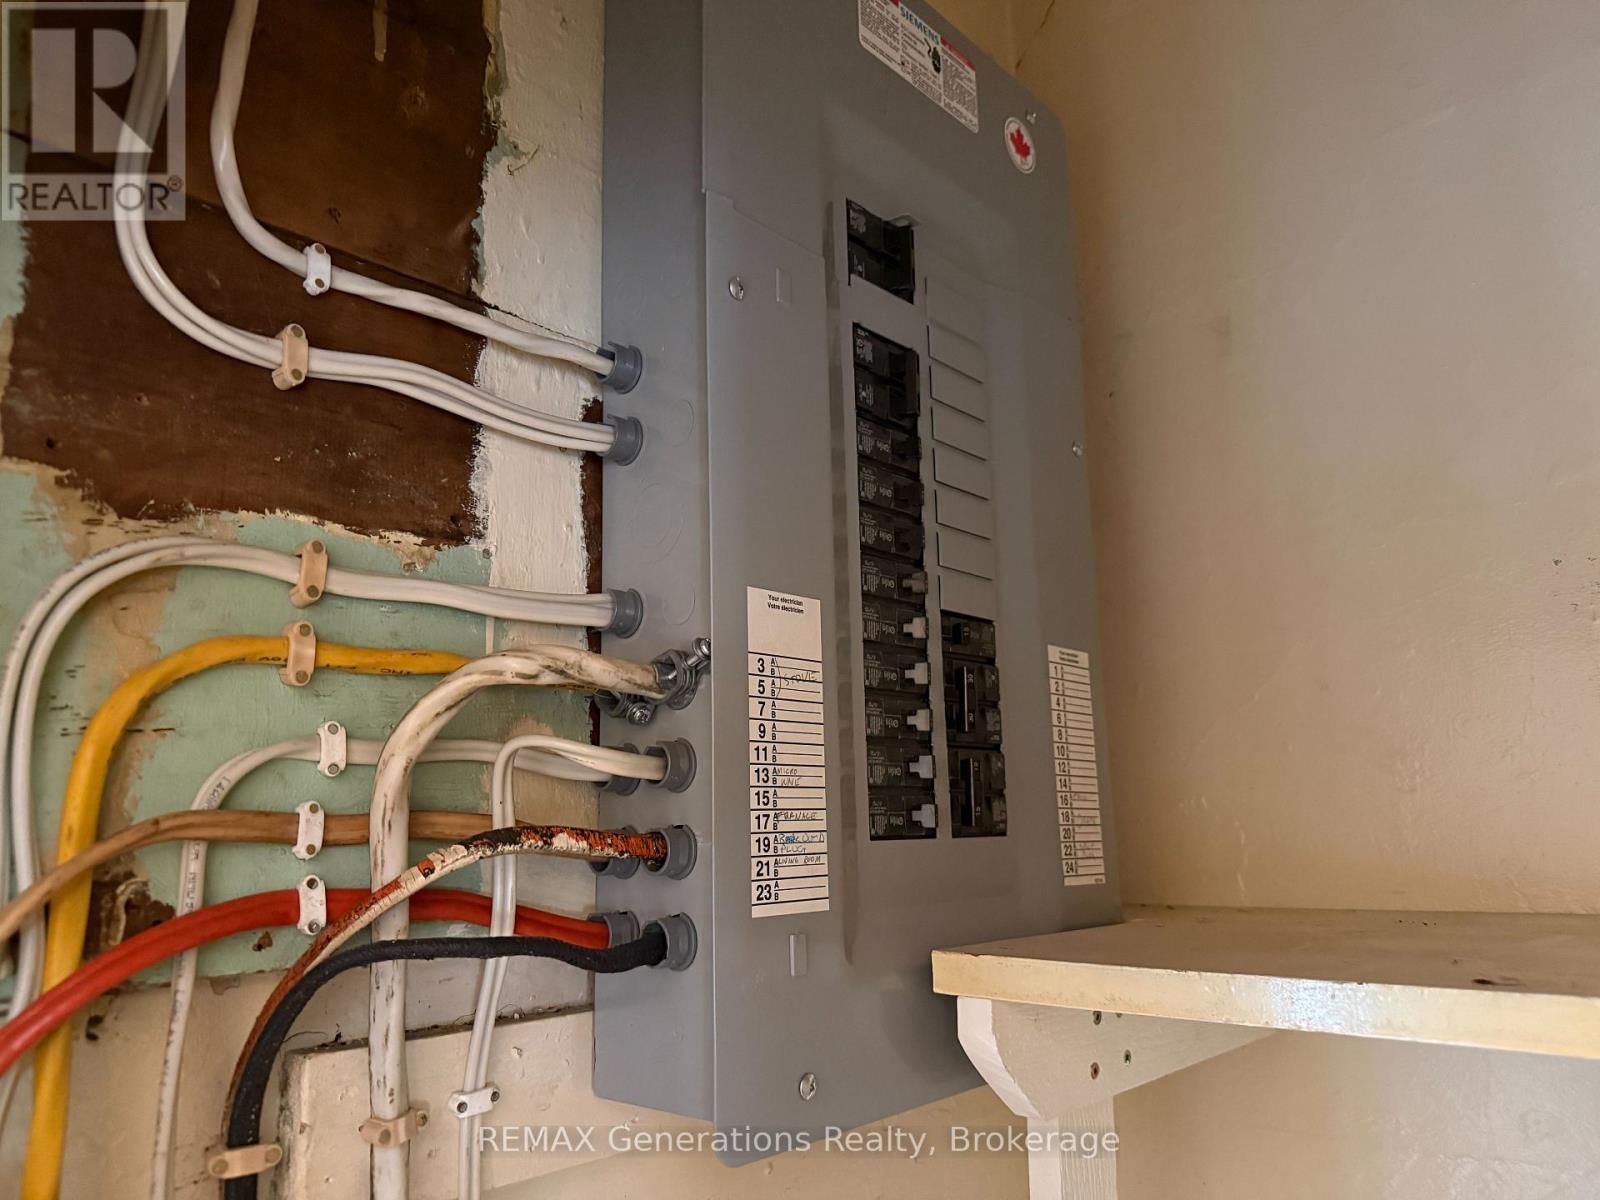
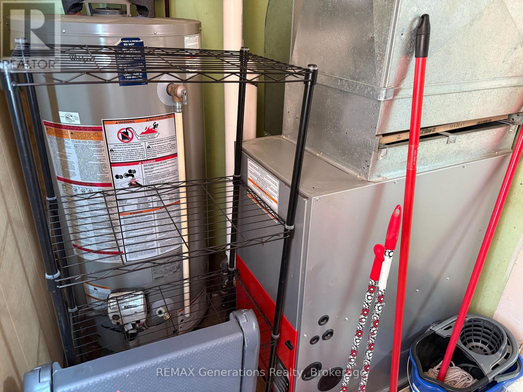
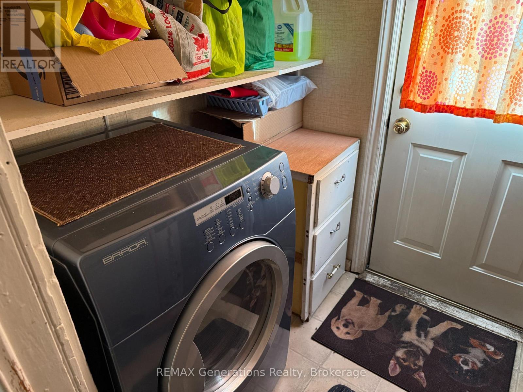
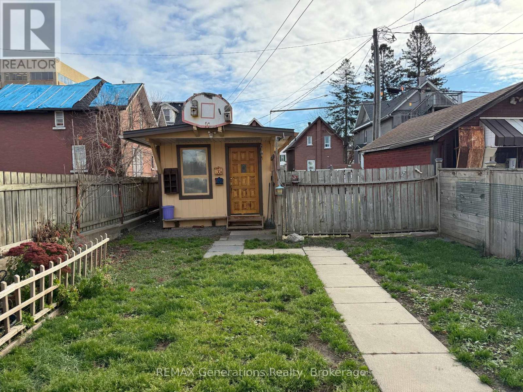
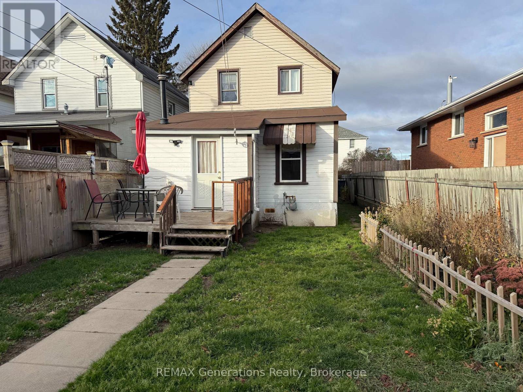

Welcome to this charming 3-bedroom, two-storey home featuring several important upgrades, including the furnace, shingles, insulation and electrical panel. Outside, you'll find a large shed, a deck perfect for enjoying the outdoors, and two convenient off-street parking spaces. Ideally located within walking distance to schools and nearby amenities, this home offers both convenience and potential. A fantastic opportunity for first-time buyers or anyone looking for a place to make their own-don't miss your chance to make this house your next home! (id:26231)
| MLS® Number | X14174462 |
| Property Type | Single Family |
| Community Name | Hyde Park |
| Parking Space Total | 2 |
| Structure | Shed |
| Bathroom Total | 1 |
| Bedrooms Above Ground | 3 |
| Bedrooms Total | 3 |
| Age | 100+ Years |
| Appliances | Water Meter, Dryer, Microwave, Stove, Washer, Window Coverings, Refrigerator |
| Basement Type | Crawl Space |
| Construction Style Attachment | Detached |
| Cooling Type | None |
| Exterior Finish | Wood, Vinyl Siding |
| Heating Fuel | Natural Gas |
| Heating Type | Forced Air |
| Stories Total | 2 |
| Size Interior | 700 - 1,100 Sqft |
| Type | House |
| Utility Water | Municipal Water |
| No Garage |
| Acreage | No |
| Sewer | Sanitary Sewer |
| Size Depth | 124 Ft |
| Size Frontage | 25 Ft |
| Size Irregular | 25 X 124 Ft |
| Size Total Text | 25 X 124 Ft |
| Level | Type | Length | Width | Dimensions |
|---|---|---|---|---|
| Second Level | Bedroom | 2.54 m | 3.35 m | 2.54 m x 3.35 m |
| Second Level | Bedroom 2 | 2.34 m | 2.85 m | 2.34 m x 2.85 m |
| Second Level | Primary Bedroom | 3.02 m | 3.35 m | 3.02 m x 3.35 m |
| Main Level | Kitchen | 4.32 m | 2.74 m | 4.32 m x 2.74 m |
| Main Level | Dining Room | 3.28 m | 3.35 m | 3.28 m x 3.35 m |
| Main Level | Living Room | 3.33 m | 3.81 m | 3.33 m x 3.81 m |
| Cable | Installed |
| Electricity | Installed |
| Sewer | Installed |
https://www.realtor.ca/real-estate/30506396/306-franklin-street-s-thunder-bay-hyde-park-hyde-park
Contact us for more information
(807) 623-4455
(807) 623-9435
No Favourites Found

The trademarks REALTOR®, REALTORS®, and the REALTOR® logo are controlled by The Canadian Real Estate Association (CREA) and identify real estate professionals who are members of CREA. The trademarks MLS®, Multiple Listing Service® and the associated logos are owned by The Canadian Real Estate Association (CREA) and identify the quality of services provided by real estate professionals who are members of CREA. The trademark DDF® is owned by The Canadian Real Estate Association (CREA) and identifies CREA's Data Distribution Facility (DDF®)