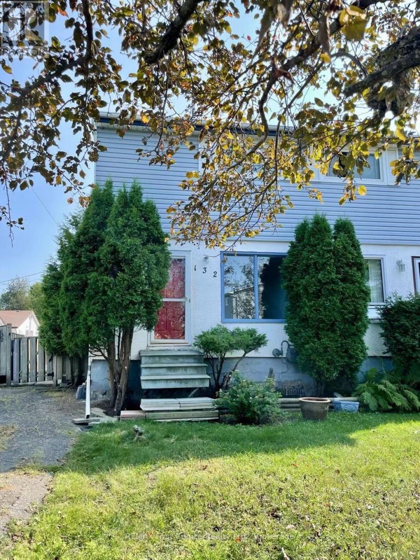
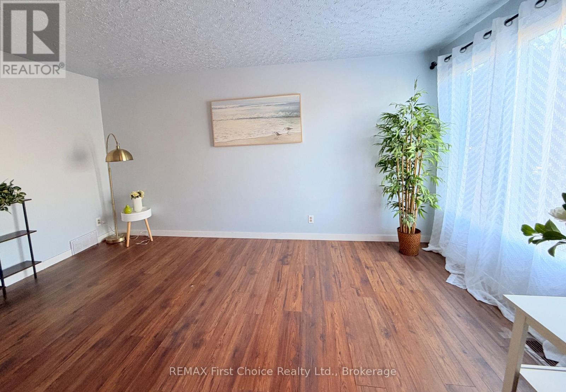
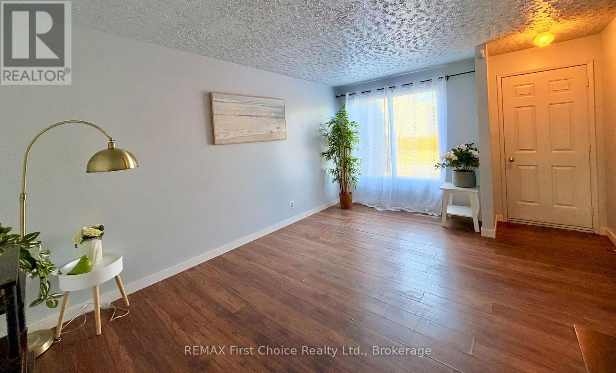
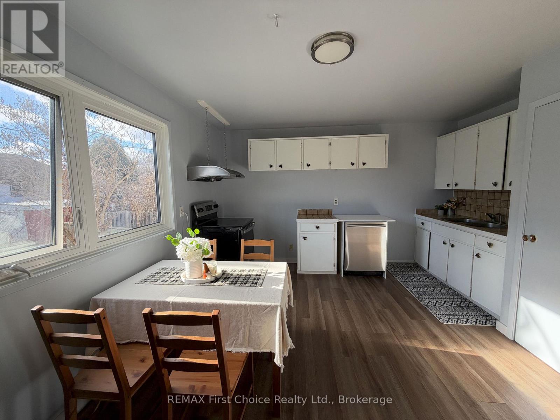
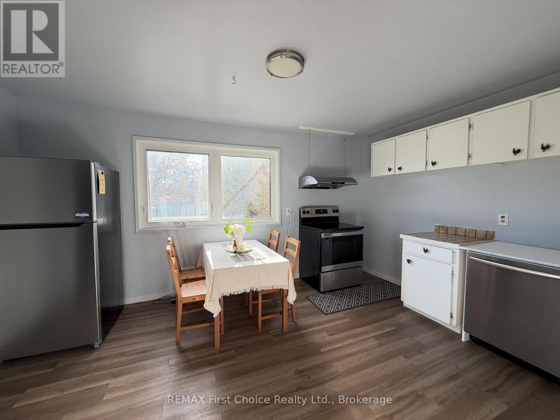
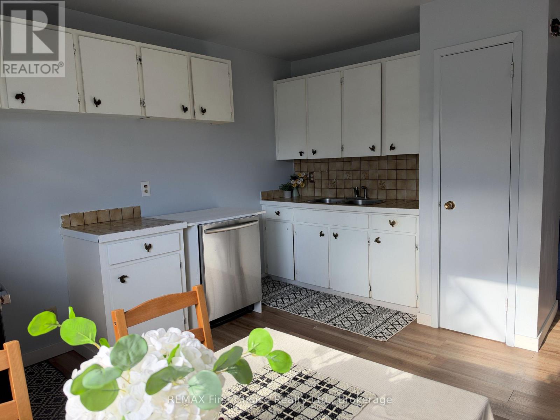
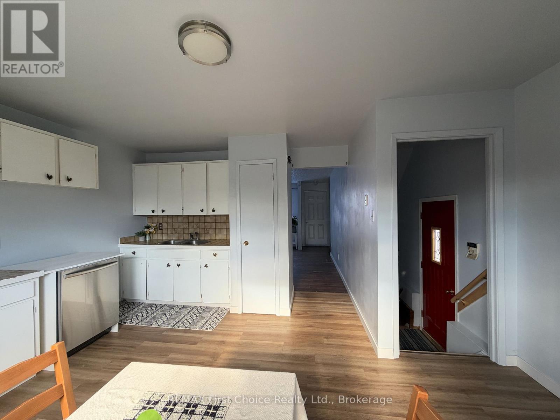
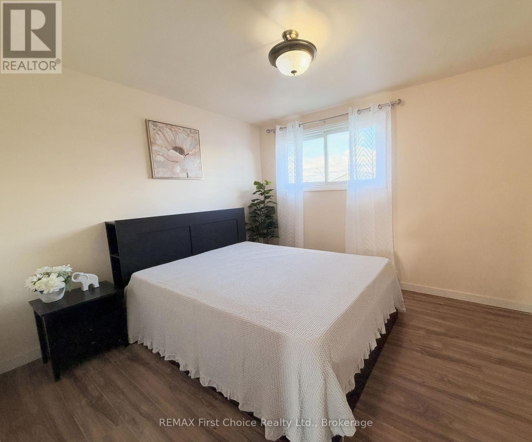
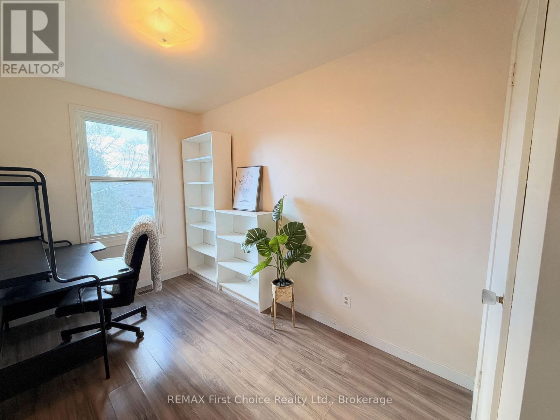
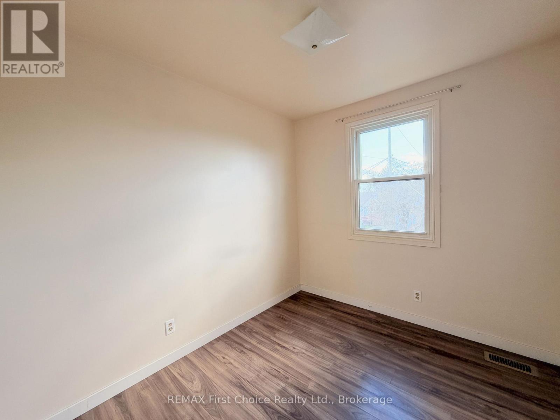
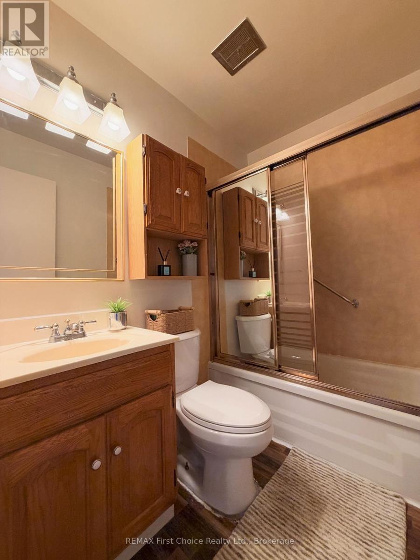
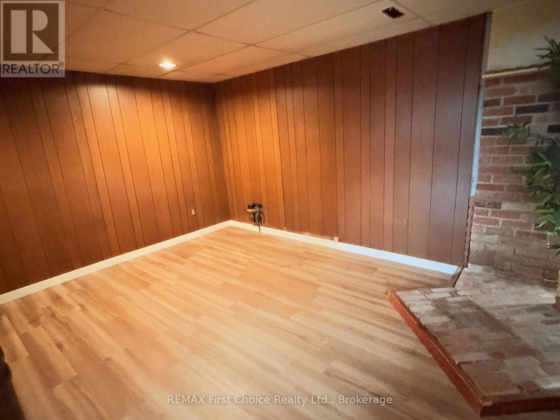
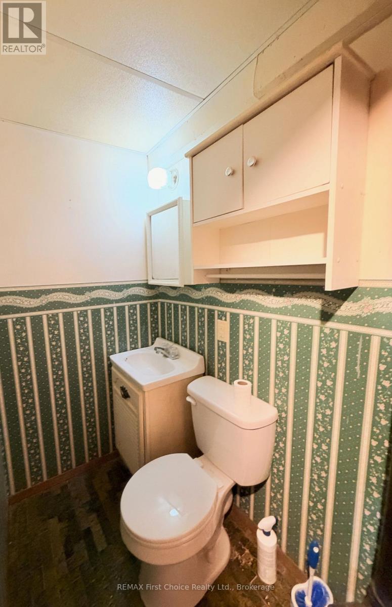
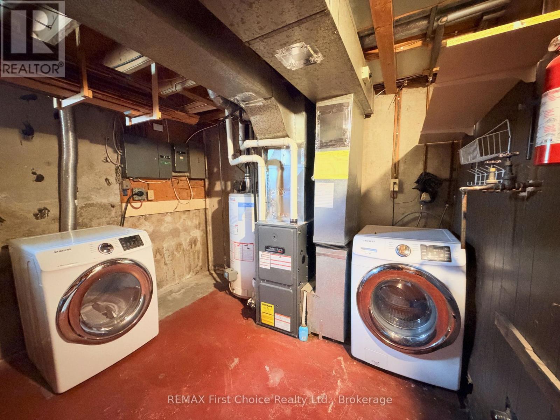
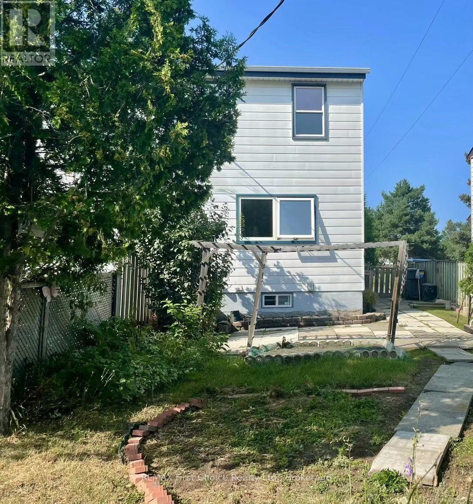
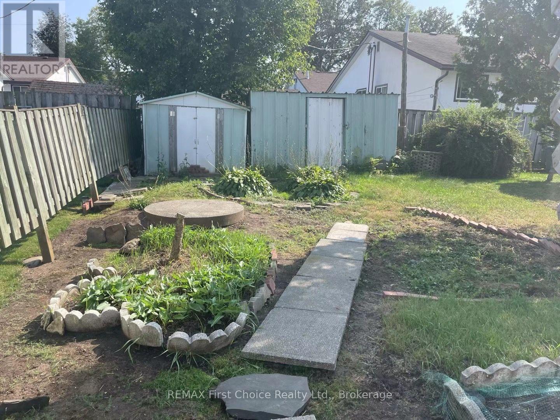

New listing! Welcome to 132 Ashland Place! Bright, move-in-ready semi-detached two-storey home on a quiet street in the family-friendly neighbourhood of Northwood, perfect for first-time buyers or investors. Extensively refreshed in 2024: new paint, new flooring in the kitchen, upstairs bathroom, stairs and basement, a new roof and a new upstairs toilet. The spacious eat-in kitchen features a fridge, stove, dishwasher and range hood, all purchased new in September 2024. Upstairs you'll find a comfortable primary bedroom plus two cozy bedrooms, ideal for single beds, a home office or a nursery, and a full bath with tub/shower. The partially finished basement offers a rec room , a convenient two-piece bath and a laundry room , adding extra space for your lifestyle needs. Step outside to a fenced yard with two sheds. Conveniently located near playgrounds, parks, Confederation College, Lakehead University and Northwood Park Plaza, everything you need is just moments away. Nothing to do but move in! (id:26231)
| MLS® Number | X14171738 |
| Property Type | Single Family |
| Community Name | Northwood Park |
| Structure | Patio(s), Shed |
| Bathroom Total | 2 |
| Bedrooms Above Ground | 3 |
| Bedrooms Total | 3 |
| Appliances | All, Dishwasher, Dryer, Hood Fan, Stove, Washer, Refrigerator |
| Basement Development | Partially Finished |
| Basement Type | Full (partially Finished) |
| Construction Style Attachment | Semi-detached |
| Cooling Type | None |
| Exterior Finish | Vinyl Siding, Stucco |
| Foundation Type | Poured Concrete |
| Half Bath Total | 1 |
| Heating Fuel | Natural Gas |
| Heating Type | Forced Air |
| Stories Total | 2 |
| Size Interior | 700 - 1,100 Sqft |
| Type | House |
| Utility Water | Municipal Water |
| No Garage |
| Access Type | Public Road |
| Acreage | No |
| Fence Type | Partially Fenced |
| Sewer | Sanitary Sewer |
| Size Depth | 110 Ft |
| Size Frontage | 26 Ft |
| Size Irregular | 26 X 110 Ft |
| Size Total Text | 26 X 110 Ft |
| Level | Type | Length | Width | Dimensions |
|---|---|---|---|---|
| Second Level | Primary Bedroom | 3.5 m | 3.16 m | 3.5 m x 3.16 m |
| Second Level | Bedroom 2 | 2.16 m | 2.77 m | 2.16 m x 2.77 m |
| Second Level | Bedroom 3 | 3.38 m | 1.86 m | 3.38 m x 1.86 m |
| Main Level | Living Room | 4.72 m | 3.5 m | 4.72 m x 3.5 m |
| Main Level | Kitchen | 4.66 m | 3.99 m | 4.66 m x 3.99 m |
| Cable | Installed |
| Electricity | Installed |
| Sewer | Installed |
Contact us for more information
(807) 344-5700
(807) 346-4037
No Favourites Found

The trademarks REALTOR®, REALTORS®, and the REALTOR® logo are controlled by The Canadian Real Estate Association (CREA) and identify real estate professionals who are members of CREA. The trademarks MLS®, Multiple Listing Service® and the associated logos are owned by The Canadian Real Estate Association (CREA) and identify the quality of services provided by real estate professionals who are members of CREA. The trademark DDF® is owned by The Canadian Real Estate Association (CREA) and identifies CREA's Data Distribution Facility (DDF®)