
Maintenance, Water
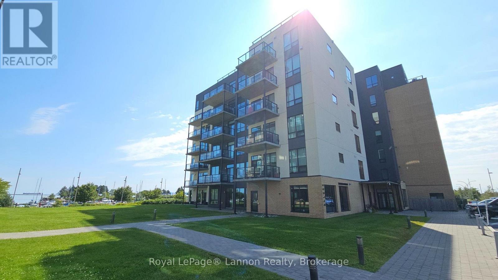
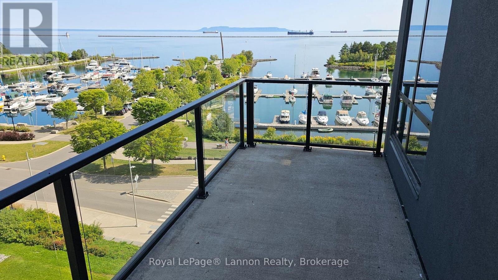
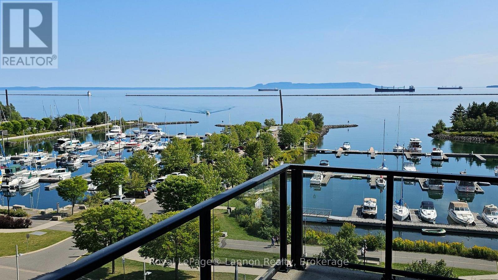
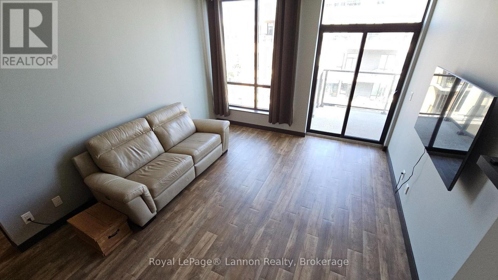
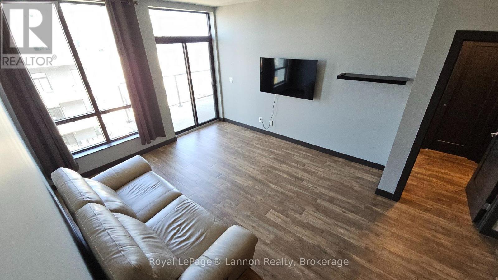
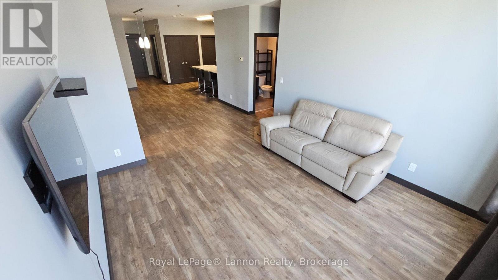
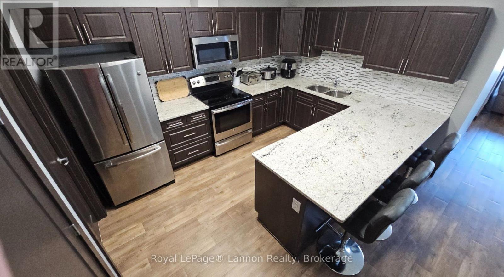
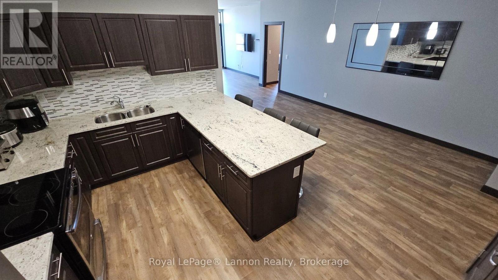
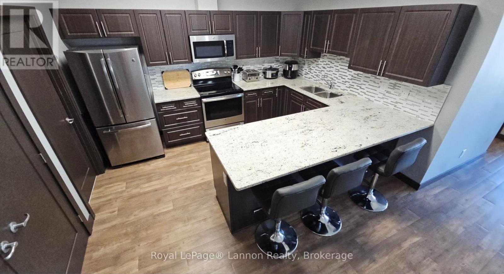
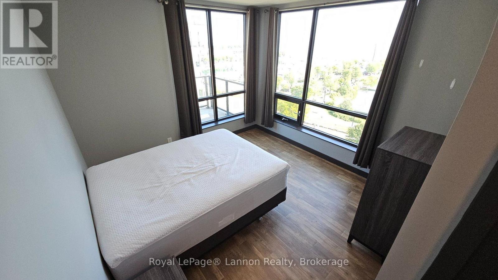
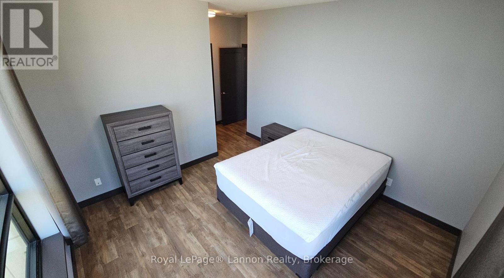
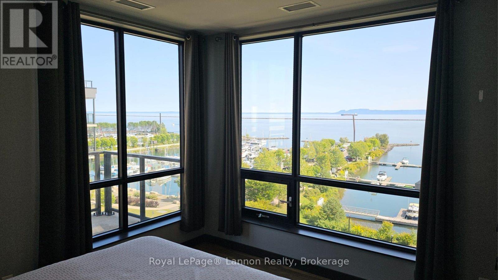
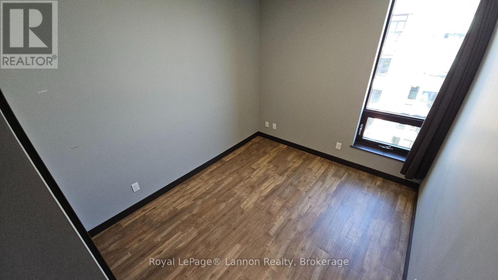
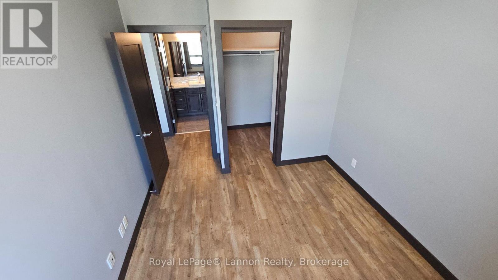
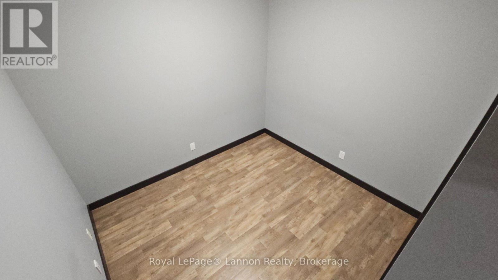
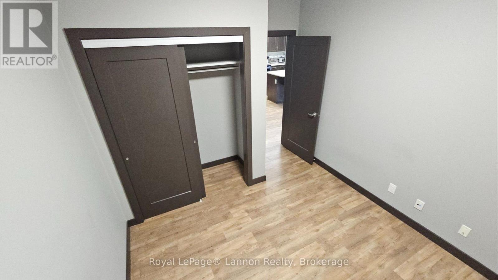
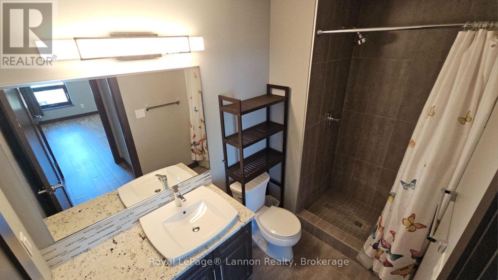
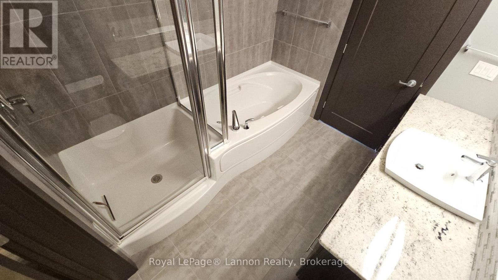
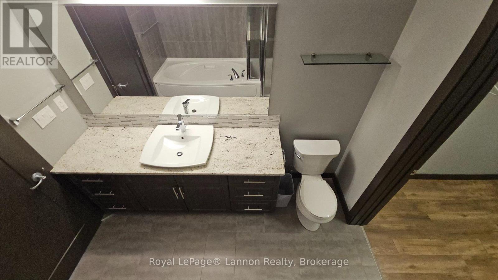
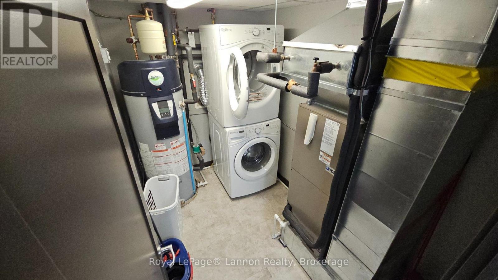
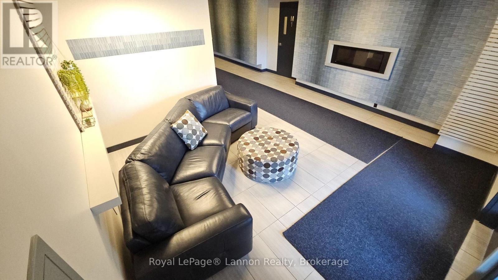
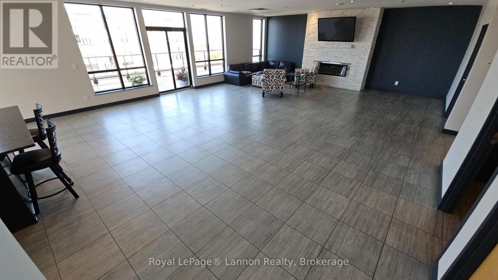
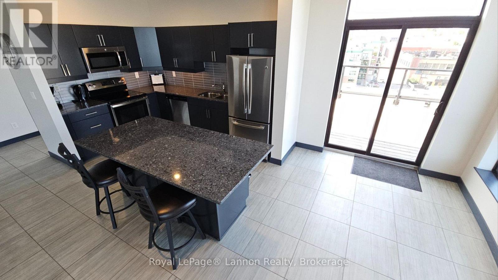
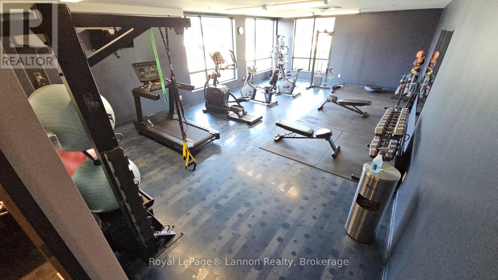
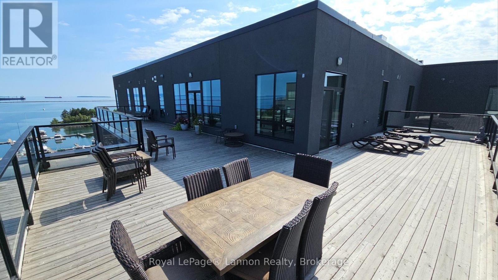
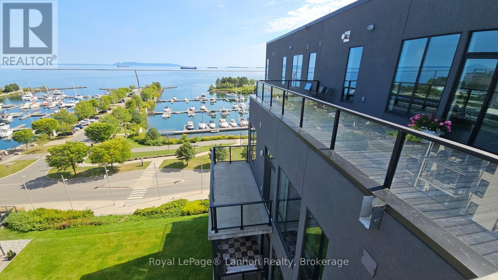
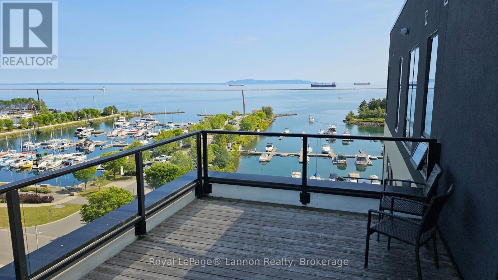
$952 MonthlyExperience luxury waterfront living at its finest in this immaculate two-bedroom plus den, two-bathroom condominium perched on the scenic shores of Lake Superior. Designed with modern open-concept living in mind, this home offers a seamless flow between the living, dining, and workspace areas-complemented by convenient in-suite laundry and a fully equipped kitchen with all appliances included. Wake up to breathtaking, direct views of the sparkling waters from the comfort of your spacious master suite, while your furry companion enjoys a pet-friendly environment complete with secure indoor heated parking. Beyond your private residence, exceptional building amenities elevate your lifestyle: maintain your routine in the well equipped exercise room, or entertain guests in the expansive top-floor common room featuring a cozy gas fireplace and a full kitchen. Step outside onto the extraordinary top-floor patio to take in million-dollar, panoramic vistas of Lake Superior and the vibrant city skyline, offering an unparalleled setting for sunset gatherings and relaxing evenings.Immediate possession is available. (id:26231)
| MLS® Number | X14174300 |
| Property Type | Single Family |
| Community Name | Lakefront |
| Amenities Near By | Marina |
| Community Features | Pets Allowed With Restrictions |
| Easement | Unknown |
| Features | Carpet Free |
| Parking Space Total | 1 |
| View Type | Direct Water View |
| Water Front Name | Lake Superior |
| Water Front Type | Waterfront |
| Bathroom Total | 2 |
| Bedrooms Above Ground | 2 |
| Bedrooms Total | 2 |
| Amenities | Storage - Locker |
| Appliances | Garage Door Opener Remote(s), Dishwasher, Dryer, Microwave, Stove, Washer, Refrigerator |
| Basement Type | None |
| Cooling Type | Central Air Conditioning |
| Exterior Finish | Brick, Stucco |
| Heating Fuel | Natural Gas |
| Heating Type | Forced Air |
| Size Interior | 1,200 - 1,399 Sqft |
| Type | Apartment |
| Other | |
| Garage |
| Access Type | Public Road |
| Acreage | No |
| Land Amenities | Marina |
| Level | Type | Length | Width | Dimensions |
|---|---|---|---|---|
| Main Level | Living Room | 3.81 m | 4.29 m | 3.81 m x 4.29 m |
| Main Level | Bedroom | 3.63 m | 3.73 m | 3.63 m x 3.73 m |
| Main Level | Kitchen | 3.1 m | 3.94 m | 3.1 m x 3.94 m |
| Main Level | Bedroom 2 | 2.95 m | 3.38 m | 2.95 m x 3.38 m |
| Main Level | Den | 2.77 m | 3.05 m | 2.77 m x 3.05 m |
| Main Level | Dining Room | 3.07 m | 4.39 m | 3.07 m x 4.39 m |
Contact us for more information
(807) 623-5011
(807) 623-3056
No Favourites Found

The trademarks REALTOR®, REALTORS®, and the REALTOR® logo are controlled by The Canadian Real Estate Association (CREA) and identify real estate professionals who are members of CREA. The trademarks MLS®, Multiple Listing Service® and the associated logos are owned by The Canadian Real Estate Association (CREA) and identify the quality of services provided by real estate professionals who are members of CREA. The trademark DDF® is owned by The Canadian Real Estate Association (CREA) and identifies CREA's Data Distribution Facility (DDF®)