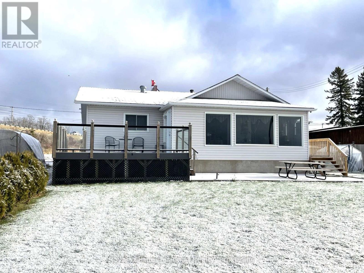
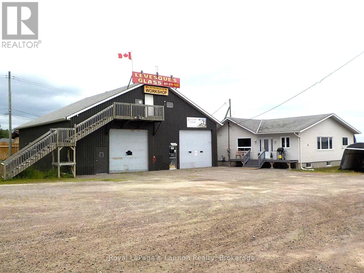
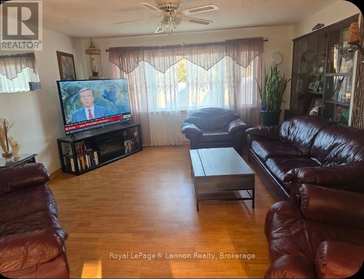
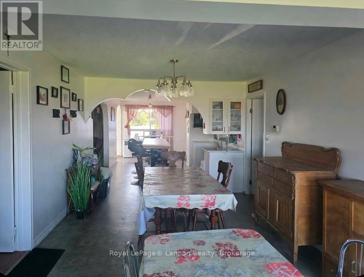
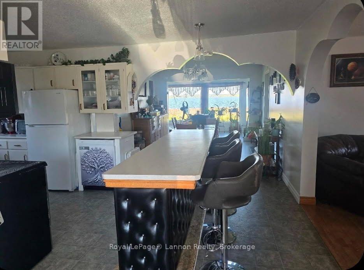
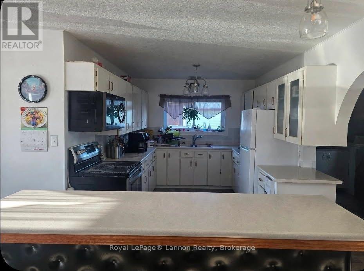
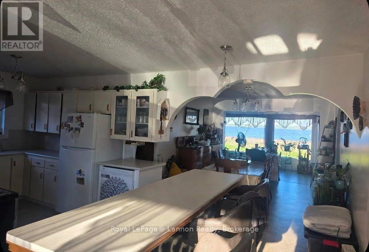
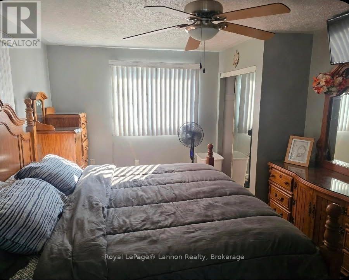
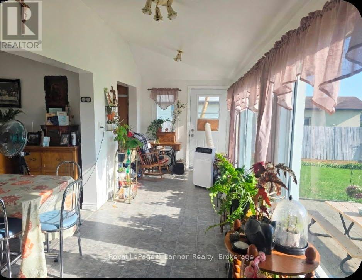
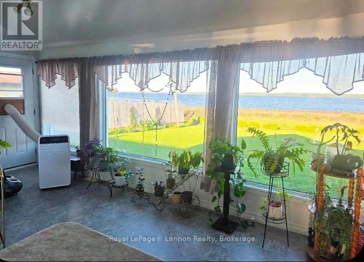
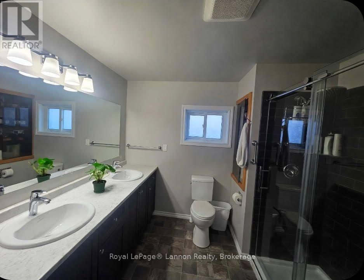
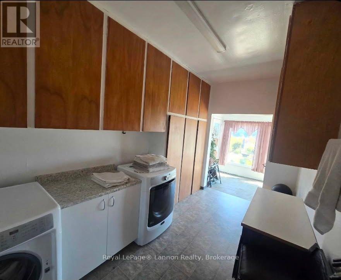
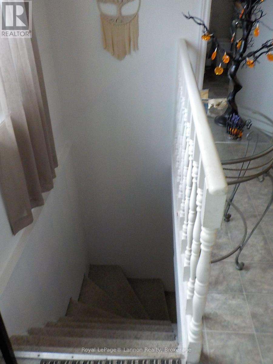
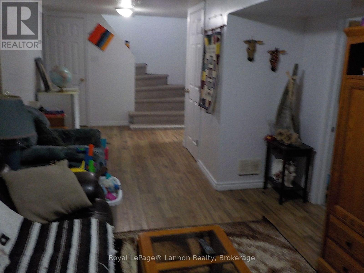
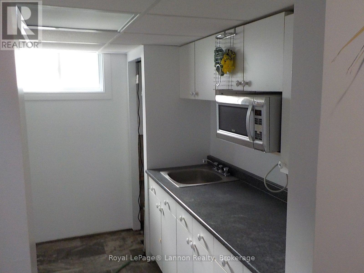
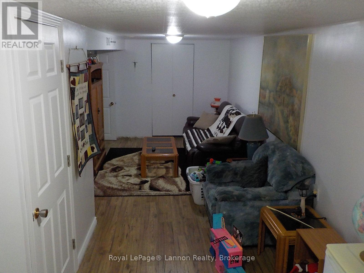
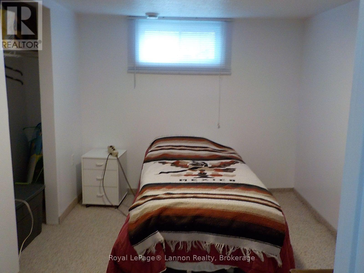
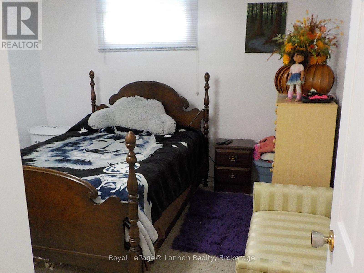
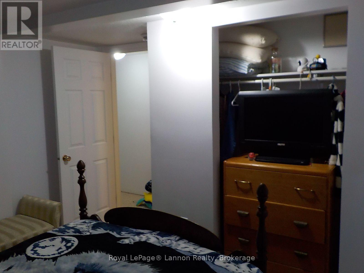
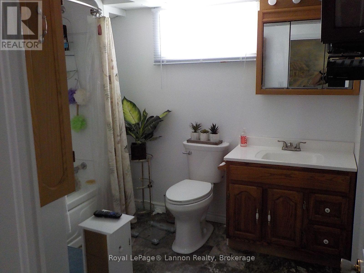
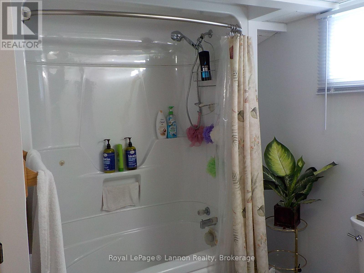
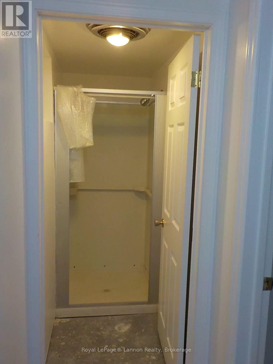
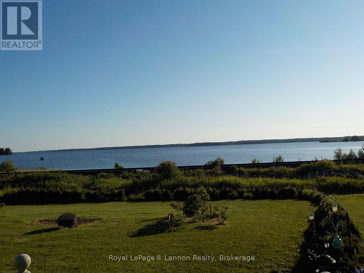
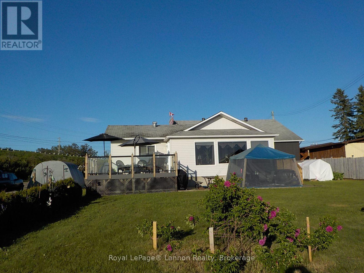
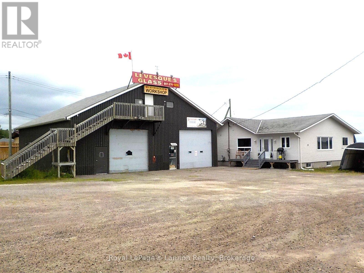
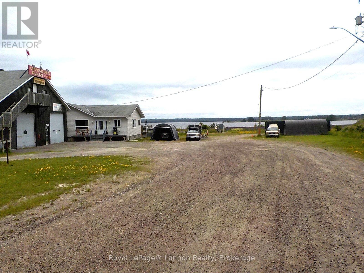
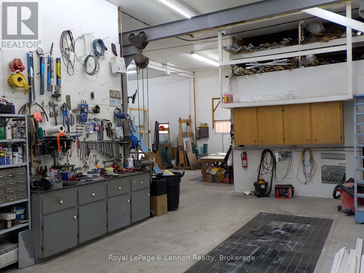
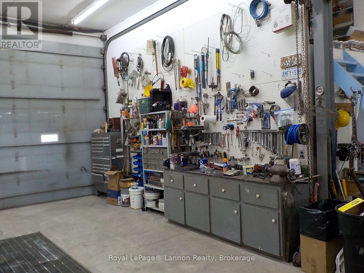
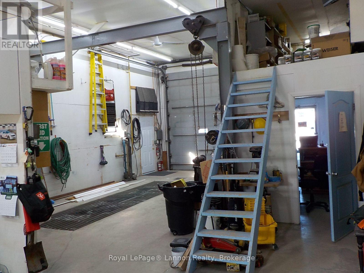
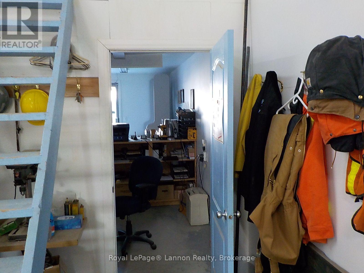
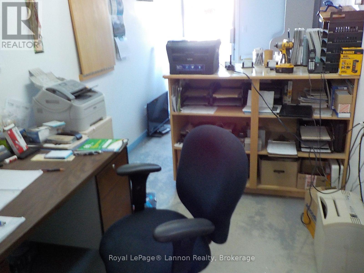
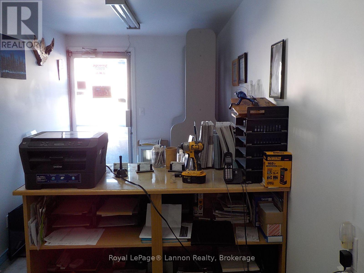
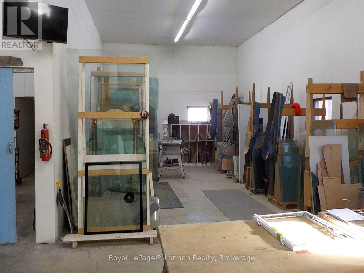
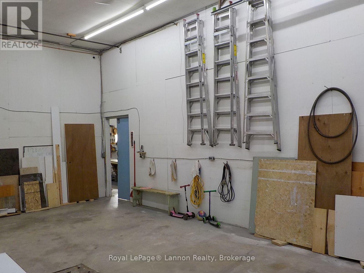
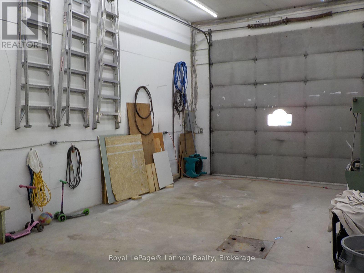
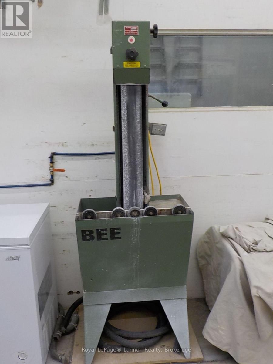

An opportunity to purchase , long time two - generation family-owned business and residential property offered together as one package. The home features 1 plus 4 bedrooms , main floor laundry , office area, renovated bathroom, and sunroom. The lower level features 4 bedrooms, with a kitchenette and additional bathroom. Two Story Workshop has in floor heating (24x30) Upper level includes 10 mini storages . Enjoy the views of Long Lake. Book your viewing today. (id:26231)
| MLS® Number | X14188734 |
| Property Type | Single Family |
| Community Name | Longlac |
| Easement | Unknown |
| Parking Space Total | 10 |
| Water Front Name | Long Lake |
| Bathroom Total | 3 |
| Bedrooms Above Ground | 5 |
| Bedrooms Total | 5 |
| Architectural Style | Bungalow |
| Basement Development | Finished |
| Basement Type | N/a (finished) |
| Construction Style Attachment | Detached |
| Cooling Type | None |
| Exterior Finish | Vinyl Siding |
| Foundation Type | Block |
| Half Bath Total | 1 |
| Heating Fuel | Natural Gas |
| Heating Type | Forced Air |
| Stories Total | 1 |
| Size Interior | 1,100 - 1,500 Sqft |
| Type | House |
| Utility Water | Municipal Water |
| Other | |
| No Garage |
| Acreage | No |
| Sewer | Sanitary Sewer |
| Size Depth | 249 Ft |
| Size Frontage | 86 Ft ,3 In |
| Size Irregular | 86.3 X 249 Ft |
| Size Total Text | 86.3 X 249 Ft |
| Level | Type | Length | Width | Dimensions |
|---|---|---|---|---|
| Basement | Bedroom 2 | 3.05 m | 2.74 m | 3.05 m x 2.74 m |
| Basement | Bedroom 3 | 2.74 m | 2.44 m | 2.74 m x 2.44 m |
| Basement | Bedroom 4 | 3.35 m | 2.74 m | 3.35 m x 2.74 m |
| Basement | Bedroom 5 | 3.05 m | 3.05 m | 3.05 m x 3.05 m |
| Main Level | Bedroom | 4.57 m | 2.74 m | 4.57 m x 2.74 m |
| Main Level | Living Room | 4.57 m | 4.27 m | 4.57 m x 4.27 m |
| Main Level | Kitchen | 3.05 m | 2.74 m | 3.05 m x 2.74 m |
| Main Level | Laundry Room | 3.35 m | 2.13 m | 3.35 m x 2.13 m |
| Main Level | Sunroom | 6.4 m | 2.13 m | 6.4 m x 2.13 m |
https://www.realtor.ca/real-estate/30521715/102-kenogami-road-greenstone-longlac-longlac
Contact us for more information
(807) 623-5011
(807) 623-3056
(807) 623-5011
(807) 623-3056
No Favourites Found

The trademarks REALTOR®, REALTORS®, and the REALTOR® logo are controlled by The Canadian Real Estate Association (CREA) and identify real estate professionals who are members of CREA. The trademarks MLS®, Multiple Listing Service® and the associated logos are owned by The Canadian Real Estate Association (CREA) and identify the quality of services provided by real estate professionals who are members of CREA. The trademark DDF® is owned by The Canadian Real Estate Association (CREA) and identifies CREA's Data Distribution Facility (DDF®)
