
Maintenance, Water, Parking, Common Area Maintenance
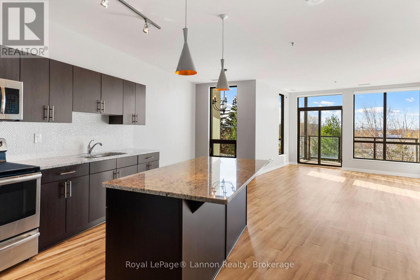
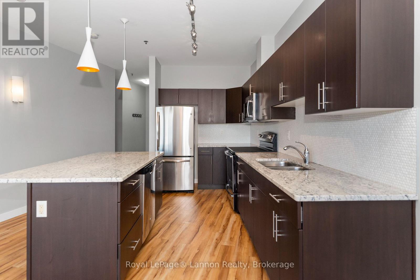
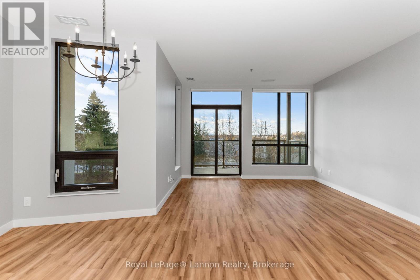
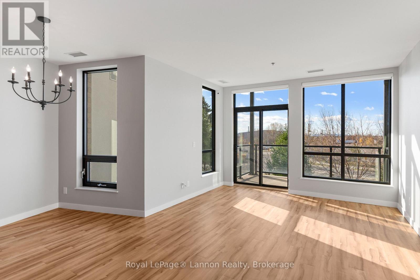
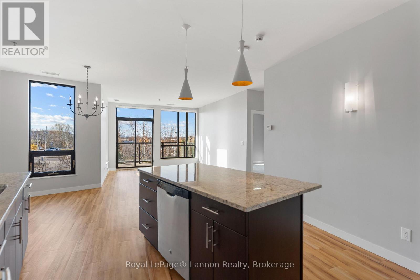
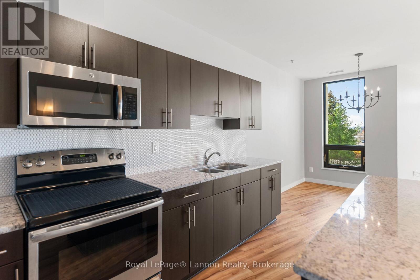
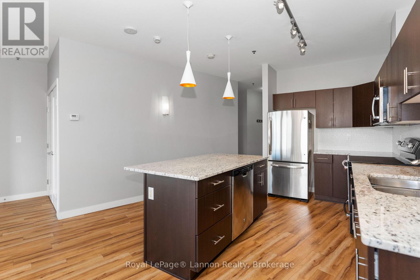
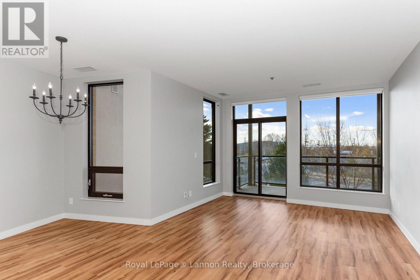
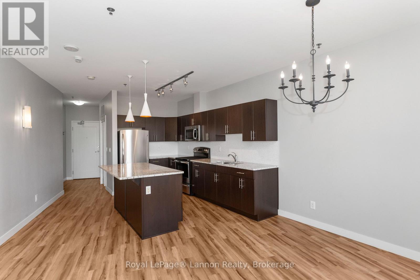
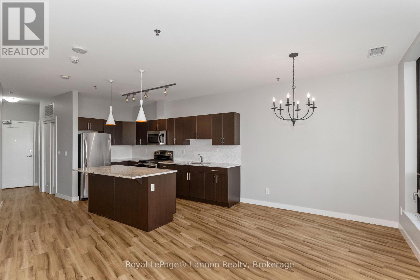
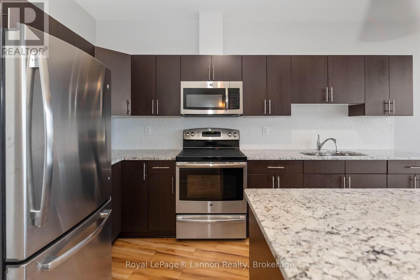
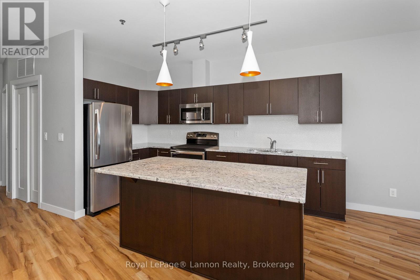
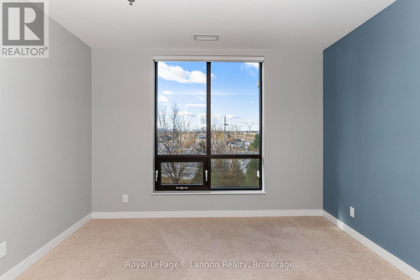
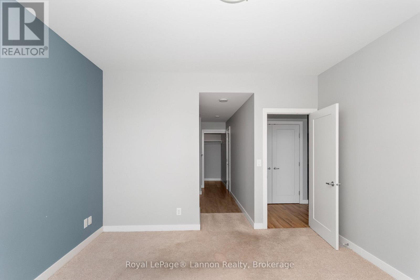
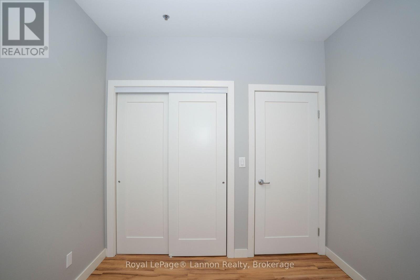
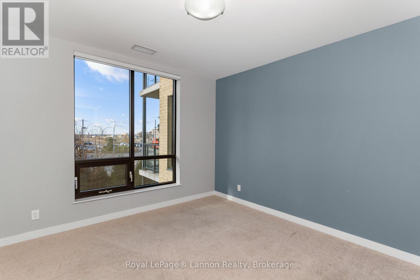
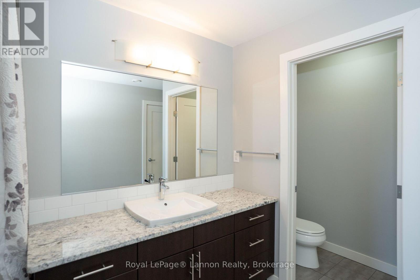
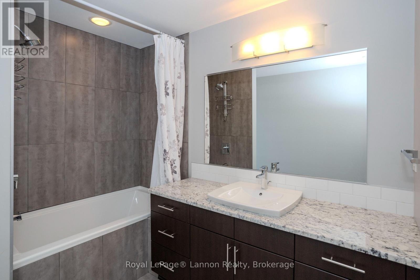
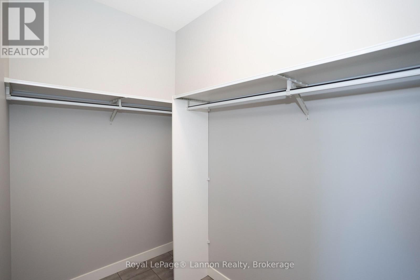
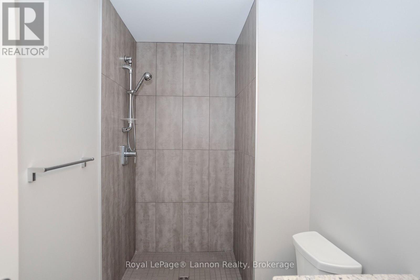
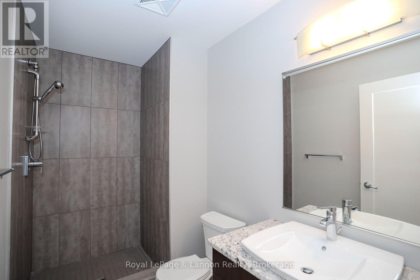
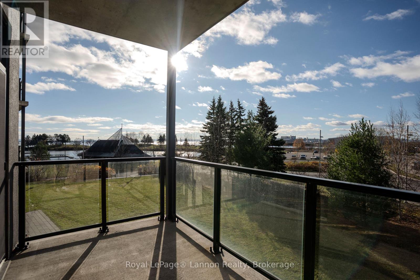
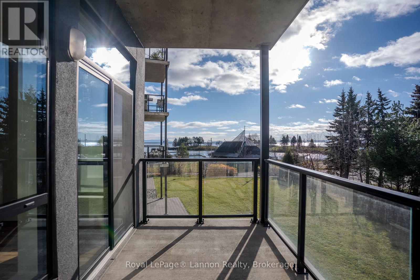
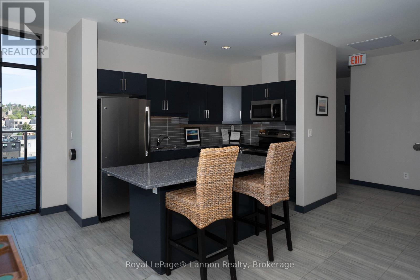
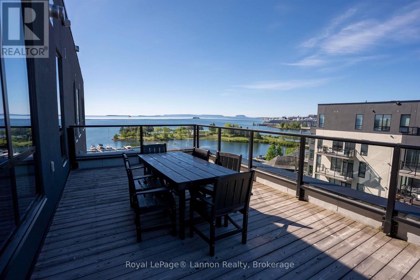
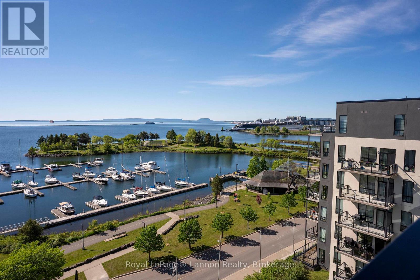
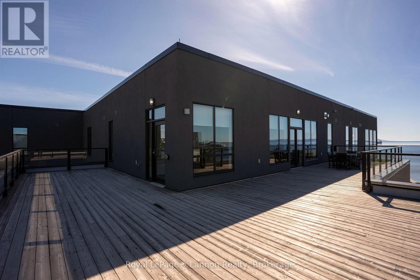
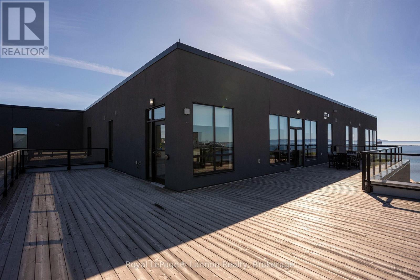
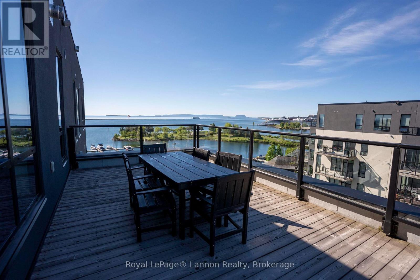
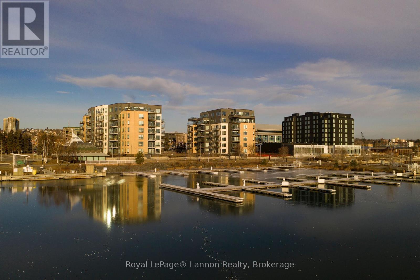
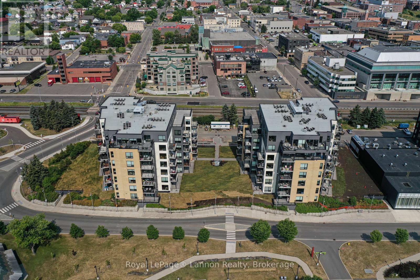
$766 MonthlyWake up to breathtaking sunrises over Lake Superior every day. This exceptional 1-bedroom plus den, 2-bathroom condo features an open-concept layout designed for effortless living and entertaining.The kitchen showcases granite countertops and an expansive island that seamlessly flows into the dining and living spaces. Step through to your private, south-facing deck to take in stunning views of the lake and marina. The generous primary suite serves as a true retreat, complete with a spacious walk-in closet and a private ensuite bath. A versatile den rounds out the home, offering the ideal space for a home office, creative studio, or guest accommodations. Laundry located in unit. (id:26231)
| MLS® Number | X14185114 |
| Property Type | Single Family |
| Community Name | Lakefront |
| Community Features | Pets Allowed With Restrictions |
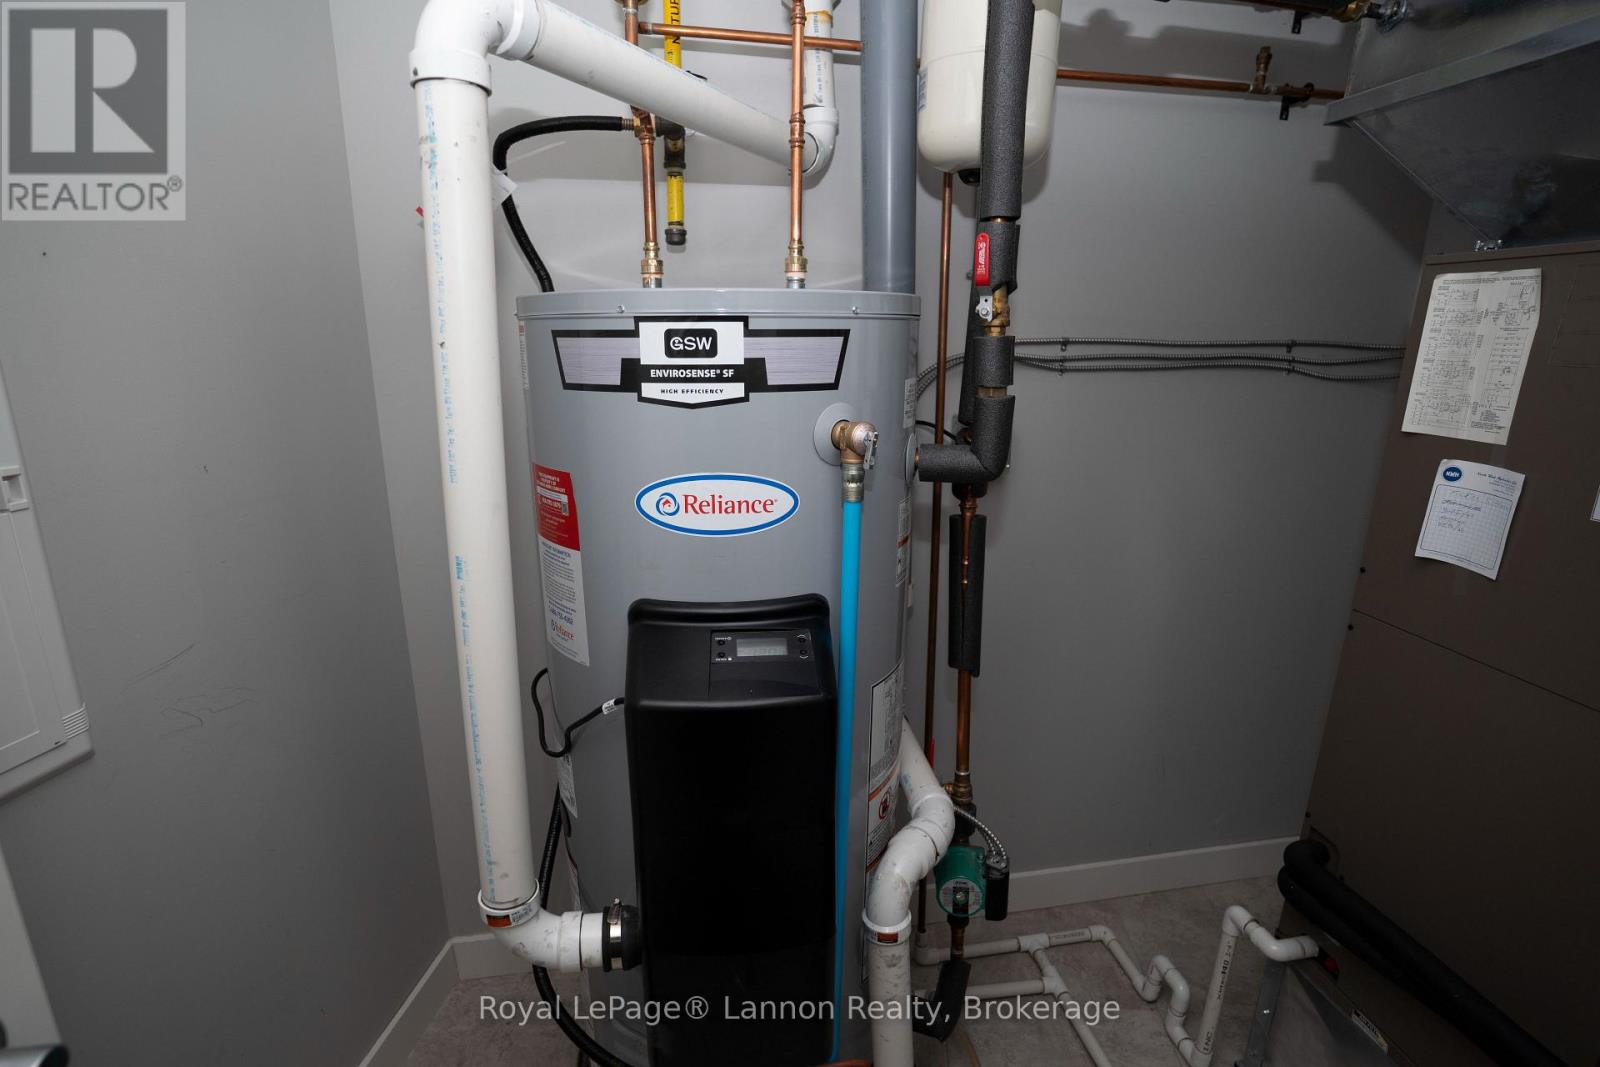
| Equipment Type | Water Heater |
| Features | Balcony, In Suite Laundry |
| Parking Space Total | 1 |
| Rental Equipment Type | Water Heater |
| Structure | Deck |
| Water Front Name | Lake Superior |
| Bathroom Total | 2 |
| Bedrooms Above Ground | 1 |
| Bedrooms Total | 1 |
| Age | 11 To 15 Years |
| Amenities | Storage - Locker |
| Appliances | Dishwasher, Dryer, Stove, Washer, Refrigerator |
| Architectural Style | Multi-level |
| Basement Type | None |
| Cooling Type | Central Air Conditioning |
| Exterior Finish | Stucco |
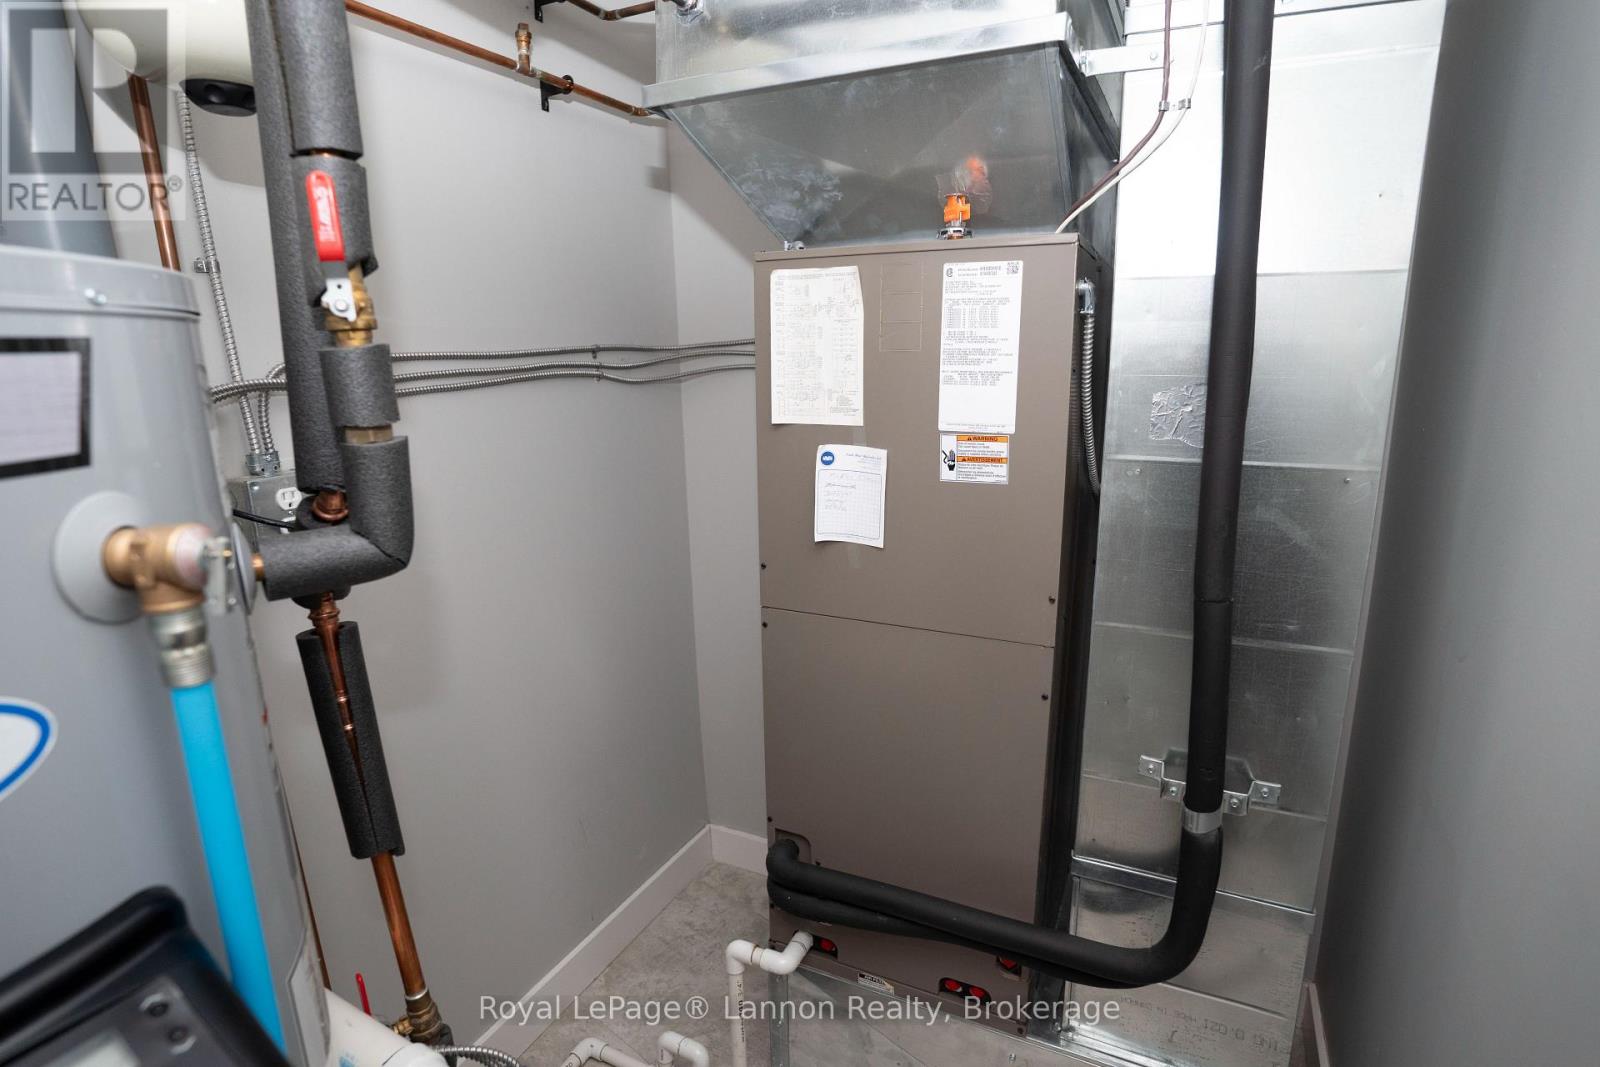
| Heating Fuel | Natural Gas |
| Heating Type | Forced Air |
| Size Interior | 1,000 - 1,199 Sqft |
| Type | Apartment |
| Underground | |
| Garage |
| Access Type | Public Road |
| Acreage | No |
| Landscape Features | Landscaped |
| Level | Type | Length | Width | Dimensions |
|---|---|---|---|---|
| Main Level | Kitchen | 4.39 m | 3.89 m | 4.39 m x 3.89 m |
| Main Level | Living Room | 4.02 m | 3.75 m | 4.02 m x 3.75 m |
| Main Level | Primary Bedroom | 3.75 m | 3.86 m | 3.75 m x 3.86 m |
| Main Level | Den | 3.05 m | 2.74 m | 3.05 m x 2.74 m |
Contact us for more information
(807) 623-5011
(807) 623-3056
No Favourites Found

The trademarks REALTOR®, REALTORS®, and the REALTOR® logo are controlled by The Canadian Real Estate Association (CREA) and identify real estate professionals who are members of CREA. The trademarks MLS®, Multiple Listing Service® and the associated logos are owned by The Canadian Real Estate Association (CREA) and identify the quality of services provided by real estate professionals who are members of CREA. The trademark DDF® is owned by The Canadian Real Estate Association (CREA) and identifies CREA's Data Distribution Facility (DDF®)
