
Maintenance, Common Area Maintenance, Water, Insurance
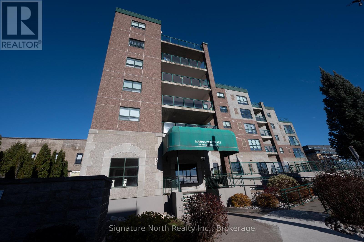
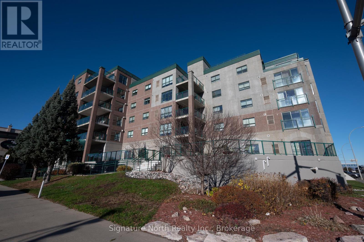
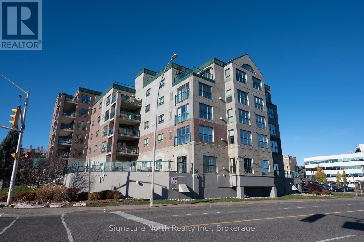
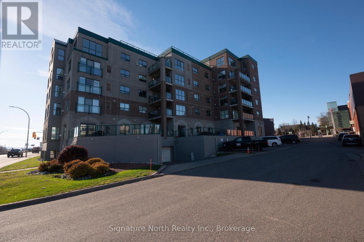
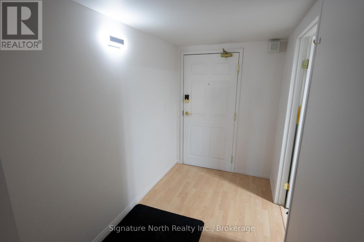
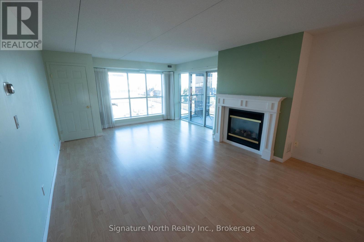
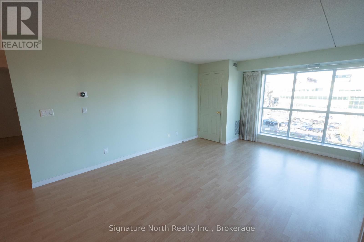
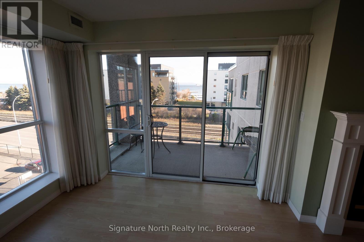
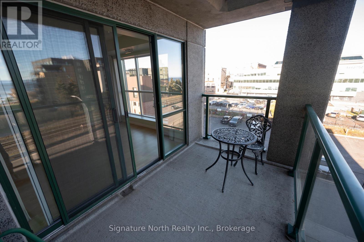
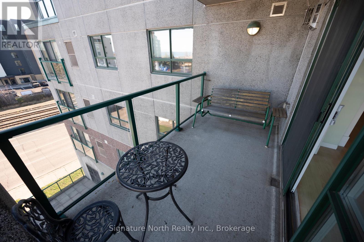
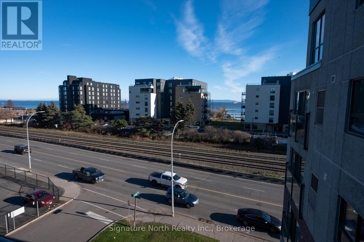
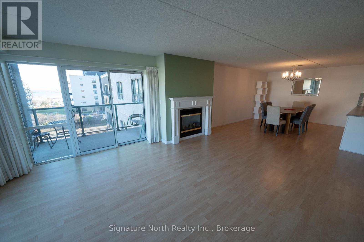
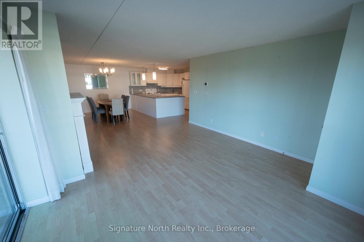
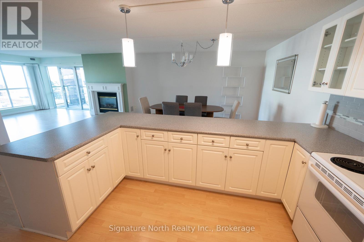
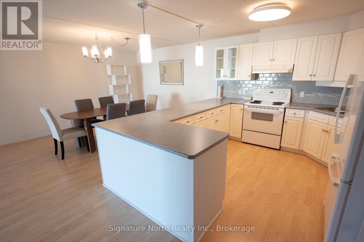
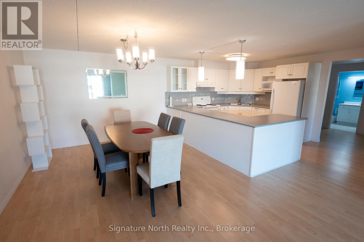
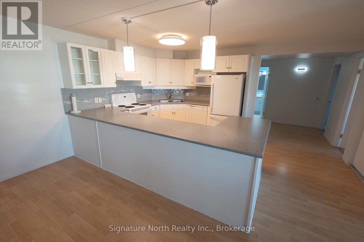
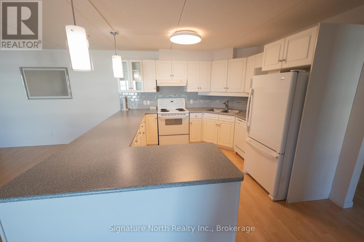
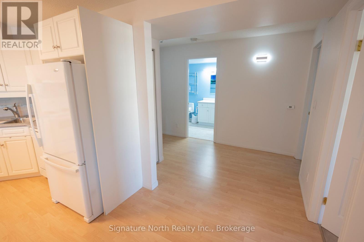
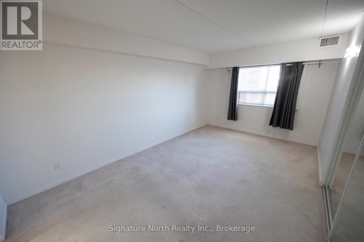
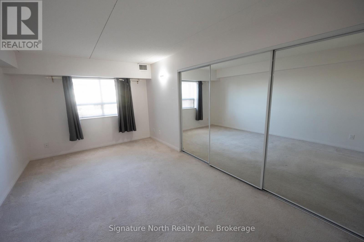
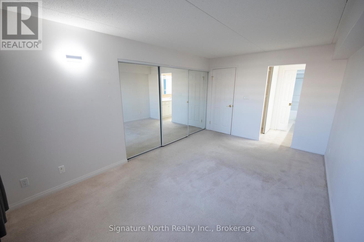
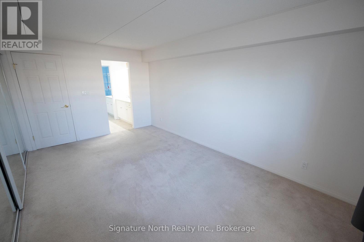
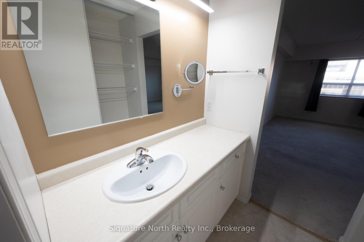
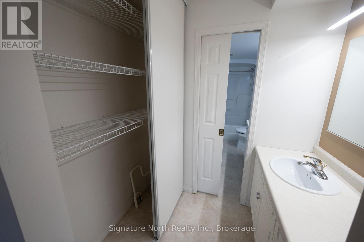
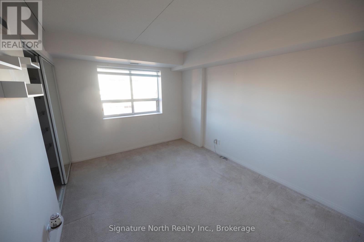
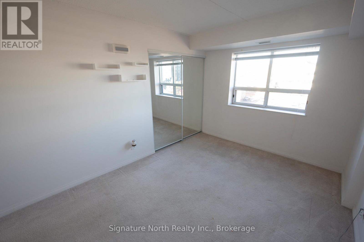
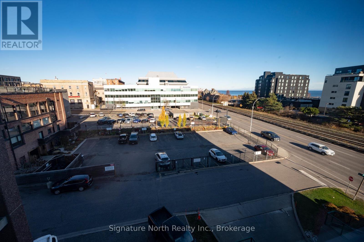
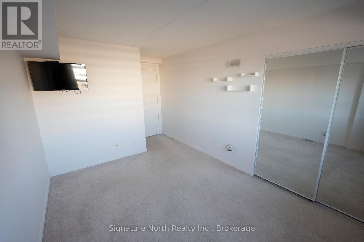
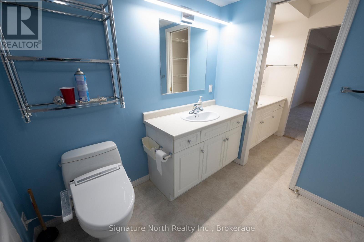
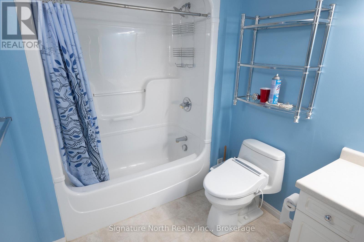
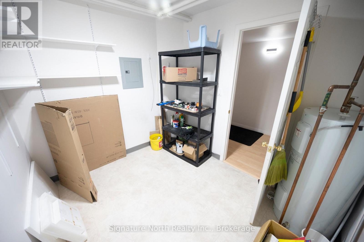
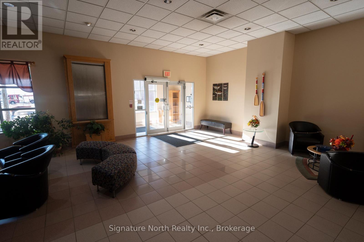
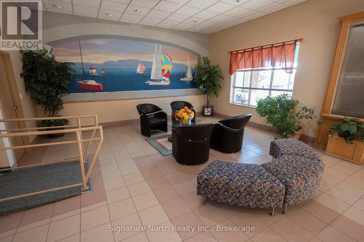
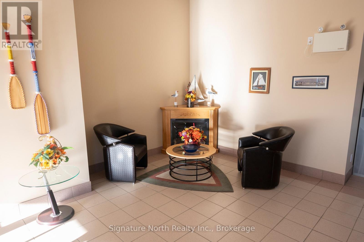
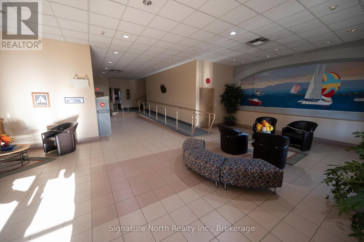
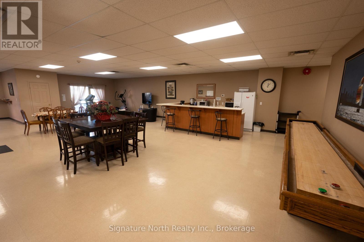
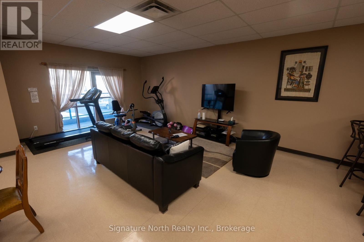
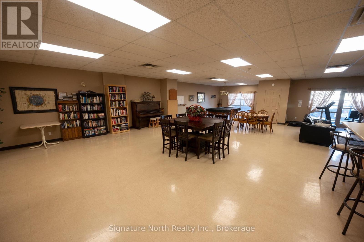
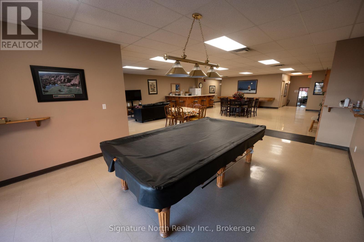
$991 MonthlyLake Superior Views in Marina Park Place! Welcome to Unit 405 at 50 Water Street South, in exclusive Marina Park Place. This 2 bedroom condo offers an open-concept floor plan filled with natural light. A big bonus: 2 indoor heated parking spots, so you're never clearing snow off the car in winter. The bright kitchen opens to a formal dining area. The spacious living room has a gas fireplace for added warmth and comfort. Step out onto the balcony to take in the Lake Superior views. A natural gas line for the BBQ makes outdoor cooking easy. The primary bedroom offers a convenient walk-in closet and a 1 piece ensuite. A 4 piece bathroom serves the rest of the unit. In-suite laundry and a large storage room add everyday convenience. Other features include an updated furnace, and all appliances are included. The common room offers shuffleboard, a kitchen, a lounge area, a pool table, and exercise equipment. Enjoy downtown condo living, close to restaurants, pubs, the waterfront, and shops! (id:26231)
| MLS® Number | X14187536 |
| Property Type | Single Family |
| Community Name | Court / Cumberland |
| Community Features | Pets Allowed With Restrictions |
| Features | Elevator, In Suite Laundry |
| Parking Space Total | 2 |
| View Type | Lake View |
| Bathroom Total | 2 |
| Bedrooms Above Ground | 2 |
| Bedrooms Total | 2 |
| Age | 16 To 30 Years |
| Amenities | Recreation Centre, Party Room, Fireplace(s), Storage - Locker |
| Appliances | Dryer, Stove, Washer, Refrigerator |
| Basement Type | None |
| Cooling Type | Central Air Conditioning |
| Fire Protection | Security System |
| Fireplace Present | Yes |
| Fireplace Total | 1 |
| Flooring Type | Laminate |
| Half Bath Total | 1 |
| Heating Fuel | Natural Gas |
| Heating Type | Forced Air |
| Size Interior | 1,200 - 1,399 Sqft |
| Type | Apartment |
| Underground | |
| Garage |
| Acreage | No |
| Level | Type | Length | Width | Dimensions |
|---|---|---|---|---|
| Main Level | Living Room | 4.67 m | 4.14 m | 4.67 m x 4.14 m |
| Main Level | Primary Bedroom | 4.95 m | 3.1 m | 4.95 m x 3.1 m |
| Main Level | Kitchen | 4.78 m | 3.4 m | 4.78 m x 3.4 m |
| Main Level | Dining Room | 4.88 m | 3.4 m | 4.88 m x 3.4 m |
| Main Level | Bedroom 2 | 3.86 m | 2.9 m | 3.86 m x 2.9 m |
| Main Level | Bathroom | 2.34 m | 1.98 m | 2.34 m x 1.98 m |
| Main Level | Bathroom | 1.52 m | 1.42 m | 1.52 m x 1.42 m |
| Main Level | Utility Room | 2.87 m | 2.44 m | 2.87 m x 2.44 m |
Contact us for more information
(807) 622-7674
No Favourites Found

The trademarks REALTOR®, REALTORS®, and the REALTOR® logo are controlled by The Canadian Real Estate Association (CREA) and identify real estate professionals who are members of CREA. The trademarks MLS®, Multiple Listing Service® and the associated logos are owned by The Canadian Real Estate Association (CREA) and identify the quality of services provided by real estate professionals who are members of CREA. The trademark DDF® is owned by The Canadian Real Estate Association (CREA) and identifies CREA's Data Distribution Facility (DDF®)
