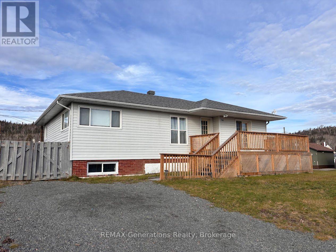
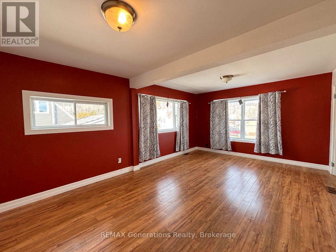
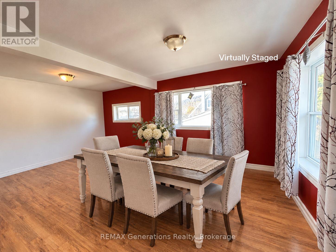
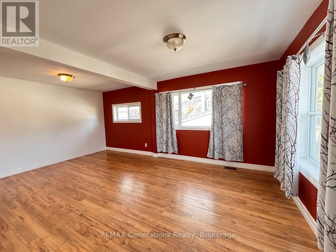
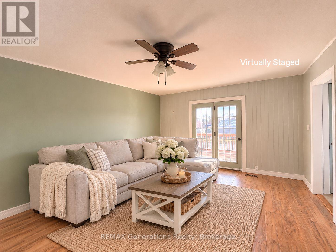
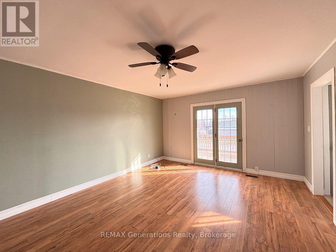
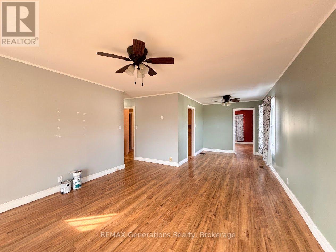
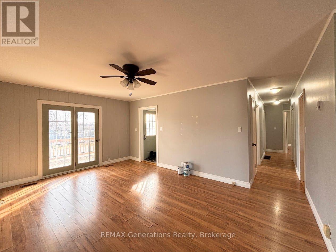
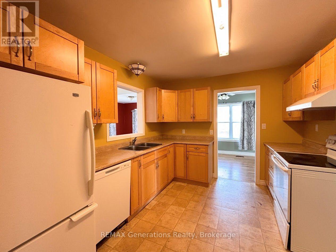
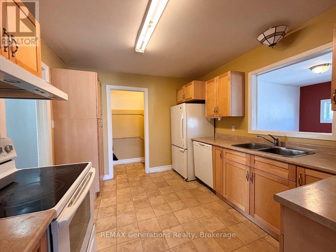
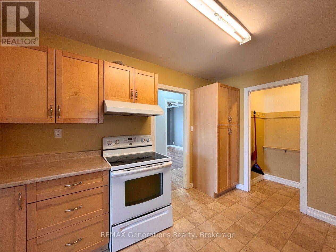
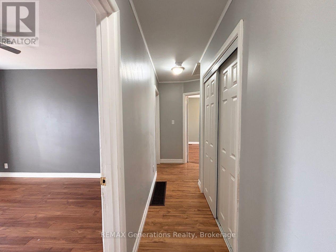
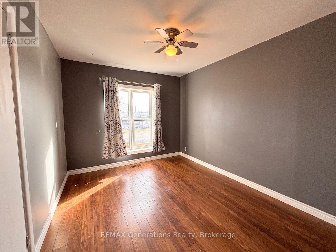
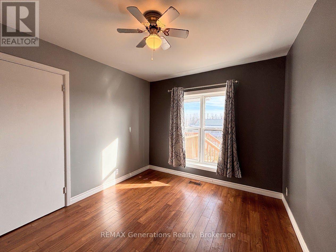
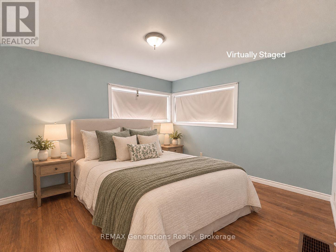
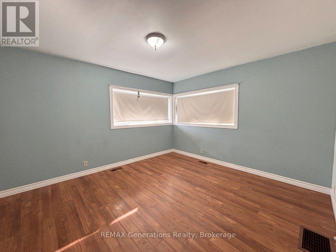
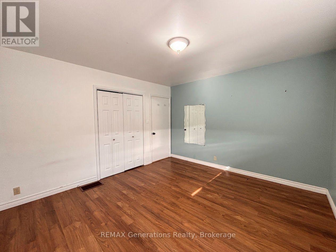
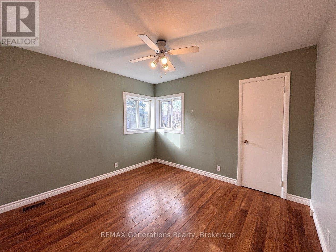
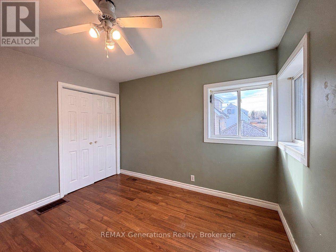
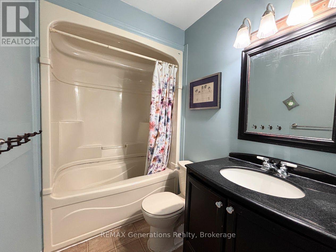
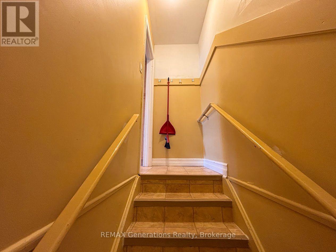
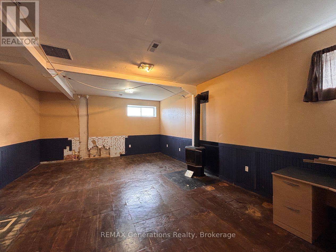
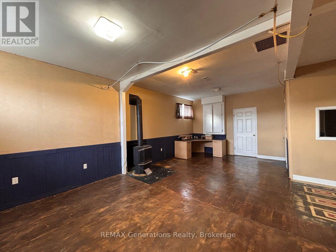
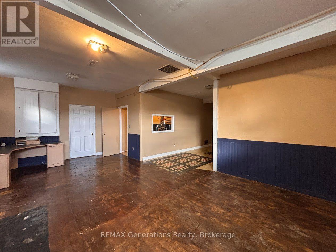
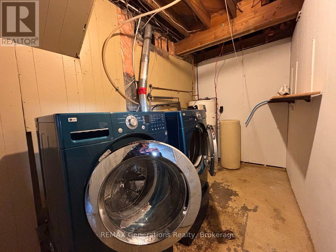
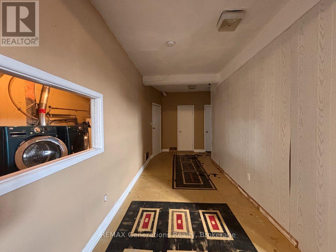
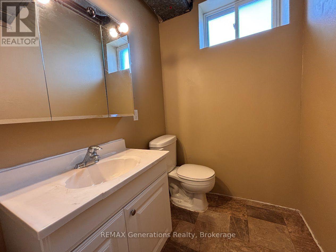
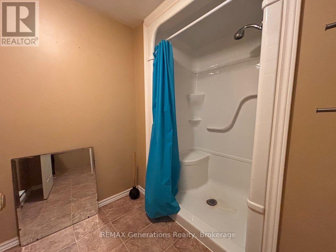
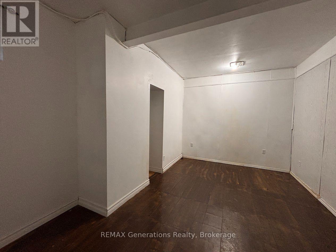
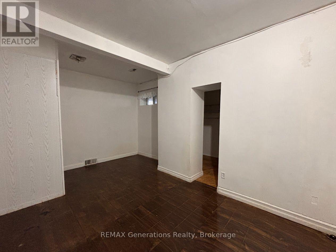
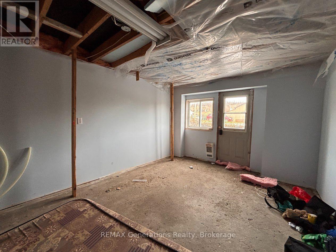
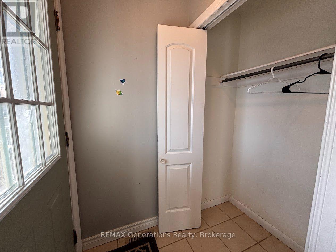
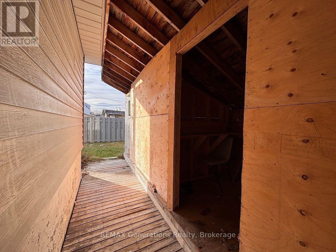
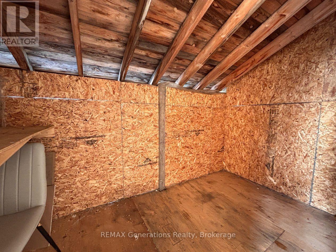
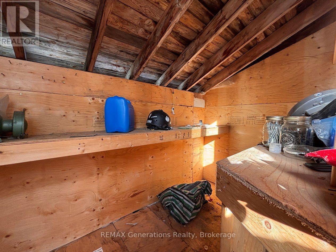
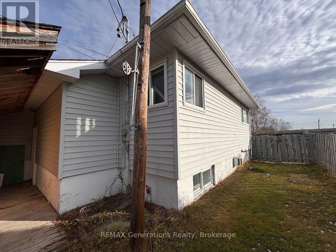
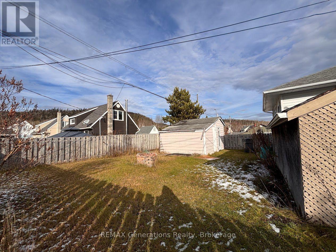
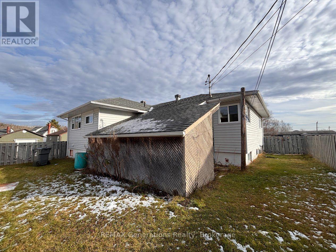
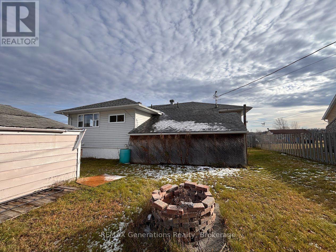
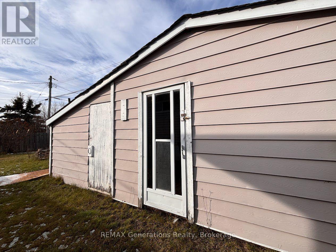
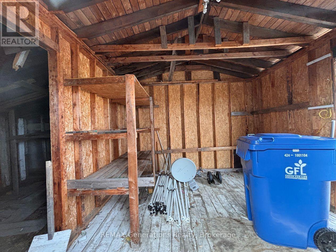
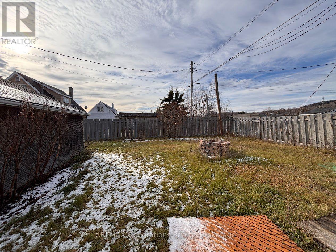
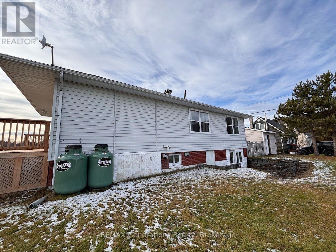
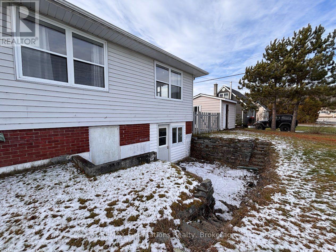

14 Heron DR is a home that offers space, comfort, and an unbeatable location! Thoughtfully designed with room for the whole family, this property features a bright and expansive layout where the living room, kitchen, and formal dining area flow effortlessly together. The beautiful kitchen is complete with plenty of cabinetry, storage, and counter space, making it the perfect place to cook and entertain. The dining room is illuminated with multiple large windows, and can be used as a secondary family room if desired. The spacious primary bedroom is accompanied by two additional well-sized bedrooms and a 4-piece bathroom, providing plenty of room for family or guests. Downstairs, you'll find even more living space with an oversized recreation room featuring a cozy propane fireplace, a 3-piece bathroom with a walk-in shower, a bonus room, laundry area, and the added convenience of a private entrance. Outside, enjoy a fenced yard with two generously sized storage sheds, offering plenty of space for outdoor equipment, hobbies, and everything in between. Location is where this home truly shines! Just a few minute walk to Manitouwadge Lake and the popular Lion's Beach, complete with a children's playground. You'll also appreciate being close to local schools, shopping, and beautiful nature trails. A wonderful opportunity to enjoy comfortable living with recreation and everyday amenities right at your doorstep! (id:26231)
| MLS® Number | X14187406 |
| Property Type | Single Family |
| Equipment Type | Water Heater, Propane Tank |
| Parking Space Total | 3 |
| Rental Equipment Type | Water Heater, Propane Tank |
| Bathroom Total | 2 |
| Bedrooms Above Ground | 3 |
| Bedrooms Total | 3 |
| Amenities | Fireplace(s) |
| Appliances | Dishwasher, Dryer, Stove, Washer, Refrigerator |
| Architectural Style | Raised Bungalow |
| Basement Development | Partially Finished |
| Basement Type | N/a (partially Finished) |
| Construction Style Attachment | Detached |
| Cooling Type | None |
| Exterior Finish | Vinyl Siding |
| Fireplace Present | Yes |
| Fireplace Total | 1 |
| Foundation Type | Poured Concrete, Block |
| Heating Fuel | Propane |
| Heating Type | Forced Air |
| Stories Total | 1 |
| Size Interior | 1,100 - 1,500 Sqft |
| Type | House |
| Utility Water | Municipal Water |
| No Garage |
| Acreage | No |
| Sewer | Sanitary Sewer |
| Size Depth | 100 Ft |
| Size Frontage | 72 Ft |
| Size Irregular | 72 X 100 Ft |
| Size Total Text | 72 X 100 Ft |
| Level | Type | Length | Width | Dimensions |
|---|---|---|---|---|
| Basement | Recreational, Games Room | 5.18 m | 4.85 m | 5.18 m x 4.85 m |
| Main Level | Living Room | 5.18 m | 3.96 m | 5.18 m x 3.96 m |
| Main Level | Kitchen | 3.38 m | 3.02 m | 3.38 m x 3.02 m |
| Main Level | Dining Room | 5.51 m | 3.66 m | 5.51 m x 3.66 m |
| Main Level | Primary Bedroom | 3.96 m | 3.38 m | 3.96 m x 3.38 m |
| Main Level | Bedroom | 3.35 m | 2.77 m | 3.35 m x 2.77 m |
| Main Level | Bedroom 2 | 3.35 m | 3.35 m | 3.35 m x 3.35 m |
https://www.realtor.ca/real-estate/30520129/14-heron-drive-manitouwadge
Contact us for more information
(807) 623-4455
(807) 623-9435
No Favourites Found

The trademarks REALTOR®, REALTORS®, and the REALTOR® logo are controlled by The Canadian Real Estate Association (CREA) and identify real estate professionals who are members of CREA. The trademarks MLS®, Multiple Listing Service® and the associated logos are owned by The Canadian Real Estate Association (CREA) and identify the quality of services provided by real estate professionals who are members of CREA. The trademark DDF® is owned by The Canadian Real Estate Association (CREA) and identifies CREA's Data Distribution Facility (DDF®)
