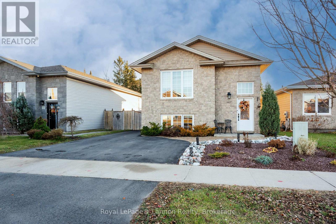
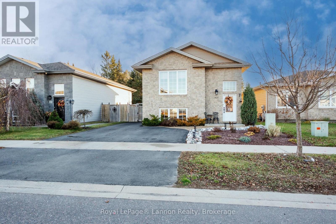
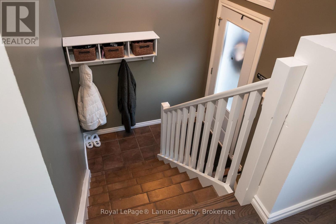
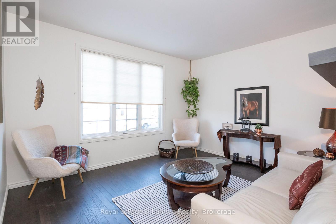
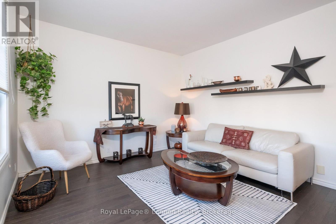
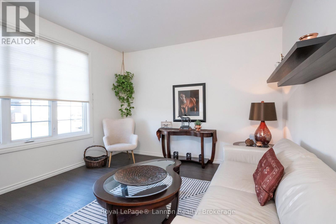
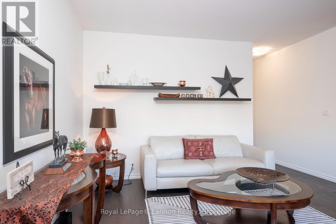
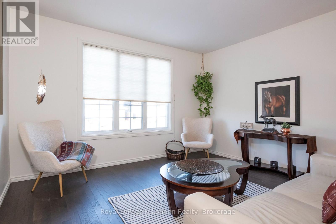
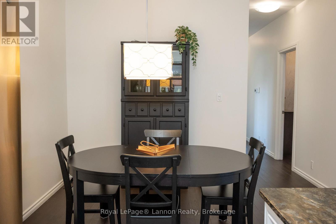
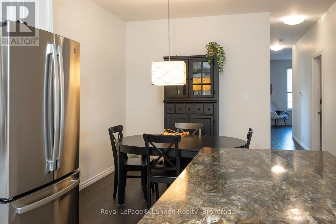
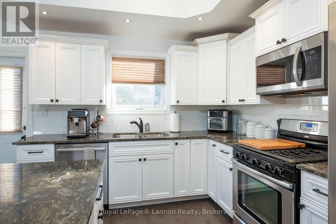
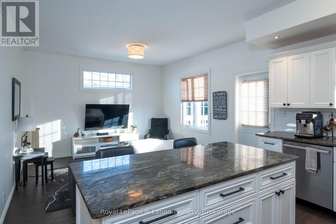
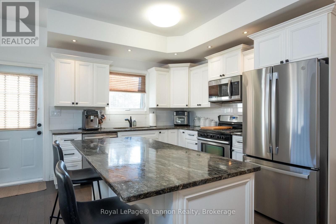
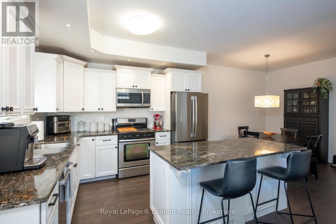
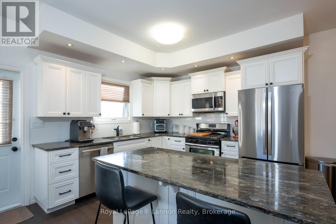
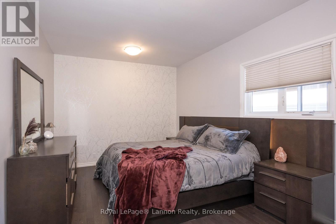
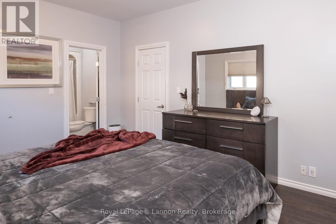
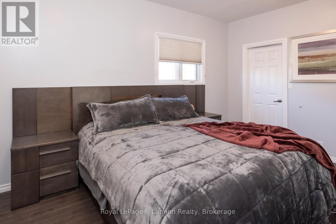
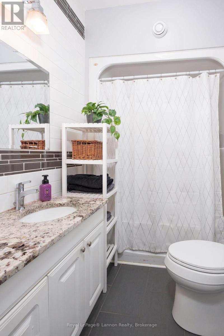
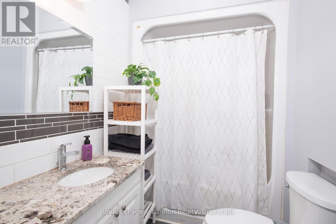
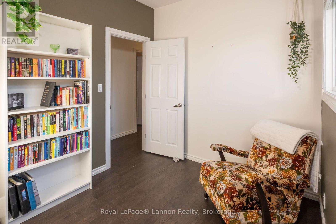
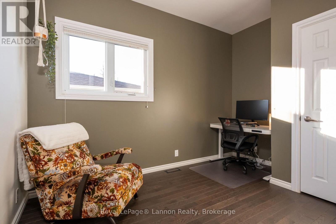
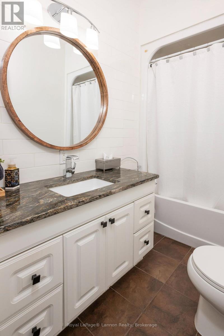
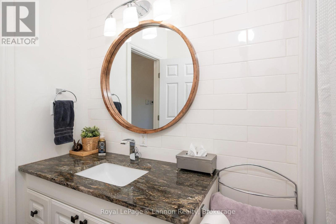
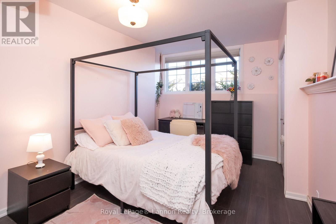
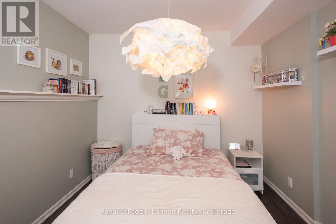
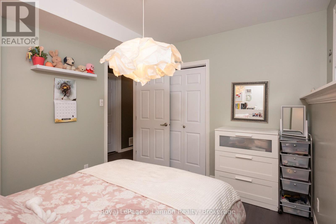
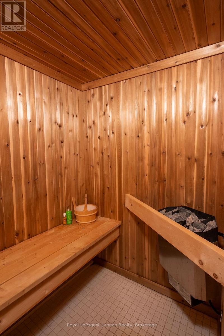
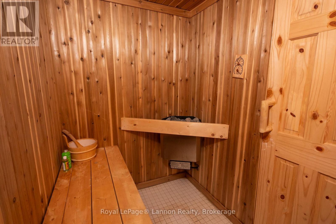
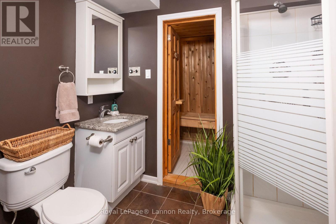
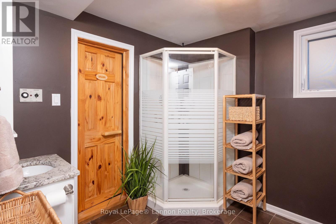
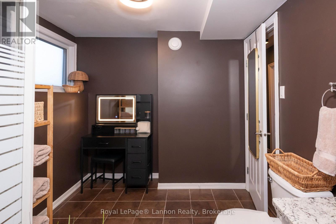
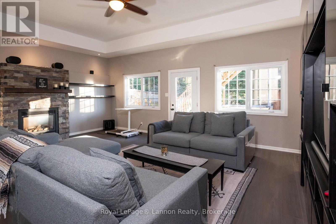
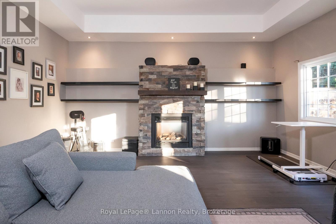
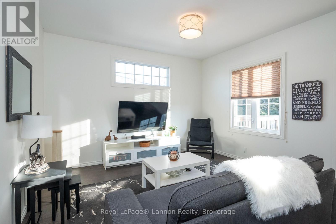
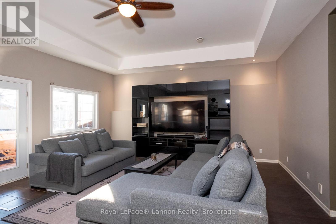
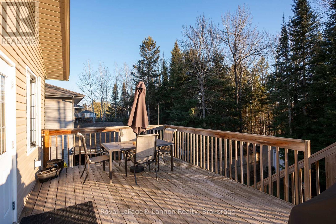
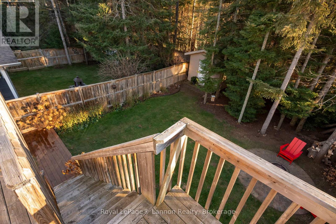
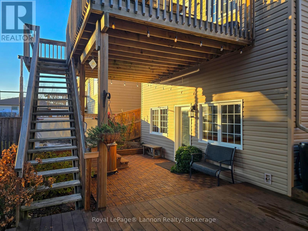
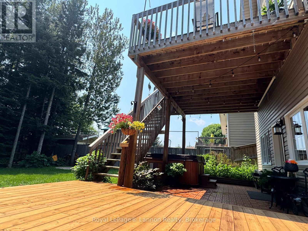
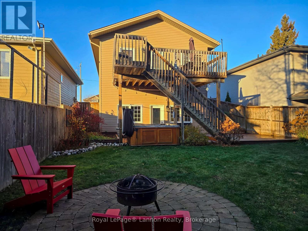
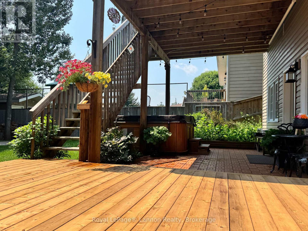
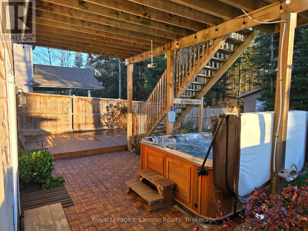
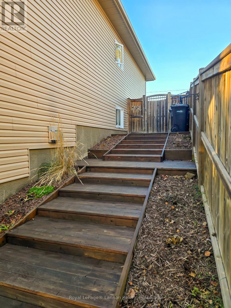
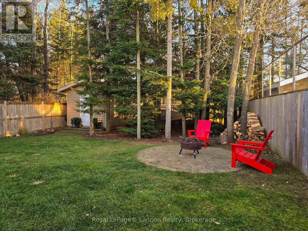
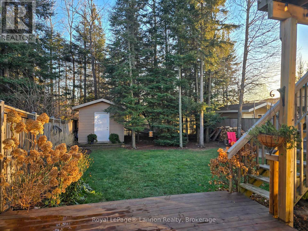
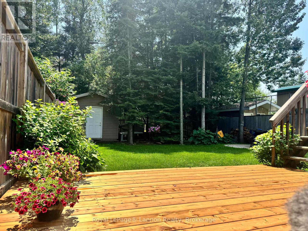
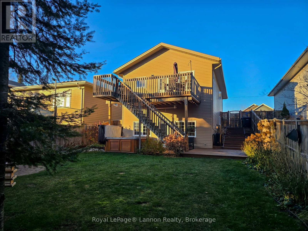
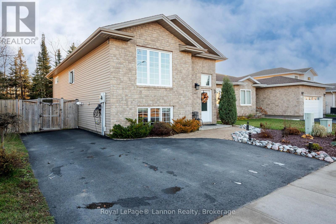

Welcome to your own private oasis, perfectly situated in a sought-after family neighbourhood just steps from Woodcrest School, parks, and scenic biking and walking trails. Built in 2011, this beautiful home offers over 1,180 square feet of main-floor living plus a fully finished walkout basement, combining modern comfort with exceptional outdoor living.Step inside to a bright, inviting layout featuring granite countertops in the kitchen and newer appliances. and bathrooms and a total of four bedrooms (2+2) and three full bathrooms, including a private primary ensuite. The expansive walkout lower level is an entertainer's dream, complete with a spacious recreation room and your own private sauna for ultimate relaxation.Outdoors, enjoy sun-drenched southern exposure in a beautifully landscaped, fully fenced yard. Whether you are hosting on the upper and lower decks or unwinding in the newer hot tub, the backyard feels like a secluded retreat. Additional upgrades include a newly paved driveway equipped with an EV plug-in, blending everyday convenience with modern efficiency. Do not miss your chance to own this turnkey property that truly has it all. (id:26231)
| MLS® Number | X14187286 |
| Property Type | Single Family |
| Community Name | John Street North |
| Equipment Type | Water Heater |
| Features | Wooded Area, Sump Pump, Sauna |
| Parking Space Total | 3 |
| Rental Equipment Type | Water Heater |
| Structure | Patio(s), Deck, Shed |
| Bathroom Total | 3 |
| Bedrooms Above Ground | 2 |
| Bedrooms Below Ground | 2 |
| Bedrooms Total | 4 |
| Amenities | Fireplace(s) |
| Appliances | Hot Tub, Water Meter, Dryer, Gas Stove(s), Washer, Window Coverings, Refrigerator |
| Architectural Style | Raised Bungalow |
| Basement Development | Finished |
| Basement Features | Walk Out |
| Basement Type | N/a (finished) |
| Construction Style Attachment | Detached |
| Cooling Type | Central Air Conditioning |
| Exterior Finish | Stone, Vinyl Siding |
| Fireplace Present | Yes |
| Flooring Type | Hardwood |
| Foundation Type | Concrete |
| Heating Fuel | Natural Gas |
| Heating Type | Forced Air |
| Stories Total | 1 |
| Size Interior | 1,100 - 1,500 Sqft |
| Type | House |
| Utility Water | Municipal Water |
| No Garage |
| Acreage | No |
| Fence Type | Fenced Yard |
| Landscape Features | Landscaped |
| Sewer | Sanitary Sewer |
| Size Depth | 136 Ft ,4 In |
| Size Frontage | 39 Ft ,7 In |
| Size Irregular | 39.6 X 136.4 Ft |
| Size Total Text | 39.6 X 136.4 Ft |
| Level | Type | Length | Width | Dimensions |
|---|---|---|---|---|
| Basement | Bedroom 3 | 2.9 m | 4.75 m | 2.9 m x 4.75 m |
| Basement | Bedroom 4 | 3.48 m | 2.92 m | 3.48 m x 2.92 m |
| Basement | Recreational, Games Room | 5.41 m | 6.68 m | 5.41 m x 6.68 m |
| Main Level | Living Room | 3.68 m | 3.51 m | 3.68 m x 3.51 m |
| Main Level | Kitchen | 3.05 m | 3.3 m | 3.05 m x 3.3 m |
| Main Level | Dining Room | 3.2 m | 3.58 m | 3.2 m x 3.58 m |
| Main Level | Family Room | 3.4 m | 3.96 m | 3.4 m x 3.96 m |
| Main Level | Primary Bedroom | 4.52 m | 3.56 m | 4.52 m x 3.56 m |
| Main Level | Bedroom 2 | 3.56 m | 2.52 m | 3.56 m x 2.52 m |
| Cable | Installed |
| Electricity | Installed |
| Sewer | Installed |
Contact us for more information
(807) 623-5011
(807) 623-3056
No Favourites Found

The trademarks REALTOR®, REALTORS®, and the REALTOR® logo are controlled by The Canadian Real Estate Association (CREA) and identify real estate professionals who are members of CREA. The trademarks MLS®, Multiple Listing Service® and the associated logos are owned by The Canadian Real Estate Association (CREA) and identify the quality of services provided by real estate professionals who are members of CREA. The trademark DDF® is owned by The Canadian Real Estate Association (CREA) and identifies CREA's Data Distribution Facility (DDF®)
