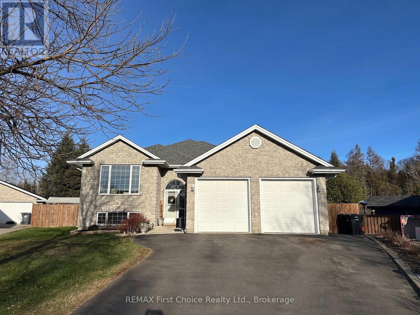
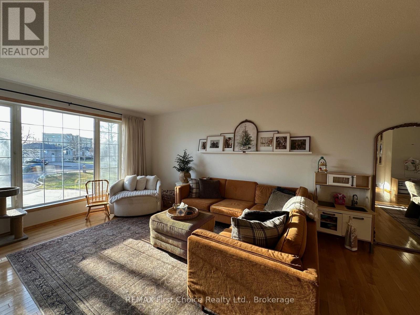
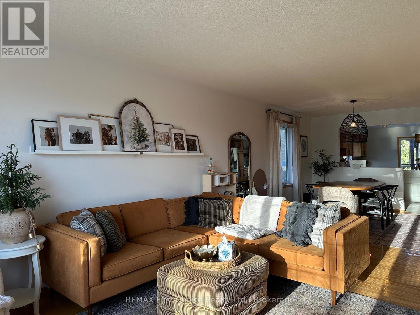
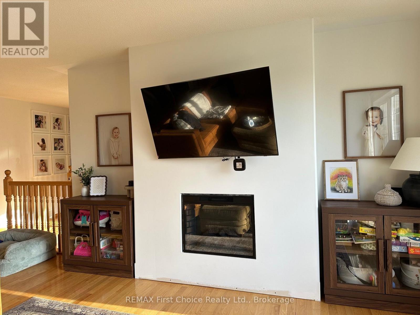
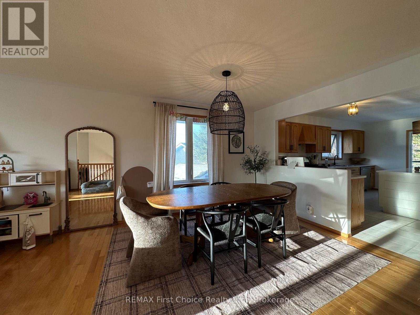
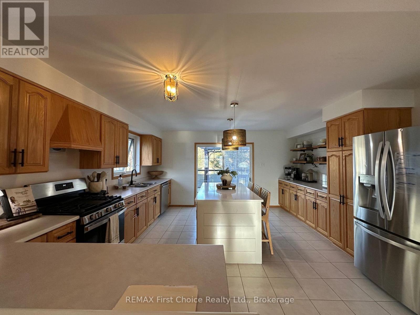
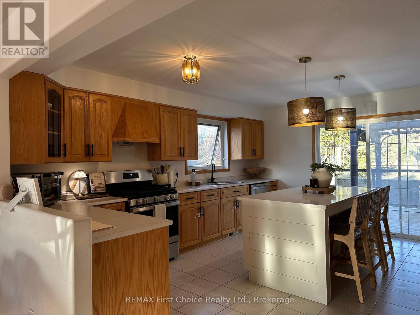
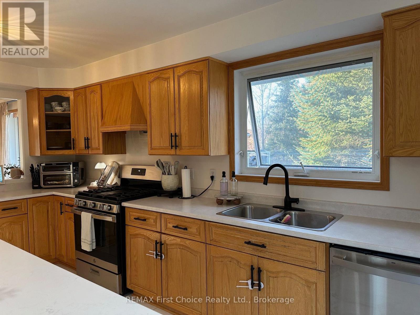
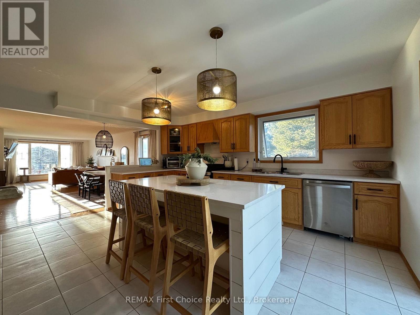
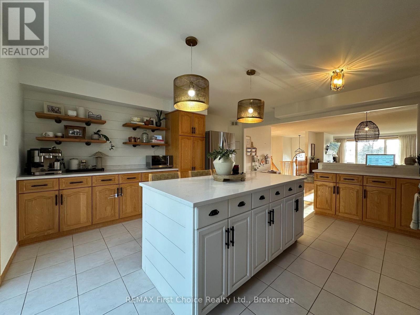
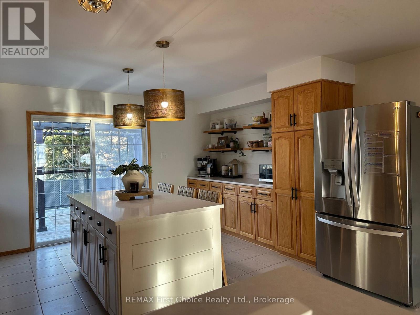
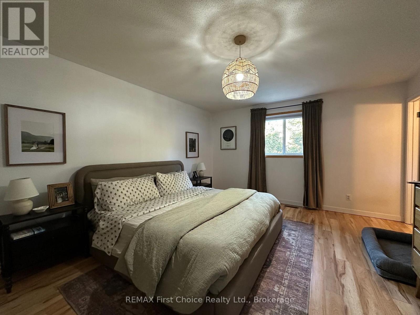
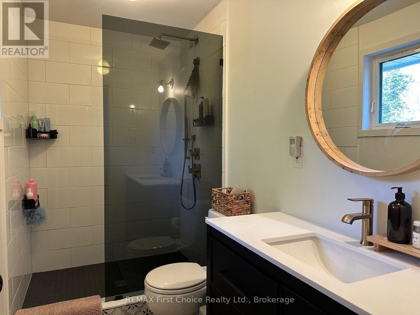
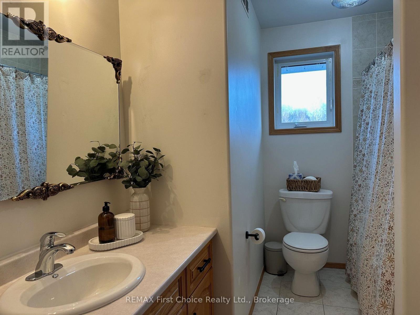
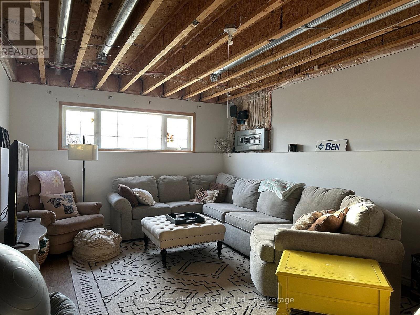
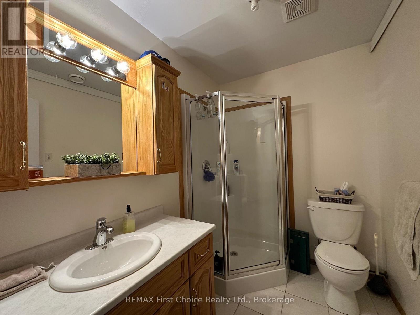
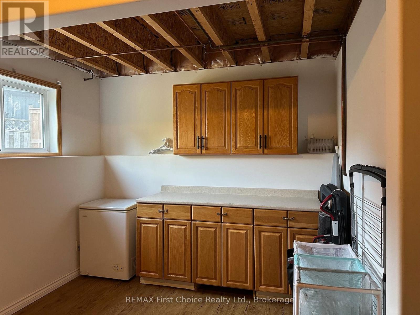
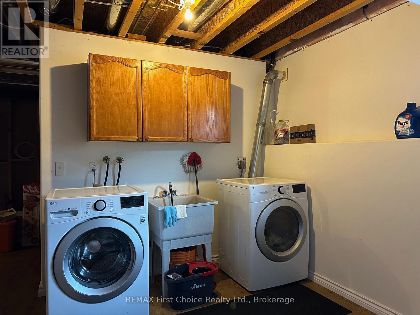
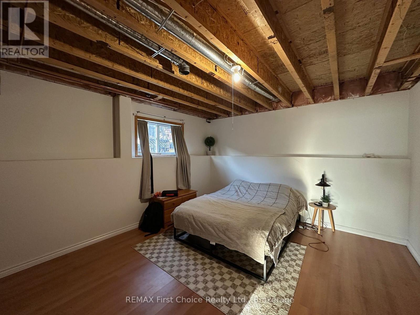
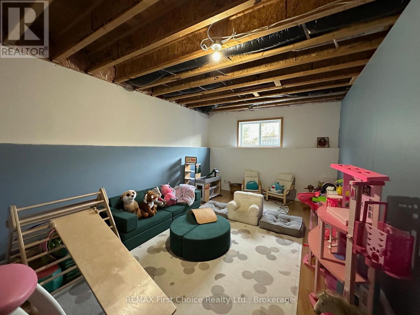
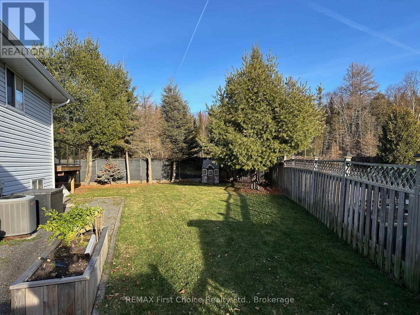
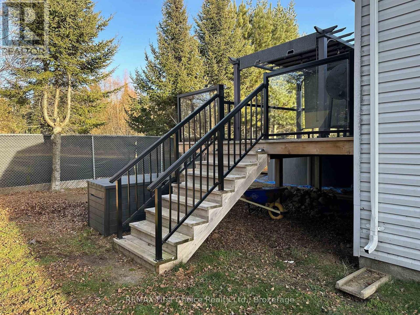
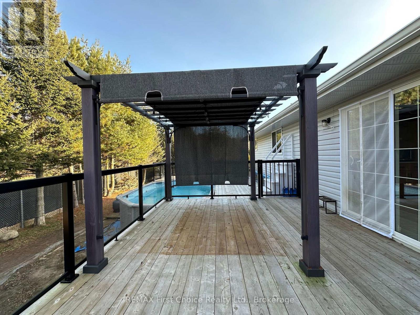
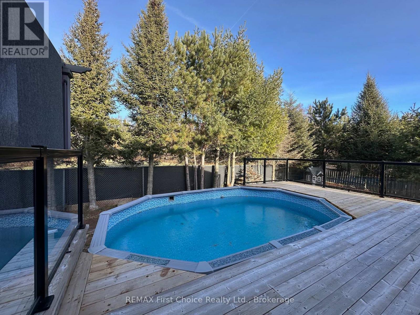
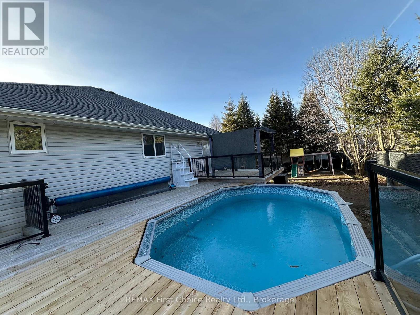
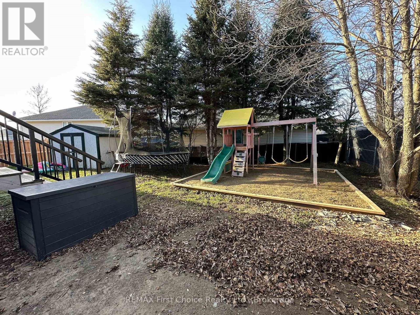

Sherwood Estates; Spacious 3 bedroom split entry design on large cul de sac lot backing on to park/greenspace. Open concept main floor includes a generous sized kitchen complete with island, n/gas range and patio doors to deck. Large Primary bedroom offers a walk in closet and updated 3pc ensuite bath. Lower level is partially completed with a 3pc bath, rec room, bedroom, playroom & laundry room. Fully fenced rear yard boasts a 2 level deck with gazebo and a 12'x18' heated above ground pool. (id:26231)
| MLS® Number | X14187158 |
| Property Type | Single Family |
| Community Name | John Street North |
| Equipment Type | Water Heater - Gas, Water Heater |
| Features | Cul-de-sac, Flat Site, Gazebo |
| Parking Space Total | 2 |
| Pool Type | Above Ground Pool |
| Rental Equipment Type | Water Heater - Gas, Water Heater |
| Structure | Deck, Shed |
| Bathroom Total | 3 |
| Bedrooms Above Ground | 3 |
| Bedrooms Below Ground | 1 |
| Bedrooms Total | 4 |
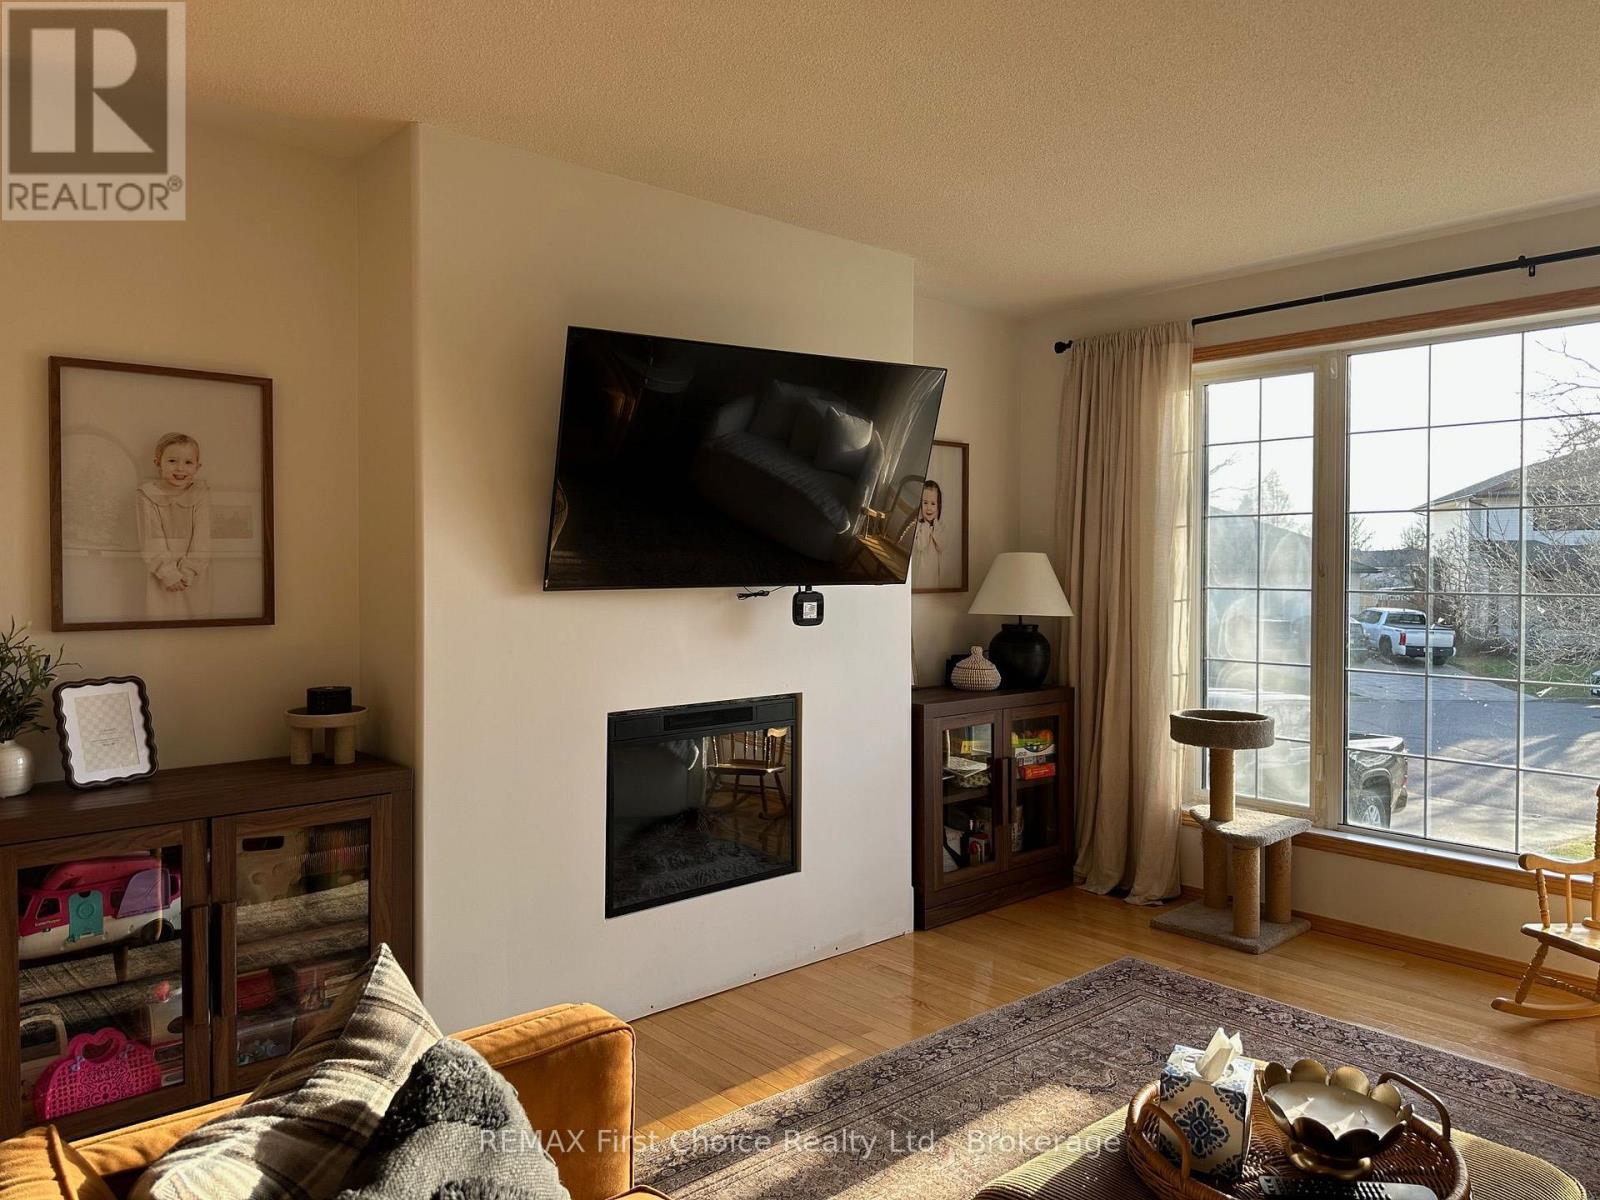
| Amenities | Fireplace(s) |
| Appliances | Water Meter, Blinds, Dishwasher, Range, Refrigerator |
| Architectural Style | Raised Bungalow |
| Basement Development | Partially Finished |
| Basement Type | N/a (partially Finished) |
| Construction Style Attachment | Detached |
| Cooling Type | Central Air Conditioning, Air Exchanger |
| Exterior Finish | Stone, Vinyl Siding |
| Fireplace Present | Yes |
| Fireplace Total | 1 |
| Foundation Type | Poured Concrete |
| Heating Fuel | Electric |
| Heating Type | Forced Air |
| Stories Total | 1 |
| Size Interior | 1,500 - 2,000 Sqft |
| Type | House |
| Utility Water | Municipal Water |
| Attached Garage | |
| Garage |
| Acreage | No |
| Sewer | Sanitary Sewer |
| Size Depth | 126 Ft |
| Size Frontage | 35 Ft ,4 In |
| Size Irregular | 35.4 X 126 Ft |
| Size Total Text | 35.4 X 126 Ft |
| Level | Type | Length | Width | Dimensions |
|---|---|---|---|---|
| Basement | Recreational, Games Room | 8.53 m | 3.81 m | 8.53 m x 3.81 m |
| Basement | Bedroom | 4.57 m | 3.76 m | 4.57 m x 3.76 m |
| Basement | Other | 5.64 m | 3.35 m | 5.64 m x 3.35 m |
| Main Level | Living Room | 5.59 m | 3.96 m | 5.59 m x 3.96 m |
| Main Level | Dining Room | 4.67 m | 3.35 m | 4.67 m x 3.35 m |
| Main Level | Kitchen | 4.88 m | 4.67 m | 4.88 m x 4.67 m |
| Main Level | Primary Bedroom | 4.88 m | 3.96 m | 4.88 m x 3.96 m |
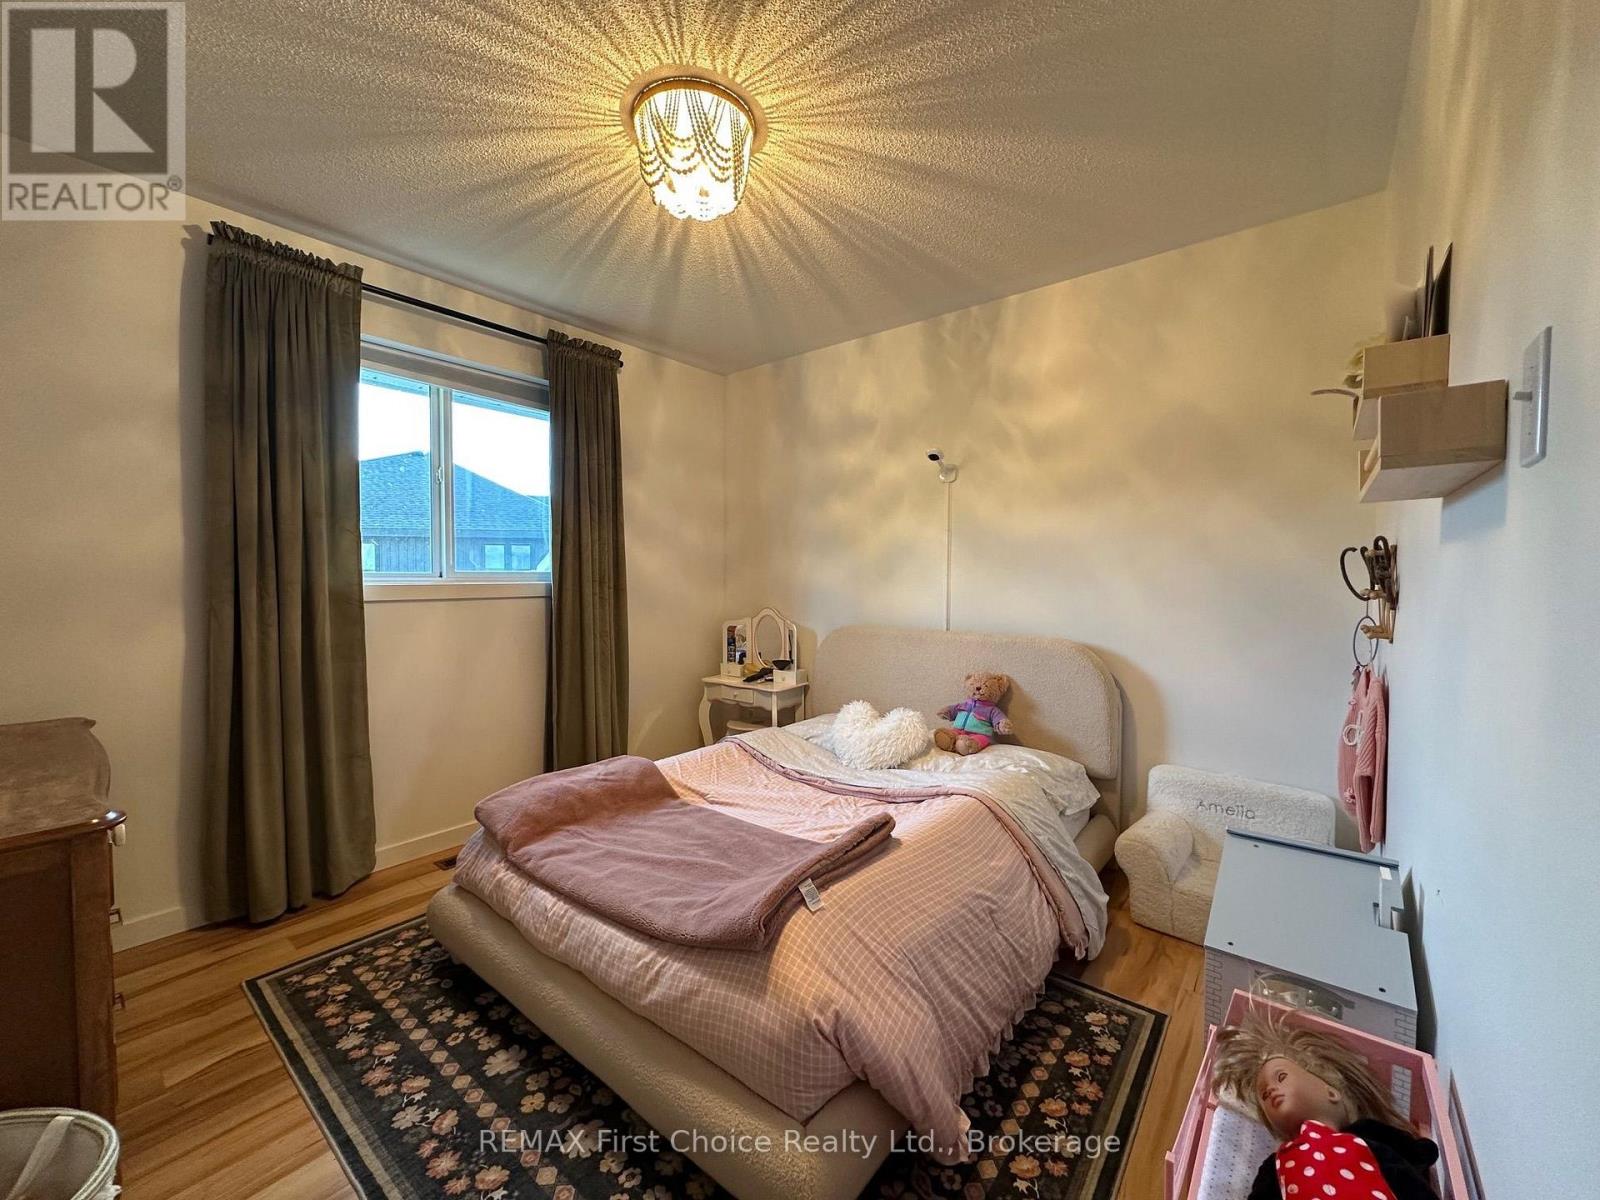
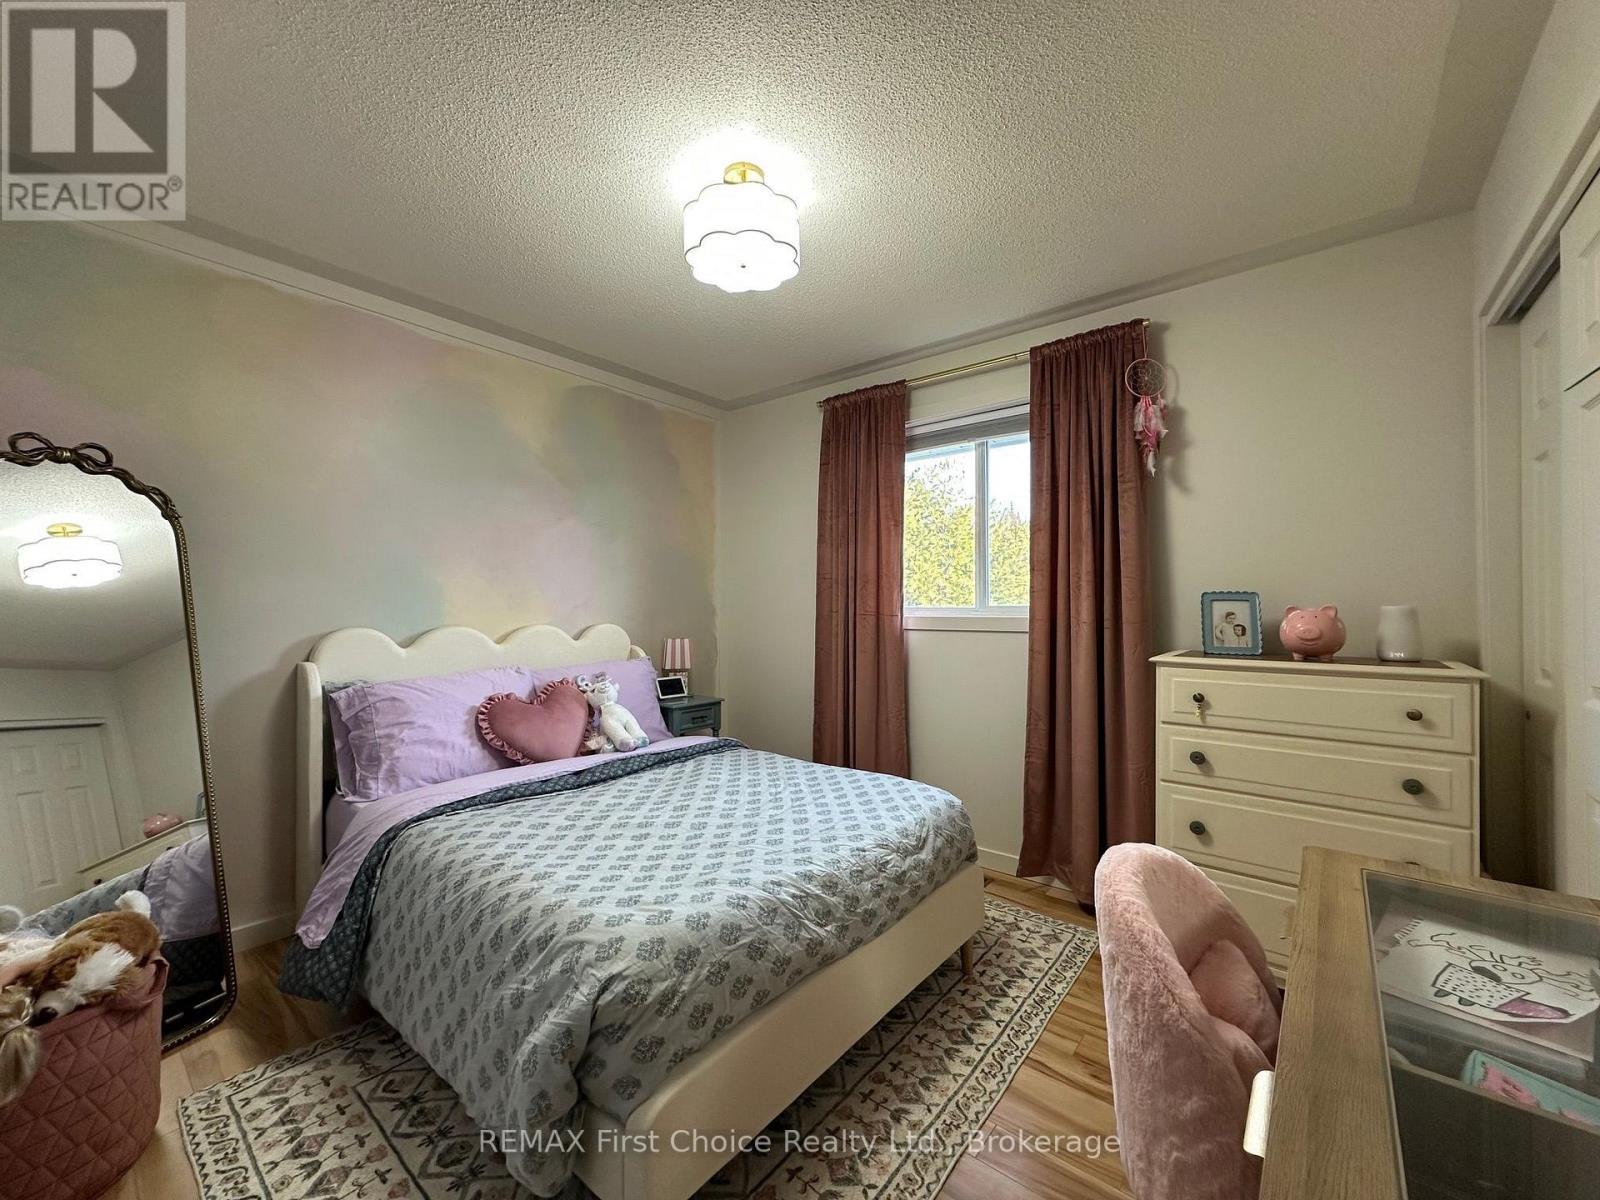
| Main Level | Bedroom | 3.05 m | 3.28 m | 3.05 m x 3.28 m |
| Main Level | Bedroom | 3.05 m | 3.2 m | 3.05 m x 3.2 m |
| Cable | Installed |
| Electricity | Installed |
| Sewer | Installed |
Contact us for more information
(807) 344-5700
(807) 346-4037
No Favourites Found

The trademarks REALTOR®, REALTORS®, and the REALTOR® logo are controlled by The Canadian Real Estate Association (CREA) and identify real estate professionals who are members of CREA. The trademarks MLS®, Multiple Listing Service® and the associated logos are owned by The Canadian Real Estate Association (CREA) and identify the quality of services provided by real estate professionals who are members of CREA. The trademark DDF® is owned by The Canadian Real Estate Association (CREA) and identifies CREA's Data Distribution Facility (DDF®)
