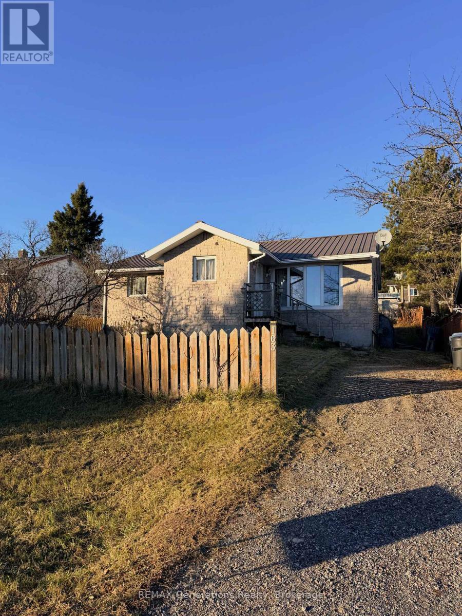
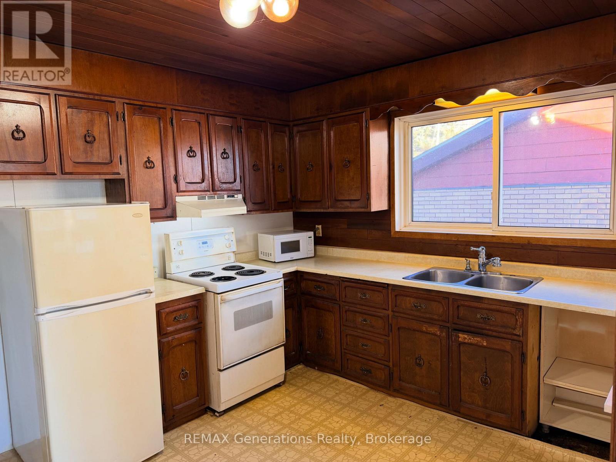
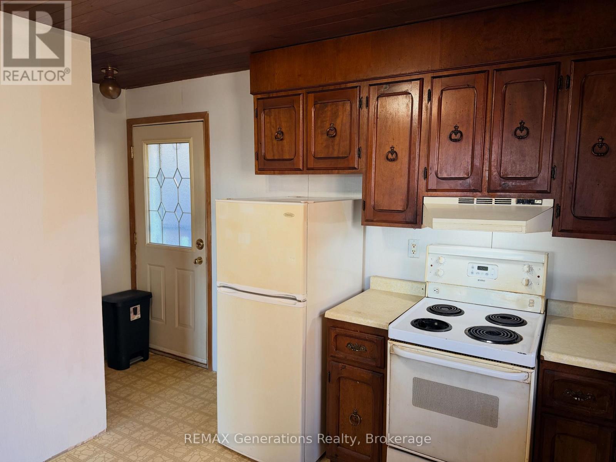
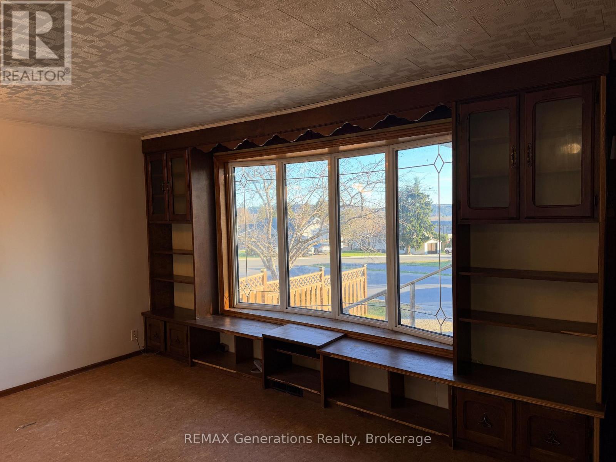
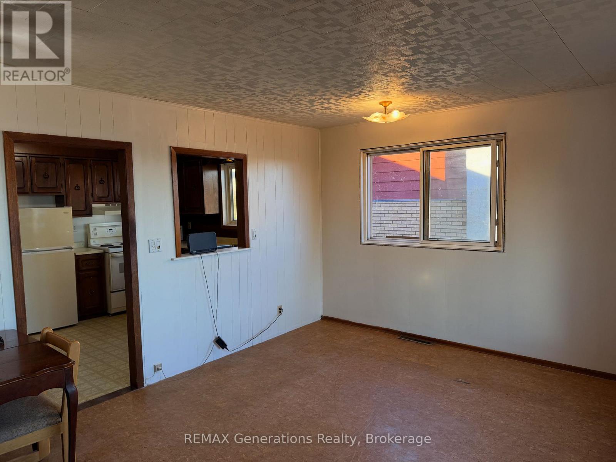
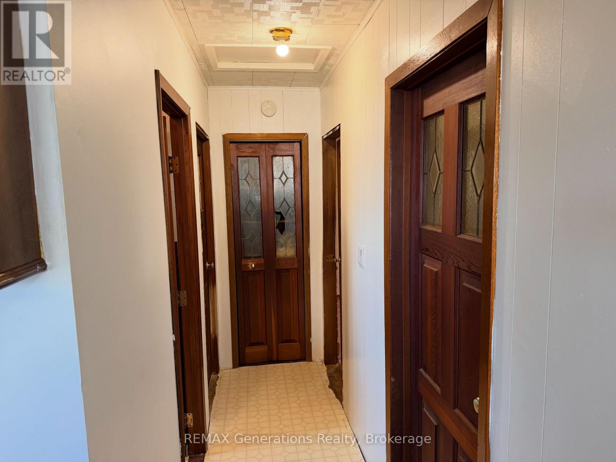
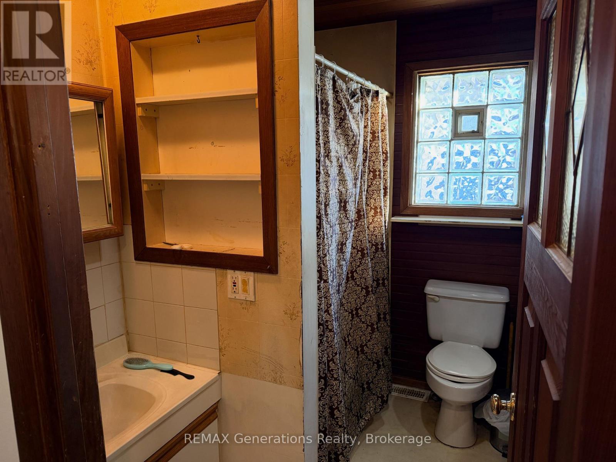
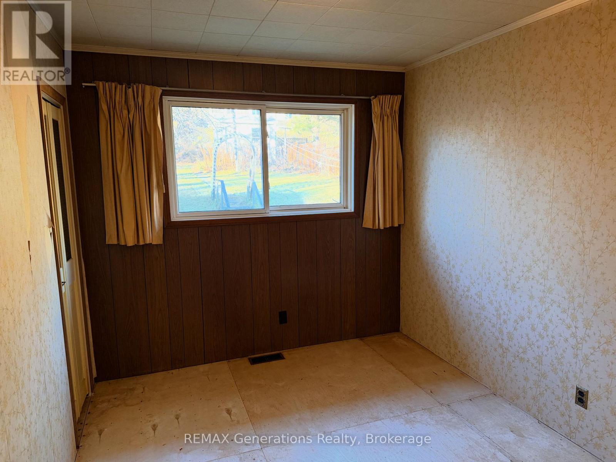
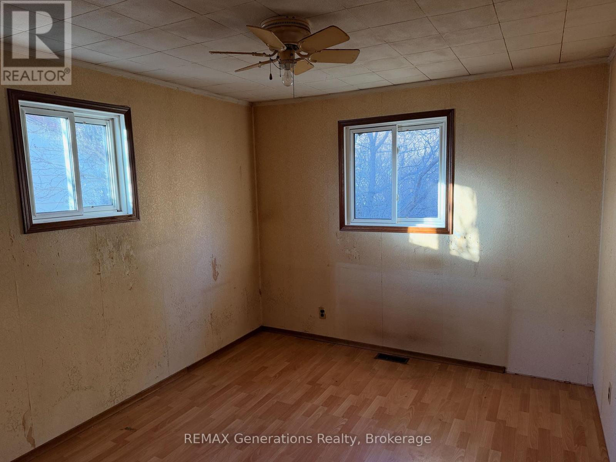
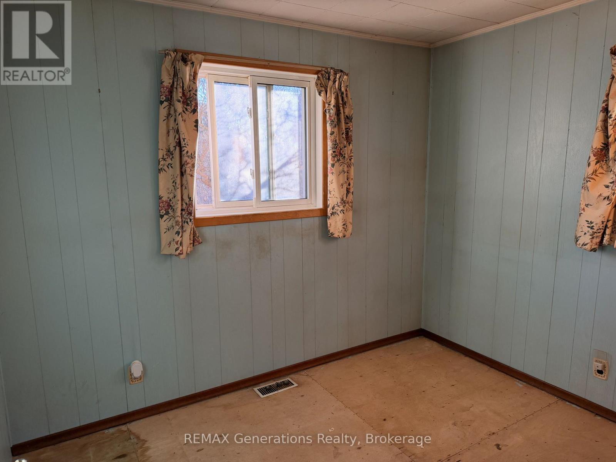
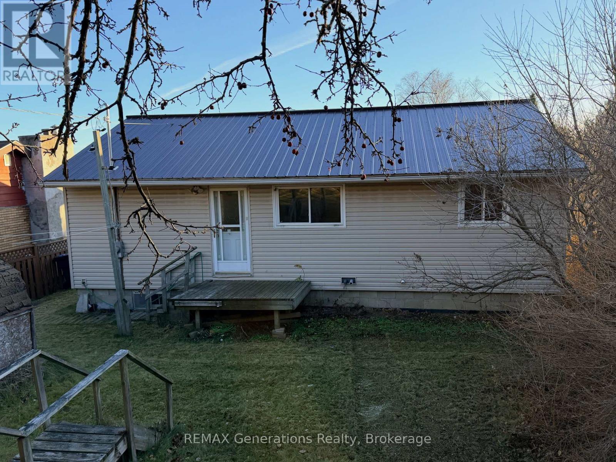
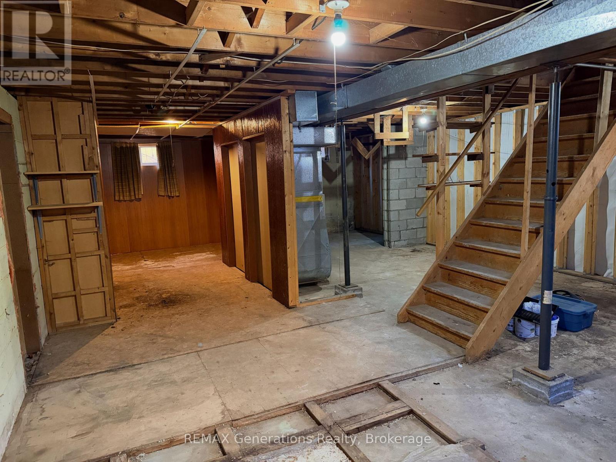
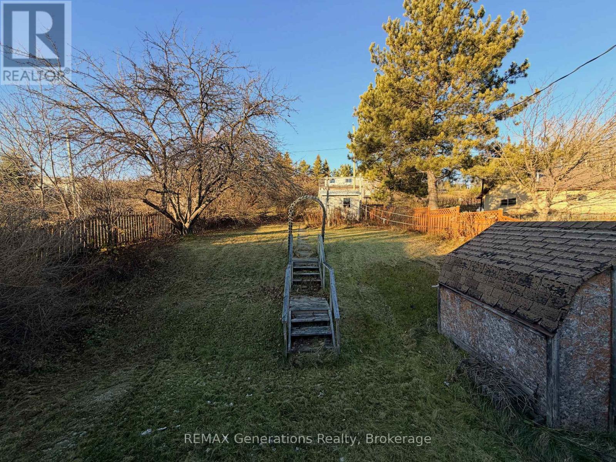

Looking for a project with potential? This 3-bedroom, 1-bathroom bungalow in Nipigon could be just what you're looking for! Offering 899 sq. ft. of main-floor living space, a full unfinished basement, metal roof, and a spacious 50' x 150' lot, there's plenty to work with. The home features a functional layout, a bright living room with built-in shelving, and a private driveway with parking for two vehicles. The property needs updates and repairs throughout, making it a great opportunity for buyers ready to roll up their sleeves and make it their own. Bring your ideas and see the potential! (id:26231)
| MLS® Number | X14189364 |
| Property Type | Single Family |
| Community Name | Nipigon Town |
| Parking Space Total | 2 |
| Bathroom Total | 1 |
| Bedrooms Above Ground | 3 |
| Bedrooms Total | 3 |
| Appliances | Water Heater, Stove, Refrigerator |
| Architectural Style | Bungalow |
| Basement Development | Unfinished |
| Basement Type | N/a (unfinished) |
| Construction Style Attachment | Detached |
| Cooling Type | None |
| Exterior Finish | Brick Facing, Vinyl Siding |
| Foundation Type | Block |
| Heating Fuel | Natural Gas |
| Heating Type | Forced Air |
| Stories Total | 1 |
| Size Interior | 700 - 1,100 Sqft |
| Type | House |
| Utility Water | Municipal Water |
| No Garage |
| Acreage | No |
| Sewer | Sanitary Sewer |
| Size Depth | 150 Ft |
| Size Frontage | 50 Ft |
| Size Irregular | 50 X 150 Ft |
| Size Total Text | 50 X 150 Ft |
| Level | Type | Length | Width | Dimensions |
|---|---|---|---|---|
| Main Level | Living Room | 5.66 m | 3.96 m | 5.66 m x 3.96 m |
| Main Level | Kitchen | 3.05 m | 3.33 m | 3.05 m x 3.33 m |
| Main Level | Bedroom | 3.53 m | 3.05 m | 3.53 m x 3.05 m |
| Main Level | Bedroom 2 | 3.53 m | 2.64 m | 3.53 m x 2.64 m |
| Main Level | Bedroom 3 | 2.44 m | 2.72 m | 2.44 m x 2.72 m |
| Main Level | Bathroom | 2.44 m | 1.7 m | 2.44 m x 1.7 m |
https://www.realtor.ca/real-estate/30522377/163-mckirdy-avenue-nipigon-nipigon-town-nipigon-town
Contact us for more information
(807) 623-4455
(807) 623-9435
No Favourites Found

The trademarks REALTOR®, REALTORS®, and the REALTOR® logo are controlled by The Canadian Real Estate Association (CREA) and identify real estate professionals who are members of CREA. The trademarks MLS®, Multiple Listing Service® and the associated logos are owned by The Canadian Real Estate Association (CREA) and identify the quality of services provided by real estate professionals who are members of CREA. The trademark DDF® is owned by The Canadian Real Estate Association (CREA) and identifies CREA's Data Distribution Facility (DDF®)
