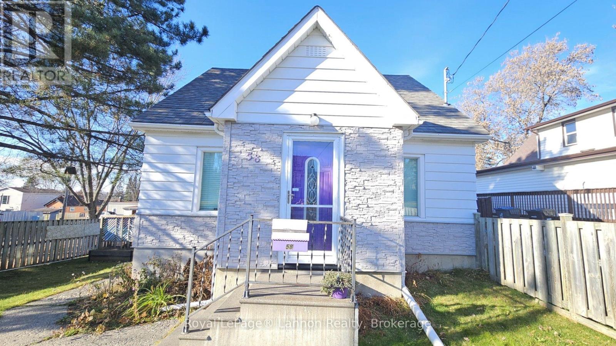
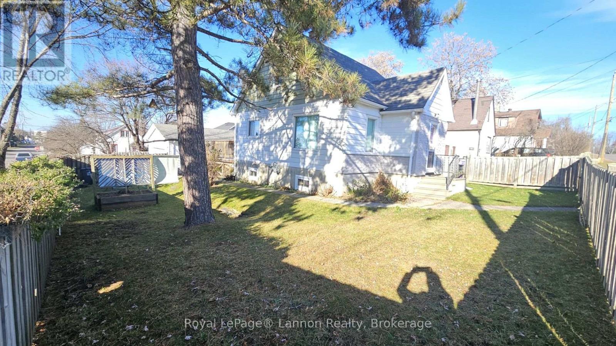
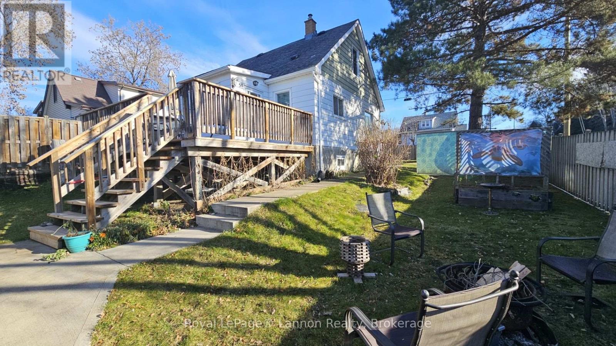
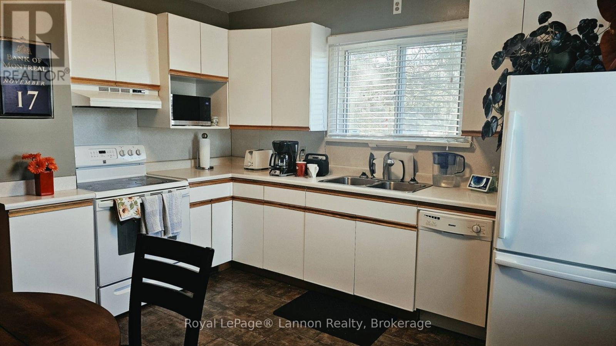
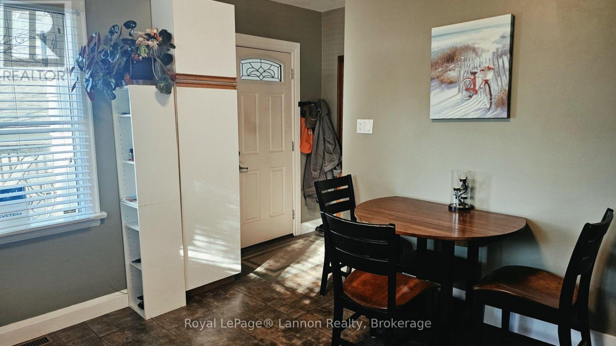
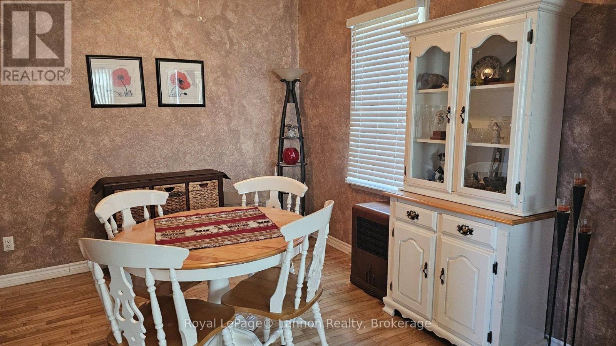
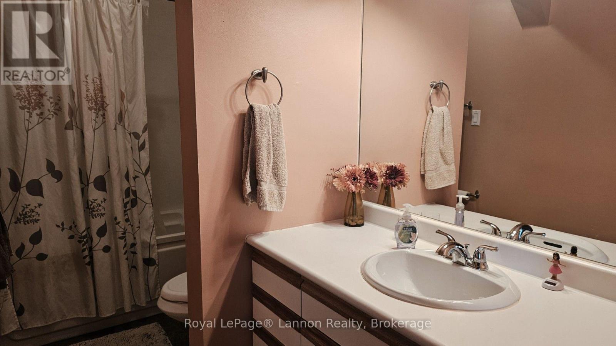
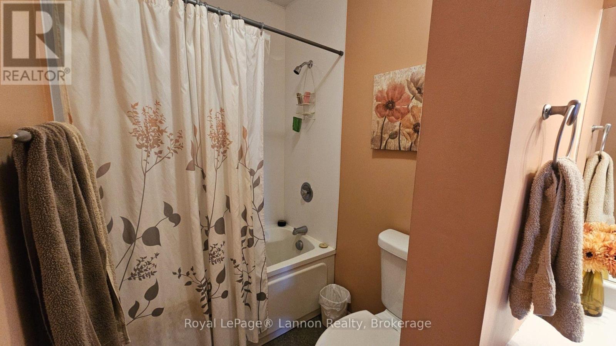
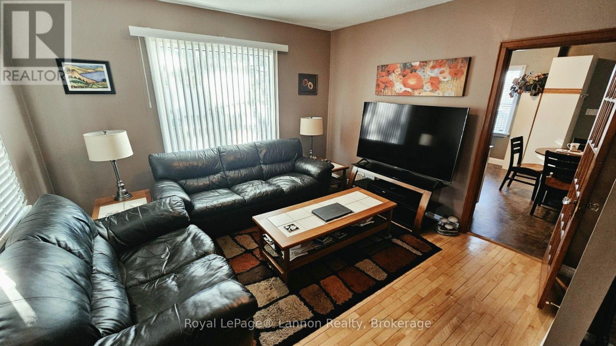
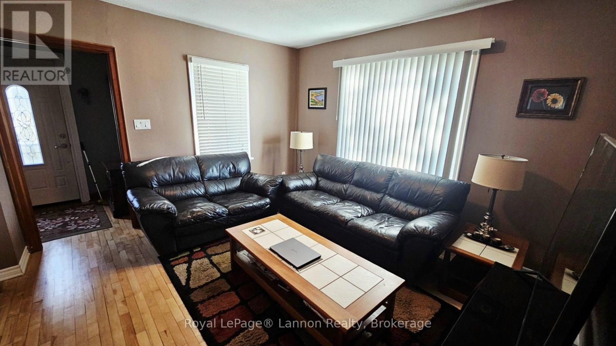
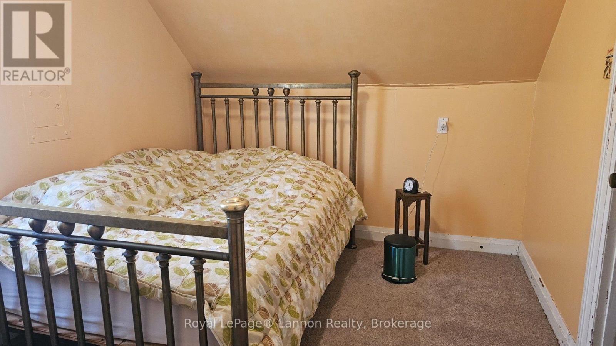
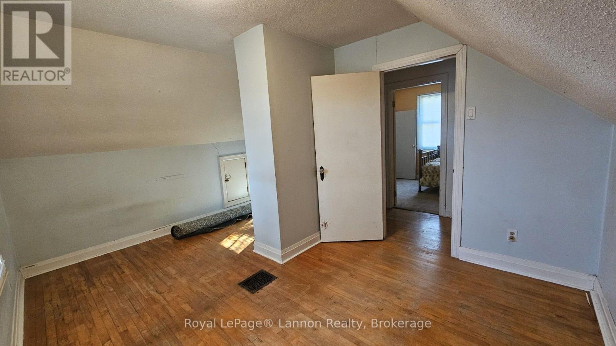
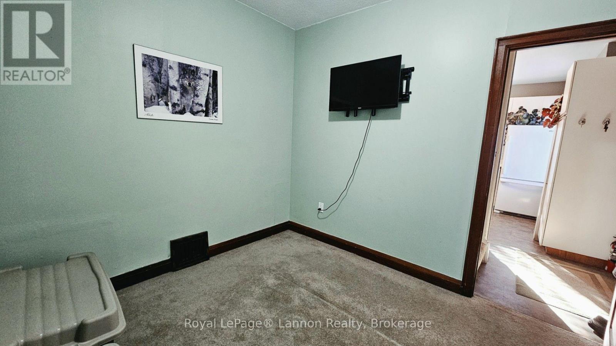
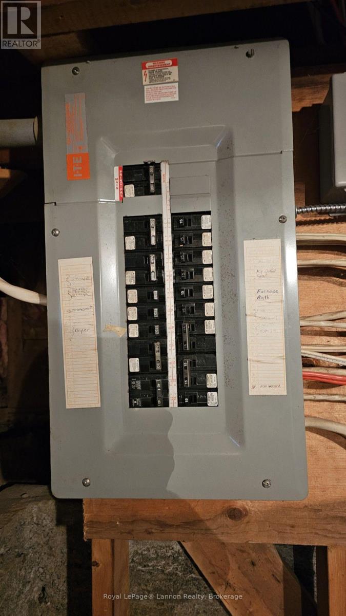
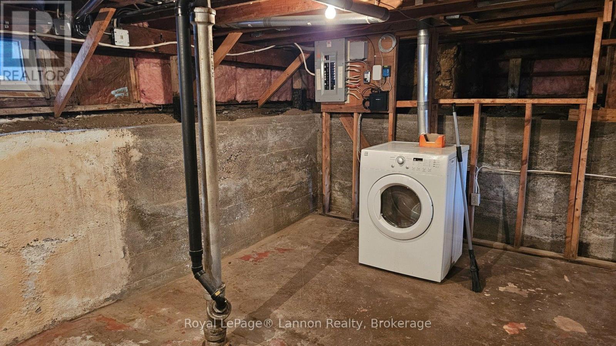
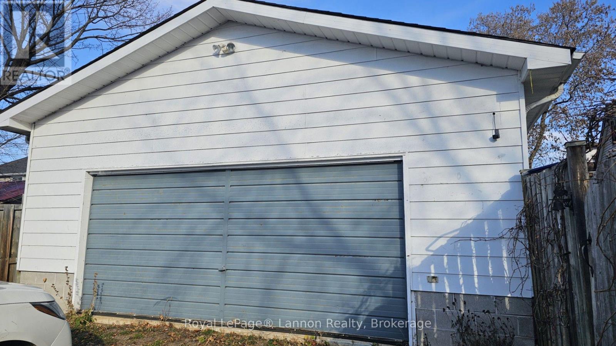
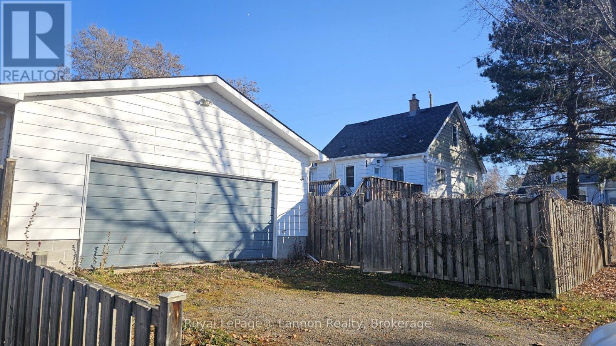

Charming 3-bedroom home located in desirable Port Arthur! It features a large eat-in kitchen with all appliances included, a formal dining room, gleaming maple hardwood floors, a main-floor primary bedroom and 4-piece bath, plus a convenient 1-piece bath on the 2nd floor. Updates include newer front and rear doors and some updated windows, plus so much more! You'll love the park like, fenced yard. Close to great schools, 55 Plus Centre and Grandview Mall. Bonus: an amazing heated 2-car detached garage offering great multi-purpose potential! Value-priced for a fast, quick sale-you can even move in before Christmas! (id:26231)
| MLS® Number | X14192796 |
| Property Type | Single Family |
| Parking Space Total | 2 |
| Bathroom Total | 2 |
| Bedrooms Above Ground | 3 |
| Bedrooms Total | 3 |
| Appliances | Dishwasher, Dryer, Stove, Washer, Refrigerator |
| Basement Type | None |
| Construction Style Attachment | Detached |
| Cooling Type | None |
| Exterior Finish | Aluminum Siding |
| Foundation Type | Block |
| Half Bath Total | 1 |
| Heating Fuel | Natural Gas |
| Heating Type | Forced Air |
| Stories Total | 2 |
| Size Interior | 700 - 1,100 Sqft |
| Type | House |
| Utility Water | Municipal Water |
| Detached Garage | |
| Garage |
| Acreage | No |
| Sewer | Sanitary Sewer |
| Size Depth | 103 Ft |
| Size Frontage | 50 Ft |
| Size Irregular | 50 X 103 Ft |
| Size Total Text | 50 X 103 Ft |
| Level | Type | Length | Width | Dimensions |
|---|---|---|---|---|
| Main Level | Primary Bedroom | 2.69 m | 2.92 m | 2.69 m x 2.92 m |
| Main Level | Kitchen | 3.4 m | 3.76 m | 3.4 m x 3.76 m |
| Main Level | Living Room | 3.61 m | 3.86 m | 3.61 m x 3.86 m |
| Main Level | Dining Room | 3.38 m | 3.05 m | 3.38 m x 3.05 m |
| Other | Bedroom 2 | 3.35 m | 3.05 m | 3.35 m x 3.05 m |
| Other | Bedroom 3 | 3.89 m | 3.07 m | 3.89 m x 3.07 m |
https://www.realtor.ca/real-estate/30526094/58-rockwood-avenue-n-thunder-bay
Contact us for more information
(807) 623-5011
(807) 623-3056
No Favourites Found

The trademarks REALTOR®, REALTORS®, and the REALTOR® logo are controlled by The Canadian Real Estate Association (CREA) and identify real estate professionals who are members of CREA. The trademarks MLS®, Multiple Listing Service® and the associated logos are owned by The Canadian Real Estate Association (CREA) and identify the quality of services provided by real estate professionals who are members of CREA. The trademark DDF® is owned by The Canadian Real Estate Association (CREA) and identifies CREA's Data Distribution Facility (DDF®)
