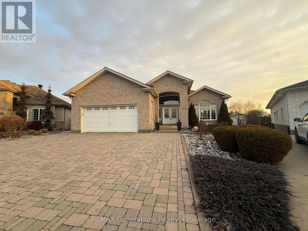
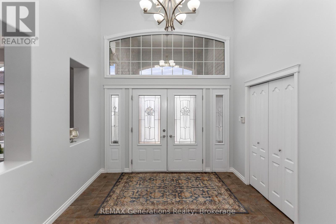
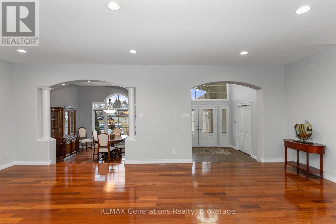
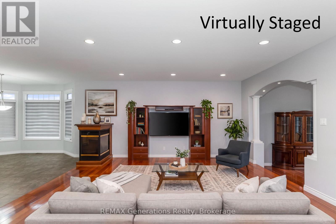
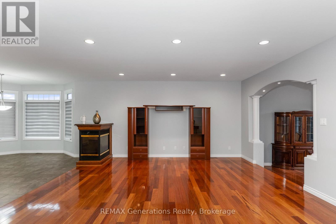
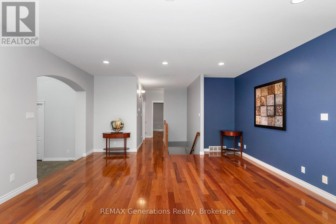
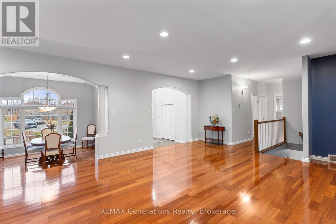
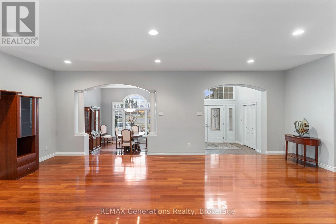
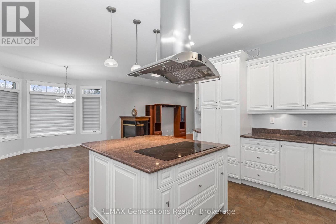
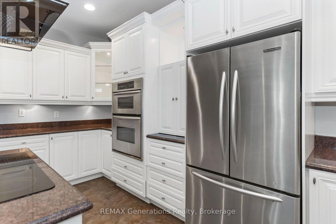
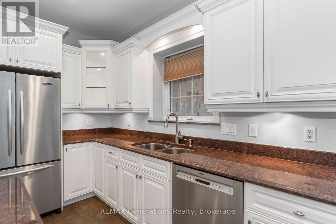
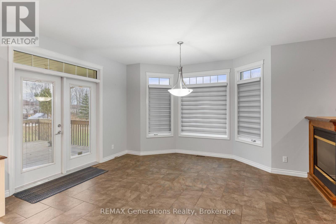
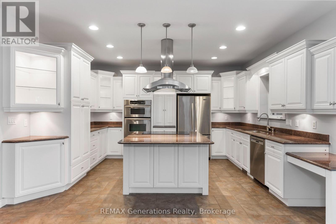
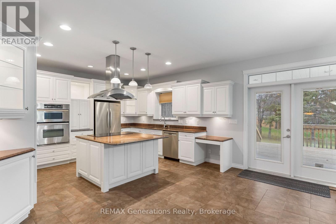
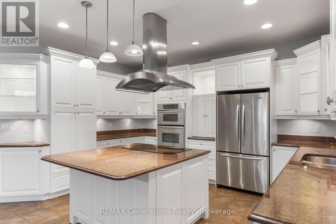
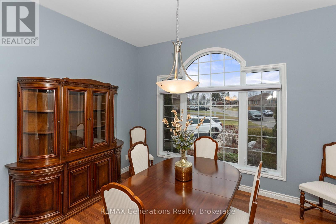
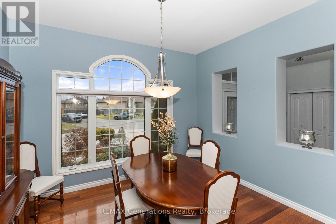
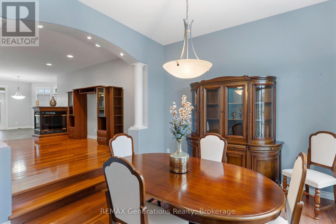
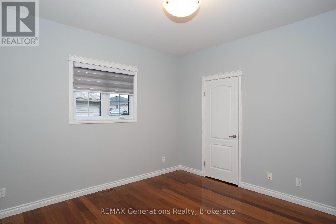
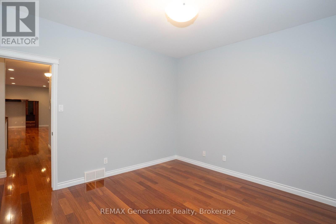
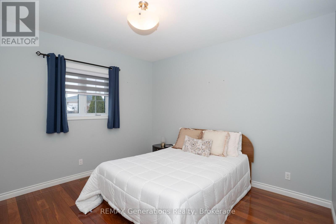
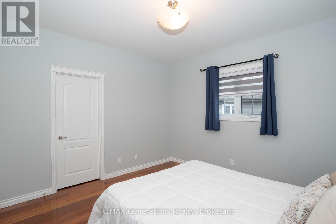
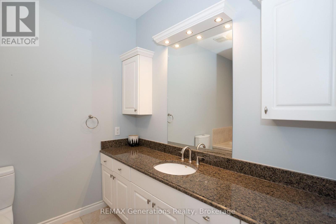
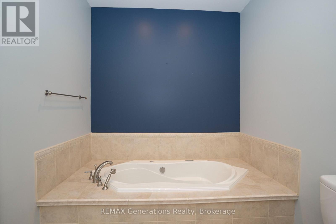
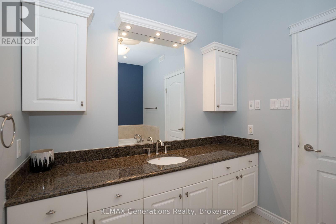
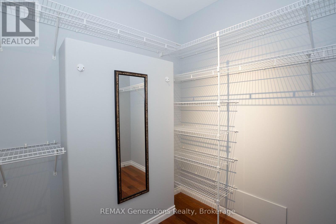
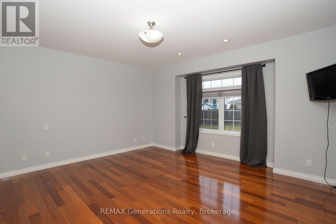
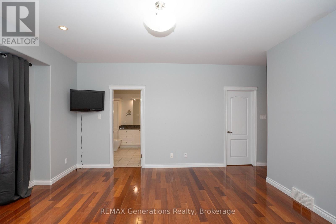
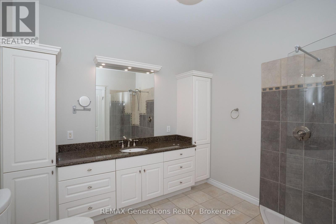
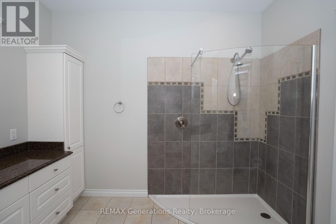
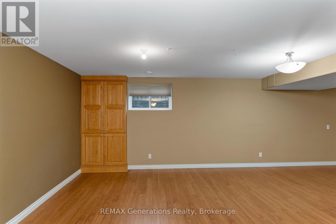
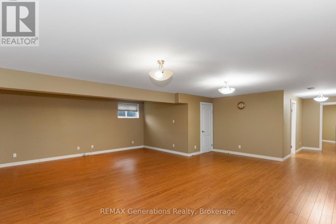
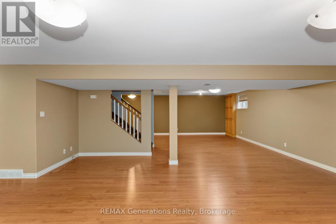
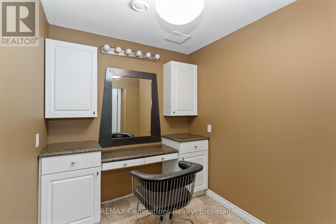
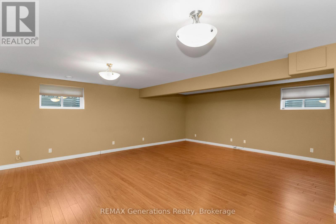
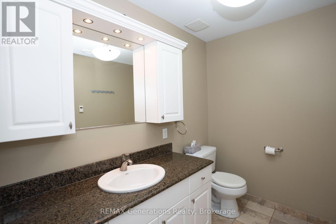
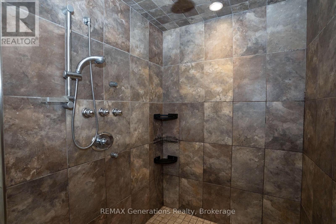
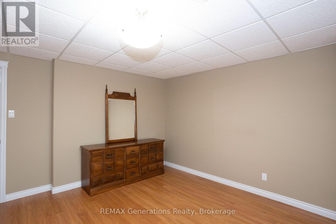
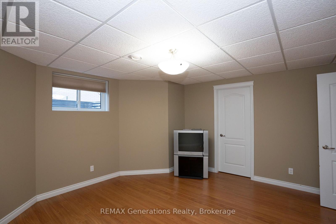
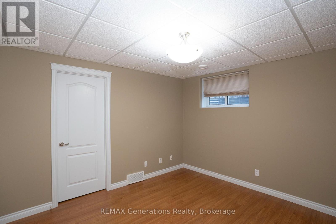
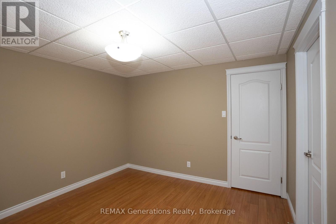
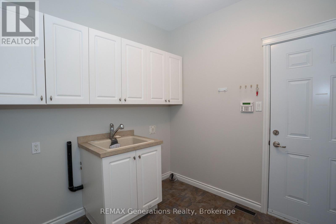
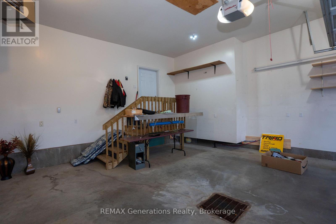
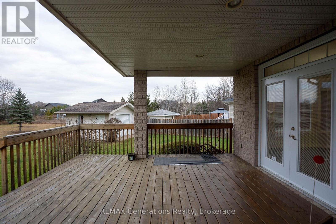
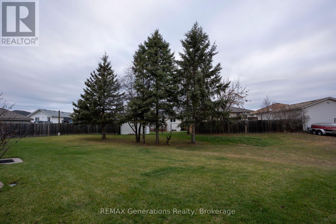
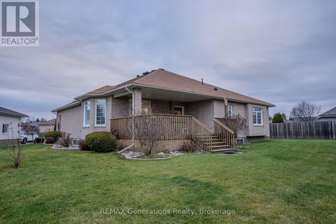
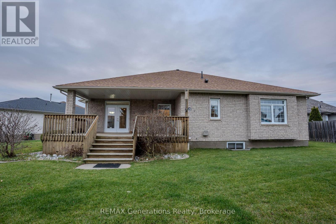
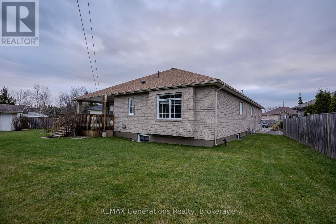
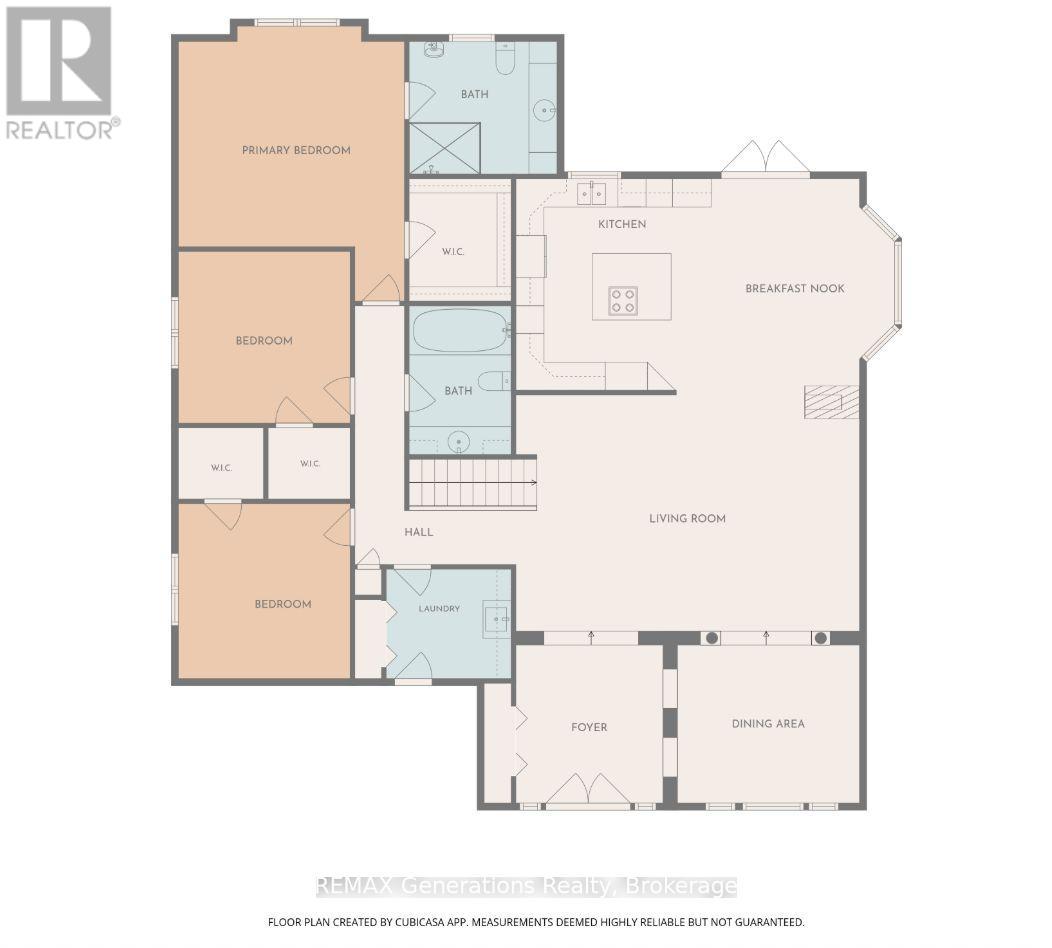
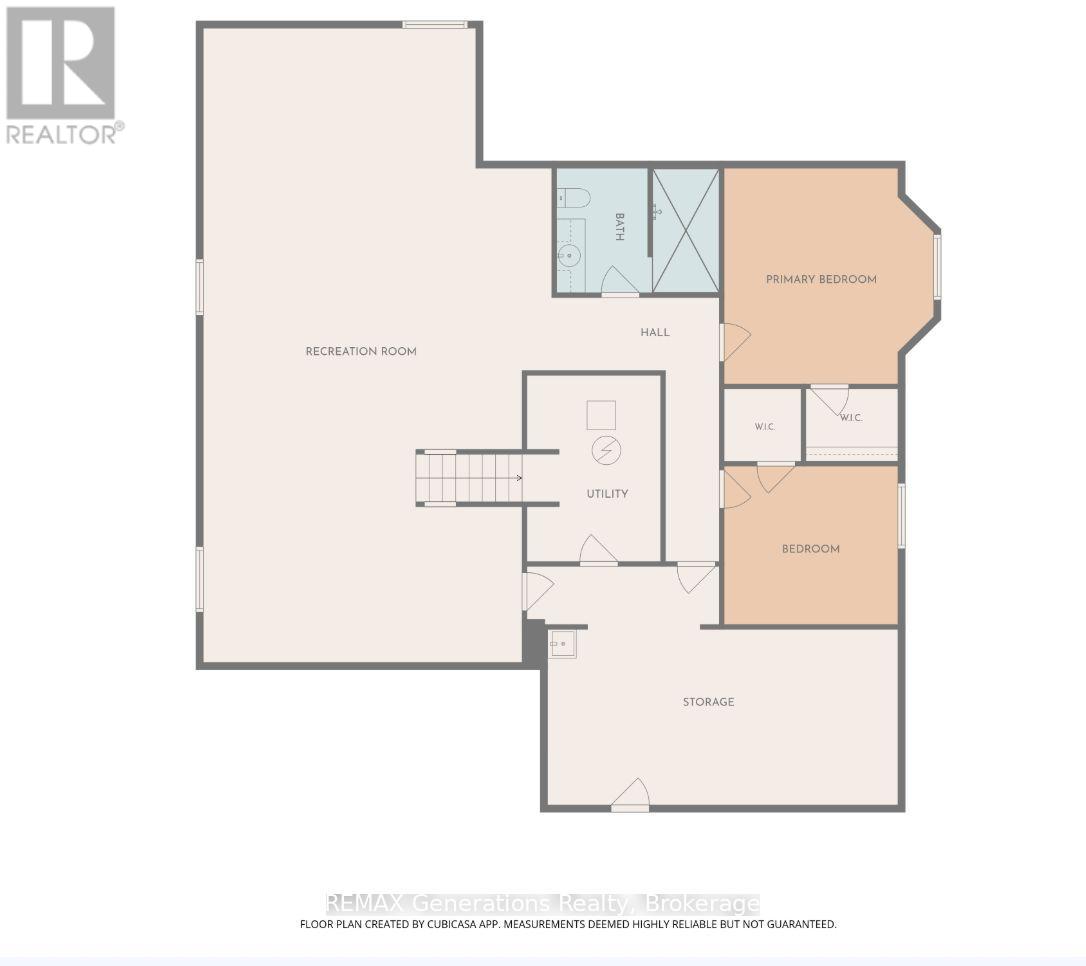

Executive Living in Prestigious Parkdale Subdivision! Welcome to this beautiful executive home in the sought-after Parkdale Subdivision! Boasting an impressive stone exterior, this home offers the perfect blend of elegance, comfort, and functionality. Featuring 3+2 spacious bedrooms, a welcoming living room, a separate dining room ideal for entertaining, and the convenience of main floor laundry, this home has plenty of space for the whole family. The kitchen is beautifully appointed with granite countertops, white cabinets with center islands, built in appliances. Lower level complete with 2 bedrooms, large rec room and 3 pc. Bathroom with custom walk-in shower. Additional updates and features include shingles replaced in 2024, an attached heated double-car garage, and a stunning lockstone driveway and landscaping. With its timeless curb appeal, thoughtful features, and desirable location, this executive home is sure to impress. Don't miss your opportunity to make it yours! (id:26231)
| MLS® Number | X14195030 |
| Property Type | Single Family |
| Community Name | Parkdale |
| Features | Sump Pump |
| Parking Space Total | 5 |
| Structure | Deck, Shed |
| Bathroom Total | 3 |
| Bedrooms Above Ground | 3 |
| Bedrooms Below Ground | 2 |
| Bedrooms Total | 5 |
| Age | 16 To 30 Years |
| Amenities | Fireplace(s) |
| Appliances | Garage Door Opener Remote(s), Oven - Built-in, Central Vacuum, Range, Cooktop, Microwave, Oven, Refrigerator |
| Architectural Style | Bungalow |
| Basement Development | Partially Finished |
| Basement Type | N/a (partially Finished) |
| Construction Style Attachment | Detached |
| Cooling Type | Central Air Conditioning, Air Exchanger |
| Exterior Finish | Stone |
| Fire Protection | Alarm System |
| Fireplace Present | Yes |
| Fireplace Total | 1 |
| Flooring Type | Hardwood |
| Foundation Type | Poured Concrete |
| Heating Fuel | Natural Gas |
| Heating Type | Forced Air |
| Stories Total | 1 |
| Size Interior | 2,000 - 2,500 Sqft |
| Type | House |
| Utility Water | Municipal Water |
| Attached Garage | |
| Garage |
| Acreage | No |
| Landscape Features | Landscaped, Lawn Sprinkler |
| Sewer | Sanitary Sewer |
| Size Depth | 133 Ft ,4 In |
| Size Frontage | 38 Ft |
| Size Irregular | 38 X 133.4 Ft ; Irregular |
| Size Total Text | 38 X 133.4 Ft ; Irregular |
| Level | Type | Length | Width | Dimensions |
|---|---|---|---|---|
| Basement | Bedroom 5 | 3.1 m | 2.77 m | 3.1 m x 2.77 m |
| Basement | Recreational, Games Room | 13.11 m | 4.75 m | 13.11 m x 4.75 m |
| Basement | Bedroom 4 | 3.58 m | 4.09 m | 3.58 m x 4.09 m |
| Main Level | Living Room | 6.63 m | 5.18 m | 6.63 m x 5.18 m |
| Main Level | Dining Room | 3.33 m | 3.45 m | 3.33 m x 3.45 m |
| Main Level | Kitchen | 7.26 m | 4.04 m | 7.26 m x 4.04 m |
| Main Level | Primary Bedroom | 4.22 m | 4.57 m | 4.22 m x 4.57 m |
| Main Level | Bedroom 2 | 3.61 m | 3.56 m | 3.61 m x 3.56 m |
| Main Level | Bedroom 3 | 3.56 m | 3.48 m | 3.56 m x 3.48 m |
| Main Level | Laundry Room | 1.91 m | 2.67 m | 1.91 m x 2.67 m |
| Main Level | Foyer | 2.79 m | 2.92 m | 2.79 m x 2.92 m |
| Cable | Installed |
| Electricity | Installed |
| Sewer | Installed |
https://www.realtor.ca/real-estate/30528525/132-wolverine-crescent-thunder-bay-parkdale-parkdale
Contact us for more information
(807) 623-4455
(807) 623-9435
No Favourites Found

The trademarks REALTOR®, REALTORS®, and the REALTOR® logo are controlled by The Canadian Real Estate Association (CREA) and identify real estate professionals who are members of CREA. The trademarks MLS®, Multiple Listing Service® and the associated logos are owned by The Canadian Real Estate Association (CREA) and identify the quality of services provided by real estate professionals who are members of CREA. The trademark DDF® is owned by The Canadian Real Estate Association (CREA) and identifies CREA's Data Distribution Facility (DDF®)
