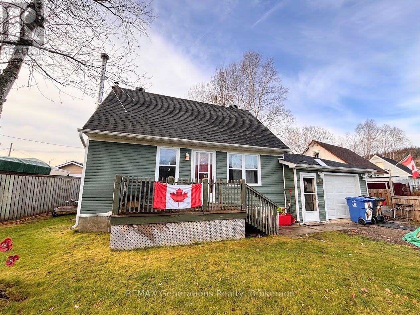
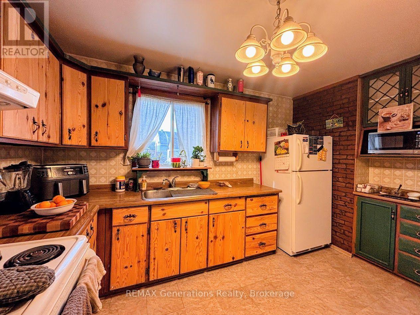
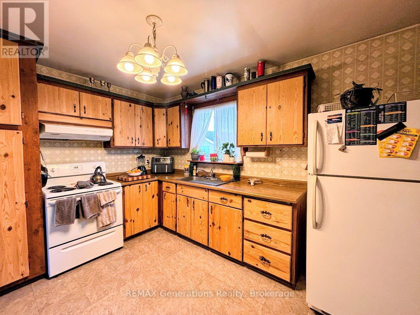
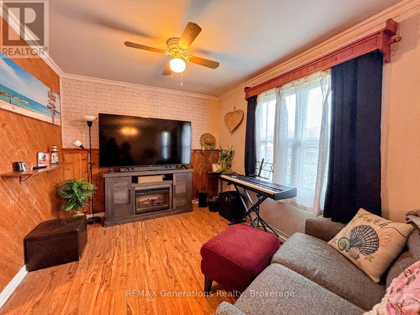
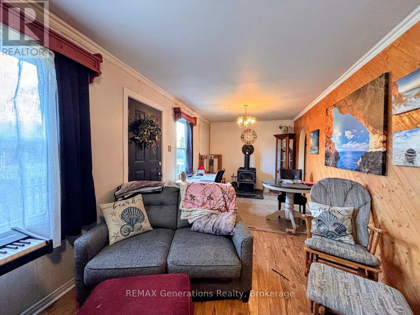
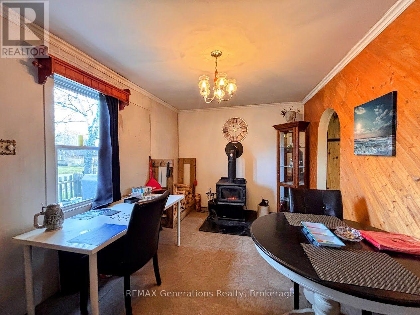
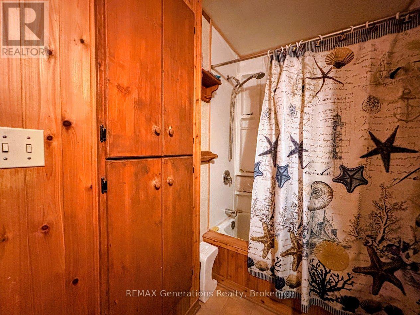
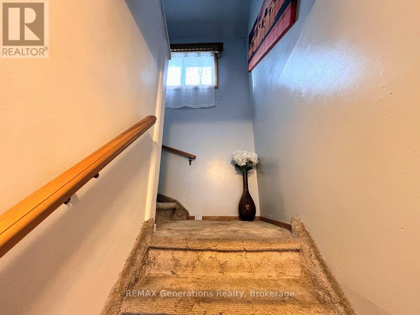
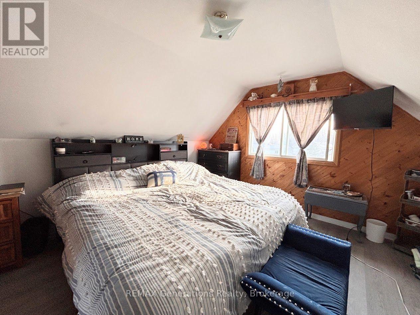
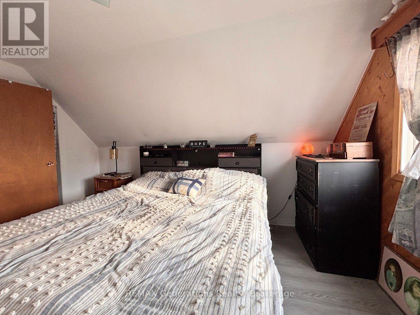
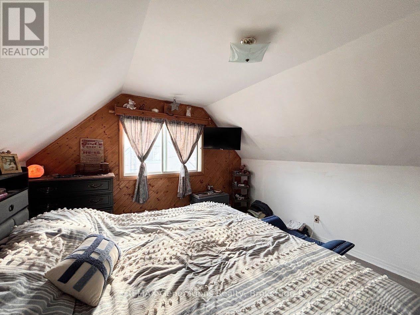
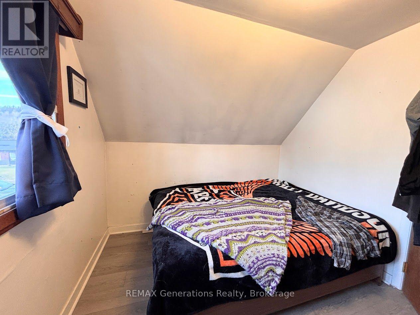
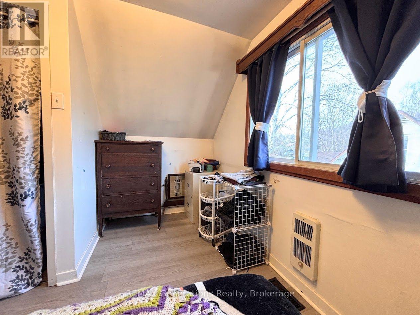
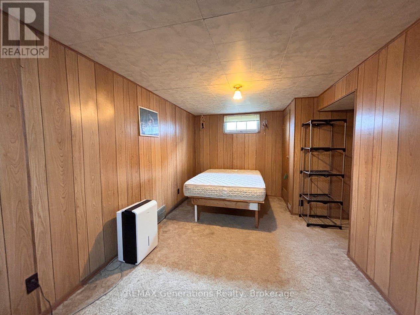
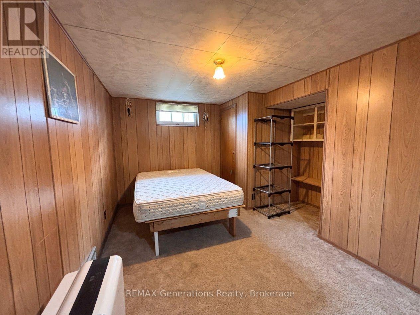
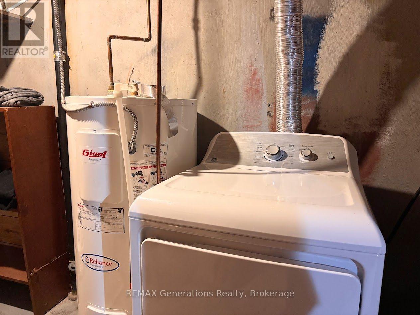
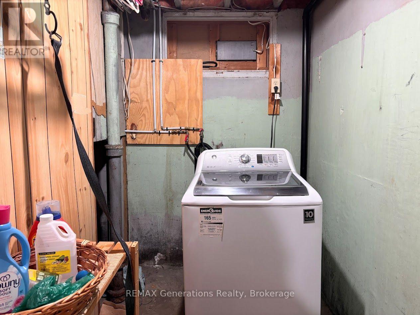
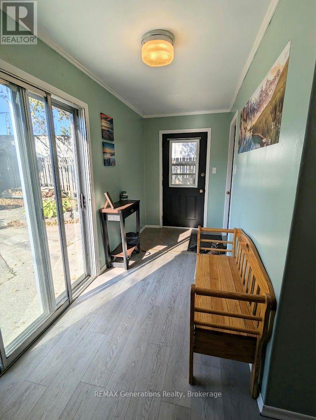
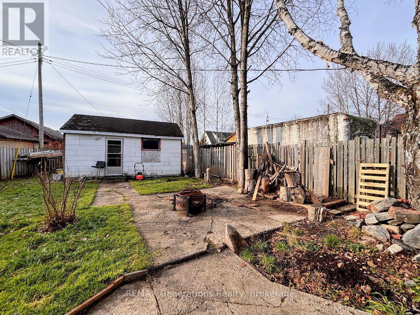
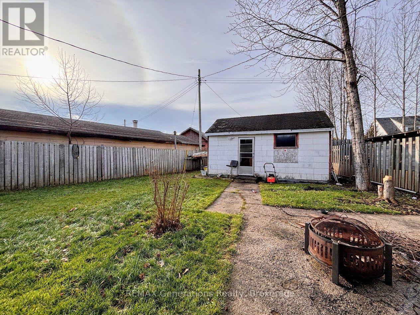
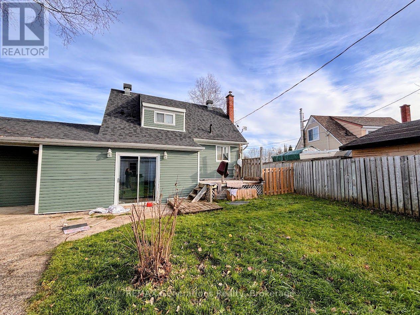
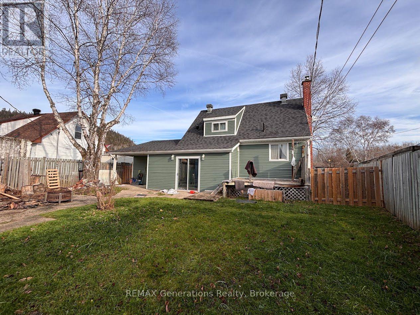
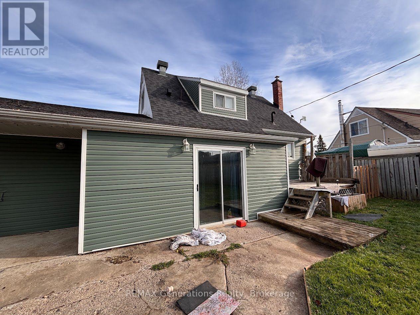
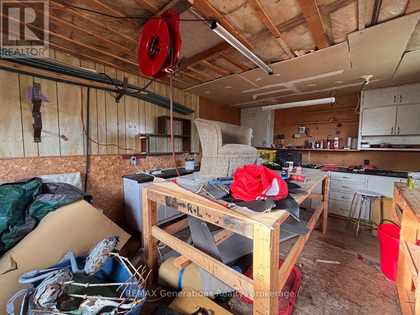
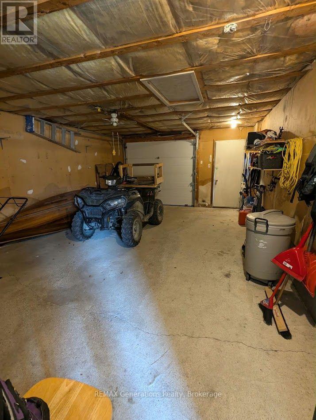
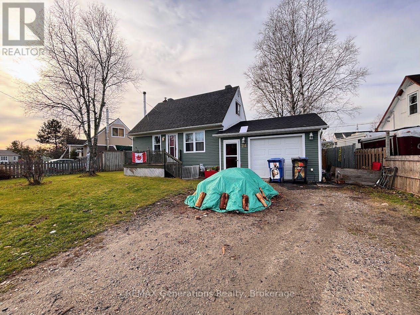

Welcome to 24 Heron Drive, a charming home filled with cottage-like character, warm aesthetics, and inviting spaces that make you feel right at home. This property has so much to appreciate! Inside, you'll find a spacious and convenient mudroom with direct patio access to the backyard, along with a kitchen featuring ample cabinetry and all appliances included. The living room offers plenty of space to relax and unwind, complete with a cozy wood-burning stove that creates the perfect atmosphere on those cool winter evenings. Upstairs, you'll find two bedrooms which includes one generously sized primary bedroom with plenty of room to accommodate a king-sized bed. Downstairs, a large recreation room provides the perfect spot for family movie nights, entertaining, or creating your own personal hangout space, along with a dedicated laundry area. Step outside and enjoy the fully fenced backyard, offering privacy and room to make the most of the warmer months. Complete with a deck, large storage shed, and attached garage offering excellent storage potential or the perfect space for your own man cave. Location is another wonderful highlight! Within walking distance to beautiful Manitouwadge Lake and Lion's Beach, as well as nearby hiking trails, and just a short drive to the local ski hill. Whether you're looking for a cozy place to call home, a weekend retreat, or a property that embraces the beauty of outdoor living, 24 Heron Drive is full of charm and opportunity. Don't miss your chance to make this special property your own! (id:26231)
| MLS® Number | X14194782 |
| Property Type | Single Family |
| Equipment Type | Water Heater |
| Parking Space Total | 4 |
| Rental Equipment Type | Water Heater |
| Structure | Shed |
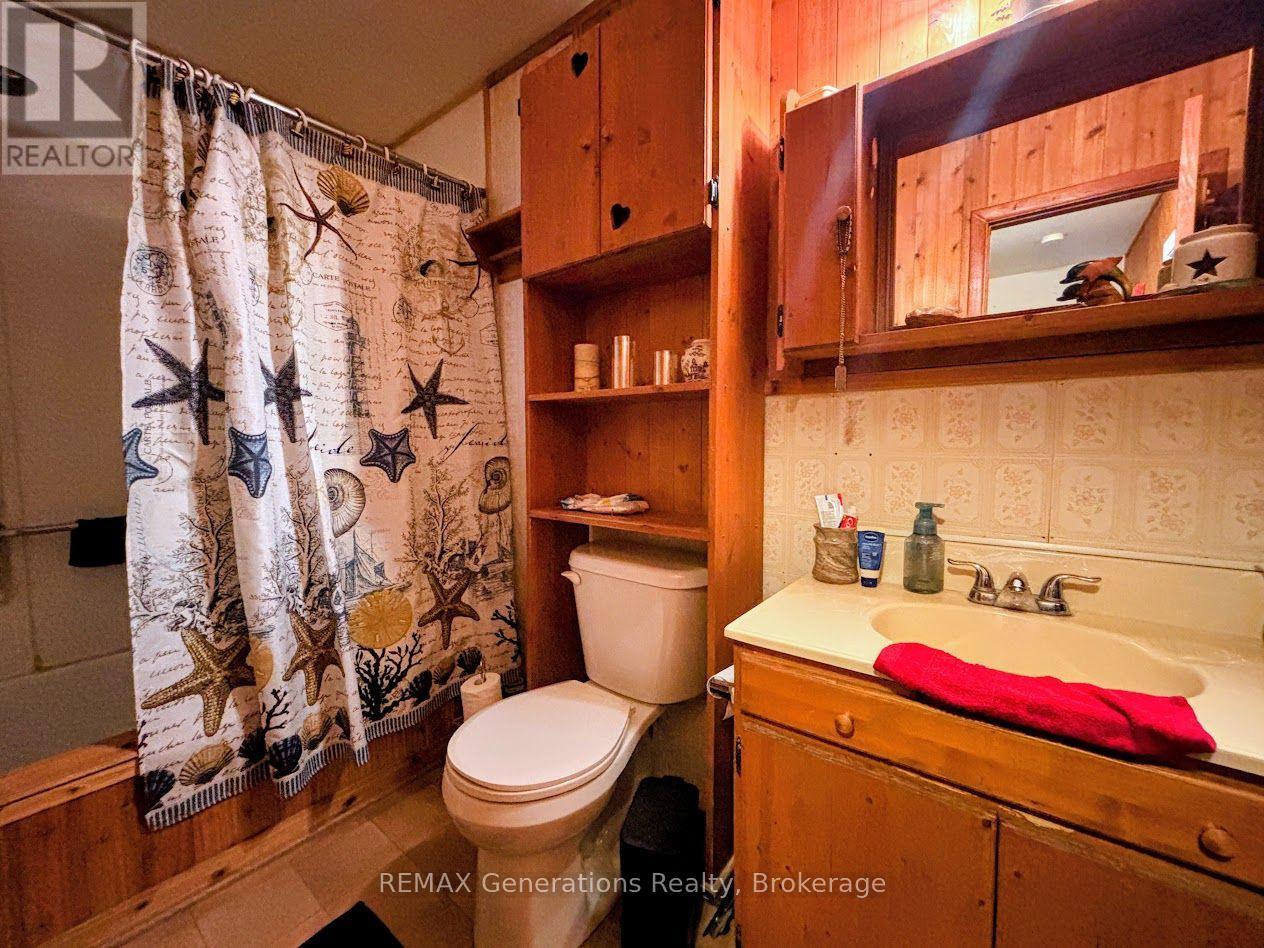
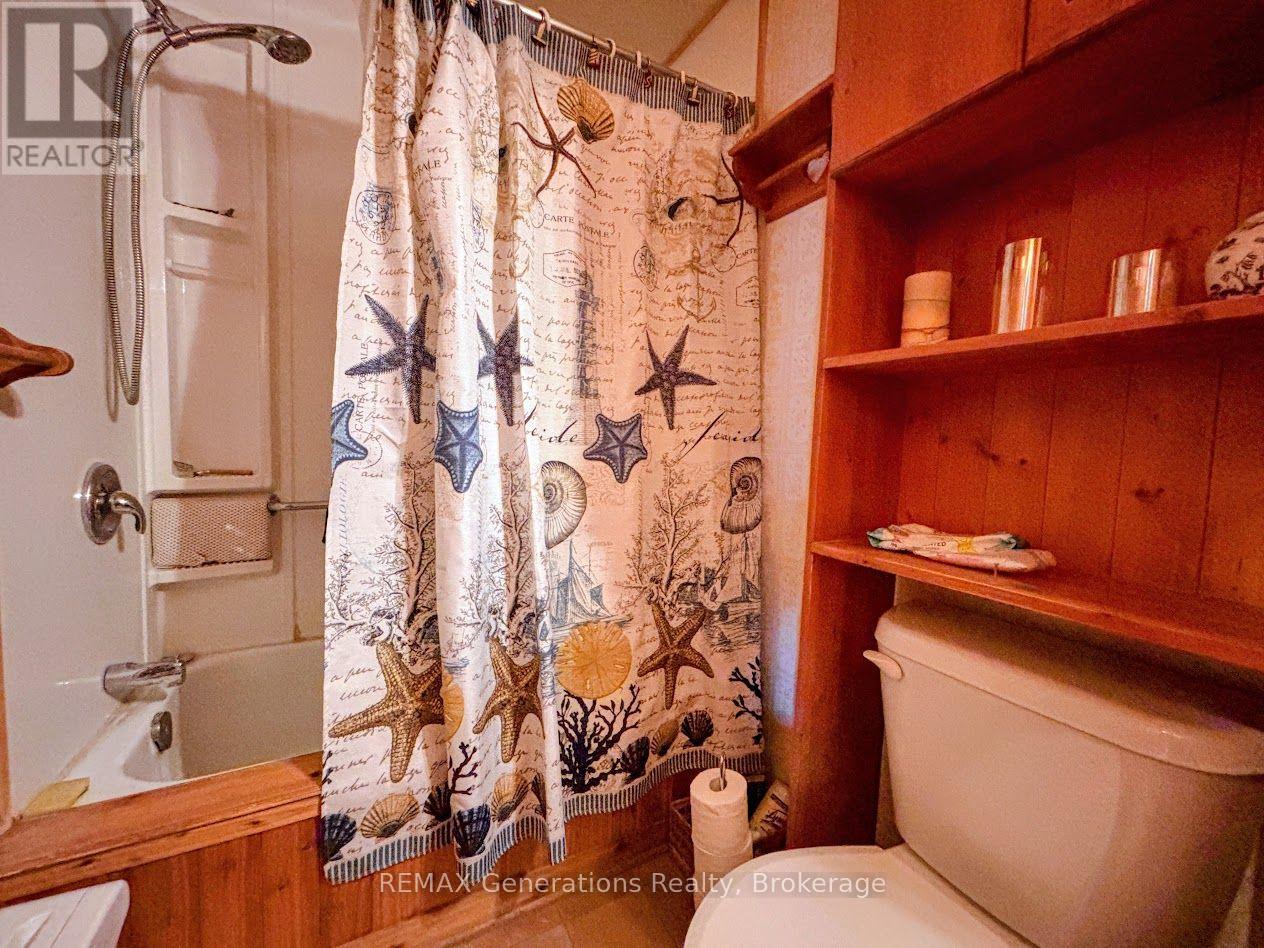
| Bathroom Total | 1 |
| Bedrooms Above Ground | 2 |
| Bedrooms Total | 2 |
| Appliances | Water Heater, Dryer, Stove, Washer, Refrigerator |
| Basement Development | Partially Finished |
| Basement Type | N/a (partially Finished) |
| Construction Style Attachment | Detached |
| Cooling Type | None |
| Exterior Finish | Vinyl Siding |
| Fire Protection | Smoke Detectors |
| Fireplace Present | Yes |
| Fireplace Total | 1 |
| Fireplace Type | Woodstove |
| Foundation Type | Poured Concrete |
| Heating Fuel | Oil |
| Heating Type | Forced Air |
| Stories Total | 2 |
| Size Interior | 700 - 1,100 Sqft |
| Type | House |
| Utility Water | Municipal Water |
| Attached Garage | |
| Garage |
| Acreage | No |
| Fence Type | Fully Fenced |
| Sewer | Sanitary Sewer |
| Size Depth | 107 Ft ,2 In |
| Size Frontage | 72 Ft ,1 In |
| Size Irregular | 72.1 X 107.2 Ft ; Lot Size Irregular |
| Size Total Text | 72.1 X 107.2 Ft ; Lot Size Irregular |
| Level | Type | Length | Width | Dimensions |
|---|---|---|---|---|
| Second Level | Primary Bedroom | 3.96 m | 3.38 m | 3.96 m x 3.38 m |
| Second Level | Bedroom | 3.38 m | 2.46 m | 3.38 m x 2.46 m |
| Basement | Recreational, Games Room | 5.79 m | 2.46 m | 5.79 m x 2.46 m |
| Main Level | Living Room | 7.65 m | 2.77 m | 7.65 m x 2.77 m |
| Main Level | Kitchen | 3.38 m | 2.77 m | 3.38 m x 2.77 m |
https://www.realtor.ca/real-estate/30528347/24-heron-drive-manitouwadge
Contact us for more information
(807) 623-4455
(807) 623-9435
No Favourites Found

The trademarks REALTOR®, REALTORS®, and the REALTOR® logo are controlled by The Canadian Real Estate Association (CREA) and identify real estate professionals who are members of CREA. The trademarks MLS®, Multiple Listing Service® and the associated logos are owned by The Canadian Real Estate Association (CREA) and identify the quality of services provided by real estate professionals who are members of CREA. The trademark DDF® is owned by The Canadian Real Estate Association (CREA) and identifies CREA's Data Distribution Facility (DDF®)
