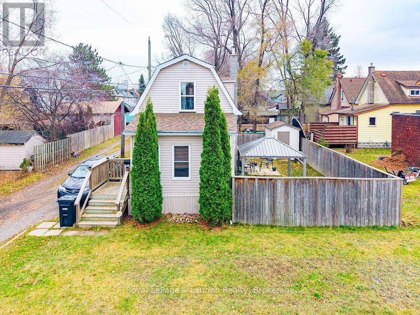
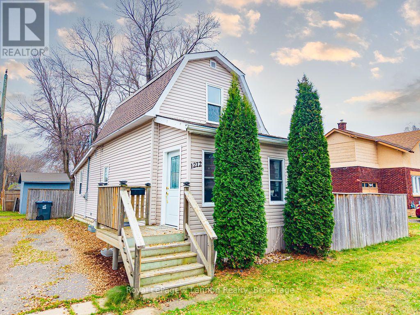
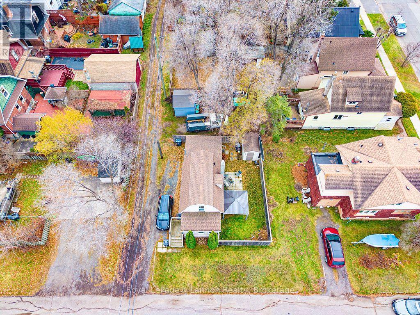
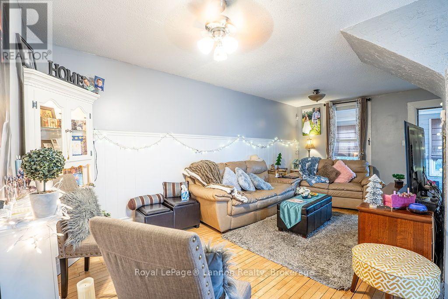
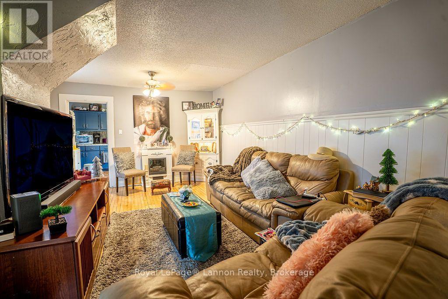
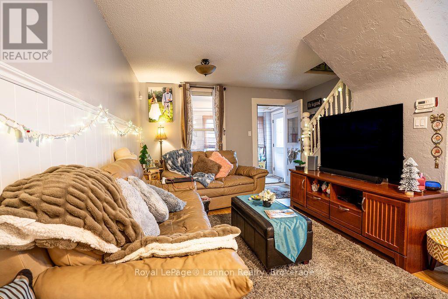
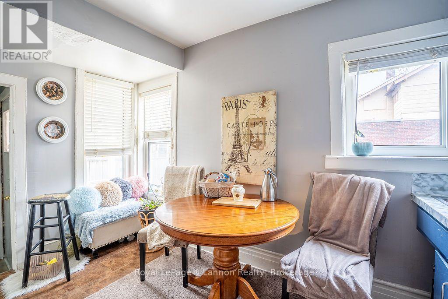
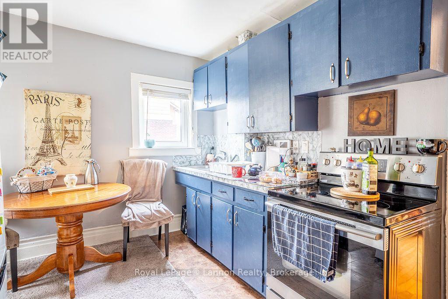
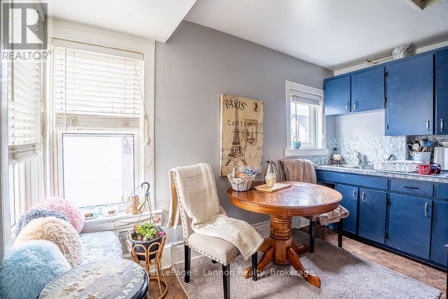
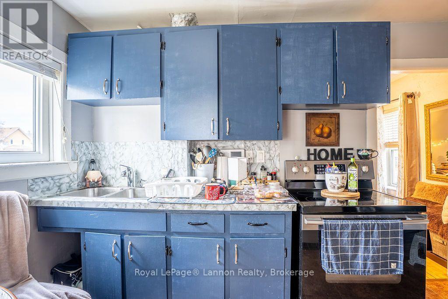
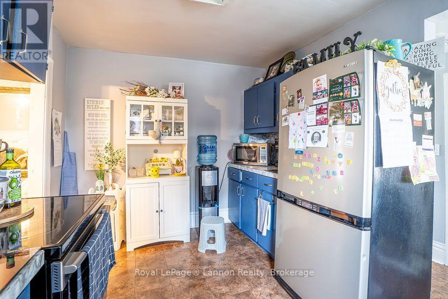
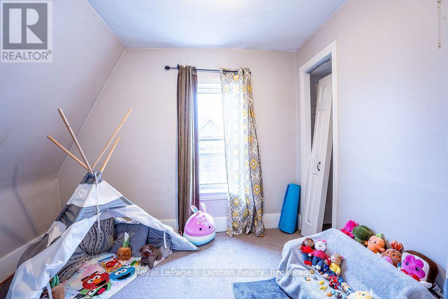
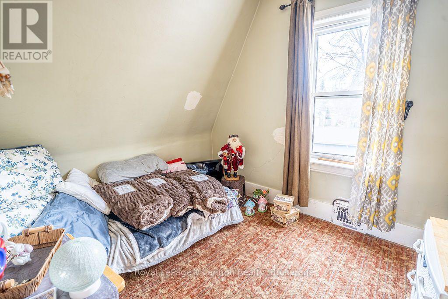
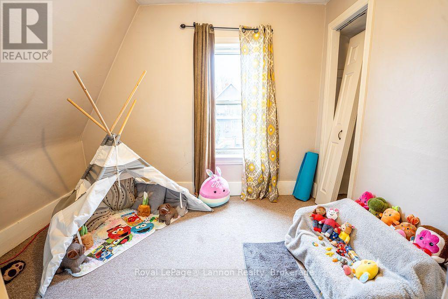
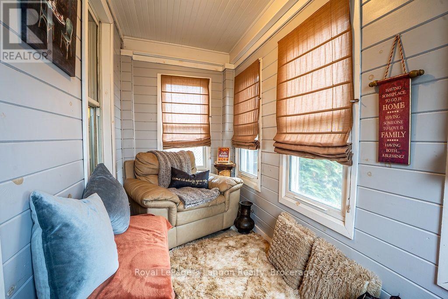
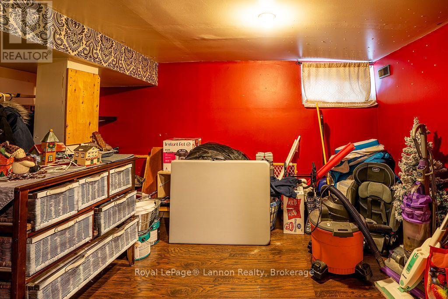
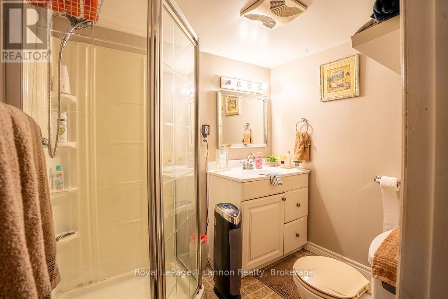
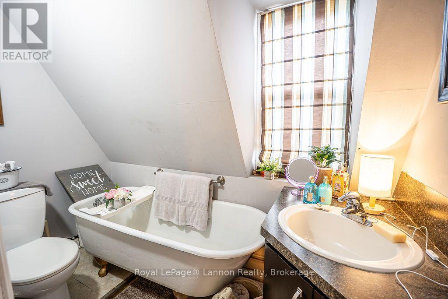
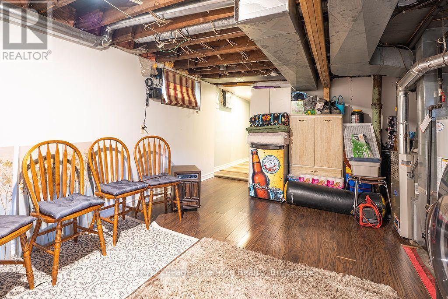
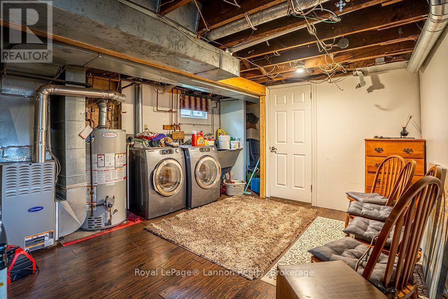
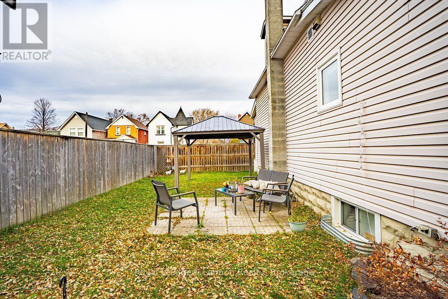
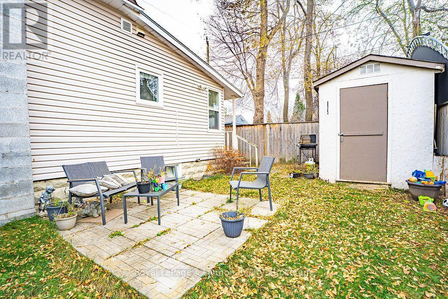
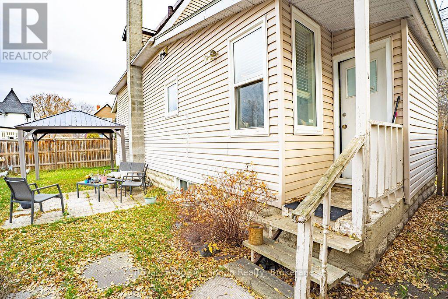
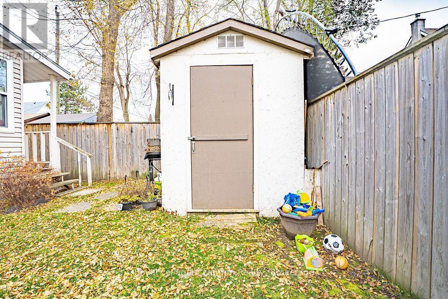
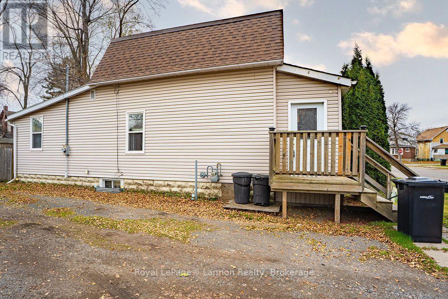
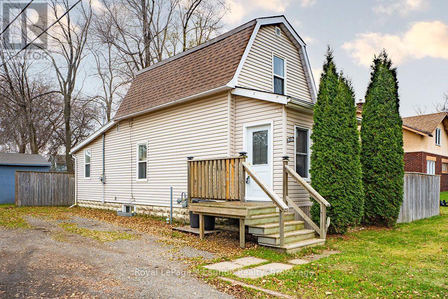
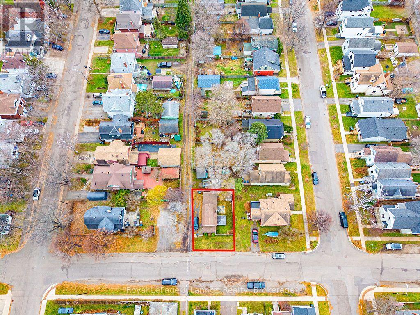

Welcome to 1212 Cumming Street, a charming and move-in-ready 1.5-storey home in McKellar Park that has been lovingly cared for and thoughtfully updated. The bright main floor features original hardwood, wainscoting accents, freshly painted kitchen cabinetry with ample cupboard space, and a cozy enclosed front porch perfect for morning coffee. Upstairs offers two bedrooms and a charming 3-piece bathroom with a clawfoot tub. The finished lower level adds a third bedroom, a 3-piece bathroom with stand-up shower, a family area and laundry, with comfortable ceiling height and newer windows. Major updates include a newer roof and newer windows throughout, along with 100-amp breaker service, copper wiring and copper water lines. Outside you'll find a fully fenced private yard with patio and shed, a driveway, and rear lane access. Clean, dry and well maintained, this home is ideal for first-time buyers, downsizers or investors. Fridge, stove, washer and dryer included. (id:26231)
| MLS® Number | X14194704 |
| Property Type | Single Family |
| Community Name | McKeller Park |
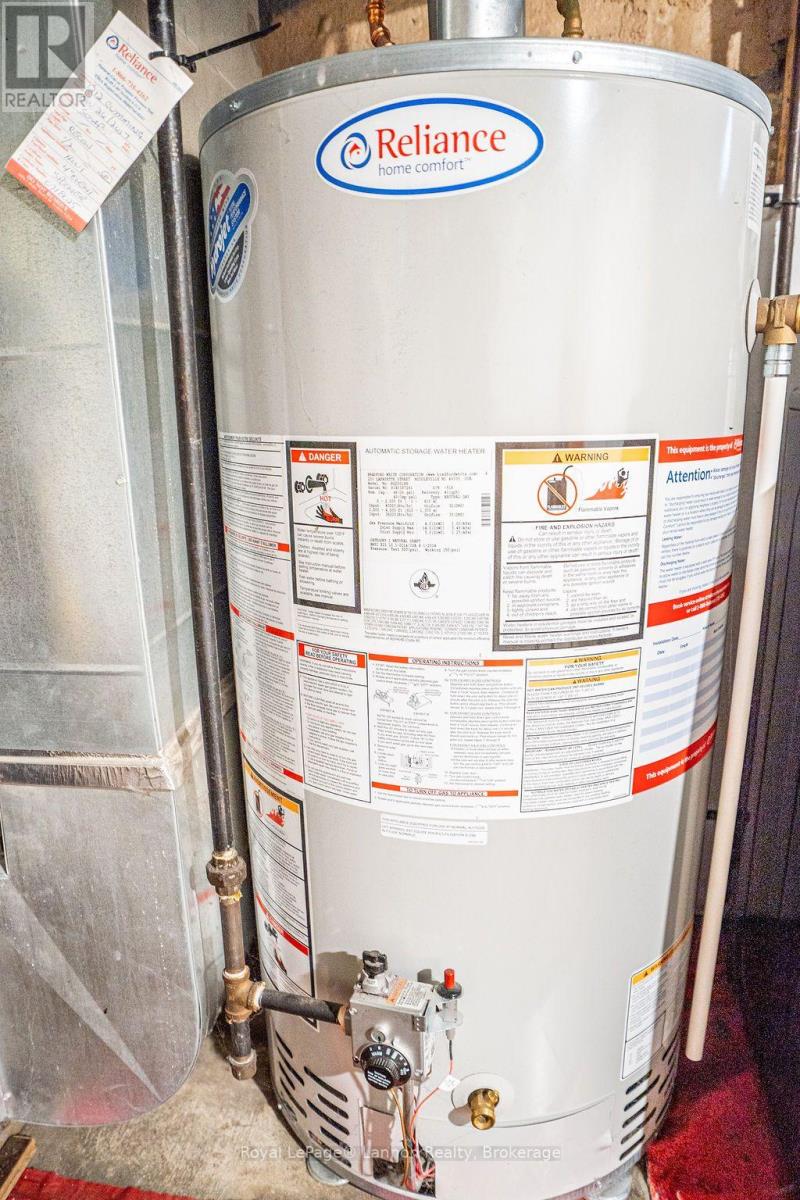
| Equipment Type | Water Heater |
| Parking Space Total | 1 |
| Rental Equipment Type | Water Heater |
| Bathroom Total | 2 |
| Bedrooms Above Ground | 2 |
| Bedrooms Below Ground | 1 |
| Bedrooms Total | 3 |
| Appliances | Dryer, Stove, Washer, Window Coverings, Refrigerator |
| Basement Development | Partially Finished |
| Basement Type | Full (partially Finished) |
| Construction Style Attachment | Detached |
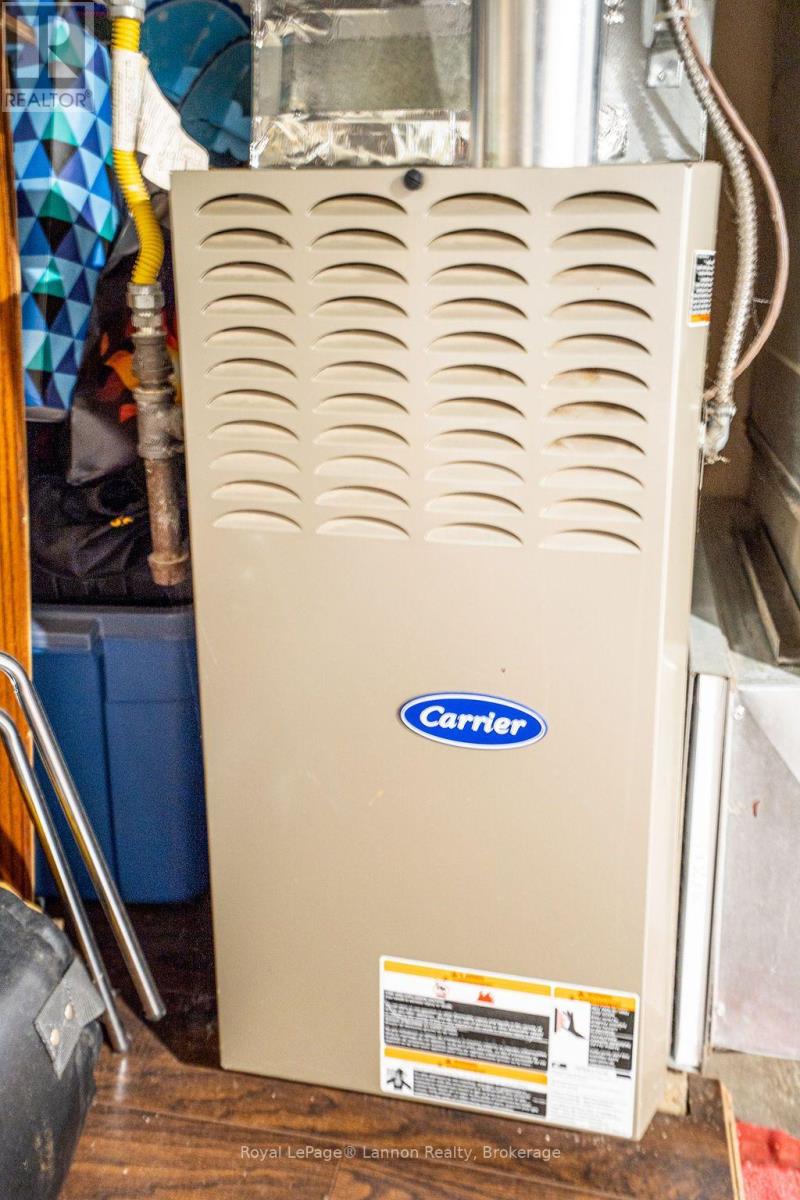
| Cooling Type | None |
| Exterior Finish | Aluminum Siding |
| Foundation Type | Block |
| Heating Fuel | Natural Gas |
| Heating Type | Forced Air |
| Stories Total | 2 |
| Size Interior | 700 - 1,100 Sqft |
| Type | House |
| Utility Water | Municipal Water |
| No Garage |
| Acreage | No |
| Sewer | Sanitary Sewer |
| Size Depth | 49 Ft |
| Size Frontage | 45 Ft |
| Size Irregular | 45 X 49 Ft |
| Size Total Text | 45 X 49 Ft |
| Zoning Description | Ul |
| Level | Type | Length | Width | Dimensions |
|---|---|---|---|---|
| Second Level | Primary Bedroom | 2.49 m | 3.02 m | 2.49 m x 3.02 m |
| Second Level | Bedroom 2 | 3.13 m | 2.16 m | 3.13 m x 2.16 m |
| Basement | Recreational, Games Room | 2.13 m | 3.96 m | 2.13 m x 3.96 m |
| Basement | Bedroom 3 | 3.11 m | 3.08 m | 3.11 m x 3.08 m |
| Main Level | Living Room | 5.94 m | 3.23 m | 5.94 m x 3.23 m |
| Main Level | Kitchen | 4.11 m | 2.8 m | 4.11 m x 2.8 m |
| Cable | Installed |
| Electricity | Installed |
| Sewer | Installed |
Contact us for more information
(807) 623-5011
(807) 623-3056
(807) 623-5011
(807) 623-3056
No Favourites Found

The trademarks REALTOR®, REALTORS®, and the REALTOR® logo are controlled by The Canadian Real Estate Association (CREA) and identify real estate professionals who are members of CREA. The trademarks MLS®, Multiple Listing Service® and the associated logos are owned by The Canadian Real Estate Association (CREA) and identify the quality of services provided by real estate professionals who are members of CREA. The trademark DDF® is owned by The Canadian Real Estate Association (CREA) and identifies CREA's Data Distribution Facility (DDF®)
