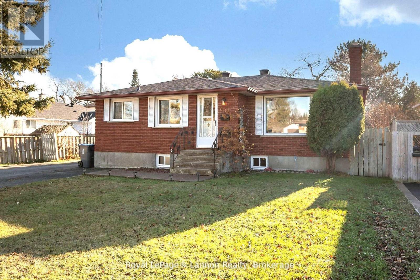
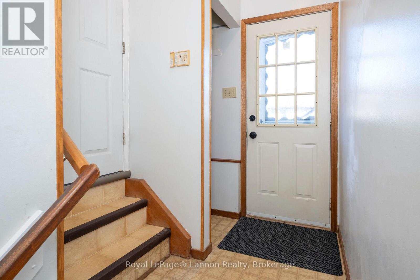
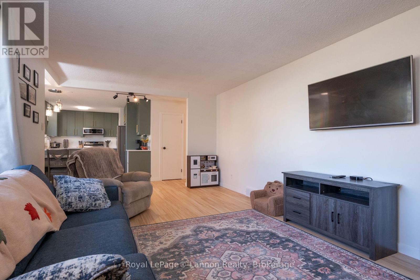
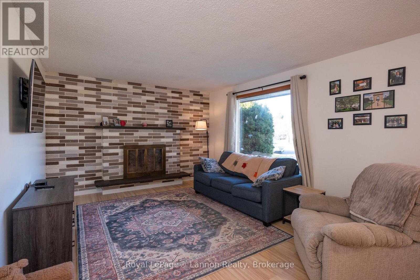
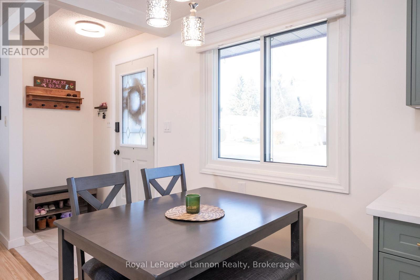
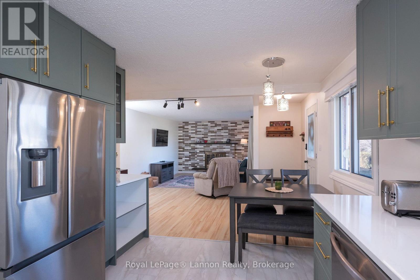
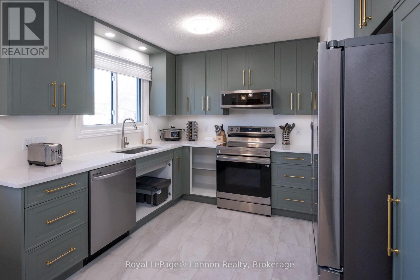
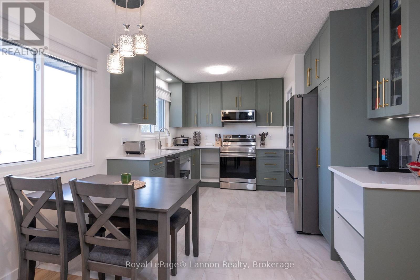
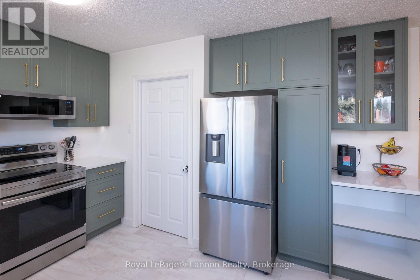
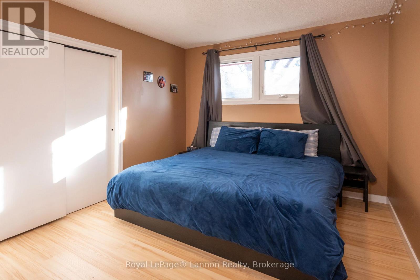
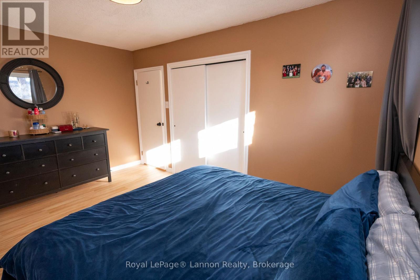
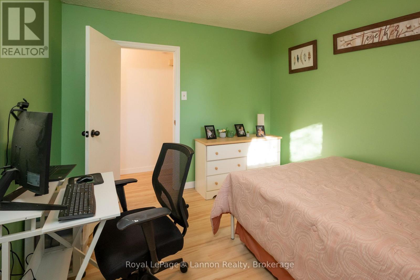
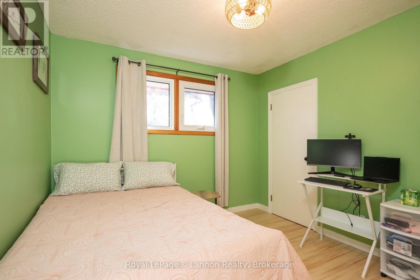
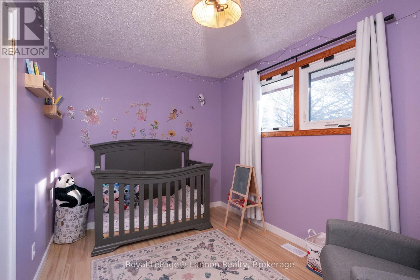
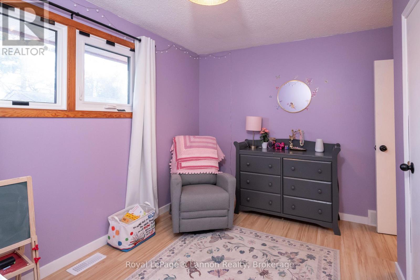
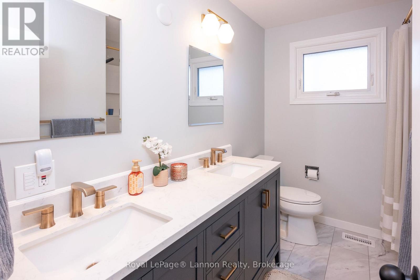
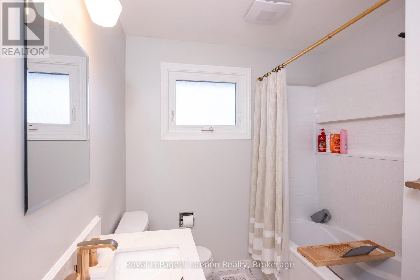
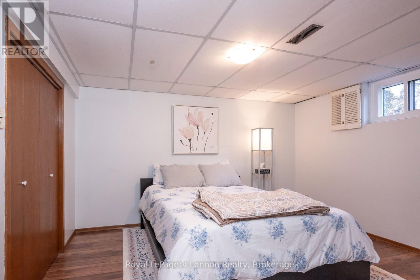
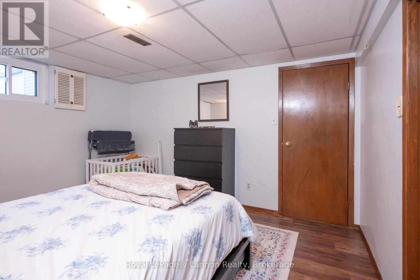
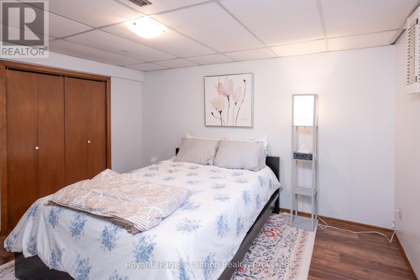
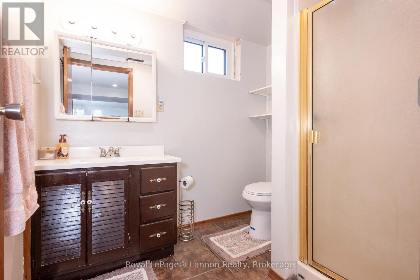
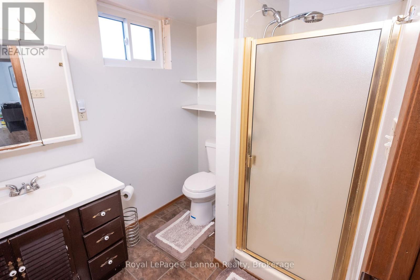
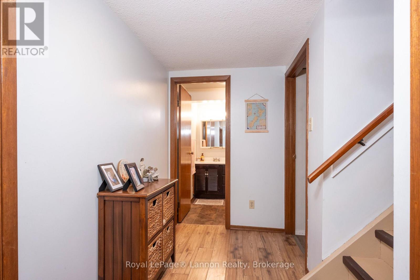
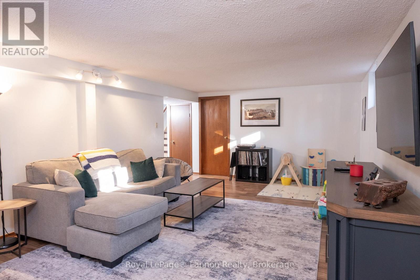
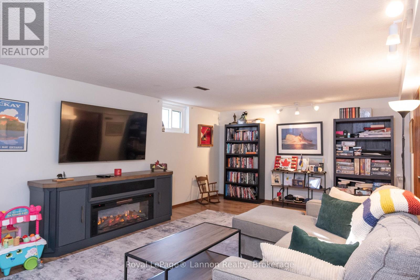
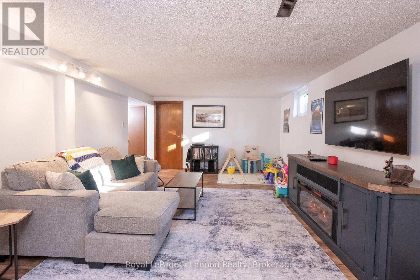
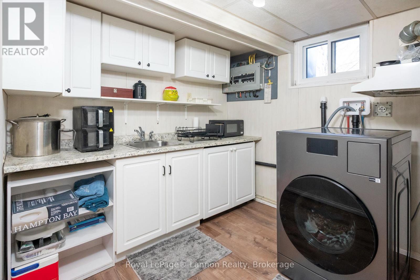
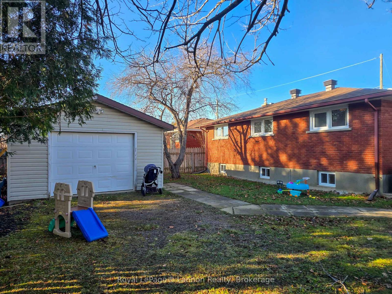
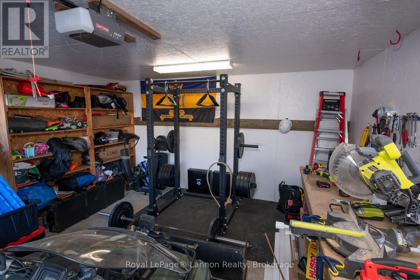
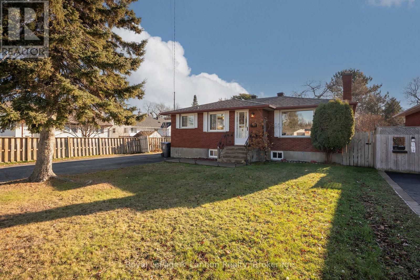

Family-friendly all-brick 3+2 bedroom, 2 bath home in a lovely Shuniah neighborhood! Features include an incredible 2026 contemporary kitchen with 2026 Samsung appliances plus a state-of-the-art 2026 main floor bath. All newer flooring and light fixtures on the main floor have also been installed this year. Complete with a beautifully finished basement including a convenient kitchenette area. Your family will enjoy a sunny 46x104 ft yard, and a 16x20 powered garage for all the toys!!! Welcome to your home sweet home!! Immediate possession is available. (id:26231)
| MLS® Number | X14192972 |
| Property Type | Single Family |
| Parking Space Total | 2 |
| Bathroom Total | 2 |
| Bedrooms Above Ground | 3 |
| Bedrooms Below Ground | 2 |
| Bedrooms Total | 5 |
| Appliances | Dishwasher, Microwave, Oven, Refrigerator |
| Architectural Style | Bungalow |
| Basement Development | Finished |
| Basement Type | N/a (finished) |
| Construction Style Attachment | Detached |
| Exterior Finish | Brick |
| Foundation Type | Block |
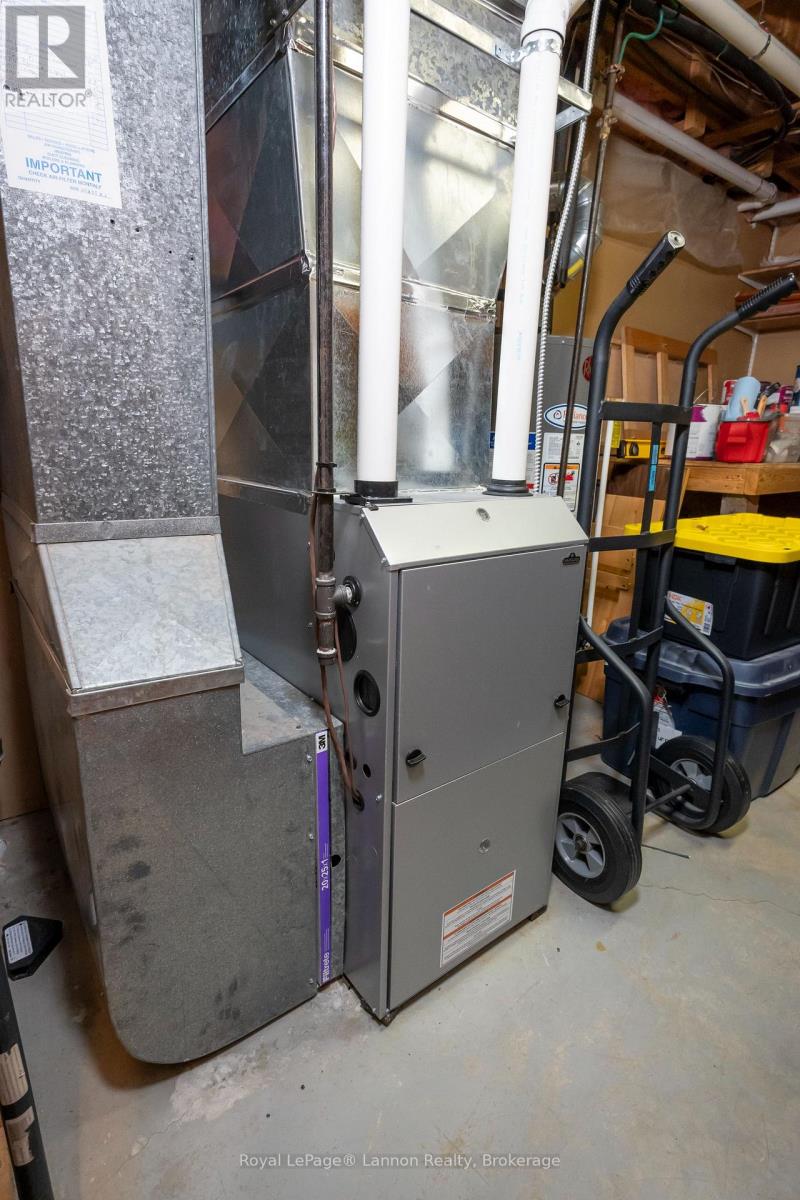
| Heating Fuel | Natural Gas |
| Heating Type | Forced Air |
| Stories Total | 1 |
| Size Interior | 1,100 - 1,500 Sqft |
| Type | House |
| Utility Water | Municipal Water |
| Detached Garage | |
| Garage |
| Acreage | No |
| Sewer | Sanitary Sewer |
| Size Depth | 104 Ft |
| Size Frontage | 45 Ft ,9 In |
| Size Irregular | 45.8 X 10⁴ Ft |
| Size Total Text | 45.8 X 10⁴ Ft |
| Level | Type | Length | Width | Dimensions |
|---|---|---|---|---|
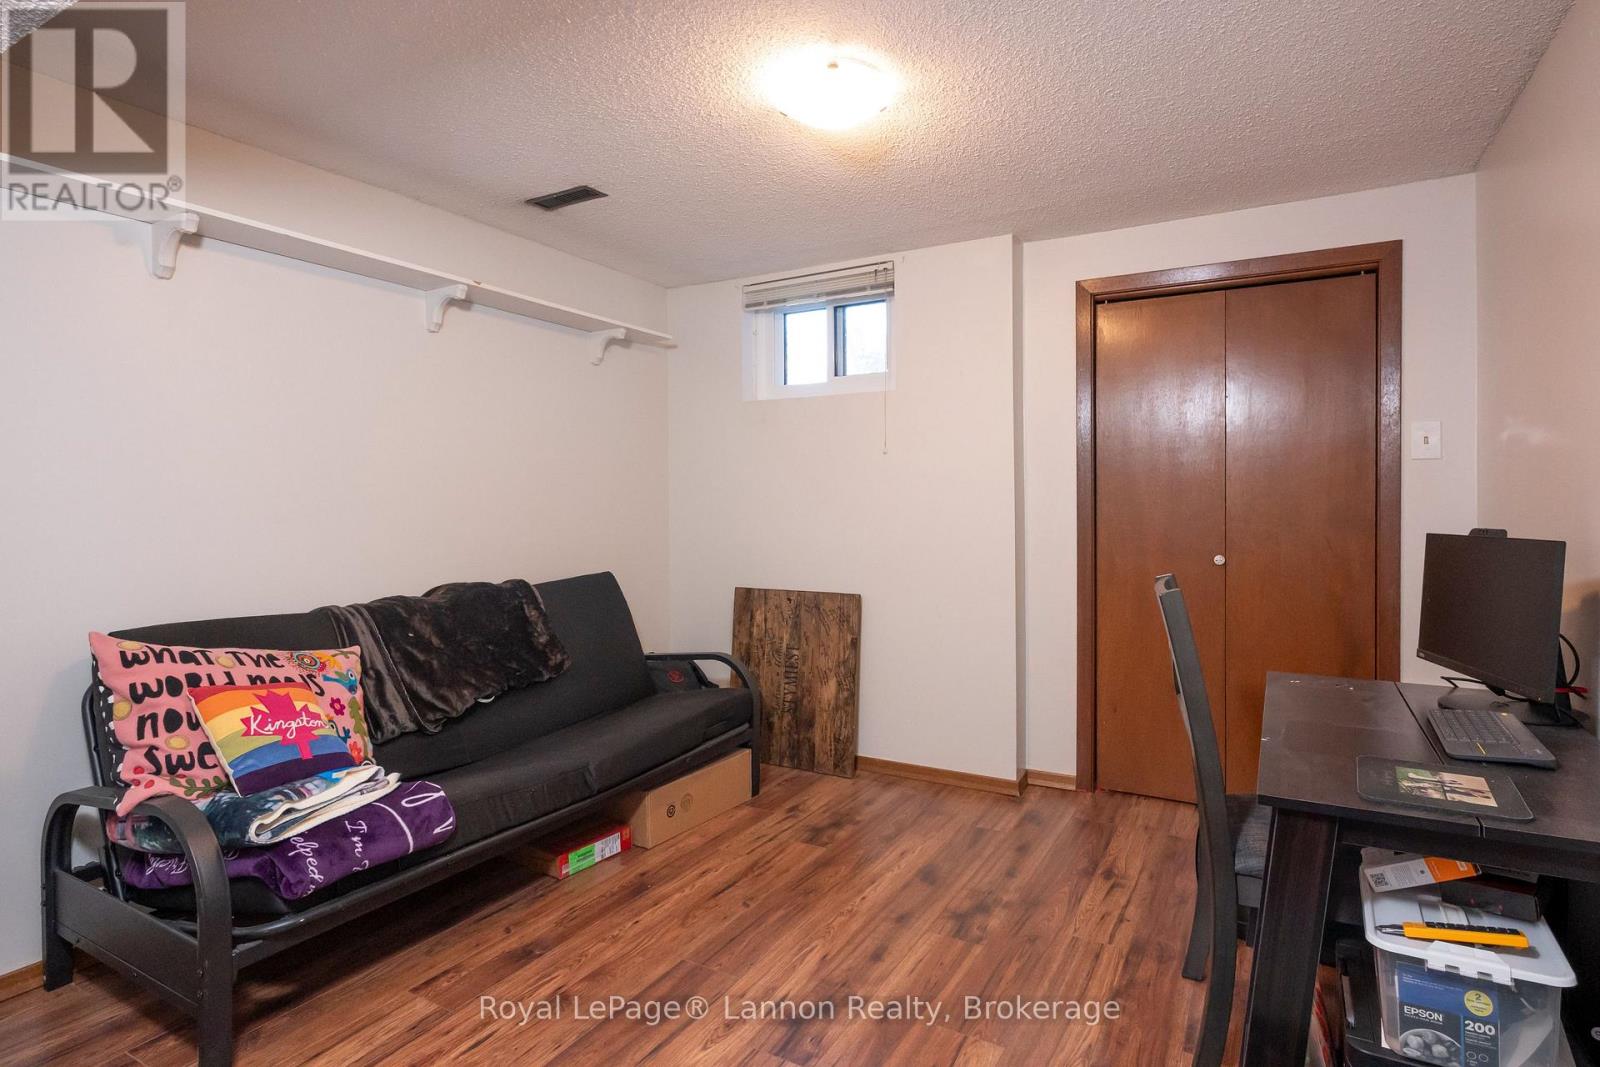
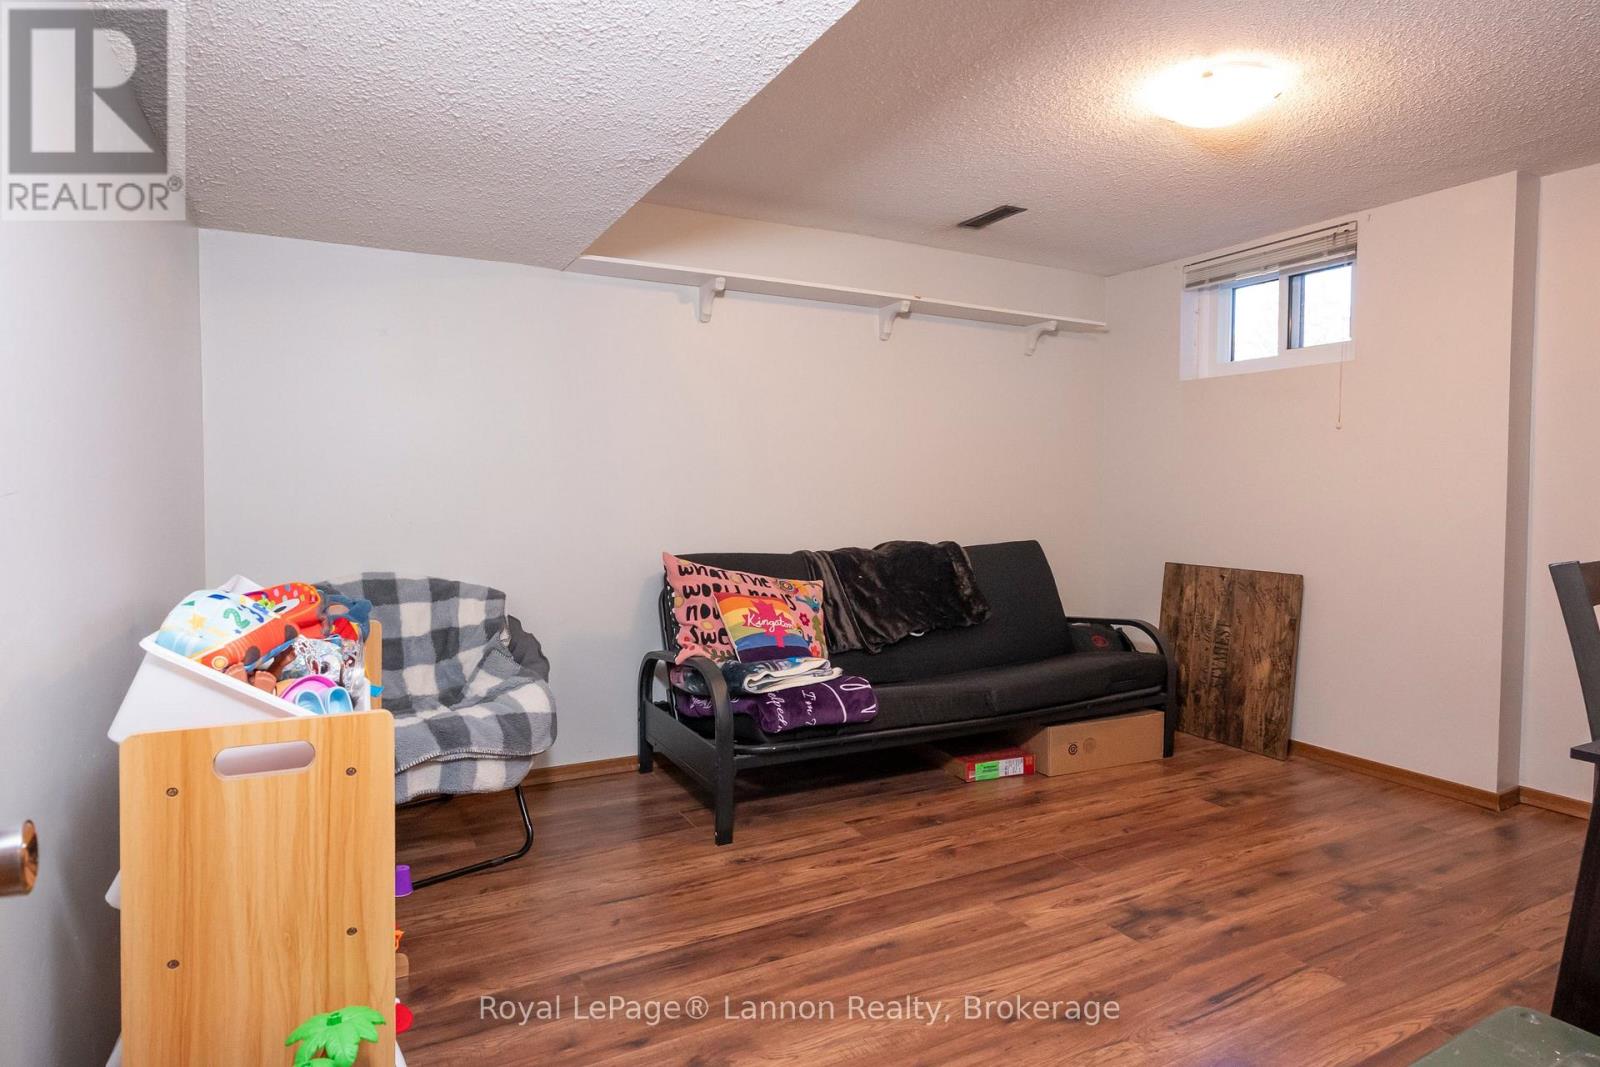
| Basement | Bedroom 4 | 3.9 m | 3.54 m | 3.9 m x 3.54 m |
| Basement | Bedroom 5 | 3.78 m | 3.17 m | 3.78 m x 3.17 m |
| Basement | Recreational, Games Room | 3.86 m | 3.51 m | 3.86 m x 3.51 m |
| Main Level | Living Room | 5.84 m | 6.78 m | 5.84 m x 6.78 m |
| Main Level | Primary Bedroom | 3.23 m | 6.45 m | 3.23 m x 6.45 m |
| Main Level | Kitchen | 2.57 m | 4.7 m | 2.57 m x 4.7 m |
| Main Level | Bedroom 2 | 2.54 m | 3.81 m | 2.54 m x 3.81 m |
| Main Level | Bedroom 3 | 3.73 m | 5.31 m | 3.73 m x 5.31 m |
https://www.realtor.ca/real-estate/30526424/807-superior-avenue-thunder-bay
Contact us for more information
(807) 623-5011
(807) 623-3056
No Favourites Found

The trademarks REALTOR®, REALTORS®, and the REALTOR® logo are controlled by The Canadian Real Estate Association (CREA) and identify real estate professionals who are members of CREA. The trademarks MLS®, Multiple Listing Service® and the associated logos are owned by The Canadian Real Estate Association (CREA) and identify the quality of services provided by real estate professionals who are members of CREA. The trademark DDF® is owned by The Canadian Real Estate Association (CREA) and identifies CREA's Data Distribution Facility (DDF®)
