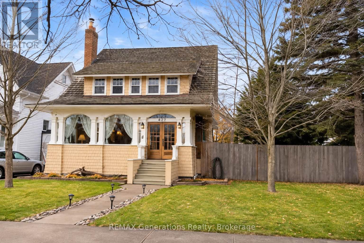
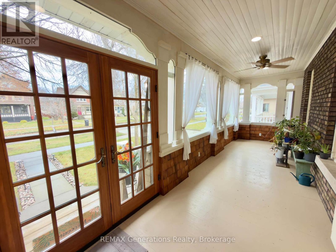
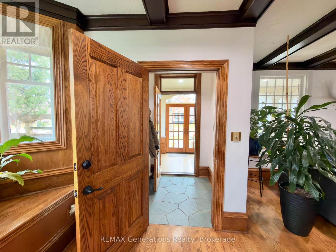
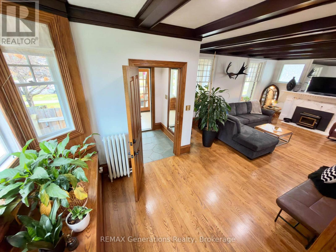
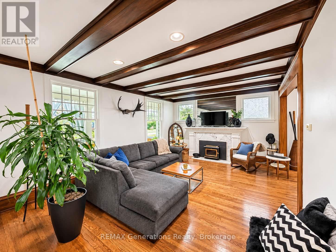
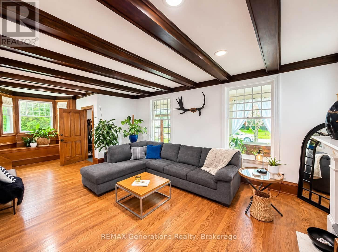
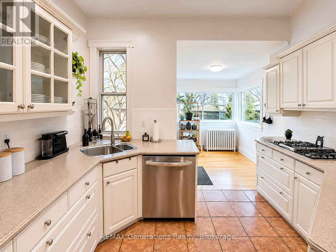
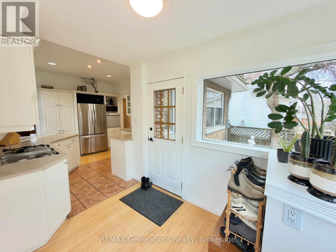
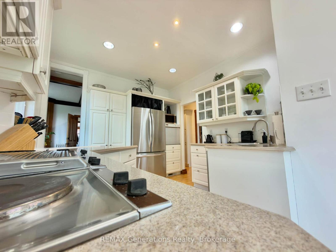
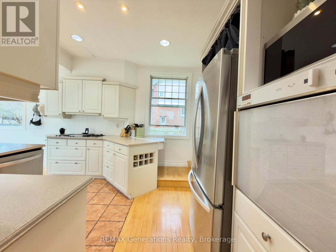
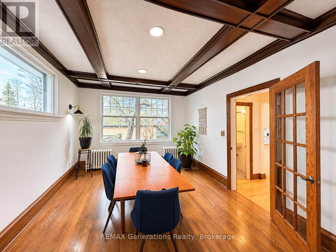
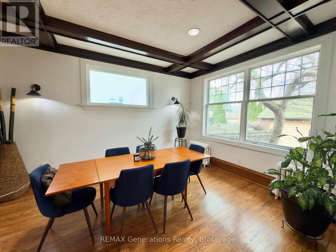
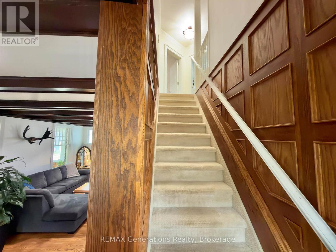
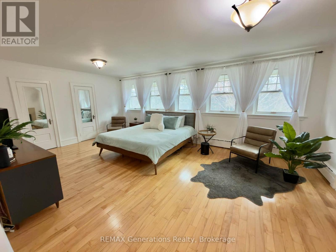
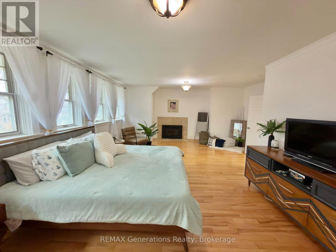
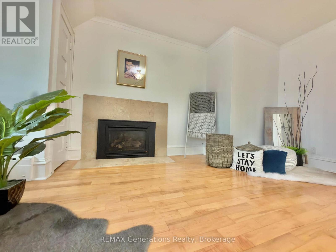
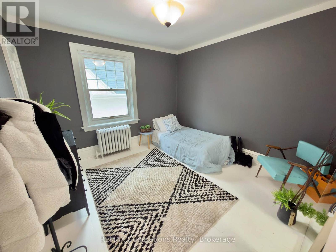
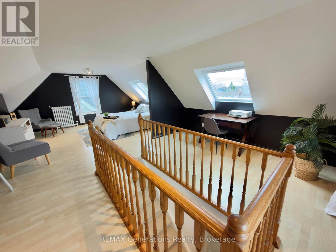
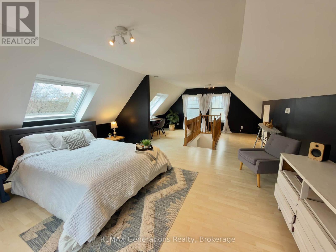
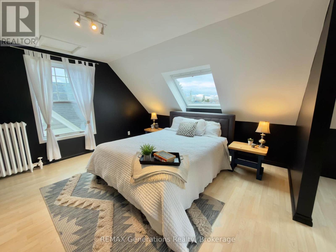
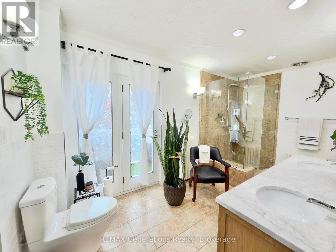
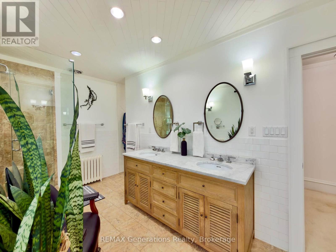
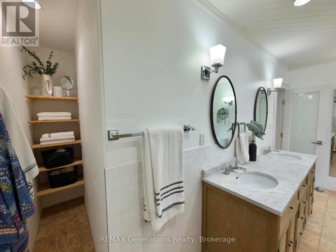
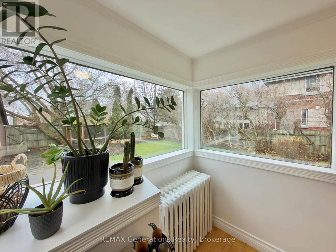
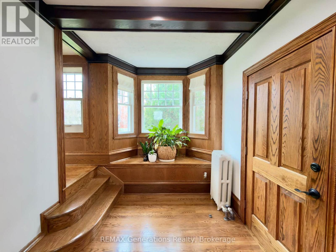
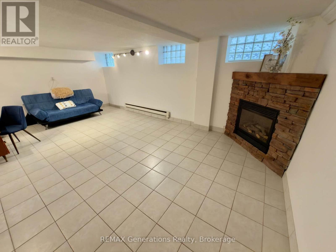
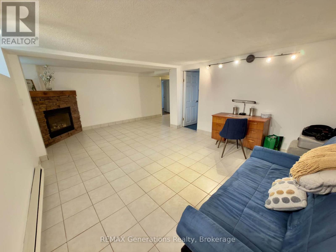
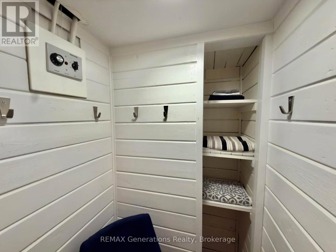
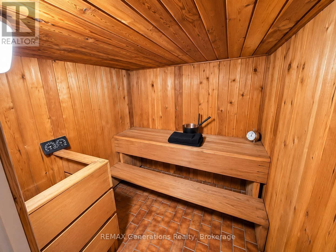
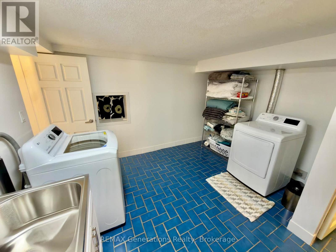
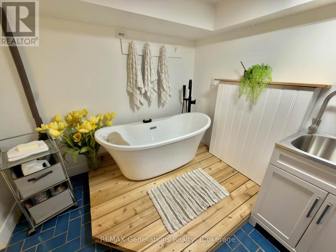
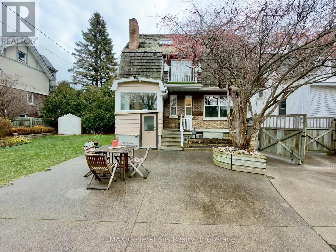
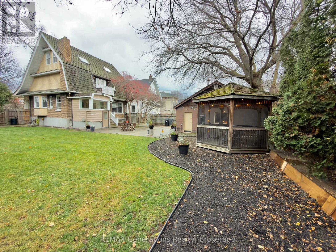
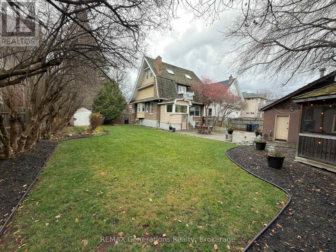
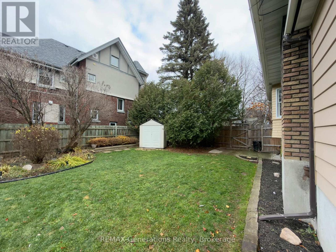
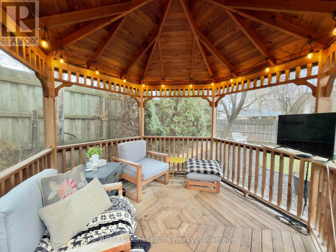
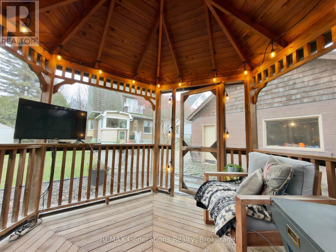
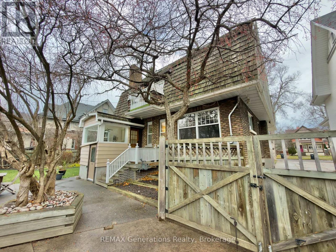
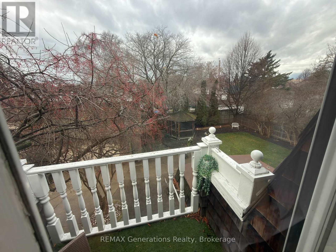
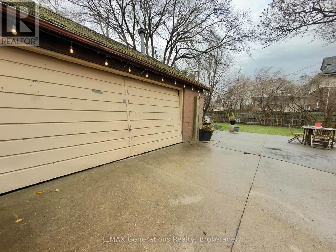

Timeless Elegance. Exceptional Character. A Home Like No Other. Welcome to 427 Norah Street South, an extraordinary 2,200 sq. ft. character home where historic craftsmanship, refined finishes, and thoughtful updates come together in perfect harmony. Rich architectural details set the tone, with striking exposed wood beams, elegant 9-foot coffered ceilings, beautiful wooden wainscoting, and expertly refinished oak hardwood floors gracing the main-floor living and dining rooms. A charming wood-burning fireplace adds warmth and character, while the beautifully appointed white kitchen overlooks the expansive backyard. The second level offers an impressive primary retreat, complete with a gas fireplace, three closets, and an abundance of natural light. A generous second bedroom and a beautifully designed main bathroom featuring a double vanity, tiled shower, and private walkout balcony complete this level. Above, the expansive third-floor bedroom, illuminated by skylights, offers a truly enchanting space. The lower level continues to impress with a cozy recreation room featuring a second gas fireplace, an electric sauna, and a spa-inspired laundry area complete with a luxurious soaker tub. A separate basement walkout introduces exciting possibilities for future in-law accommodations or rental potential, subject to applicable approvals. Outdoors, discover your own private sanctuary. Set on an exceptional 74 x 125 ft. lot, among the largest on the street, the meticulously landscaped grounds showcase beautiful perennials, flowering trees, a wired gazebo, and a fully fenced yard. A long concrete driveway and detached double garage complete this remarkable property. Recently upgraded heating and electrical systems. Elegant, distinctive, and impossible to replicate, 427 Norah Street South is more than a home. (id:26231)
| MLS® Number | X14199522 |
| Property Type | Single Family |
| Community Name | Hyde Park |
| Features | Gazebo, Sauna |
| Parking Space Total | 6 |
| Structure | Patio(s), Porch |
| Bathroom Total | 3 |
| Bedrooms Above Ground | 3 |
| Bedrooms Total | 3 |
| Amenities | Fireplace(s) |
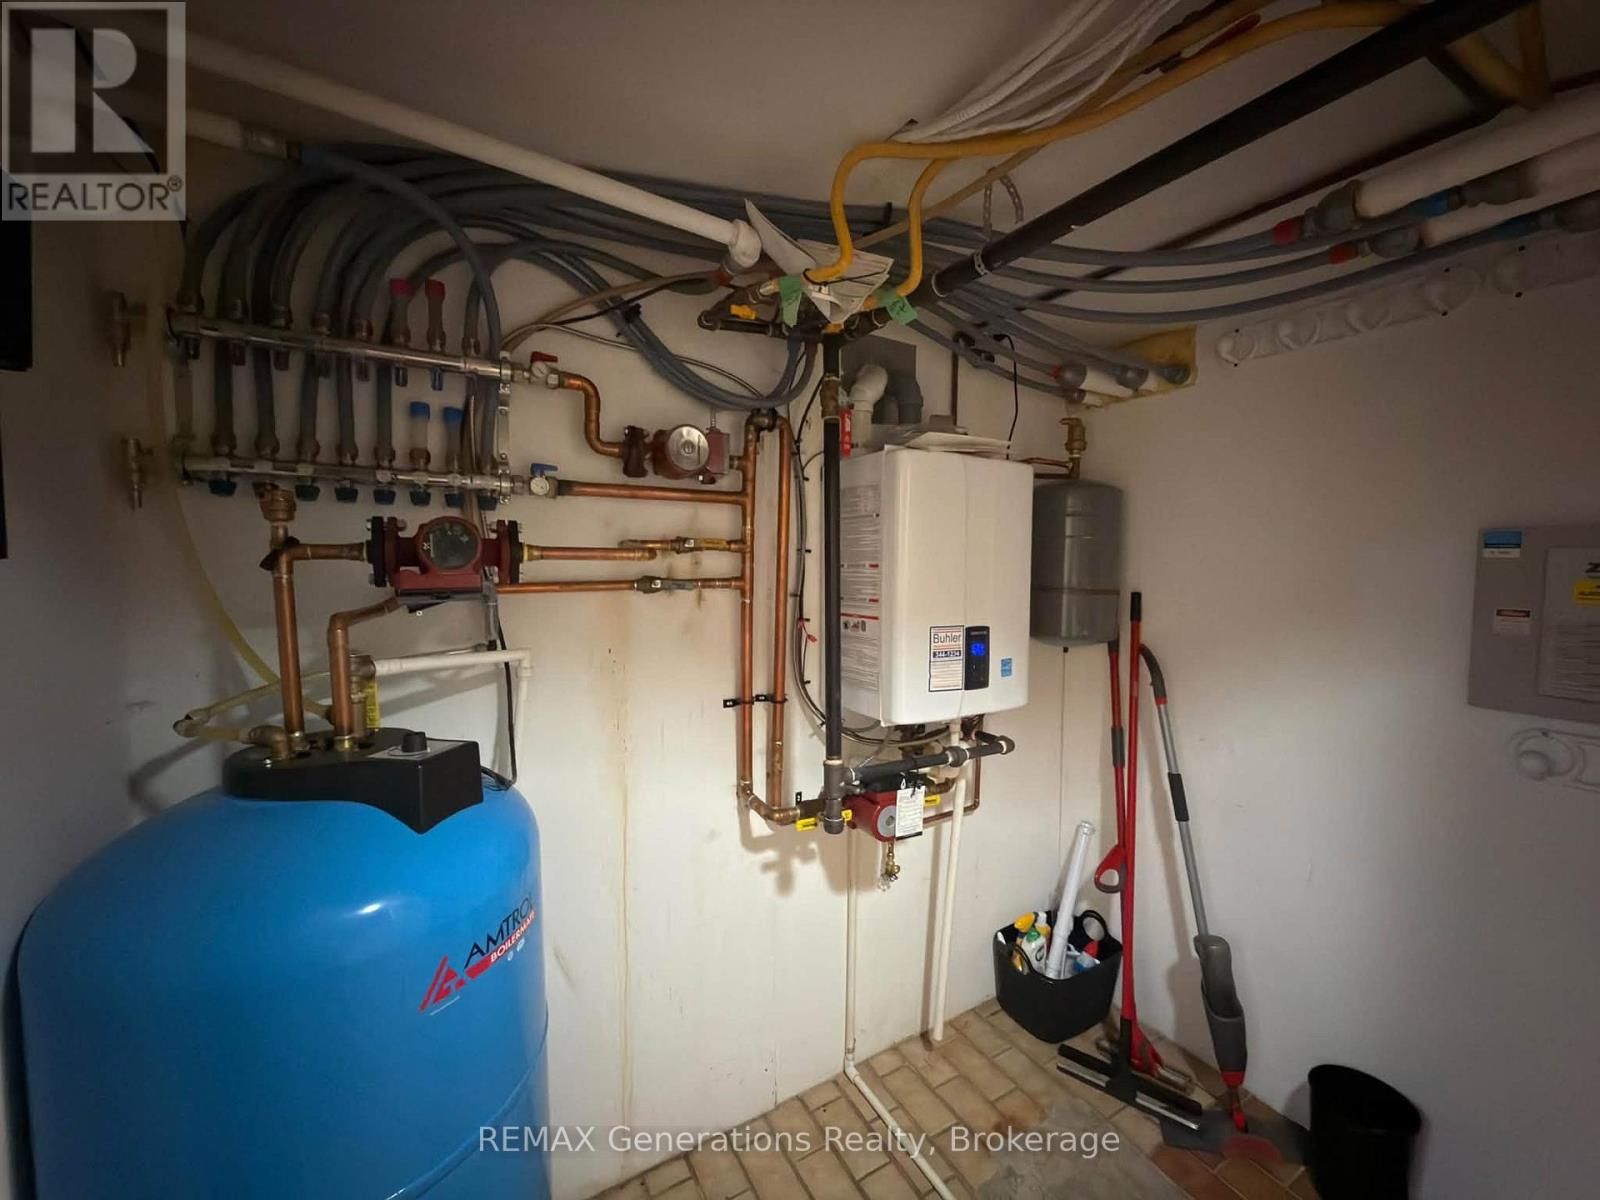
| Appliances | Range, Water Heater - Tankless, Dishwasher, Dryer, Stove, Washer, Refrigerator |
| Basement Development | Finished |
| Basement Features | Walk Out |
| Basement Type | N/a (finished) |
| Construction Style Attachment | Detached |
| Cooling Type | None |
| Exterior Finish | Brick, Wood |
| Fireplace Present | Yes |
| Fireplace Total | 3 |
| Foundation Type | Poured Concrete |
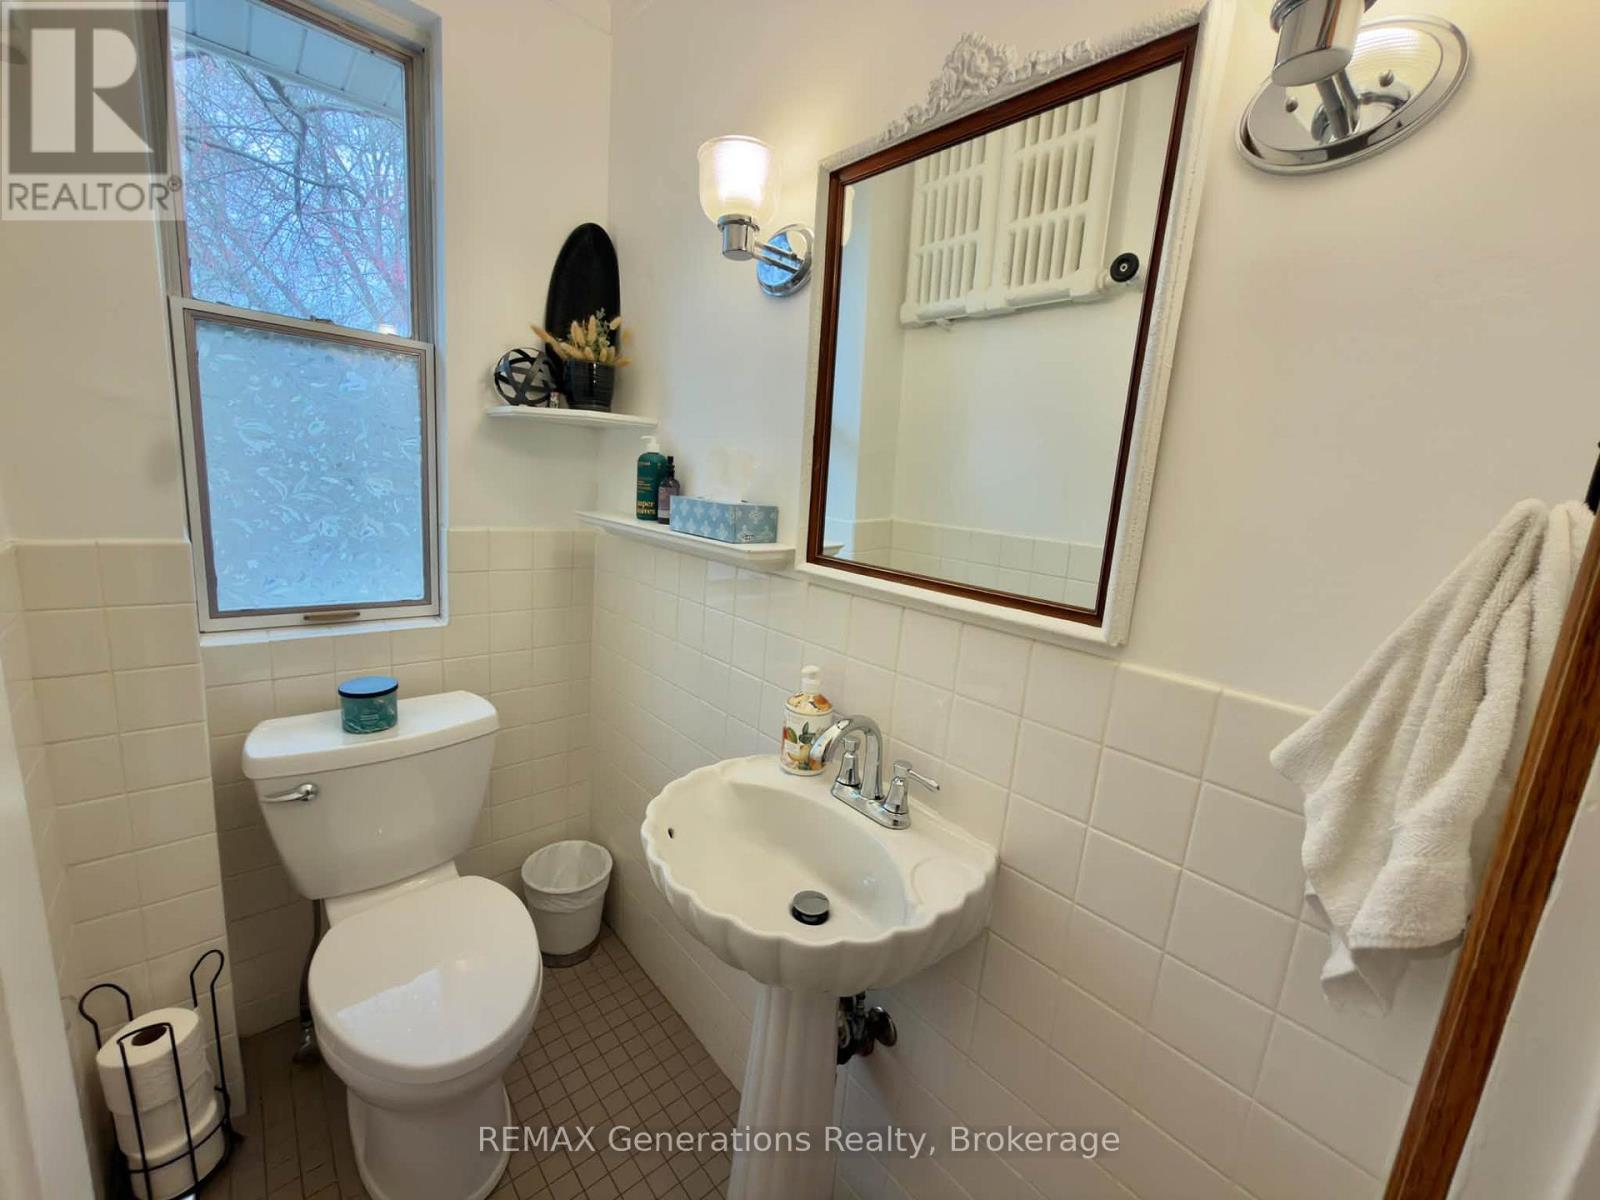
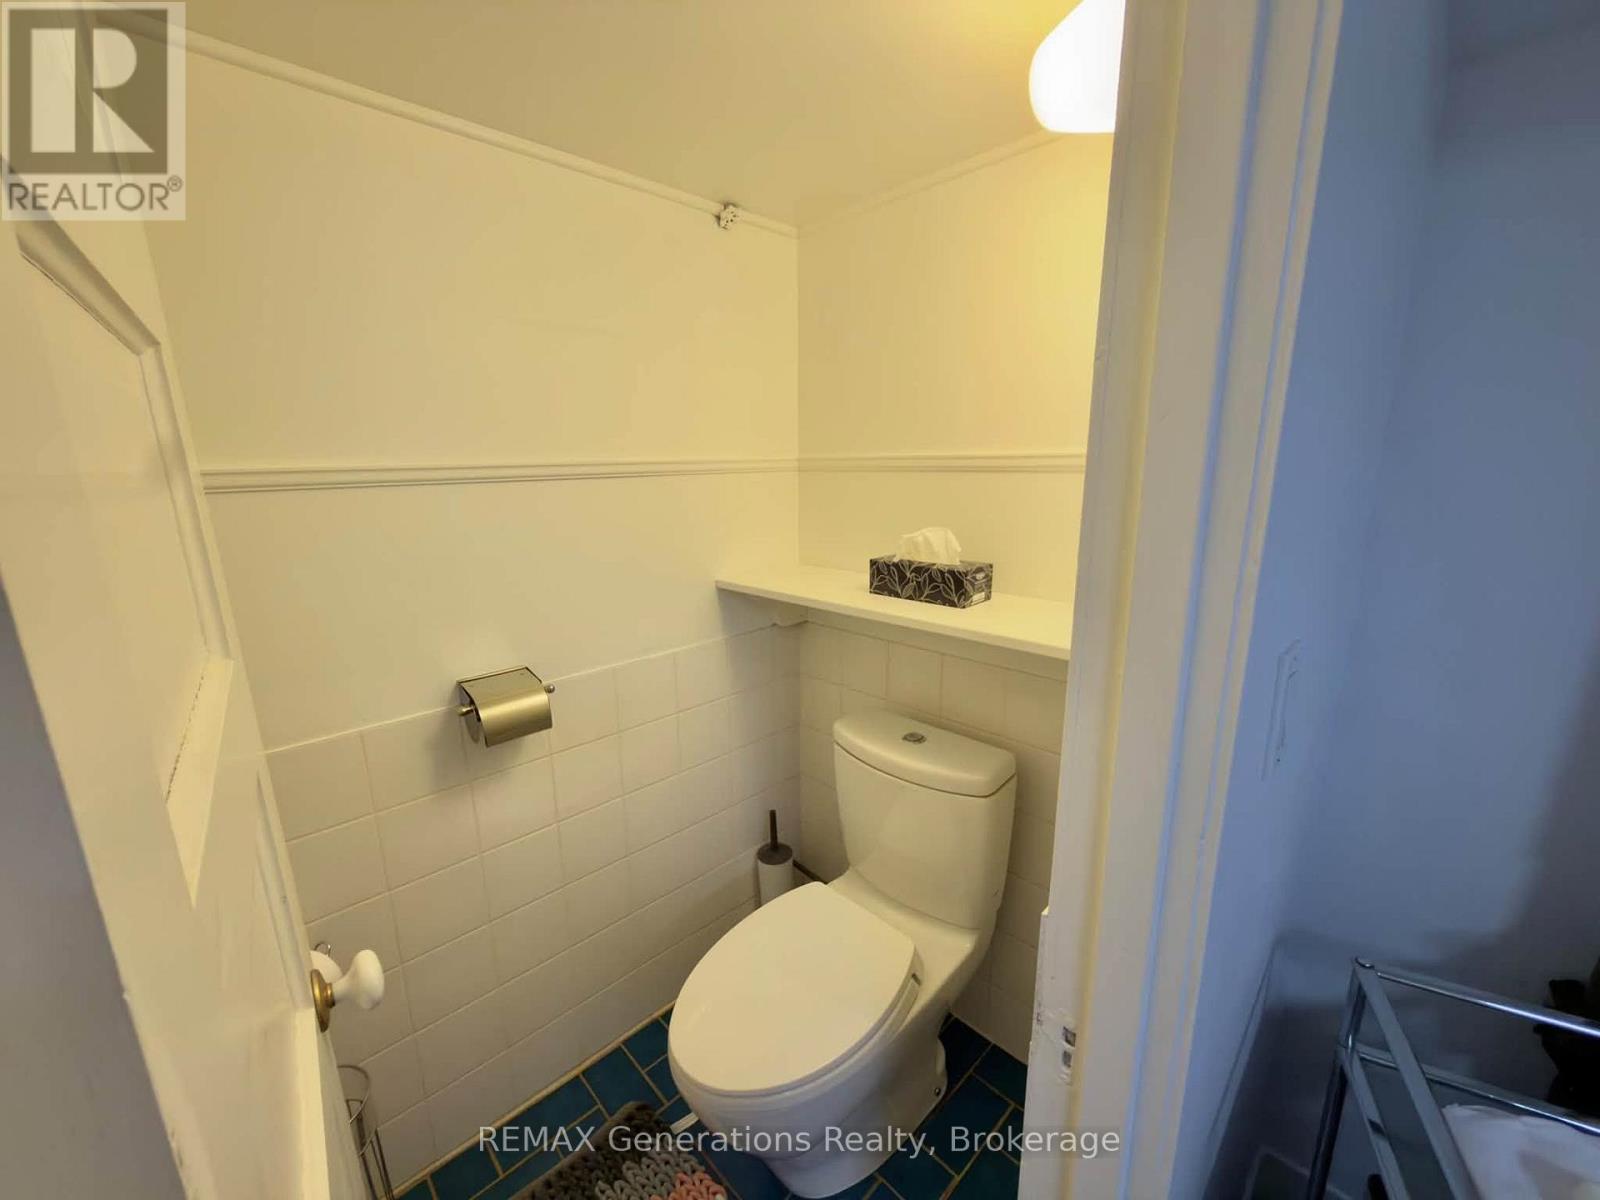
| Half Bath Total | 1 |
| Heating Fuel | Natural Gas |
| Heating Type | Radiant Heat |
| Stories Total | 3 |
| Size Interior | 2,000 - 2,500 Sqft |
| Type | House |
| Utility Water | Municipal Water |
| Detached Garage | |
| Garage |
| Acreage | No |
| Fence Type | Fenced Yard |
| Landscape Features | Landscaped |
| Sewer | Sanitary Sewer |
| Size Depth | 124 Ft |
| Size Frontage | 75 Ft |
| Size Irregular | 75 X 124 Ft |
| Size Total Text | 75 X 124 Ft |
| Level | Type | Length | Width | Dimensions |
|---|---|---|---|---|
| Second Level | Primary Bedroom | 7.21 m | 4.22 m | 7.21 m x 4.22 m |
| Second Level | Bedroom | 3.3 m | 3.48 m | 3.3 m x 3.48 m |
| Third Level | Bedroom 2 | 7.86 m | 4.57 m | 7.86 m x 4.57 m |
| Basement | Recreational, Games Room | 6.1 m | 3.84 m | 6.1 m x 3.84 m |
| Basement | Laundry Room | 3.94 m | 3.63 m | 3.94 m x 3.63 m |
| Main Level | Living Room | 7.99 m | 4.18 m | 7.99 m x 4.18 m |
| Main Level | Dining Room | 3.48 m | 4.3 m | 3.48 m x 4.3 m |
| Main Level | Foyer | 1.52 m | 2.04 m | 1.52 m x 2.04 m |
| Main Level | Solarium | 7.35 m | 1.86 m | 7.35 m x 1.86 m |
| Main Level | Kitchen | 3.26 m | 3.29 m | 3.26 m x 3.29 m |
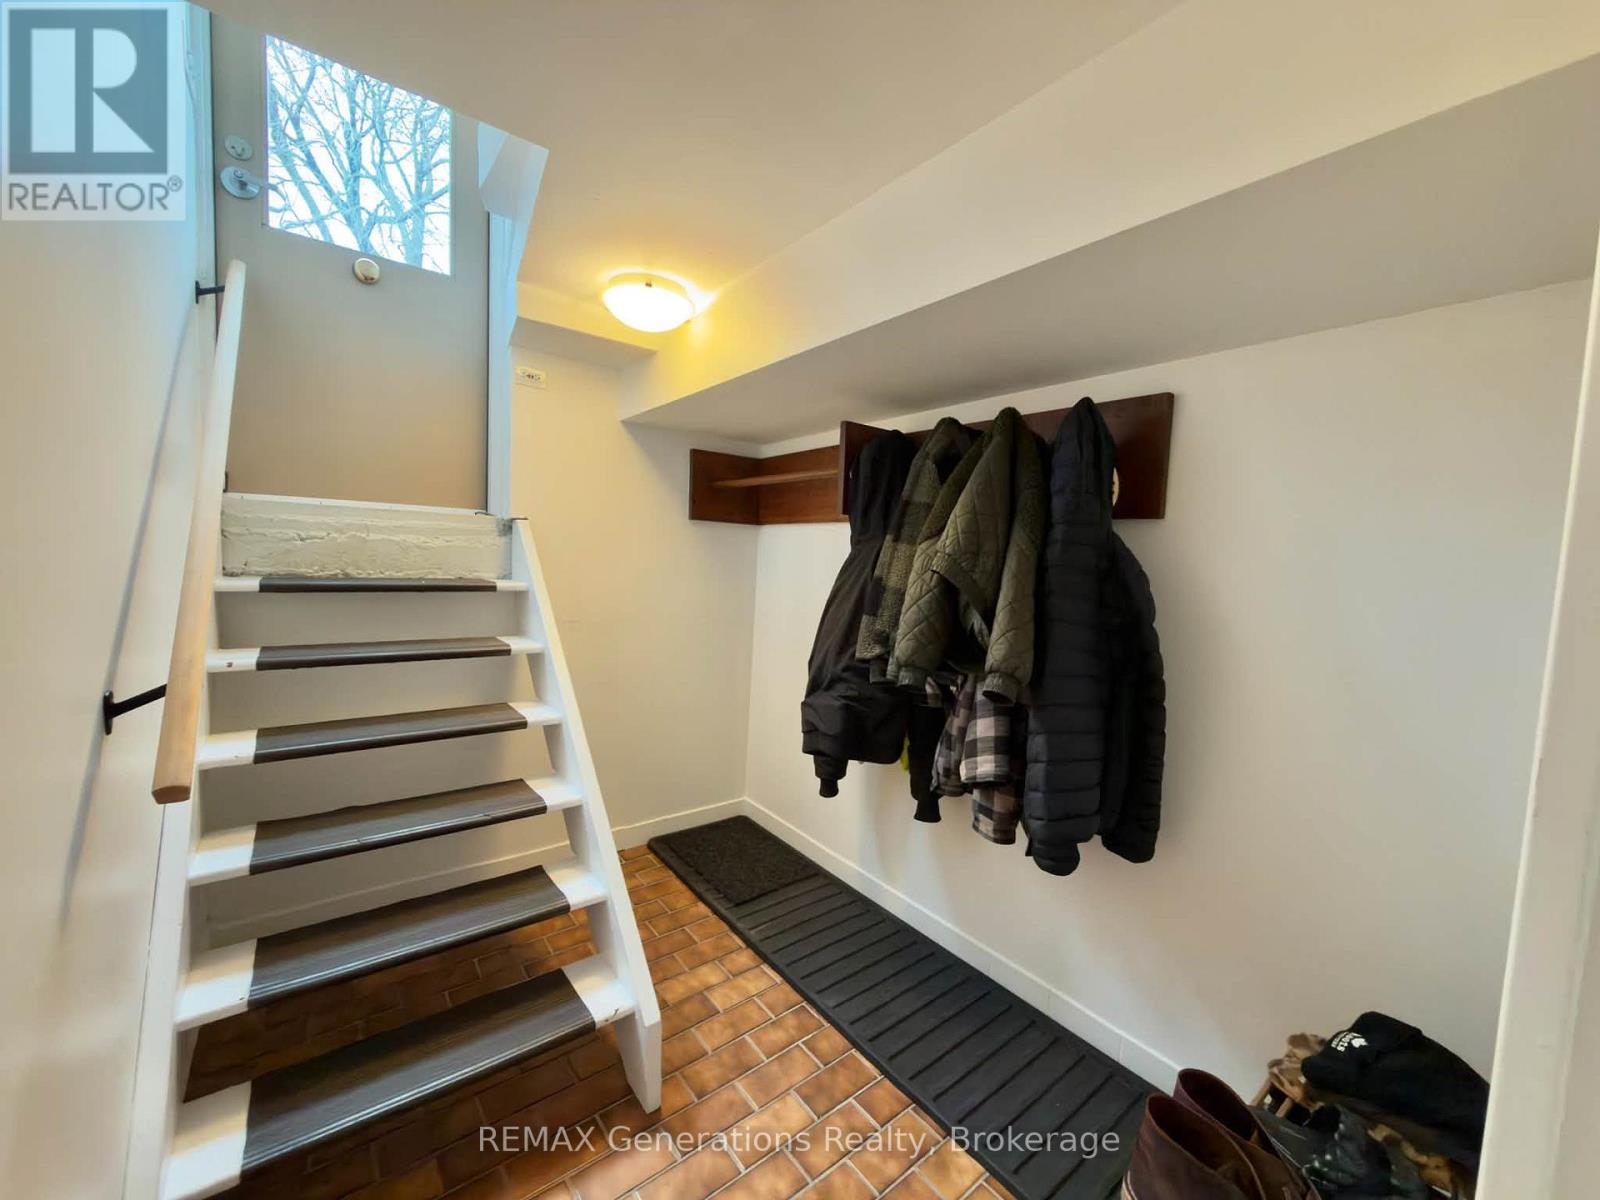
| Main Level | Mud Room | 2.8 m | 2.03 m | 2.8 m x 2.03 m |
https://www.realtor.ca/real-estate/30533509/427-norah-street-s-thunder-bay-hyde-park-hyde-park
Contact us for more information
(807) 623-4455
(807) 623-9435
No Favourites Found

The trademarks REALTOR®, REALTORS®, and the REALTOR® logo are controlled by The Canadian Real Estate Association (CREA) and identify real estate professionals who are members of CREA. The trademarks MLS®, Multiple Listing Service® and the associated logos are owned by The Canadian Real Estate Association (CREA) and identify the quality of services provided by real estate professionals who are members of CREA. The trademark DDF® is owned by The Canadian Real Estate Association (CREA) and identifies CREA's Data Distribution Facility (DDF®)
