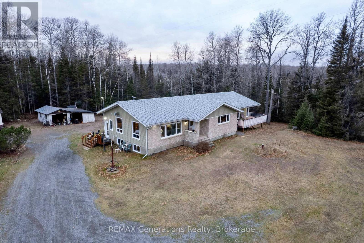
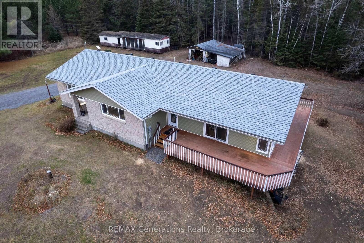
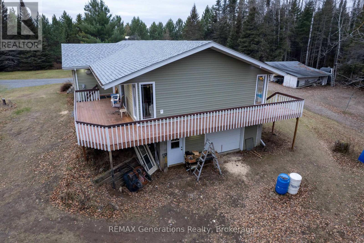
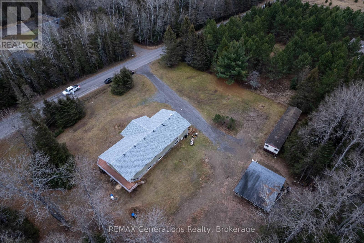
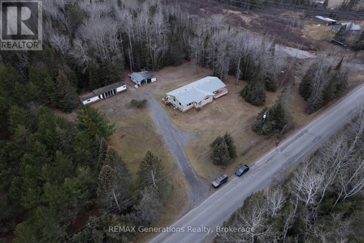
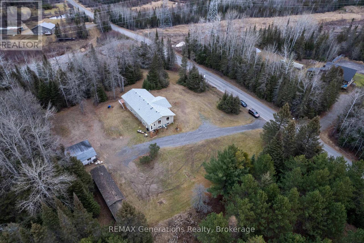
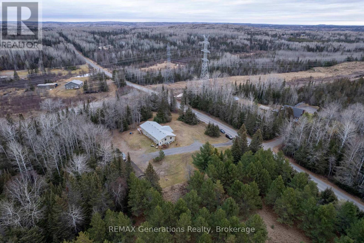
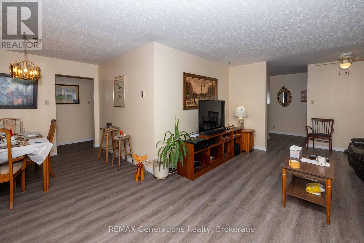
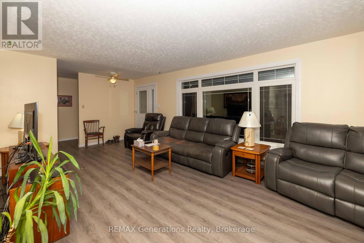
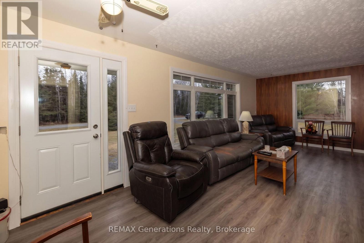
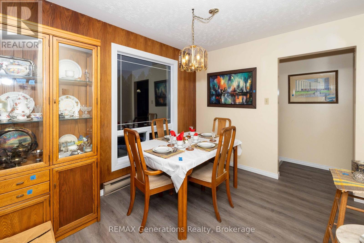
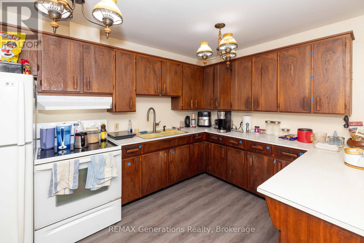
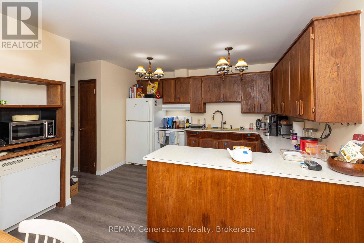
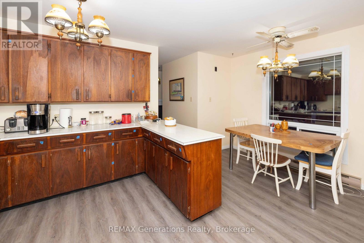
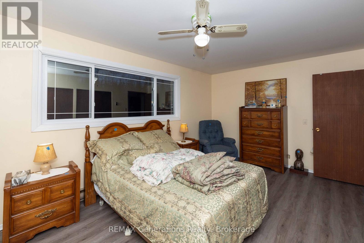
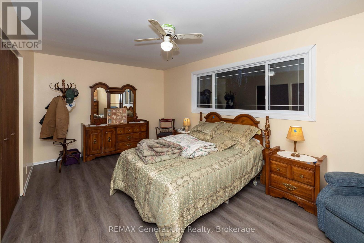
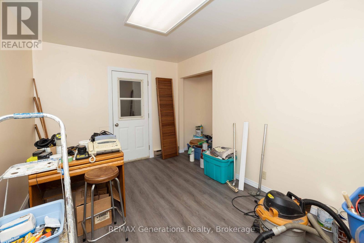
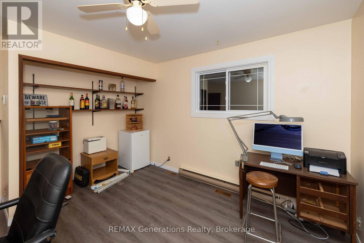
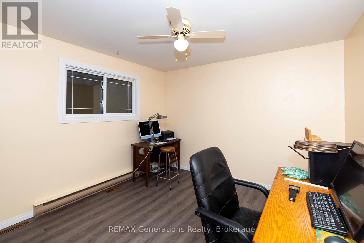
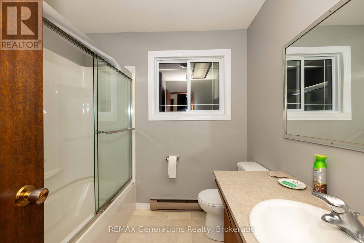
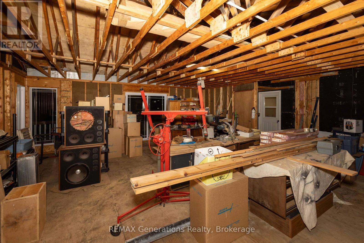
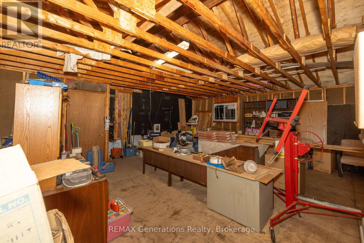
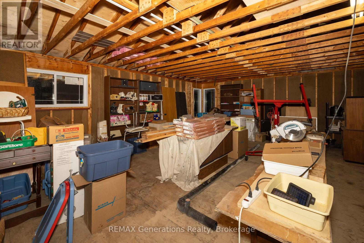
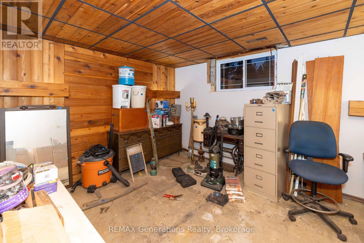
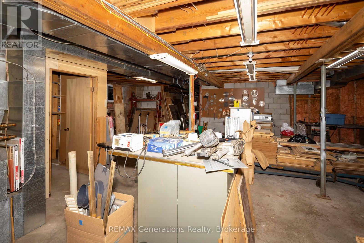
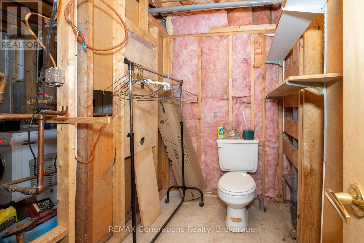
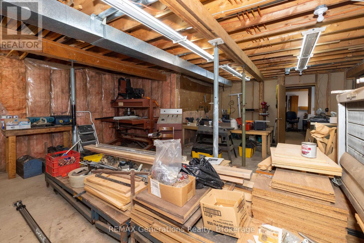
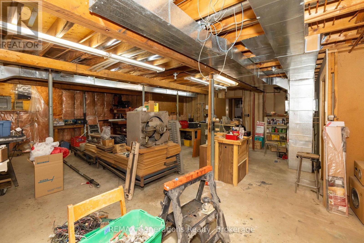
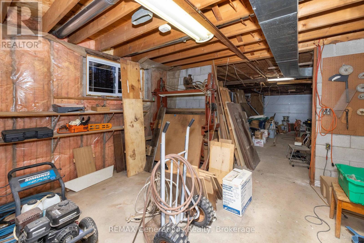
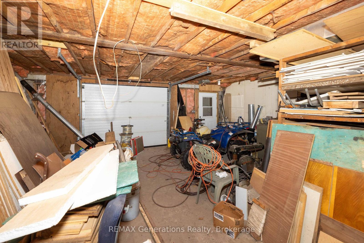
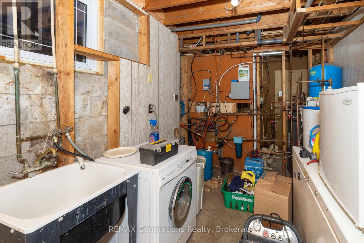
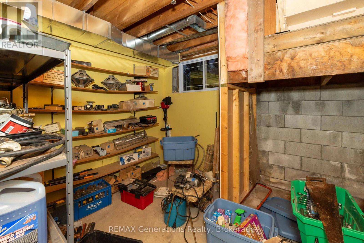
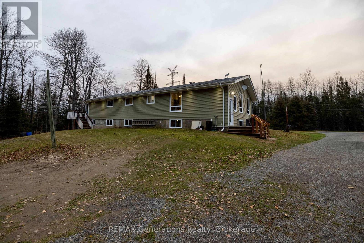
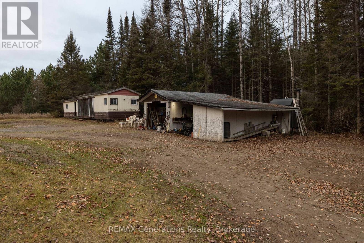
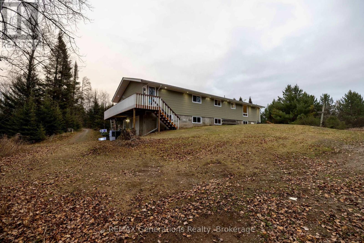
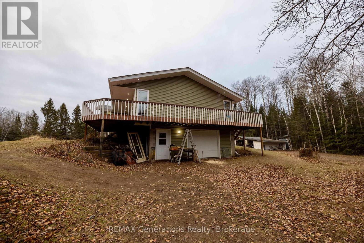
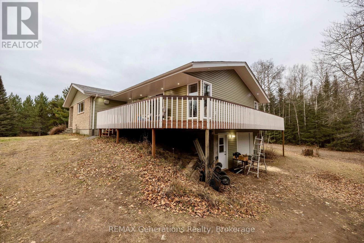
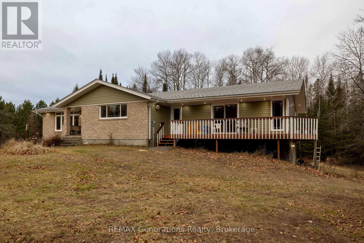
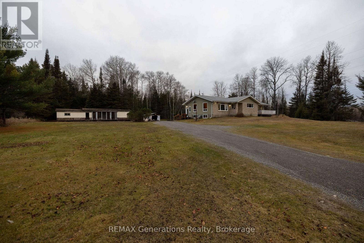
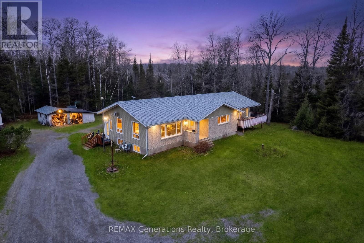
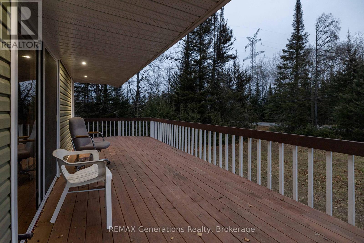

Privacy, Space & Endless Potential! Situated on a peaceful and private 2-acre lot, this 3+1 bedroom bungalow offers the perfect combination of comfortable living and exciting possibilities. The main floor features several updates, while the spacious 581 sq. ft. addition is ready to be finished the way you want it and provides valuable extra living space. The basement also offers additional potential for future development, complete with a bedroom and half bath. Whether you're looking for room to grow, space to entertain, or simply a quiet place to call home, this property has plenty to offer. Enjoy the privacy of country-style living with the opportunity to make this home truly your own. A property full of potential, inside and out! (id:26231)
| MLS® Number | X14199334 |
| Property Type | Single Family |
| Community Name | Gorham |
| Parking Space Total | 5 |
| Structure | Deck, Outbuilding |
| Bathroom Total | 2 |
| Bedrooms Above Ground | 3 |
| Bedrooms Below Ground | 1 |
| Bedrooms Total | 4 |
| Age | 51 To 99 Years |
| Appliances | All |
| Architectural Style | Bungalow |
| Basement Development | Unfinished |
| Basement Type | Full (unfinished) |
| Construction Style Attachment | Detached |
| Cooling Type | None |
| Exterior Finish | Aluminum Siding, Brick |
| Foundation Type | Block |
| Half Bath Total | 1 |
| Heating Fuel | Electric, Wood |
| Heating Type | Baseboard Heaters, Forced Air |
| Stories Total | 1 |
| Size Interior | 1,100 - 1,500 Sqft |
| Type | House |
| Utility Water | Drilled Well |
| Garage |
| Acreage | Yes |
| Sewer | Septic System |
| Size Frontage | 420 Ft |
| Size Irregular | 420 Ft ; Irregular |
| Size Total Text | 420 Ft ; Irregular|2 - 4.99 Acres |
| Level | Type | Length | Width | Dimensions |
|---|---|---|---|---|
| Basement | Bedroom 4 | 3.29 m | 4.15 m | 3.29 m x 4.15 m |
| Basement | Recreational, Games Room | 4.54 m | 10.33 m | 4.54 m x 10.33 m |
| Basement | Laundry Room | 2.9 m | 2.53 m | 2.9 m x 2.53 m |
| Basement | Utility Room | 2.96 m | 2.65 m | 2.96 m x 2.65 m |
| Main Level | Kitchen | 3.08 m | 4.6 m | 3.08 m x 4.6 m |
| Main Level | Primary Bedroom | 3.69 m | 3.51 m | 3.69 m x 3.51 m |
| Main Level | Bedroom 2 | 3.32 m | 5.52 m | 3.32 m x 5.52 m |
| Main Level | Bedroom 3 | 3.69 m | 2.93 m | 3.69 m x 2.93 m |
| Main Level | Living Room | 4.15 m | 6.74 m | 4.15 m x 6.74 m |
| Main Level | Other | 6.71 m | 7.99 m | 6.71 m x 7.99 m |
| Electricity | Installed |
Contact us for more information
(807) 623-4455
(807) 623-9435
No Favourites Found

The trademarks REALTOR®, REALTORS®, and the REALTOR® logo are controlled by The Canadian Real Estate Association (CREA) and identify real estate professionals who are members of CREA. The trademarks MLS®, Multiple Listing Service® and the associated logos are owned by The Canadian Real Estate Association (CREA) and identify the quality of services provided by real estate professionals who are members of CREA. The trademark DDF® is owned by The Canadian Real Estate Association (CREA) and identifies CREA's Data Distribution Facility (DDF®)
