
Maintenance, Water, Insurance, Common Area Maintenance
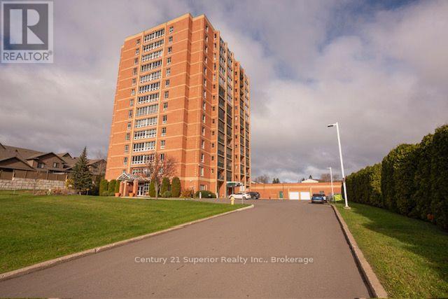
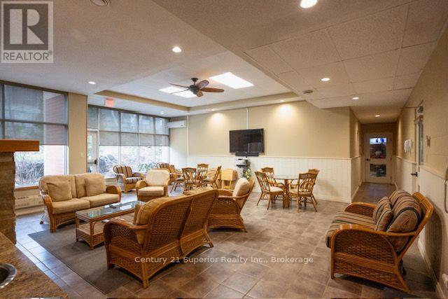
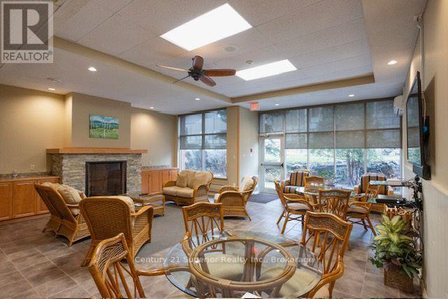
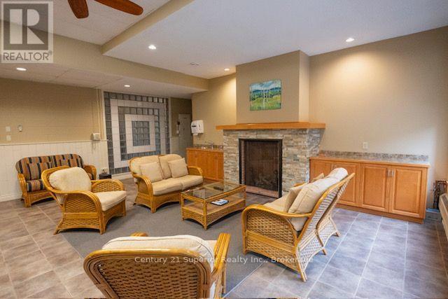
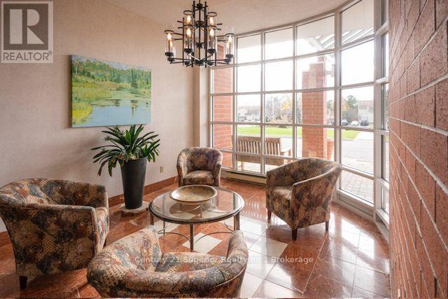
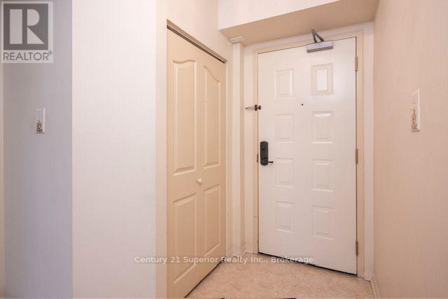
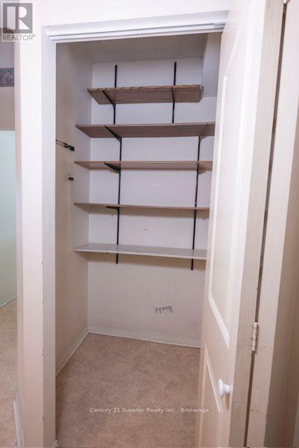
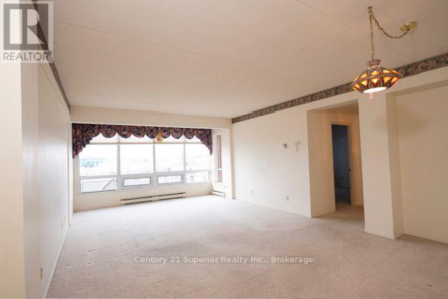
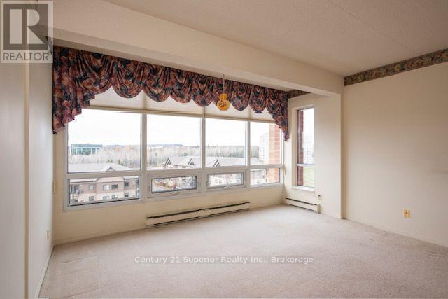
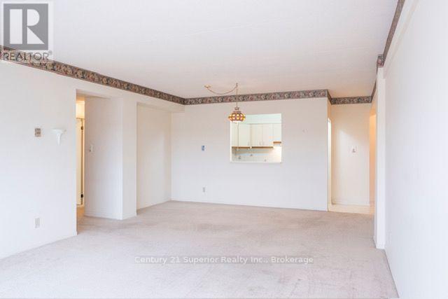
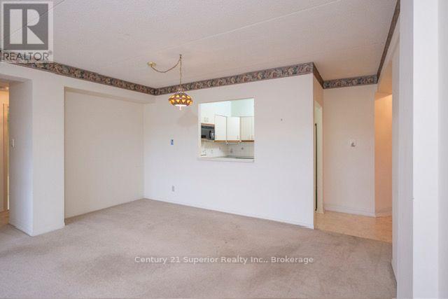
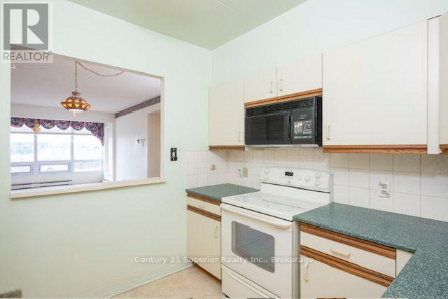
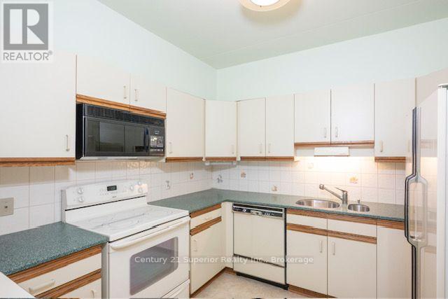
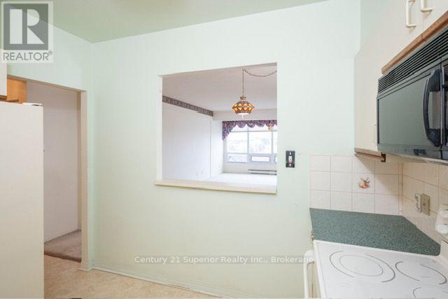
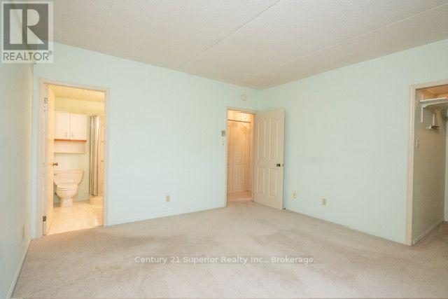
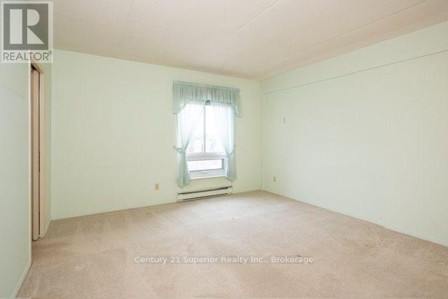
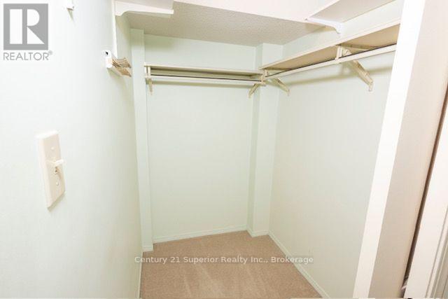
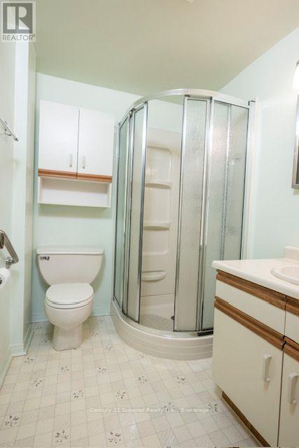
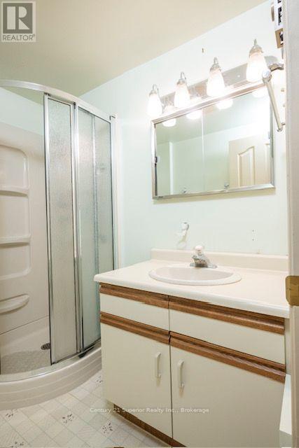
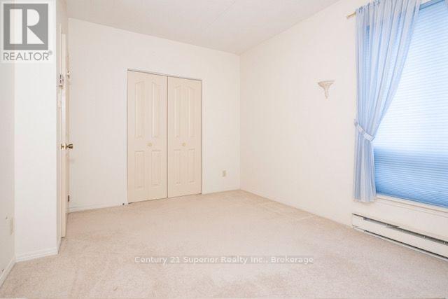
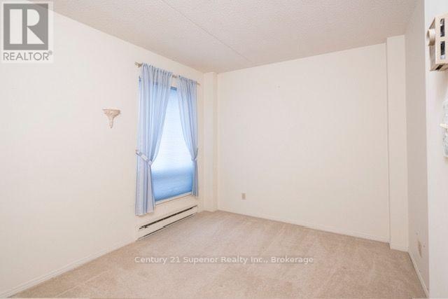
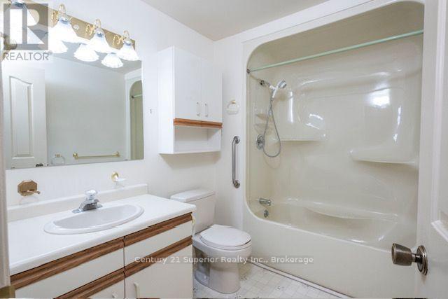
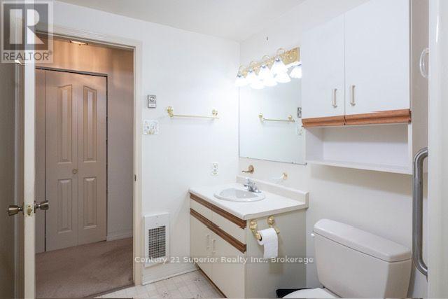
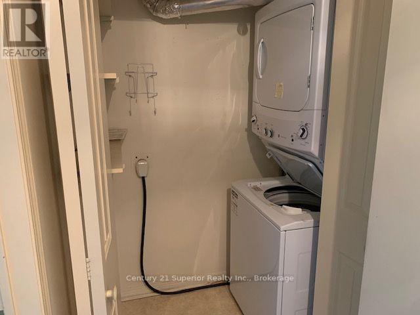
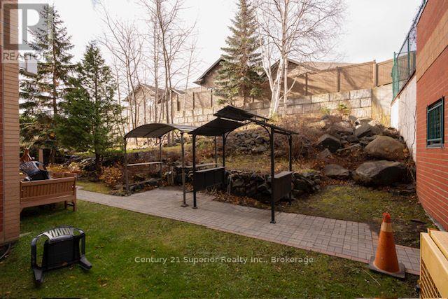
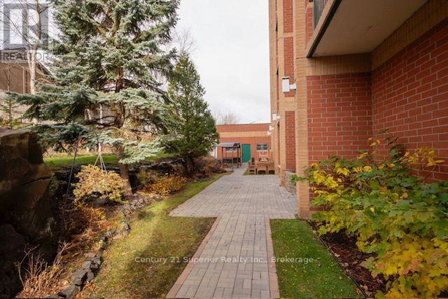
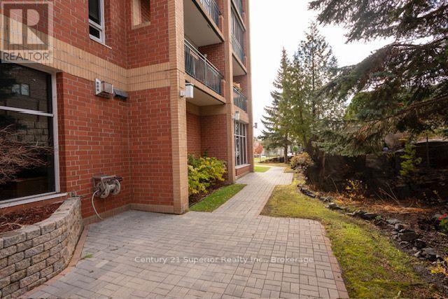
$675 MonthlySpacious Northside Living - Comfort, Convenience & Exceptional Amenities! This beautiful two-bedroom Northside condo, offers the perfect blend of comfort, space, and convenience! Step inside and enjoy the generous dining area, ideal for entertaining family and friends, and the expansive living room filled with warmth and natural light. The well-appointed kitchen offers plenty of counter space and cabinetry, making meal preparation a pleasure. The sizeable primary bedroom features an impressive walk-in closet and a private three-piece ensuite. A second bedroom and a four-piece main bathroom provide additional space and flexibility for guests, family, or a home office. You'll also appreciate the convenience of in-suite laundry. One indoor and outdoor parking spots included. Located in a centrally situated building, this condo offers an impressive selection of amenities, including a fully equipped fitness center, sauna, meeting and library rooms, and a spacious entertainment facility. With its generous living spaces, practical features, and fantastic building amenities, this condo has everything you need to enjoy comfortable, convenient living. Come see all that this wonderful home has to offer! (id:26231)
| MLS® Number | X14188394 |
| Property Type | Single Family |
| Community Name | Academy Heights |
| Community Features | Pets Not Allowed |
| Features | Elevator, Wheelchair Access, In Suite Laundry |
| Parking Space Total | 2 |
| Bathroom Total | 2 |
| Bedrooms Above Ground | 2 |
| Bedrooms Total | 2 |
| Amenities | Exercise Centre, Recreation Centre, Party Room, Sauna, Storage - Locker |
| Appliances | Garage Door Opener Remote(s), Dishwasher, Dryer, Stove, Washer, Refrigerator |
| Basement Type | None |
| Cooling Type | None |
| Exterior Finish | Brick |
| Heating Fuel | Electric |
| Heating Type | Baseboard Heaters |
| Size Interior | 1,000 - 1,199 Sqft |
| Type | Apartment |
| Underground | |
| Garage |
| Acreage | No |
| Level | Type | Length | Width | Dimensions |
|---|---|---|---|---|
| Main Level | Kitchen | 3.11 m | 2.8 m | 3.11 m x 2.8 m |
| Main Level | Dining Room | 4.72 m | 2.35 m | 4.72 m x 2.35 m |
| Main Level | Living Room | 5.28 m | 4.33 m | 5.28 m x 4.33 m |
| Main Level | Primary Bedroom | 4.21 m | 3.99 m | 4.21 m x 3.99 m |
| Main Level | Bedroom | 3.9 m | 2.74 m | 3.9 m x 2.74 m |
Contact us for more information
(807) 766-2221
(807) 767-0021
No Favourites Found

The trademarks REALTOR®, REALTORS®, and the REALTOR® logo are controlled by The Canadian Real Estate Association (CREA) and identify real estate professionals who are members of CREA. The trademarks MLS®, Multiple Listing Service® and the associated logos are owned by The Canadian Real Estate Association (CREA) and identify the quality of services provided by real estate professionals who are members of CREA. The trademark DDF® is owned by The Canadian Real Estate Association (CREA) and identifies CREA's Data Distribution Facility (DDF®)
