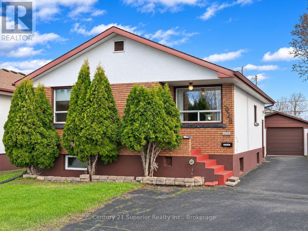
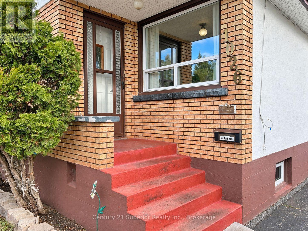
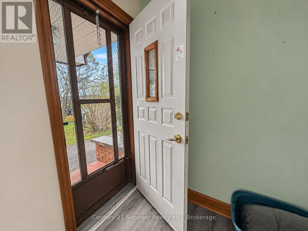
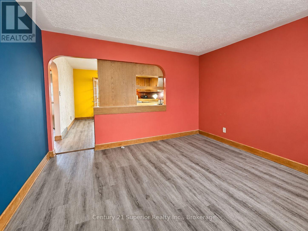
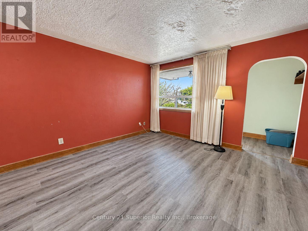
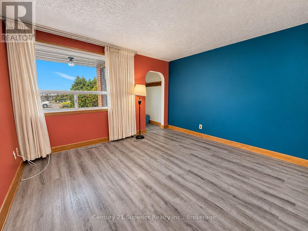
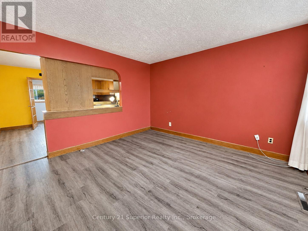
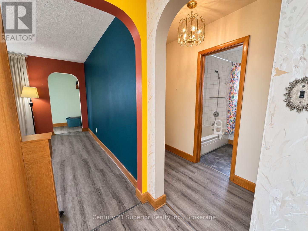
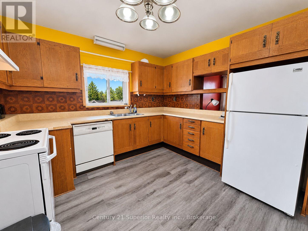
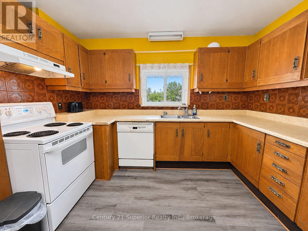
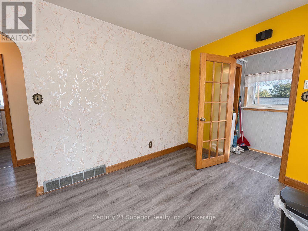
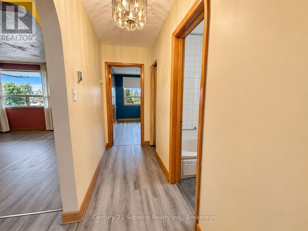
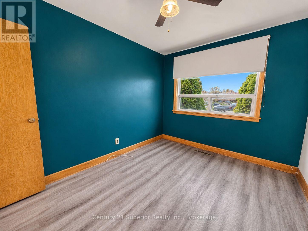
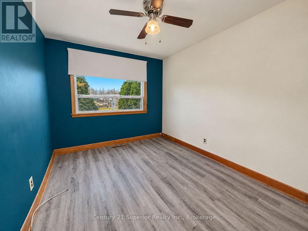
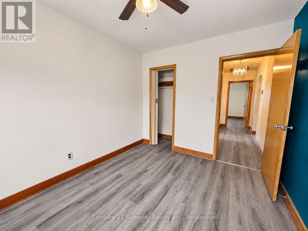
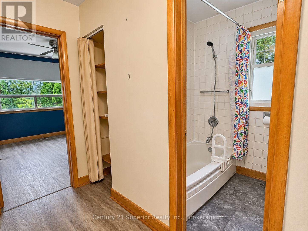
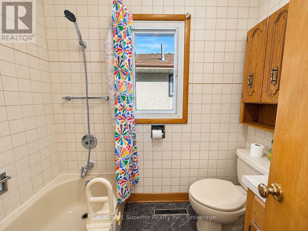
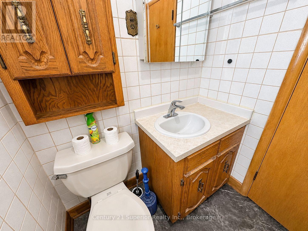
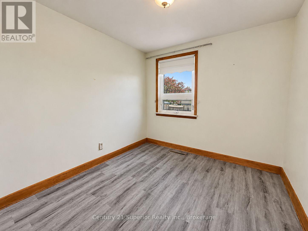
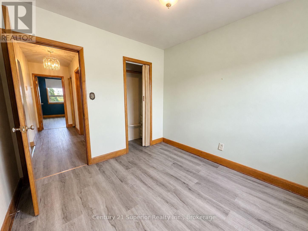
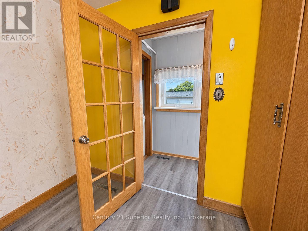
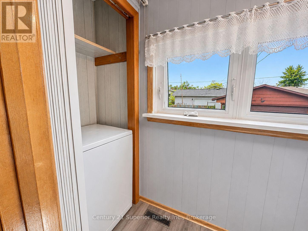
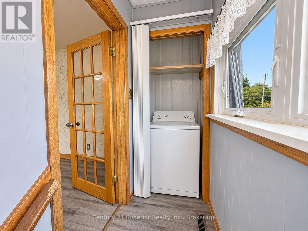
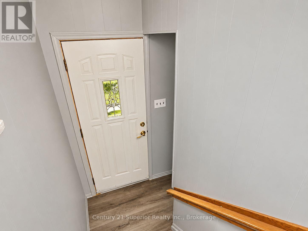
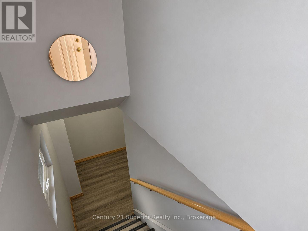
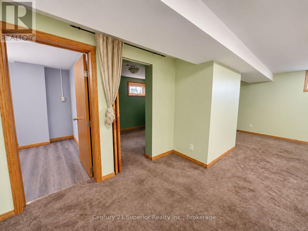
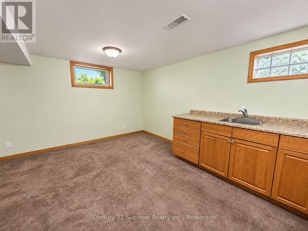
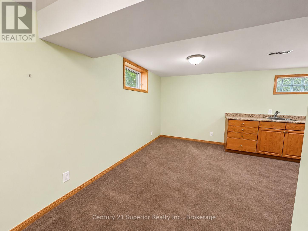
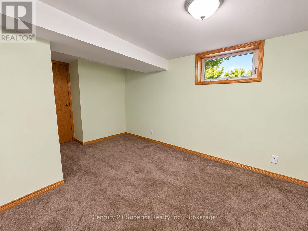
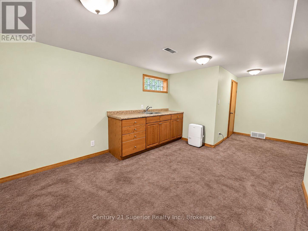
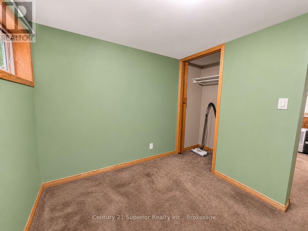
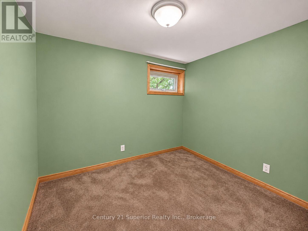
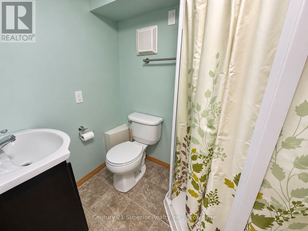
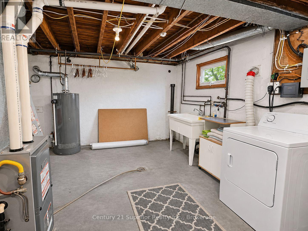
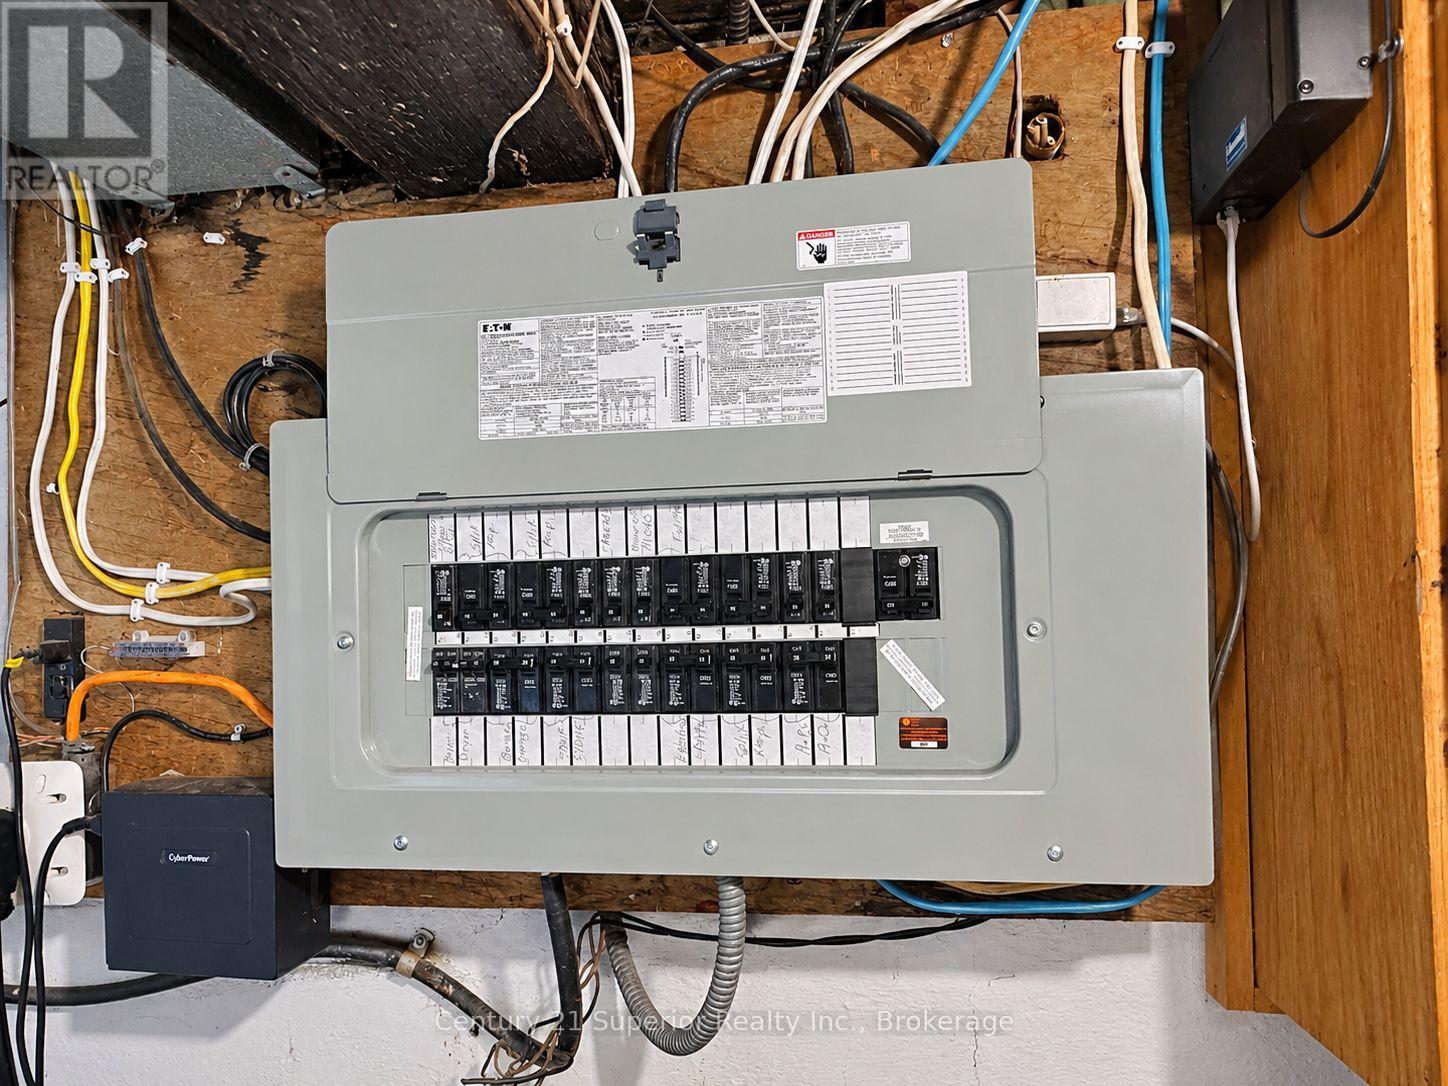
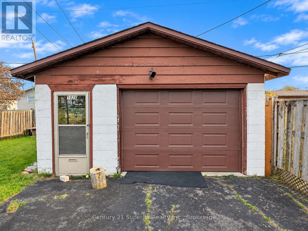
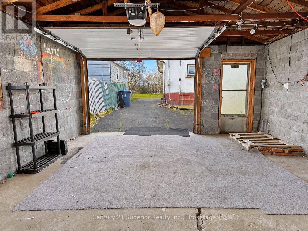
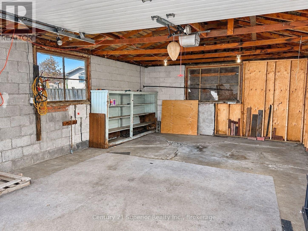
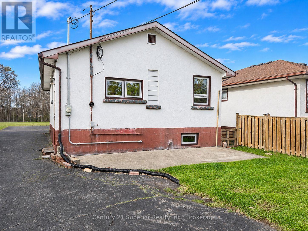
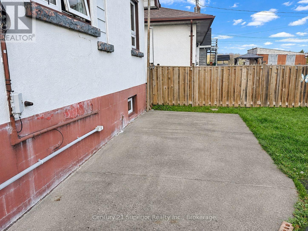
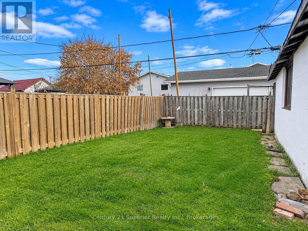
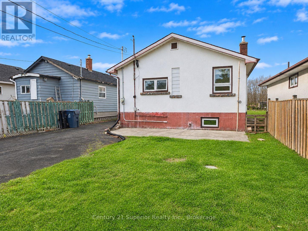
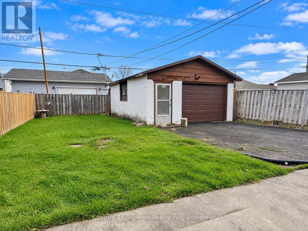
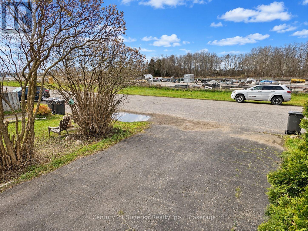
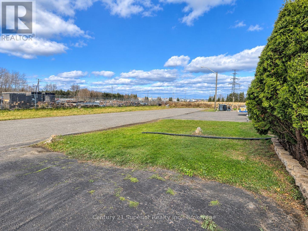
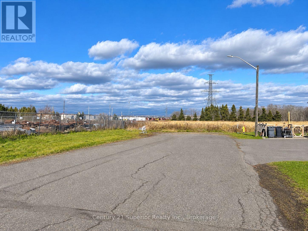
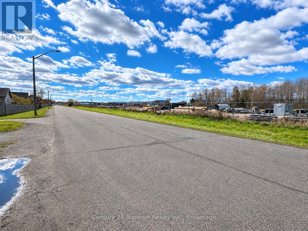

Great Bungalow on a Quiet Dead-End Street! This 2+1 bedroom, 2 bathroom bungalow offers plenty of living space and a practical layout for the whole family! Featuring original hardwood flooring, a spacious eat-in kitchen and a comfortable living room. The fully finished lower level provides additional living space with a second kitchen, recreation room, third bedroom and 3-piece bathroom - ideal for extended family or guests! Outside, you'll appreciate the fully fenced backyard and detached 1.5-car garage, offering plenty of room for parking and storage. Situated on a quiet dead-end street, close to the Neebing/McIntyre Floodway, which connects to beautiful Lake Superior. A great opportunity for first-time buyers, families or anyone looking for a well-located home with room to grow! (id:26231)
| MLS® Number | X14174092 |
| Property Type | Single Family |
| Community Name | East End |
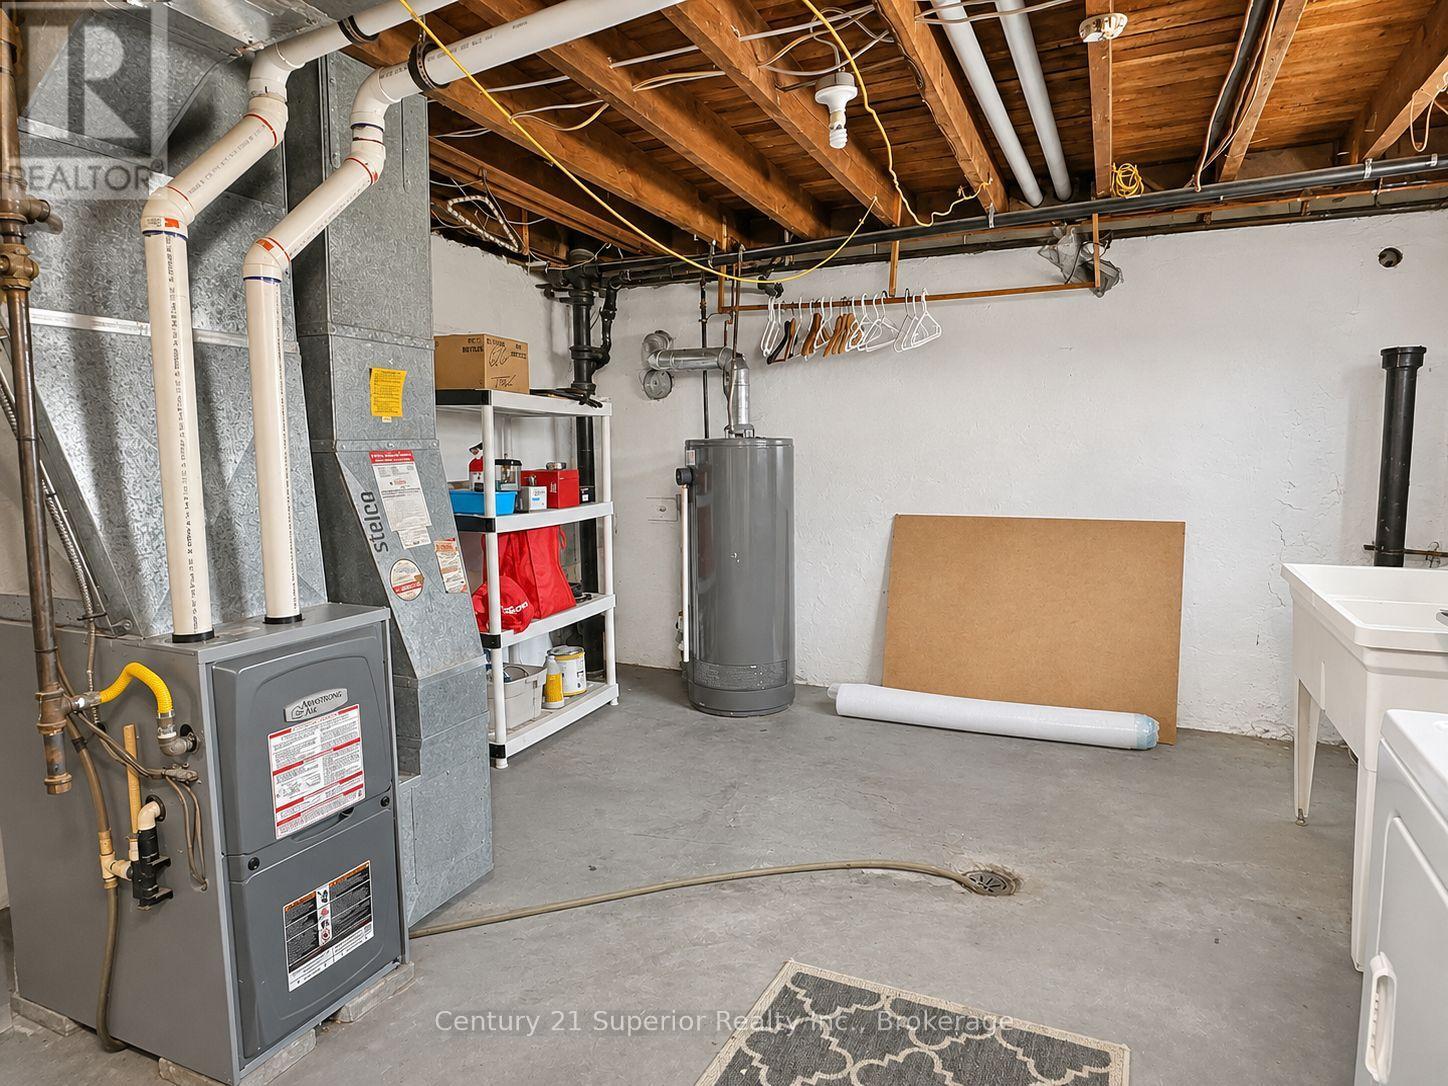
| Equipment Type | Water Heater - Gas, Water Heater |
| Features | Flat Site |
| Parking Space Total | 3 |
| Rental Equipment Type | Water Heater - Gas, Water Heater |
| Structure | Patio(s) |
| Bathroom Total | 2 |
| Bedrooms Above Ground | 2 |
| Bedrooms Below Ground | 1 |
| Bedrooms Total | 3 |
| Age | 51 To 99 Years |
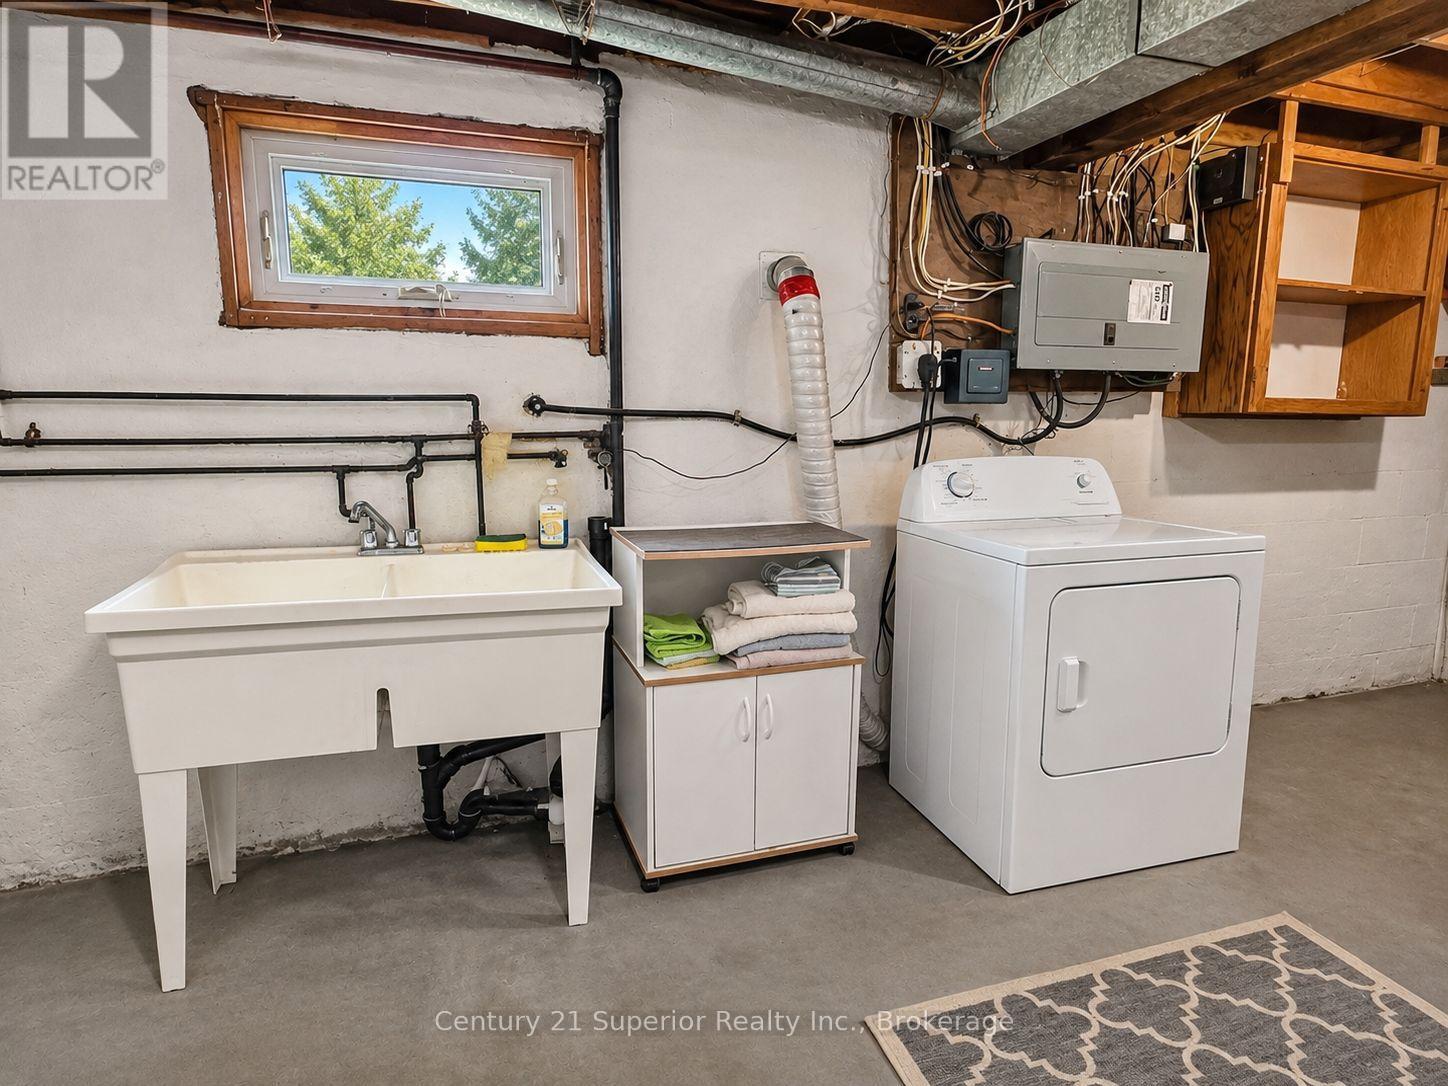
| Appliances | Water Meter, Dryer, Stove, Washer, Refrigerator |
| Architectural Style | Bungalow |
| Basement Development | Finished |
| Basement Type | Full (finished) |
| Construction Style Attachment | Detached |
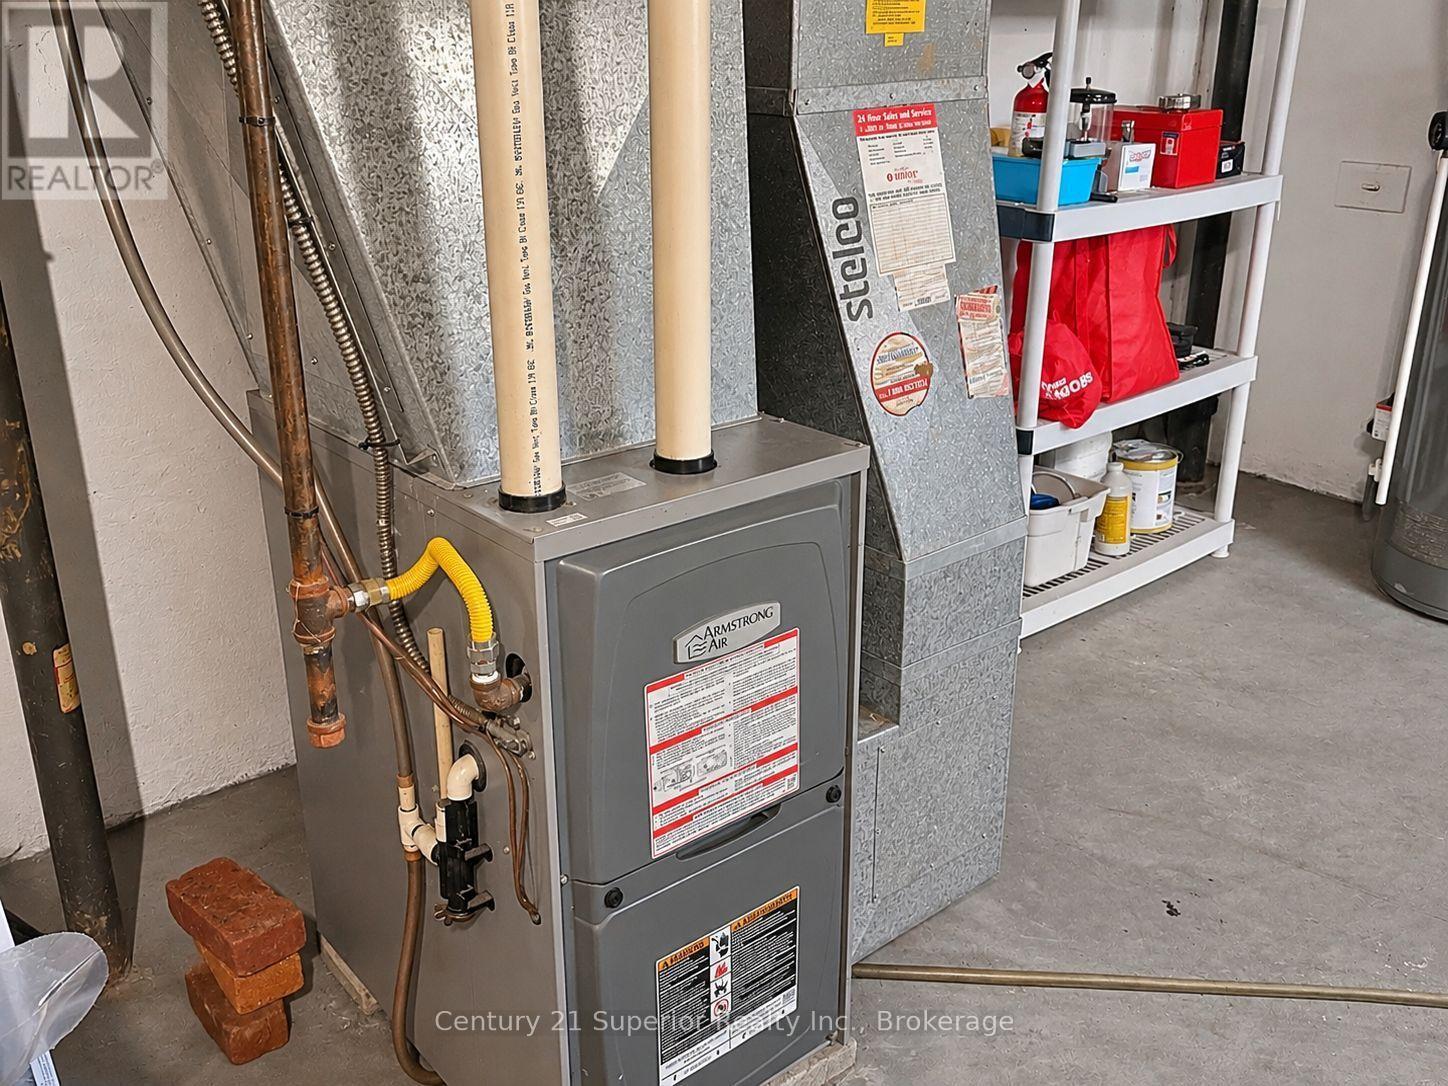
| Cooling Type | Central Air Conditioning |
| Exterior Finish | Brick, Stucco |
| Foundation Type | Block |
| Heating Fuel | Natural Gas |
| Heating Type | Forced Air |
| Stories Total | 1 |
| Size Interior | 700 - 1,100 Sqft |
| Type | House |
| Utility Water | Municipal Water |
| Detached Garage | |
| Garage |
| Acreage | No |
| Fence Type | Fenced Yard |
| Sewer | Sanitary Sewer |
| Size Depth | 110 Ft |
| Size Frontage | 37 Ft ,6 In |
| Size Irregular | 37.5 X 110 Ft |
| Size Total Text | 37.5 X 110 Ft |
| Level | Type | Length | Width | Dimensions |
|---|---|---|---|---|
| Basement | Recreational, Games Room | 4.24 m | 4.48 m | 4.24 m x 4.48 m |
| Basement | Bedroom 2 | 2.16 m | 2.71 m | 2.16 m x 2.71 m |
| Main Level | Living Room | 3.9 m | 3.87 m | 3.9 m x 3.87 m |
| Main Level | Kitchen | 3.96 m | 3.87 m | 3.96 m x 3.87 m |
| Main Level | Primary Bedroom | 3.6 m | 2.77 m | 3.6 m x 2.77 m |
| Main Level | Bedroom | 2.77 m | 2.77 m | 2.77 m x 2.77 m |
| Cable | Available |
| Electricity | Installed |
| Sewer | Installed |
https://www.realtor.ca/real-estate/30505941/1026-mclaughlin-street-thunder-bay-east-end-east-end
Contact us for more information
(807) 766-2221
(807) 767-0021
No Favourites Found

The trademarks REALTOR®, REALTORS®, and the REALTOR® logo are controlled by The Canadian Real Estate Association (CREA) and identify real estate professionals who are members of CREA. The trademarks MLS®, Multiple Listing Service® and the associated logos are owned by The Canadian Real Estate Association (CREA) and identify the quality of services provided by real estate professionals who are members of CREA. The trademark DDF® is owned by The Canadian Real Estate Association (CREA) and identifies CREA's Data Distribution Facility (DDF®)