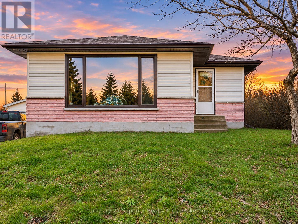
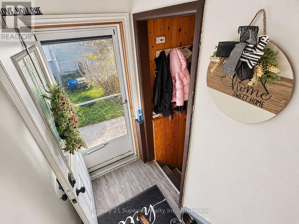
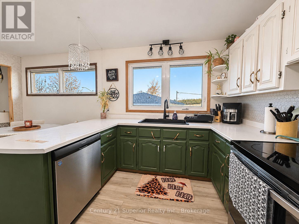
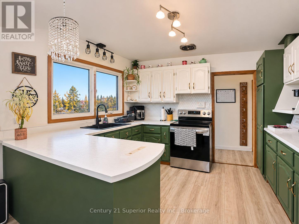
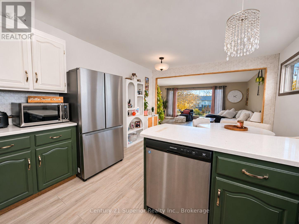
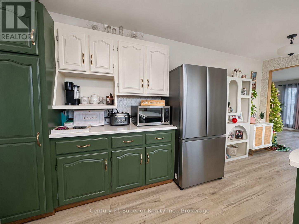
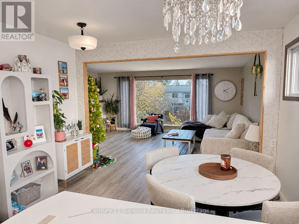
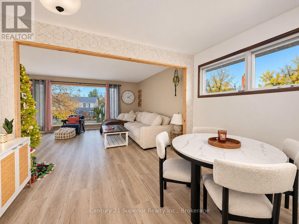
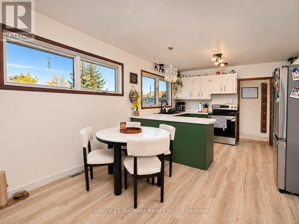
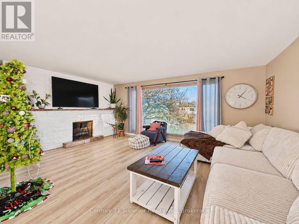
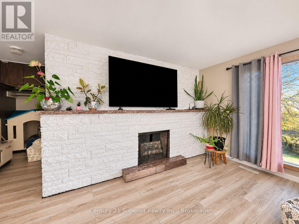
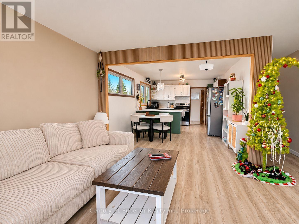
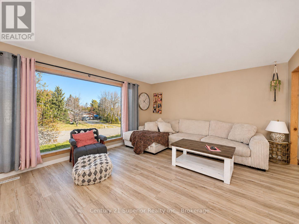
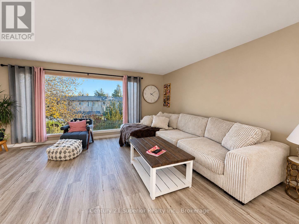
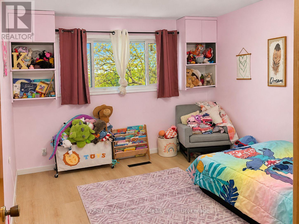
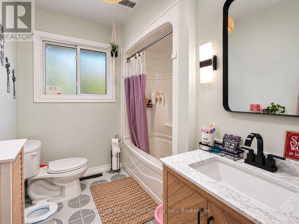
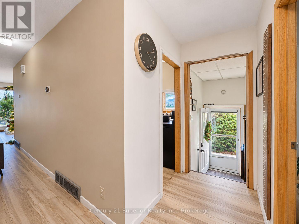
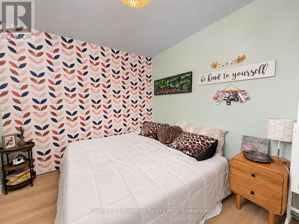
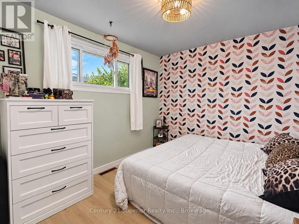
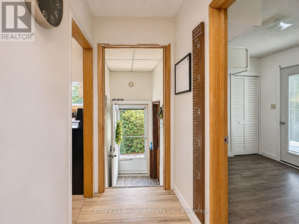
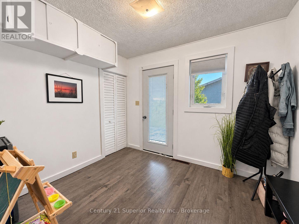
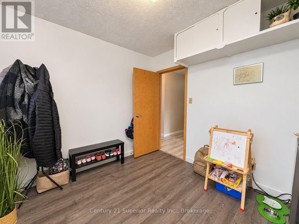
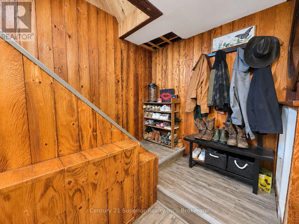
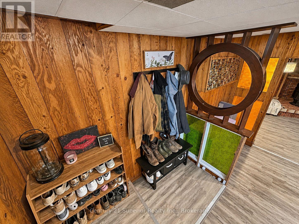
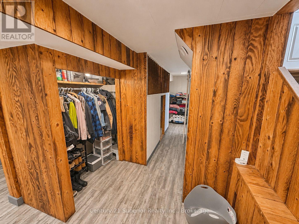
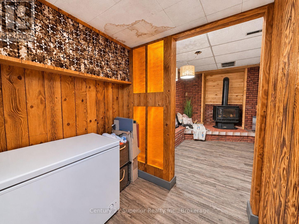
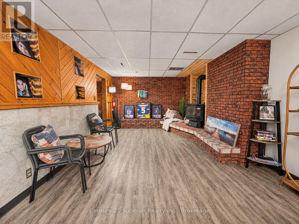
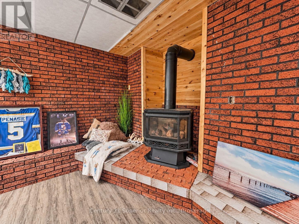
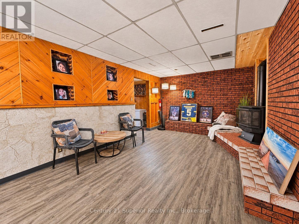
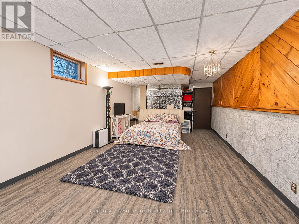
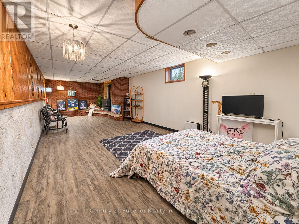
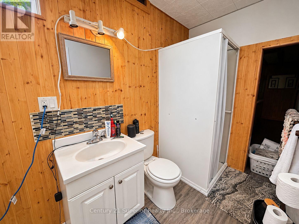
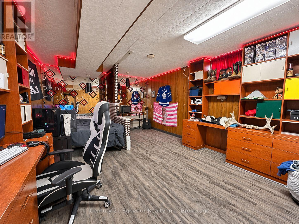
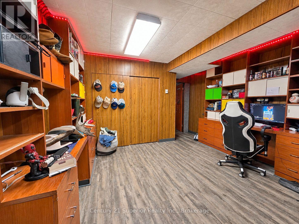
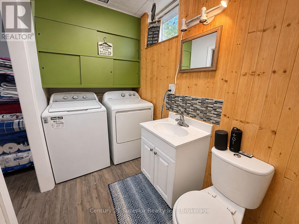
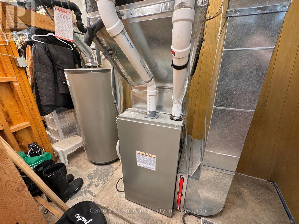
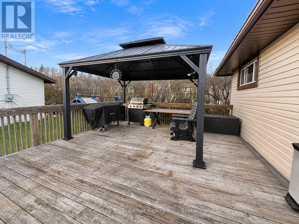
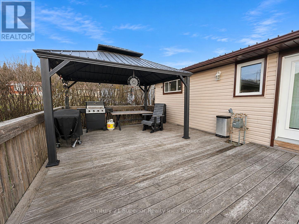
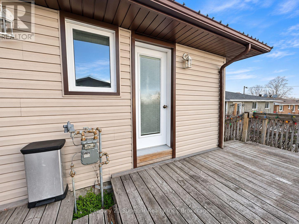
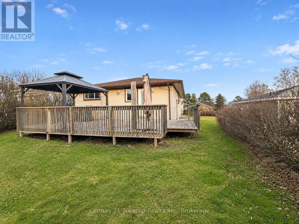
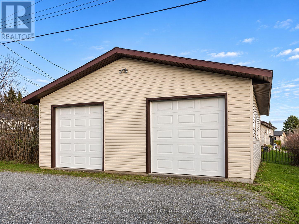
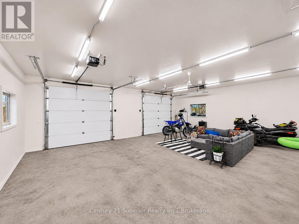
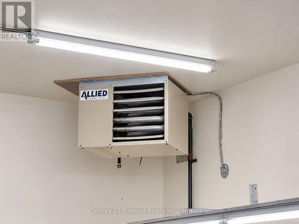
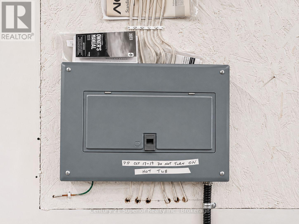
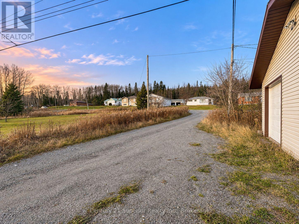
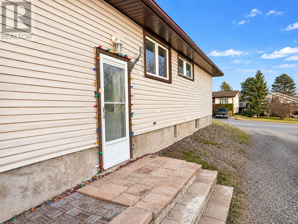
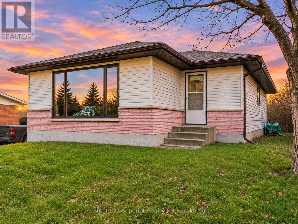
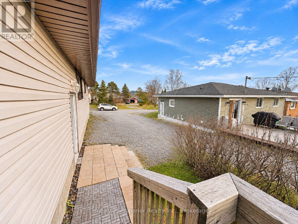
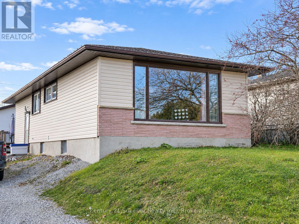
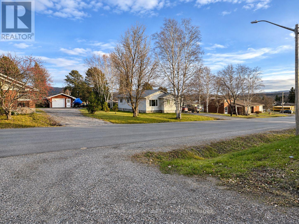

Fantastic Family Home in a Great Nipigon Location! This spacious 3+1-bedroom, 2-bathroom bungalow offers plenty of room for the whole family, along with an impressive 30' x 28' gas-heated, two-door garage built in 2018 with convenient back lane access! The main floor features a generous eat-in kitchen, spacious living room with a floor-to-ceiling picture window overlooking the scenic mountains and a pretty flowering crab apple tree, with a modern bricked fireplace accent wall. The finished lower level offers a large recreation room with a cozy gas fireplace, fourth bedroom and plenty of storage space. Numerous updates include a high-efficiency furnace and central air conditioning (2024), some updated windows (2024), beautifully updated main bathroom (2024), new main floor flooring (2025) and shingles (2022). Outside, enjoy a fenced backyard and a large deck already wired for a hot tub and a built-in gazebo! With its generous living space, extensive updates, fantastic garage and great location, this property is an excellent choice for families looking for comfort, convenience and room to grow! (id:26231)
| MLS® Number | X14185016 |
| Property Type | Single Family |
| Equipment Type | Water Heater |
| Features | Irregular Lot Size, Carpet Free |
| Parking Space Total | 4 |
| Rental Equipment Type | Water Heater |
| Structure | Deck |
| View Type | Mountain View |
| Bathroom Total | 2 |
| Bedrooms Above Ground | 3 |
| Bedrooms Below Ground | 1 |
| Bedrooms Total | 4 |
| Age | 51 To 99 Years |
| Amenities | Fireplace(s) |
| Appliances | Garage Door Opener Remote(s), Dryer, Washer |
| Architectural Style | Bungalow |
| Basement Development | Finished |
| Basement Type | Full (finished) |
| Construction Style Attachment | Detached |
| Cooling Type | Central Air Conditioning |
| Exterior Finish | Brick, Vinyl Siding |
| Fire Protection | Smoke Detectors |
| Fireplace Present | Yes |
| Fireplace Total | 2 |
| Flooring Type | Vinyl |
| Foundation Type | Block |
| Heating Fuel | Natural Gas |
| Heating Type | Forced Air |
| Stories Total | 1 |
| Size Interior | 1,100 - 1,500 Sqft |
| Type | House |
| Utility Water | Municipal Water |
| Detached Garage | |
| Garage |
| Acreage | No |
| Fence Type | Fenced Yard |
| Sewer | Sanitary Sewer |
| Size Depth | 137 Ft |
| Size Frontage | 50 Ft |
| Size Irregular | 50 X 137 Ft |
| Size Total Text | 50 X 137 Ft|under 1/2 Acre |
| Zoning Description | Residential |
| Level | Type | Length | Width | Dimensions |
|---|---|---|---|---|
| Basement | Bedroom 4 | 3.62 m | 5.18 m | 3.62 m x 5.18 m |
| Basement | Recreational, Games Room | 3.35 m | 9.75 m | 3.35 m x 9.75 m |
| Main Level | Living Room | 5.79 m | 4.87 m | 5.79 m x 4.87 m |
| Main Level | Primary Bedroom | 3.41 m | 3.59 m | 3.41 m x 3.59 m |
| Main Level | Kitchen | 2.74 m | 3.56 m | 2.74 m x 3.56 m |
| Main Level | Dining Room | 2.4 m | 3.59 m | 2.4 m x 3.59 m |
| Main Level | Bedroom 2 | 3.01 m | 2.71 m | 3.01 m x 2.71 m |
| Main Level | Bedroom 3 | 2.77 m | 3.41 m | 2.77 m x 3.41 m |
| Cable | Installed |
| Electricity | Installed |
| Sewer | Installed |
https://www.realtor.ca/real-estate/30517675/103-renison-street-nipigon
Contact us for more information
(807) 766-2221
(807) 767-0021
No Favourites Found

The trademarks REALTOR®, REALTORS®, and the REALTOR® logo are controlled by The Canadian Real Estate Association (CREA) and identify real estate professionals who are members of CREA. The trademarks MLS®, Multiple Listing Service® and the associated logos are owned by The Canadian Real Estate Association (CREA) and identify the quality of services provided by real estate professionals who are members of CREA. The trademark DDF® is owned by The Canadian Real Estate Association (CREA) and identifies CREA's Data Distribution Facility (DDF®)
