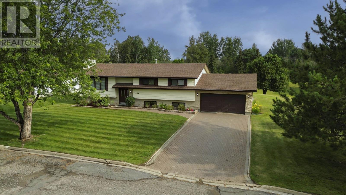
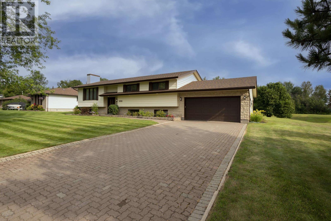
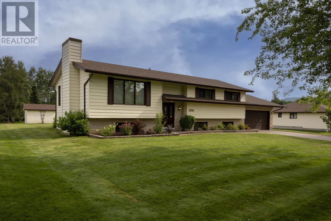
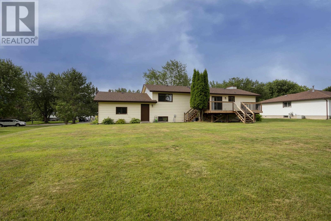
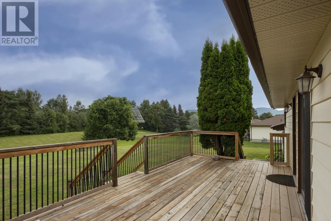
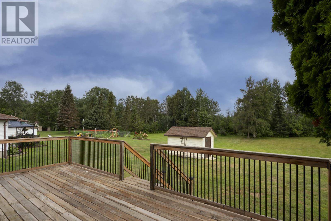
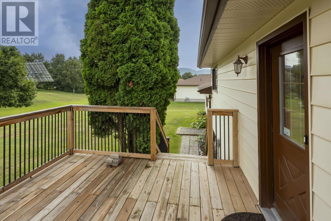
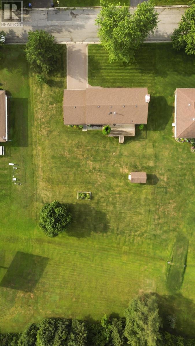
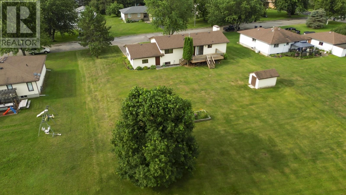
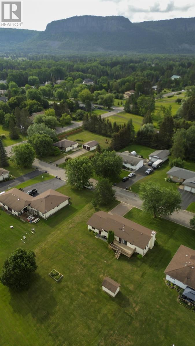
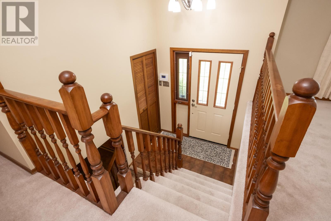
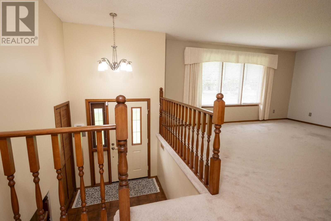
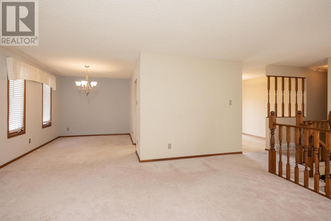
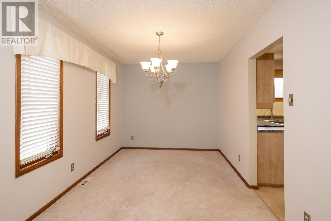
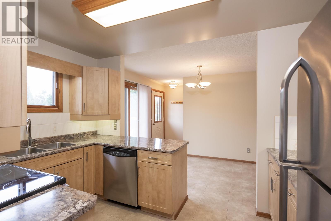
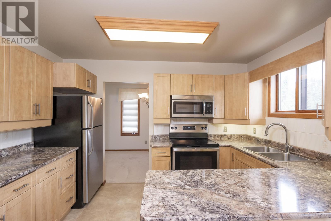
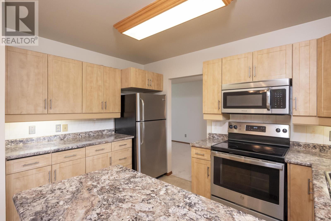
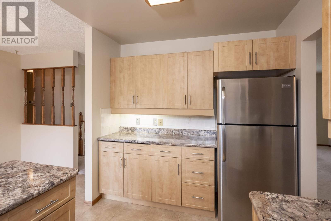
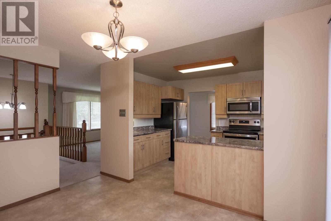
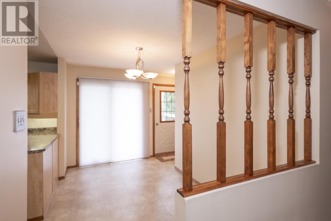
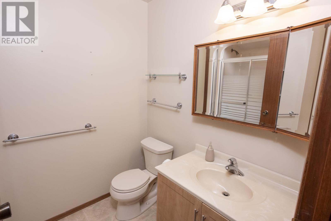
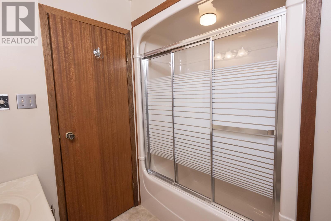
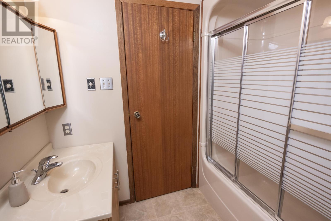
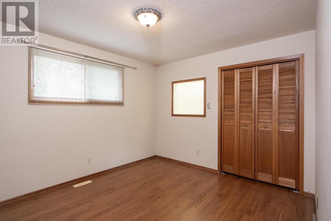
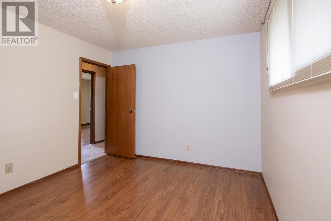
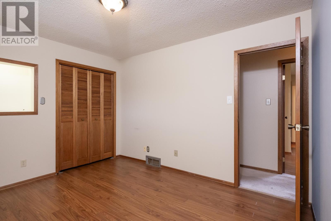
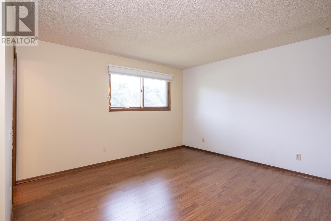
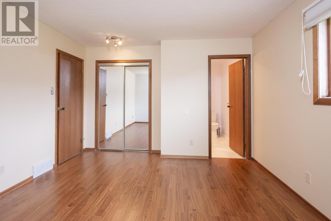
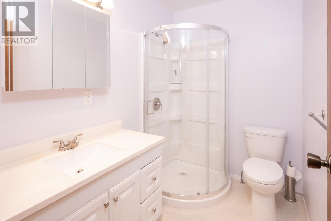
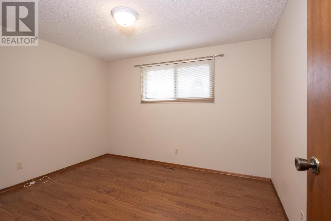
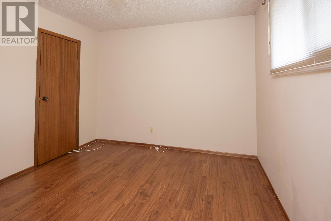
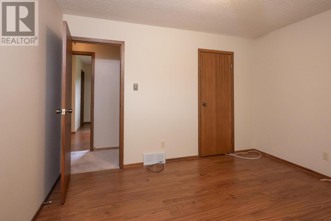
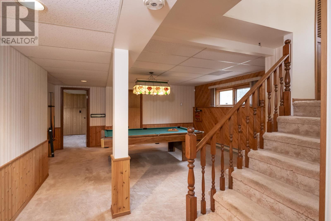
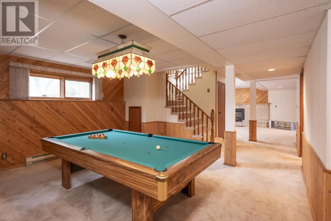
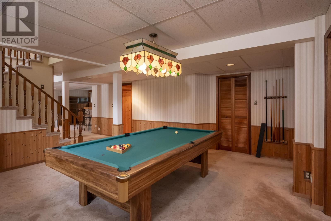
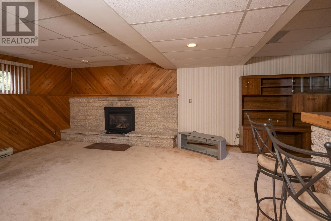
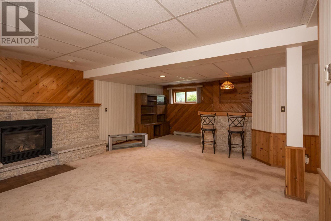
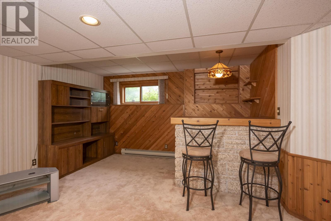
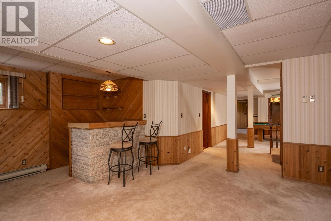
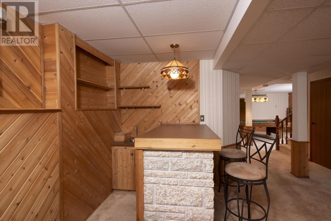
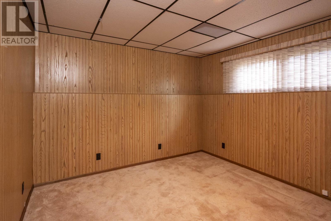
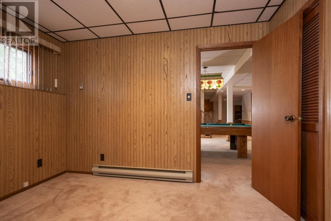
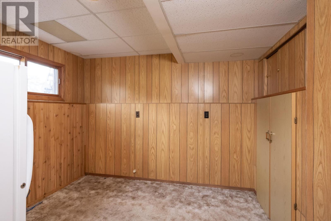
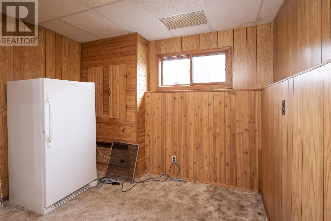
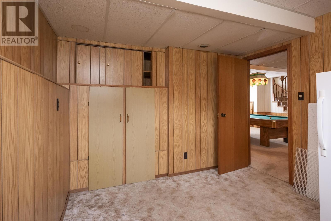
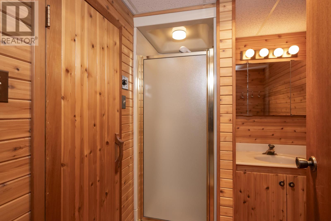
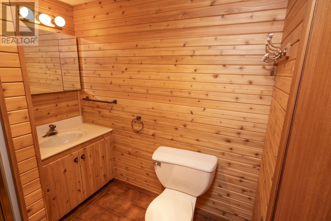
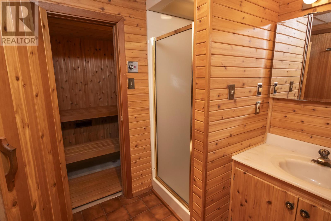
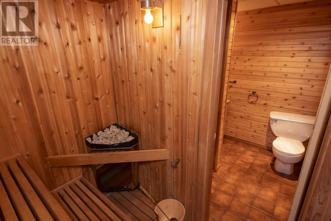

WELCOME HOME TO 1030 BROOKVIEW PLACE! Meticulously Maintained One-Owner Home on a Quiet Cul-de-Sac! This exceptional 5-bedroom, 3-bathroom residence offering over 1,400 sq. ft. of pristine main-floor living space on a quiet cul-de-sac, less than 10 minutes from city amenities. Lovingly cared for by its original owner since day one, this property combines thoughtful care, functionality, and space inside and out. The main floor features a spacious living room, formal dining area, and an updated eat-in kitchen with direct access to the back deck and private yard—ideal for outdoor dining and entertaining. The primary suite includes its own private 3-piece ensuite, accompanied by two additional main-floor bedrooms and a second full bath. The fully finished lower level doubles your living space, highlighting a sprawling rec room with a wet bar, a dedicated games room (complete with pool table), two flexible rooms perfect for guest bedrooms or home offices, and a third bathroom with a private sauna. Complete with an attached garage and a generous lot in a prime neighborhood, homes of this caliber rarely come to market. Move right in and start making memories! (id:26231)
| MLS® Number | TB2602269 |
| Property Type | Single Family |
| Community Name | Thunder Bay |
| Communication Type | High Speed Internet |
| Features | Interlocking Driveway |
| Storage Type | Storage Shed |
| Structure | Deck, Shed |
| Bathroom Total | 3 |
| Bedrooms Above Ground | 3 |
| Bedrooms Below Ground | 2 |
| Bedrooms Total | 5 |
| Amenities | Sauna |
| Appliances | Microwave Built-in, Dishwasher, Central Vacuum, Stove, Dryer, Freezer, Refrigerator, Washer |
| Architectural Style | Bi-level |
| Basement Development | Finished |
| Basement Type | Full (finished) |
| Constructed Date | 1987 |
| Construction Style Attachment | Detached |
| Cooling Type | Central Air Conditioning |
| Exterior Finish | Brick, Siding |
| Fireplace Present | Yes |
| Fireplace Total | 1 |
| Foundation Type | Poured Concrete |
| Heating Fuel | Electric, Natural Gas |
| Heating Type | Baseboard Heaters, Forced Air |
| Size Interior | 1,410 Ft2 |
| Utility Water | Municipal Water |
| Garage | |
| Attached Garage |
| Access Type | Road Access |
| Acreage | No |
| Sewer | Septic System |
| Size Frontage | 117.6500 |
| Size Total Text | 1/2 - 1 Acre |
| Level | Type | Length | Width | Dimensions |
|---|---|---|---|---|
| Basement | Recreation Room | 22.10 x 15.2 | ||
| Basement | Games Room | 15.3 x 13.5 | ||
| Basement | Bedroom | 10.5 x 9.4 | ||
| Basement | Bedroom | 9.5 x 9.5 | ||
| Basement | Bathroom | 3 pce | ||
| Basement | Laundry Room | 12.11 x 5.6 | ||
| Main Level | Living Room | 15.11 x 13.4 | ||
| Main Level | Primary Bedroom | 12.7 x 11.7 | ||
| Main Level | Kitchen | 15.6 x 11.6 | ||
| Main Level | Dining Room | 12 x 8.7 | ||
| Main Level | Bedroom | 11.7 x 10 | ||
| Main Level | Bedroom | 11.7 x 10 | ||
| Main Level | Bathroom | 4 pce | ||
| Main Level | Bathroom | 3 pce |
| Cable | Available |
| Electricity | Available |
| Natural Gas | Available |
| Telephone | Available |
https://www.realtor.ca/real-estate/30124179/1030-brookview-pl-thunder-bay-thunder-bay
Contact us for more information
(807) 623-5011
(807) 623-3056
WWW.ROYALLEPAGETHUNDERBAY.COM
(807) 623-5011
(807) 623-3056
WWW.ROYALLEPAGETHUNDERBAY.COM
No Favourites Found

The trademarks REALTOR®, REALTORS®, and the REALTOR® logo are controlled by The Canadian Real Estate Association (CREA) and identify real estate professionals who are members of CREA. The trademarks MLS®, Multiple Listing Service® and the associated logos are owned by The Canadian Real Estate Association (CREA) and identify the quality of services provided by real estate professionals who are members of CREA. The trademark DDF® is owned by The Canadian Real Estate Association (CREA) and identifies CREA's Data Distribution Facility (DDF®)
