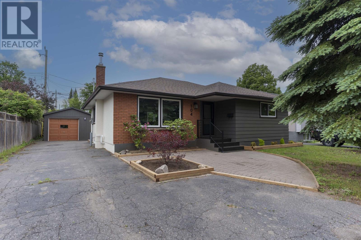
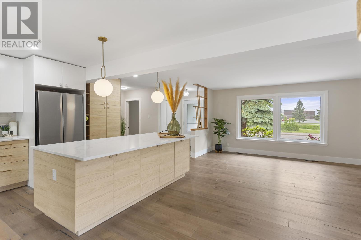
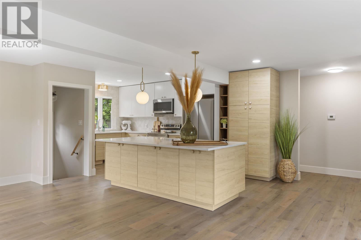
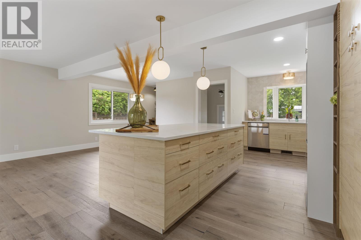
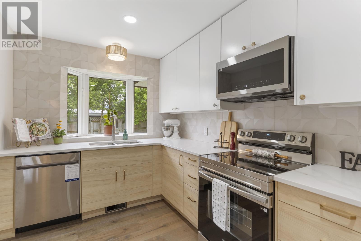
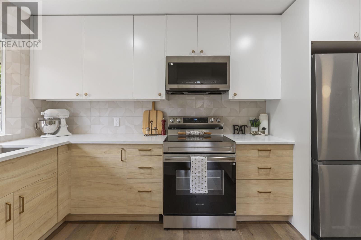
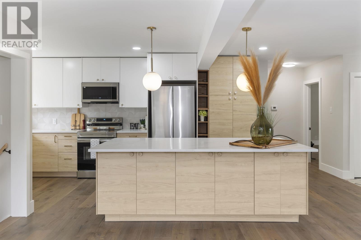
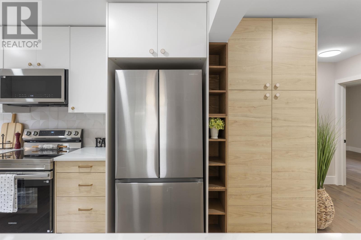
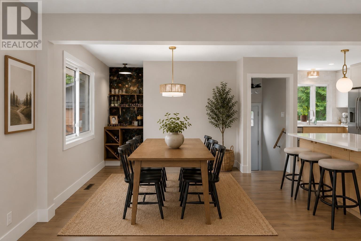
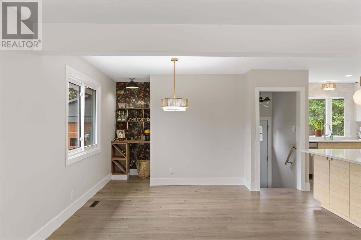
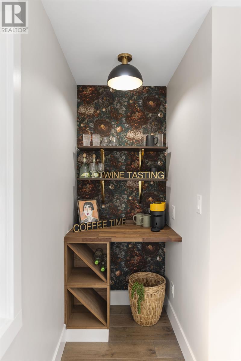
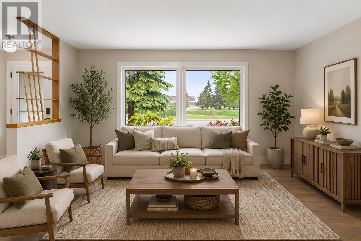
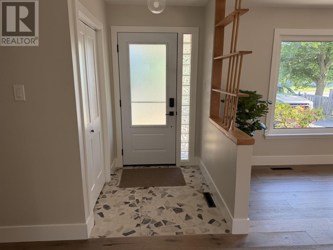
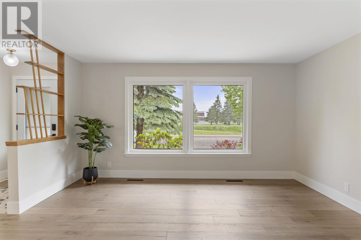
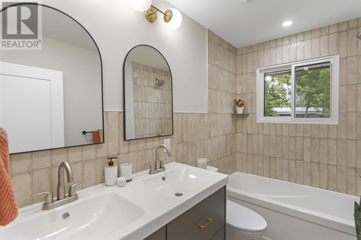
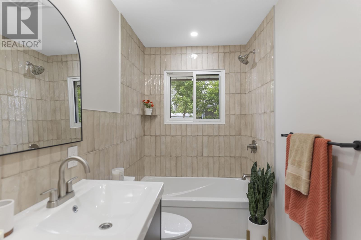
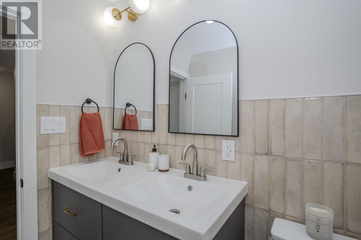
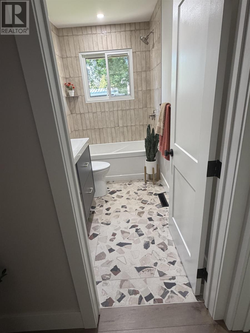
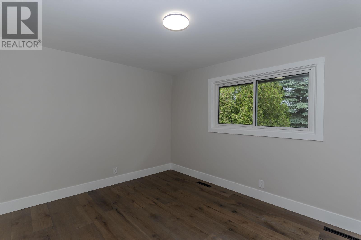
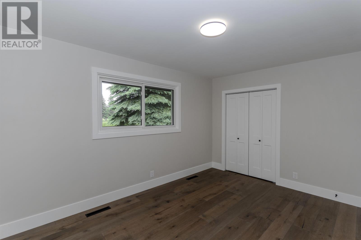
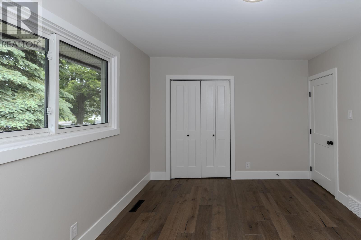
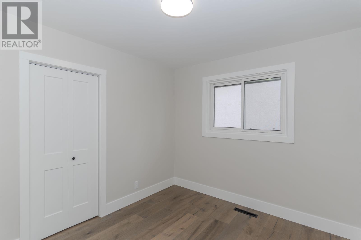
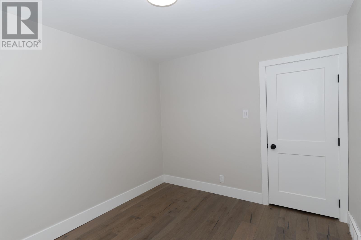
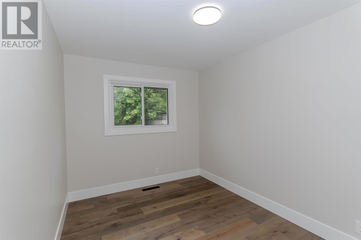
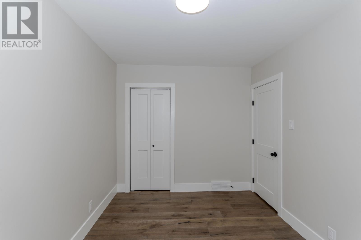
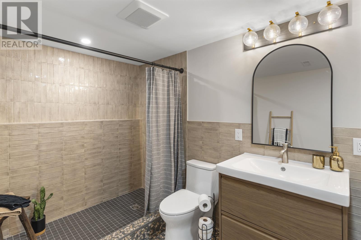
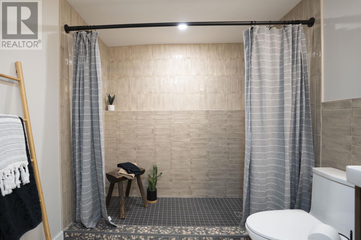
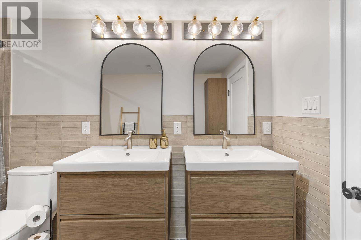
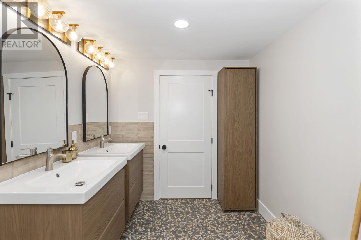
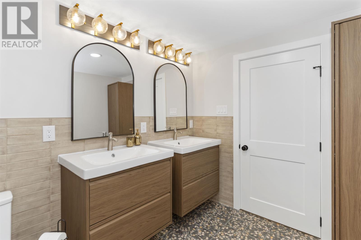
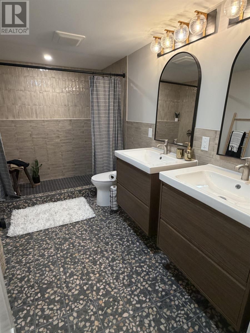
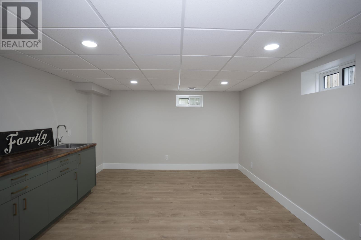
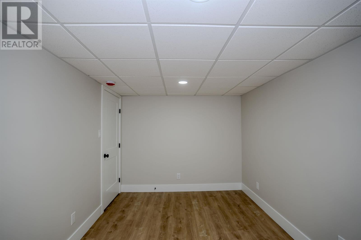
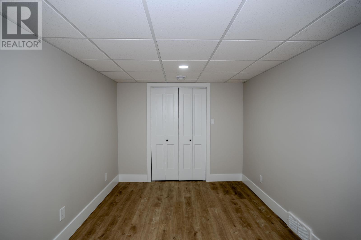
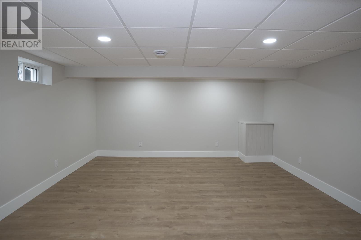
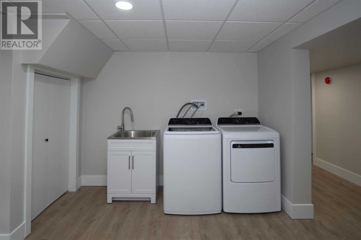
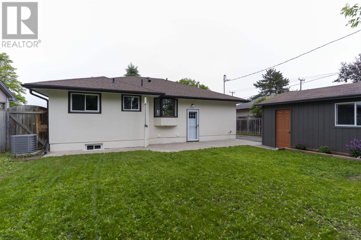
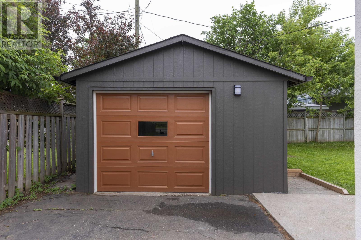
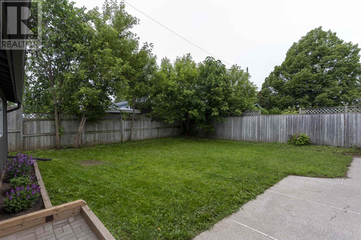
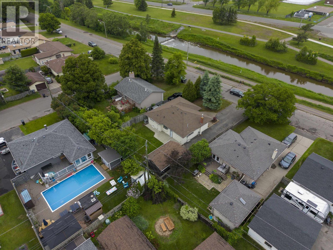
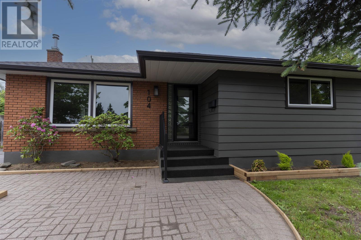

This beautifully renovated bungalow on Riverview Drive has been transformed from top to bottom with stunning, high-end finishes throughout. The bright, open-concept main floor features a brand-new kitchen with a large island that flows seamlessly into the dining and living areas, creating the perfect space for entertaining and everyday living. Rich hardwood flooring extends throughout the main level and into all three bedrooms. Both bathrooms have been tastefully updated with exceptional tile work, while the lower-level bathroom features a spacious walk-in shower. Outside, the property is beautifully landscaped and includes a detached garage, completing this move-in-ready home. (id:26231)
| MLS® Number | TB2601821 |
| Property Type | Single Family |
| Community Name | Thunder Bay |
| Communication Type | High Speed Internet |
| Community Features | Bus Route |
| Features | Paved Driveway |
| Structure | Patio(s) |
| Bathroom Total | 2 |
| Bedrooms Above Ground | 3 |
| Bedrooms Total | 3 |
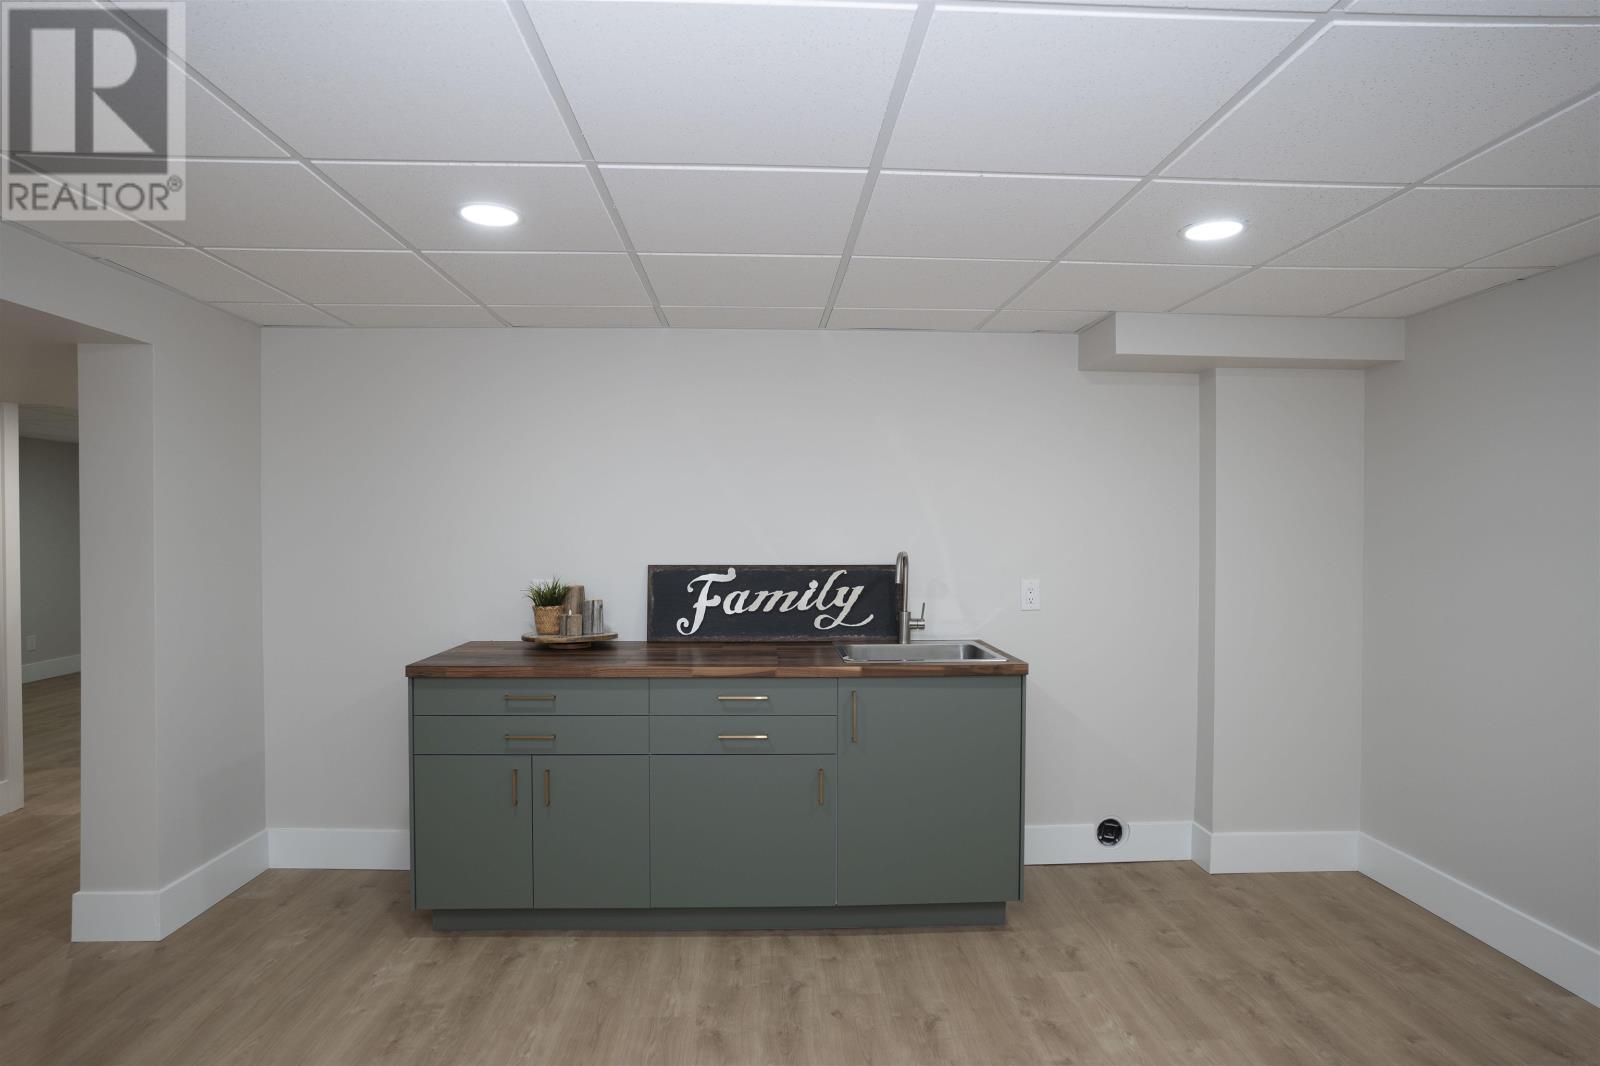
| Appliances | Dishwasher, Wet Bar, Stove, Dryer, Microwave, Washer |
| Architectural Style | Bungalow |
| Basement Development | Finished |
| Basement Type | Full (finished) |
| Constructed Date | 1962 |
| Construction Style Attachment | Detached |
| Cooling Type | Central Air Conditioning |
| Flooring Type | Hardwood |
| Heating Fuel | Natural Gas |
| Heating Type | Forced Air |
| Stories Total | 1 |
| Size Interior | 1,183 Ft2 |
| Utility Water | Municipal Water |
| Garage |
| Access Type | Road Access |
| Acreage | No |
| Sewer | Sanitary Sewer |
| Size Frontage | 57.2900 |
| Size Total Text | Under 1/2 Acre |
| Level | Type | Length | Width | Dimensions |
|---|---|---|---|---|
| Basement | Den | 14.1 x 8.8 | ||
| Basement | Bathroom | 3 PC | ||
| Basement | Recreation Room | 33 x 12.7 | ||
| Main Level | Kitchen | 13.2 x 10 | ||
| Main Level | Living Room/dining Room | 23 x 9.9 | ||
| Main Level | Primary Bedroom | 13.8 x 11.8 | ||
| Main Level | Bedroom | 11.8 x 8.5 | ||
| Main Level | Bedroom | 10.4 x 9.1 | ||
| Main Level | Bathroom | 4 PC | ||
| Main Level | Bedroom | 10 X 9.9 |
| Cable | Available |
| Electricity | Available |
| Natural Gas | Available |
| Telephone | Available |
https://www.realtor.ca/real-estate/29998967/104-riverview-drive-thunder-bay-thunder-bay
Contact us for more information
(807) 623-5011
(807) 623-3056
WWW.ROYALLEPAGETHUNDERBAY.COM
No Favourites Found

The trademarks REALTOR®, REALTORS®, and the REALTOR® logo are controlled by The Canadian Real Estate Association (CREA) and identify real estate professionals who are members of CREA. The trademarks MLS®, Multiple Listing Service® and the associated logos are owned by The Canadian Real Estate Association (CREA) and identify the quality of services provided by real estate professionals who are members of CREA. The trademark DDF® is owned by The Canadian Real Estate Association (CREA) and identifies CREA's Data Distribution Facility (DDF®)
