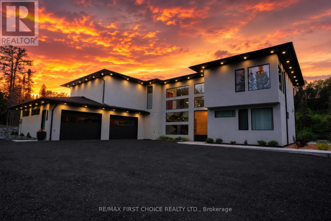
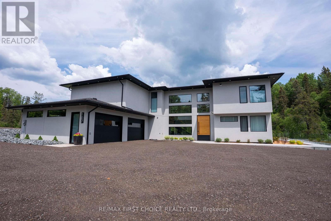
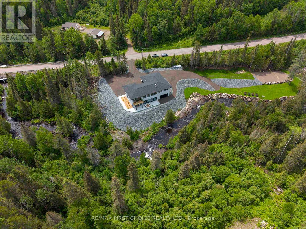
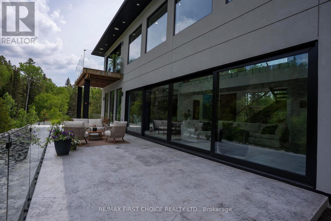
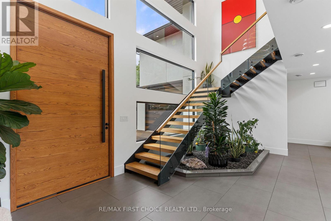
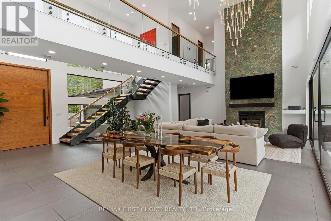
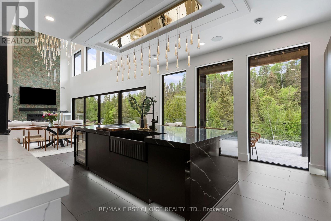
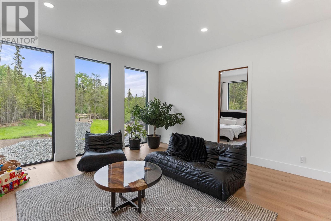
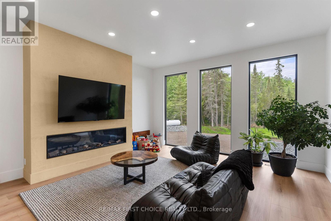
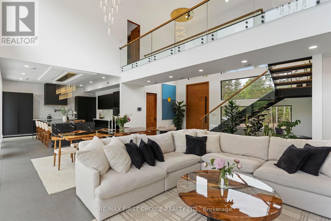
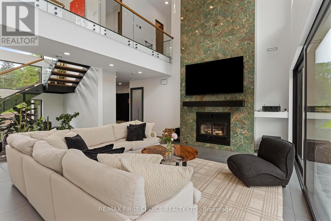
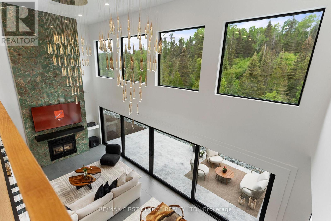
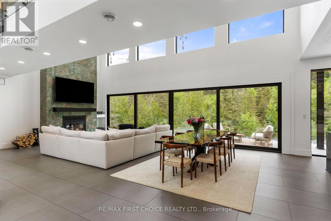
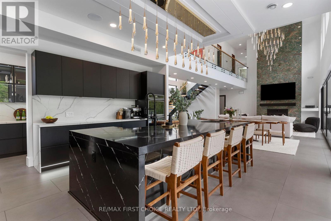
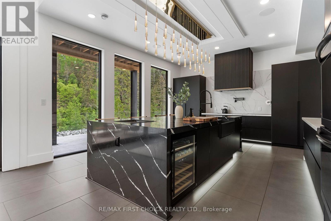
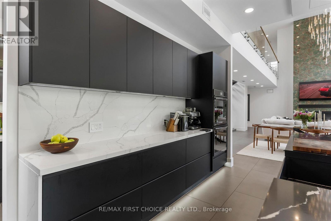
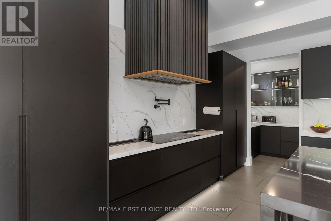
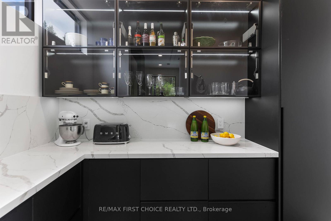
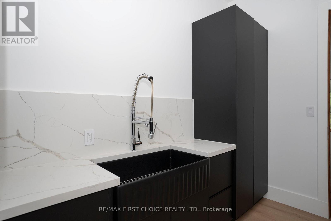
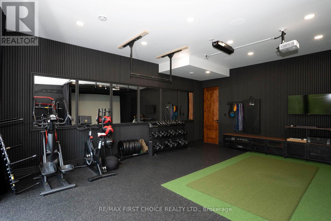
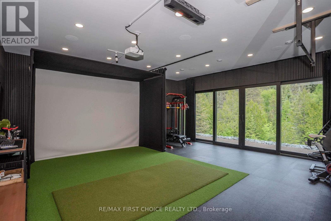
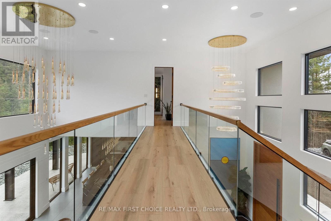
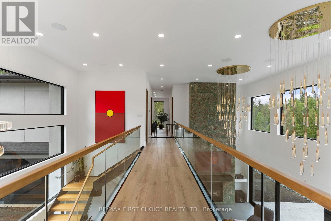
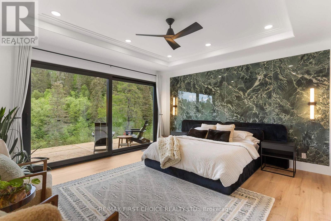
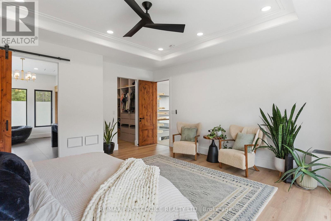
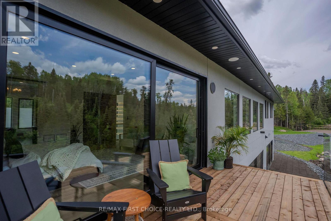
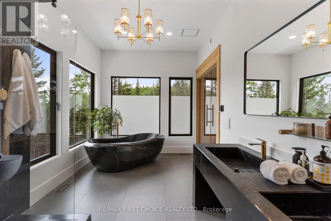
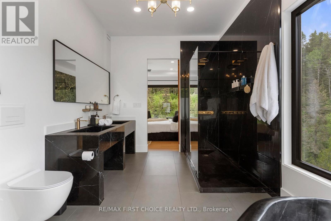
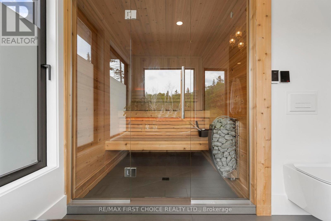
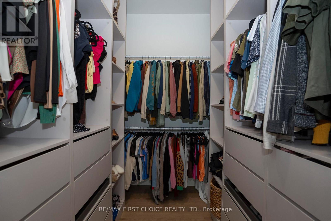
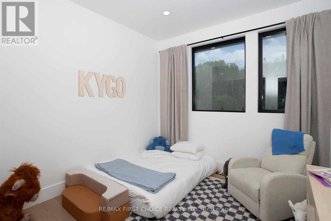
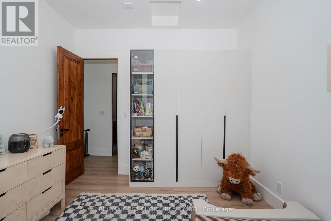
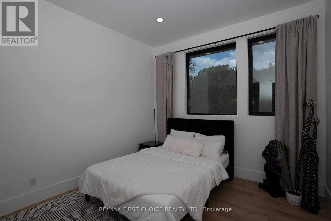
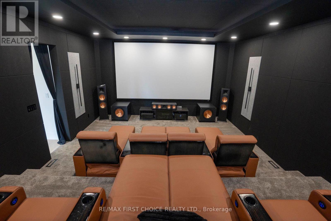
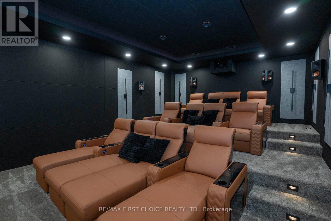
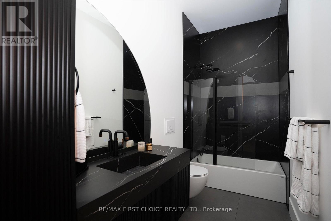
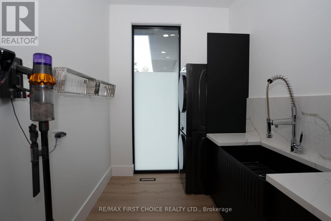
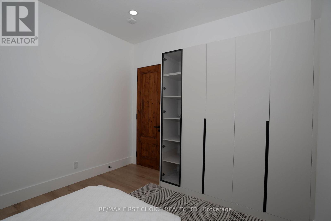
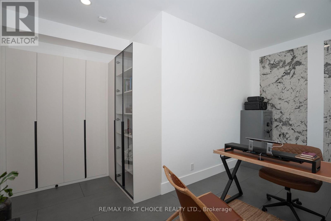
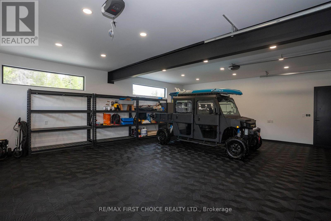
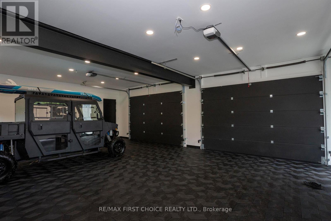
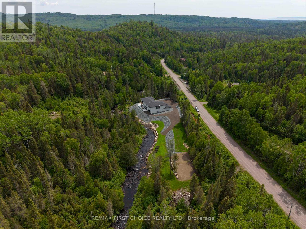
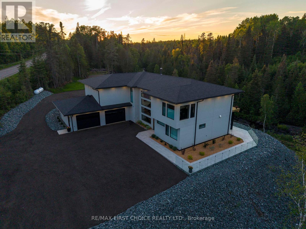
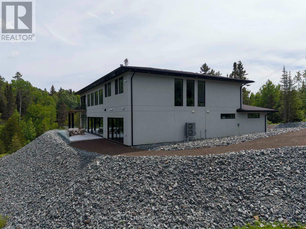
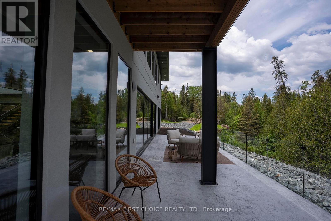
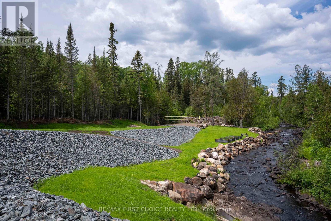
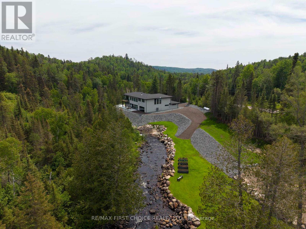

New Listing. A remarkable designer crafted luxury residence simply 10 minutes from the City. This newly built home show cases contemporary architecture, refined finishes and exceptional attention to detail. Featuring 4 generously sized bedrooms, attached 3 car garage, premium appliances and sophisticated open concept living. Situated along side of the soothing currents of Ferguson Creek, this 4326 sq.ft. Oasis features a luxurious 5 piece ensuite with sauna, private balcony off primary bedroom, home gym, professional golf sim, 12 seat reclining leather theatre, 2nd level laundry, family room. Surrounded by 12.75 acres of serene forest with extensively manicured property. (id:26231)
| MLS® Number | X13502004 |
| Property Type | Single Family |
| Community Name | Gorham |
| Communication Type | High Speed Internet |
| Equipment Type | Propane Tank |
| Features | Irregular Lot Size, Wheelchair Access, Sauna |
| Parking Space Total | 11 |
| Rental Equipment Type | Propane Tank |
| Structure | Patio(s) |
| Bathroom Total | 3 |
| Bedrooms Above Ground | 4 |
| Bedrooms Total | 4 |
| Age | 0 To 5 Years |
| Amenities | Fireplace(s) |
| Appliances | Water Purifier, Oven - Built-in, Dishwasher, Dryer, Freezer, Oven, Washer, Refrigerator |
| Basement Development | Other, See Remarks |
| Basement Type | None, N/a (other, See Remarks) |
| Construction Style Attachment | Detached |
| Cooling Type | Central Air Conditioning |
| Exterior Finish | Stucco |
| Fireplace Present | Yes |
| Fireplace Total | 1 |
| Foundation Type | Poured Concrete |
| Half Bath Total | 1 |
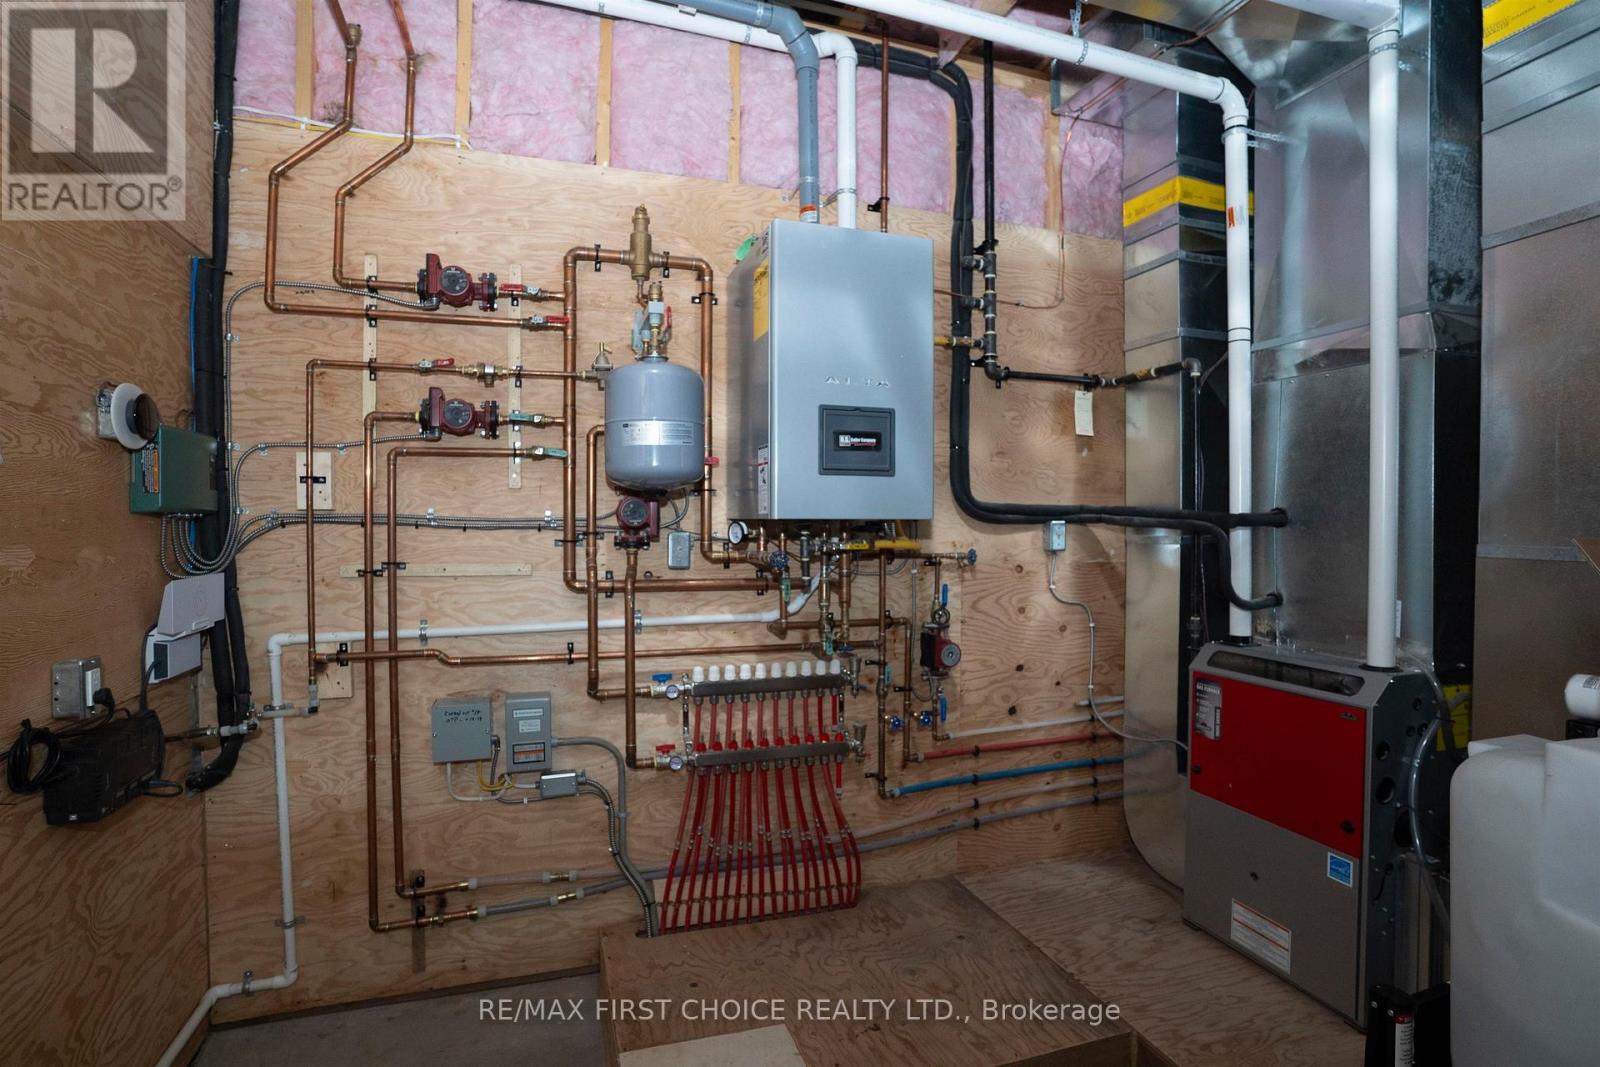
| Heating Fuel | Wood, Electric, Propane, Other |
| Heating Type | Heat Pump, Radiant Heat, Forced Air, Other |
| Stories Total | 2 |
| Type | House |
| Garage |
| Access Type | Public Road |
| Acreage | Yes |
| Sewer | Septic System |
| Size Depth | 1570 Ft ,4 In |
| Size Frontage | 479 Ft ,4 In |
| Size Irregular | 479.35 X 1570.39 Ft |
| Size Total Text | 479.35 X 1570.39 Ft|10 - 24.99 Acres |
| Level | Type | Length | Width | Dimensions |
|---|---|---|---|---|
| Second Level | Bedroom 2 | 3.47 m | 3.44 m | 3.47 m x 3.44 m |
| Second Level | Bathroom | Measurements not available | ||
| Second Level | Bathroom | Measurements not available | ||
| Second Level | Family Room | 4.81 m | 5.73 m | 4.81 m x 5.73 m |
| Second Level | Games Room | 5.76 m | 8.16 m | 5.76 m x 8.16 m |
| Second Level | Bedroom | 3.47 m | 3.44 m | 3.47 m x 3.44 m |
| Second Level | Primary Bedroom | 4.87 m | 5.24 m | 4.87 m x 5.24 m |
| Main Level | Other | 7.04 m | 6.73 m | 7.04 m x 6.73 m |
| Main Level | Bedroom 3 | 2.68 m | 5.24 m | 2.68 m x 5.24 m |
| Main Level | Bathroom | Measurements not available | ||
| Main Level | Kitchen | 4.6 m | 5.24 m | 4.6 m x 5.24 m |
| Main Level | Great Room | 5.42 m | 11.82 m | 5.42 m x 11.82 m |
| Main Level | Foyer | 2.25 m | 4.87 m | 2.25 m x 4.87 m |
| Main Level | Kitchen | 1.82 m | 3.65 m | 1.82 m x 3.65 m |
| Electricity Connected | Connected |
| Telephone | Nearby |
Contact us for more information
(807) 344-5700
(807) 346-4037
No Favourites Found

The trademarks REALTOR®, REALTORS®, and the REALTOR® logo are controlled by The Canadian Real Estate Association (CREA) and identify real estate professionals who are members of CREA. The trademarks MLS®, Multiple Listing Service® and the associated logos are owned by The Canadian Real Estate Association (CREA) and identify the quality of services provided by real estate professionals who are members of CREA. The trademark DDF® is owned by The Canadian Real Estate Association (CREA) and identifies CREA's Data Distribution Facility (DDF®)
