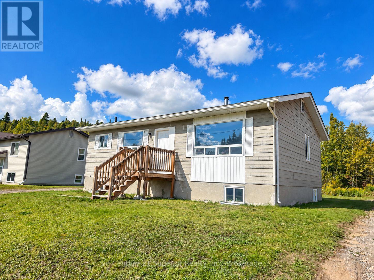
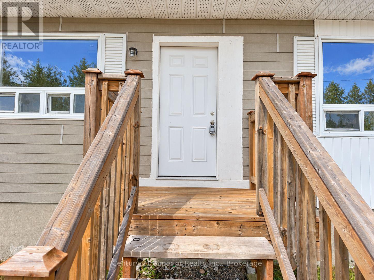
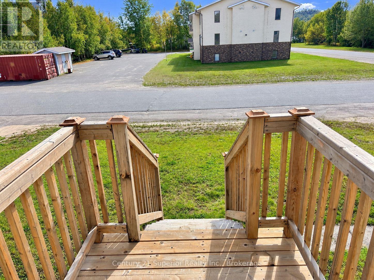
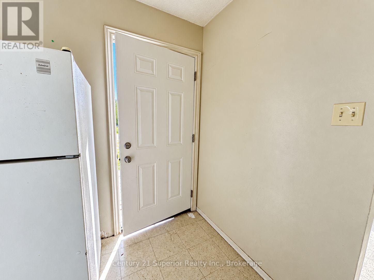
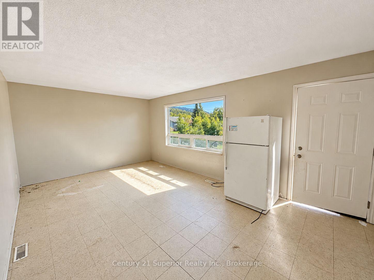
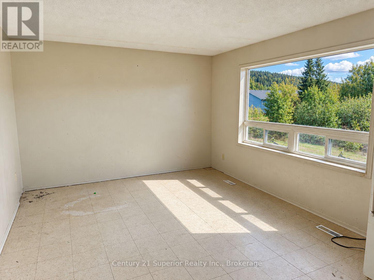
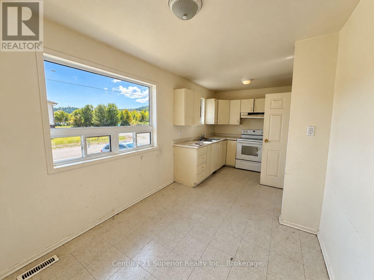
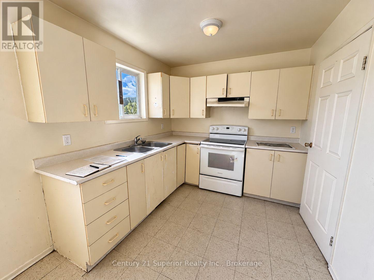
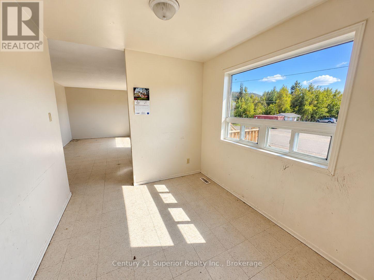
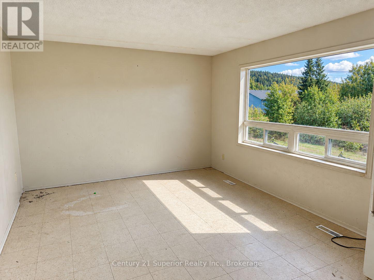
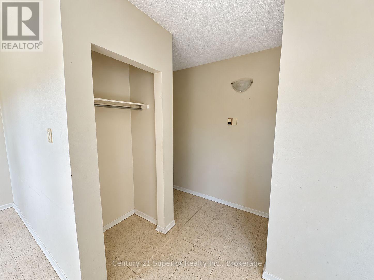
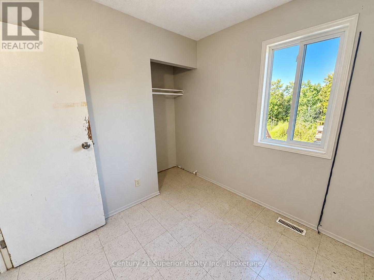
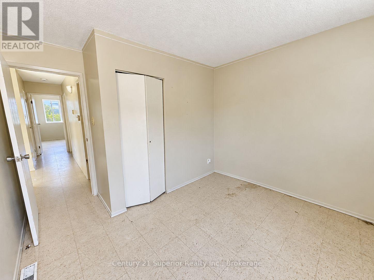
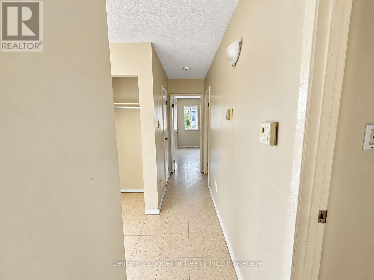
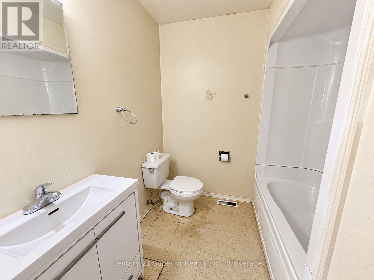
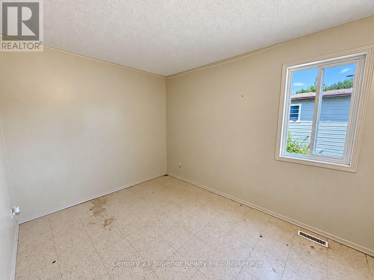
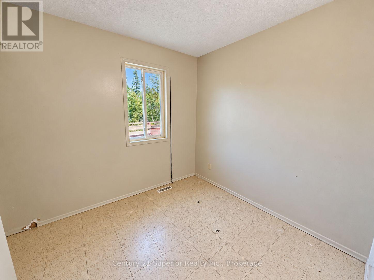
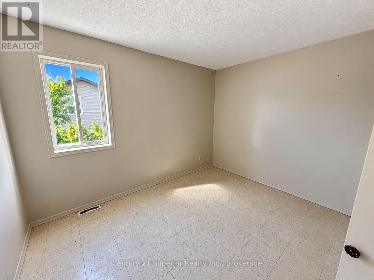
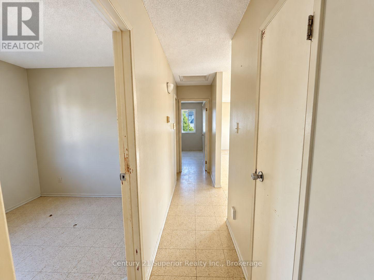
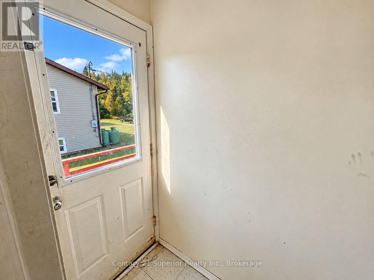
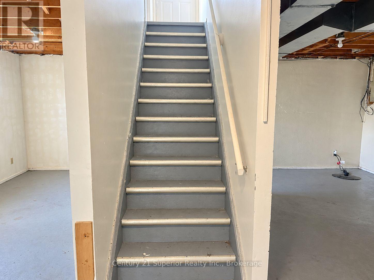
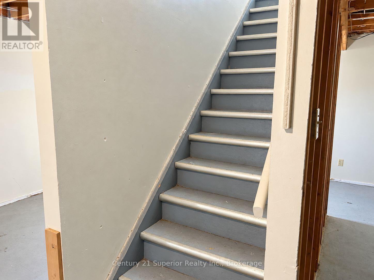
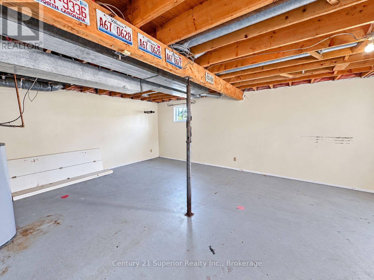
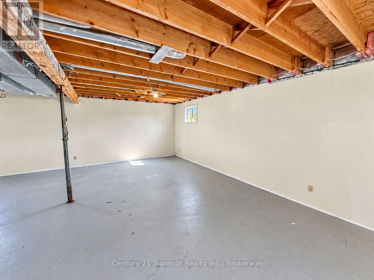
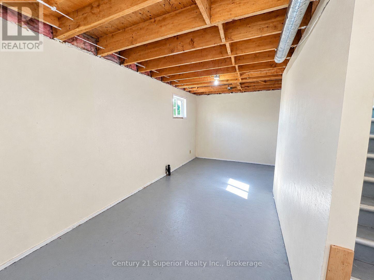
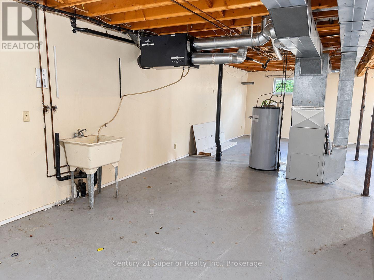
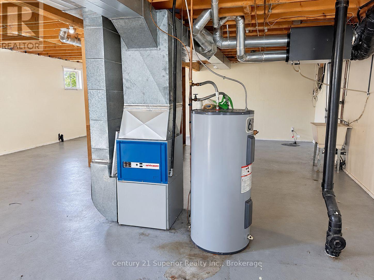
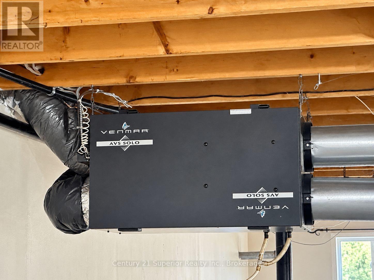
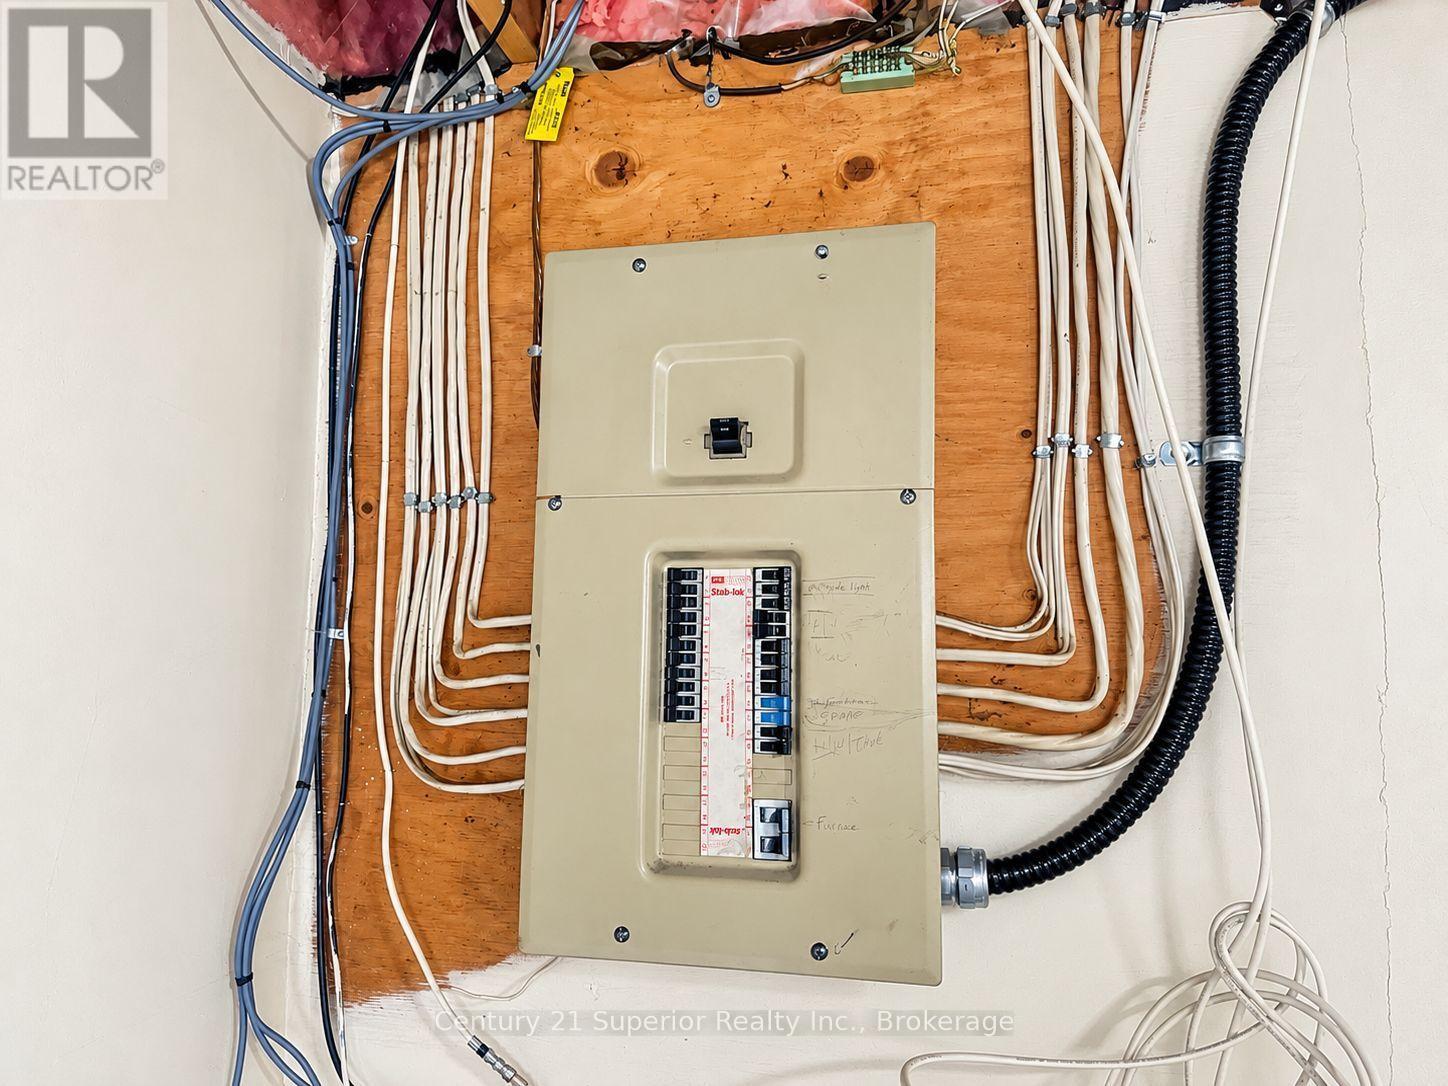
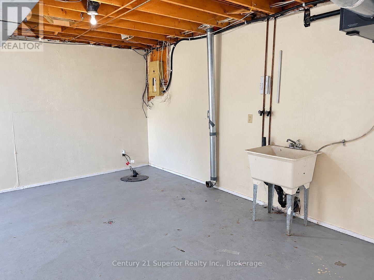
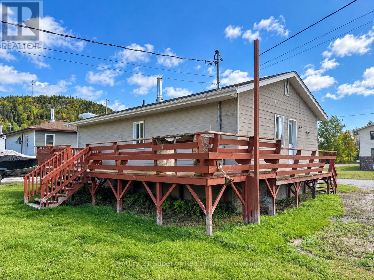
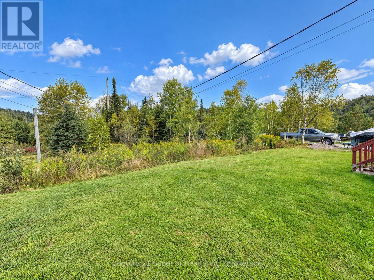
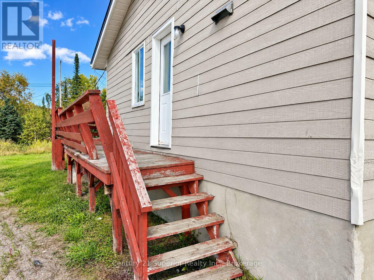
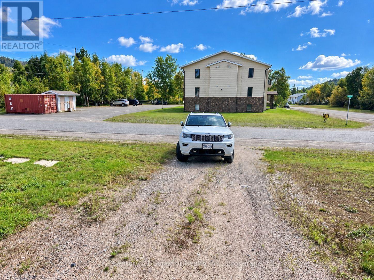
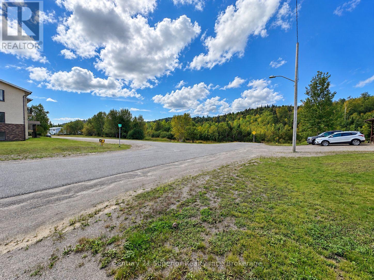

Looking for an affordable family home with room to grow? Situated in a quiet residential area of Schreiber, this 3-bedroom raised bungalow offers a practical layout, plenty of natural light and great potential to make it your own! The main floor features a sunny, southern-exposed living room and kitchen with dining area, creating a comfortable space for everyday family living, along with three bedrooms conveniently located on one level. The full unfinished basement offers plenty of room for future development, whether you're dreaming of a spacious rec room, home office, hobby area or additional living space. Additional features include forced-air electric heating and an air exchanger for added comfort. With some cosmetic updates and your own personal touches, this home offers an excellent opportunity for first-time buyers, young families or anyone looking for an affordable home with future potential. Enjoy the relaxed small-town lifestyle of Schreiber, surrounded by the natural beauty of Lake Superior and endless opportunities for outdoor recreation. A great place to start, settle in and make it your own! (id:26231)
| MLS® Number | X14098436 |
| Property Type | Single Family |
| Features | Carpet Free, Sump Pump |
| Parking Space Total | 2 |
| Structure | Deck |
| Bathroom Total | 1 |
| Bedrooms Above Ground | 3 |
| Bedrooms Total | 3 |
| Age | 31 To 50 Years |
| Appliances | Stove, Refrigerator |
| Architectural Style | Raised Bungalow |
| Basement Development | Unfinished |
| Basement Type | Full (unfinished) |
| Construction Style Attachment | Detached |
| Cooling Type | None, Air Exchanger |
| Exterior Finish | Vinyl Siding, Hardboard |
| Fire Protection | Smoke Detectors |
| Foundation Type | Wood |
| Heating Fuel | Electric |
| Heating Type | Forced Air |
| Stories Total | 1 |
| Size Interior | 700 - 1,100 Sqft |
| Type | House |
| Utility Water | Municipal Water |
| No Garage |
| Acreage | No |
| Sewer | Sanitary Sewer |
| Size Depth | 150 Ft ,10 In |
| Size Frontage | 65 Ft ,7 In |
| Size Irregular | 65.6 X 150.9 Ft |
| Size Total Text | 65.6 X 150.9 Ft |
| Level | Type | Length | Width | Dimensions |
|---|---|---|---|---|
| Main Level | Kitchen | 5.36 m | 2.62 m | 5.36 m x 2.62 m |
| Main Level | Living Room | 5.79 m | 3.66 m | 5.79 m x 3.66 m |
| Main Level | Primary Bedroom | 3.57 m | 2.62 m | 3.57 m x 2.62 m |
| Main Level | Bedroom | 3.51 m | 2.74 m | 3.51 m x 2.74 m |
| Main Level | Bedroom 2 | 2.53 m | 2.53 m | 2.53 m x 2.53 m |
| Cable | Available |
| Electricity | Installed |
| Sewer | Installed |
https://www.realtor.ca/real-estate/30423460/107-simon-street-schreiber
Contact us for more information
(807) 766-2221
(807) 767-0021
No Favourites Found

The trademarks REALTOR®, REALTORS®, and the REALTOR® logo are controlled by The Canadian Real Estate Association (CREA) and identify real estate professionals who are members of CREA. The trademarks MLS®, Multiple Listing Service® and the associated logos are owned by The Canadian Real Estate Association (CREA) and identify the quality of services provided by real estate professionals who are members of CREA. The trademark DDF® is owned by The Canadian Real Estate Association (CREA) and identifies CREA's Data Distribution Facility (DDF®)
