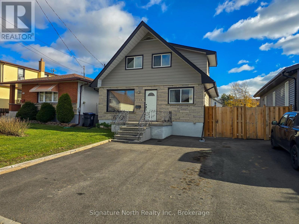
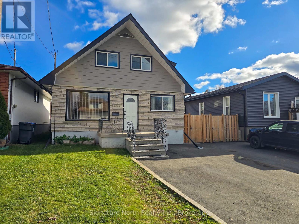
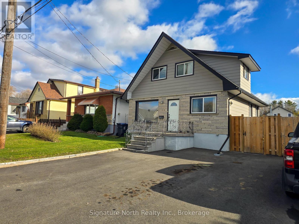
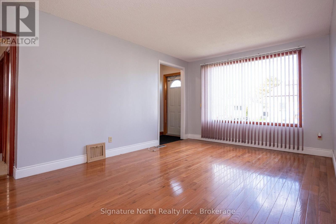
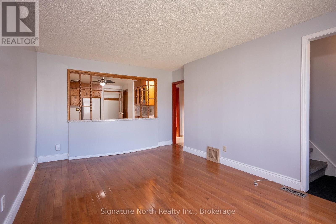
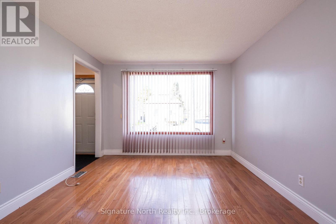
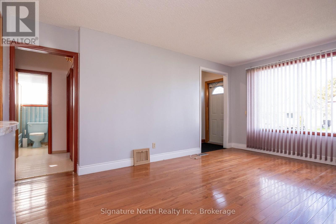
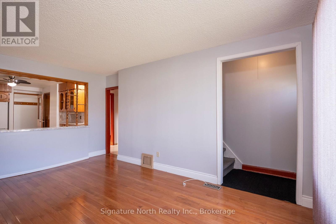
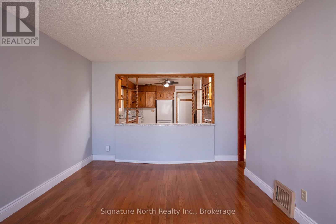
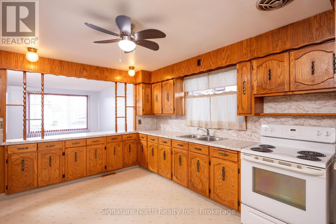
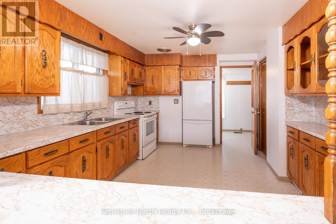
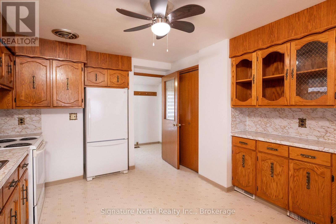
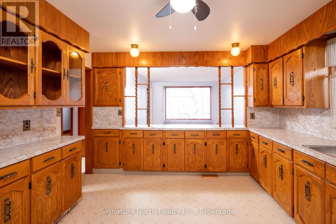
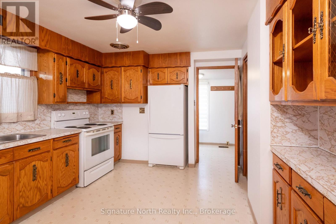
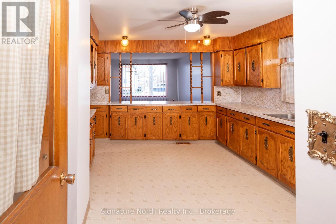
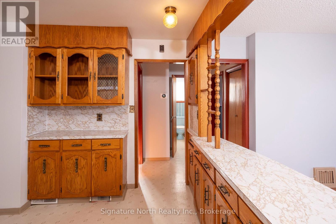
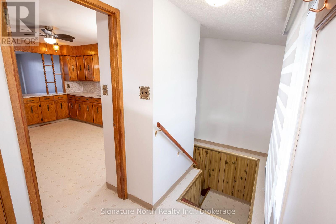
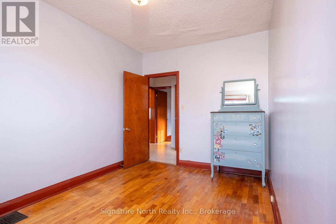
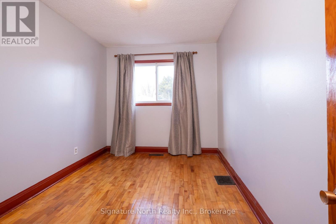
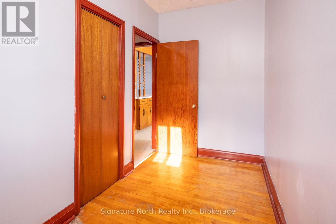
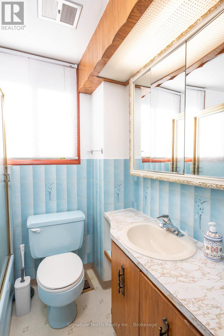
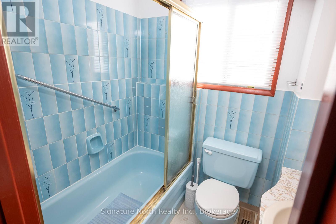
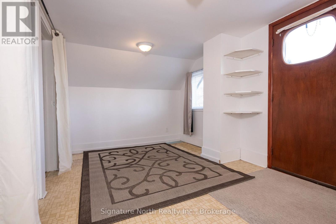
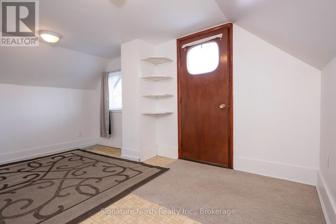
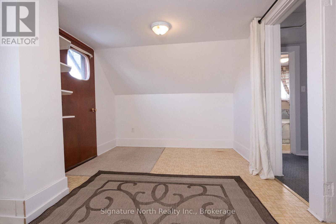
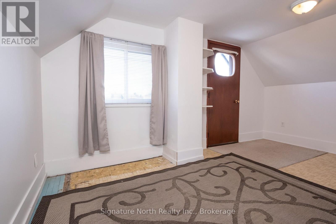
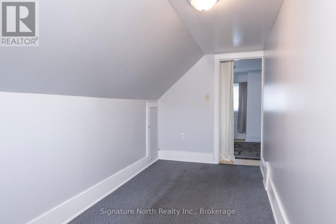
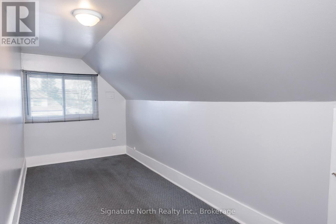
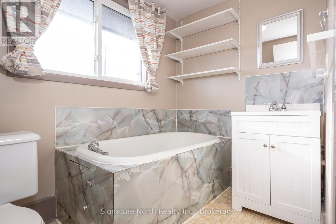
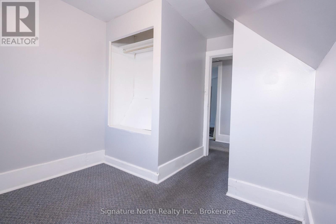
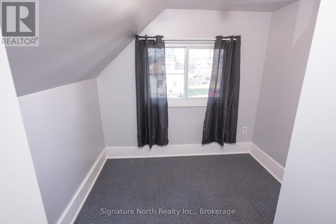
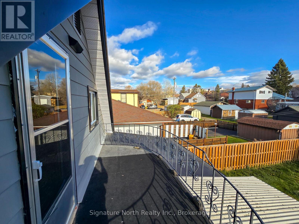
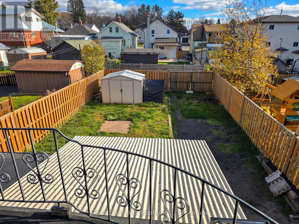
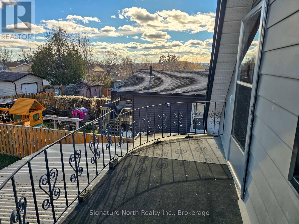
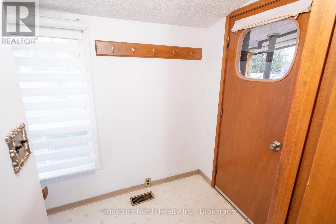
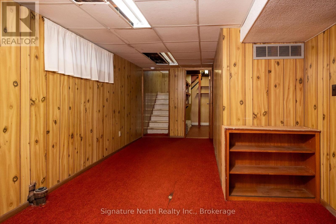
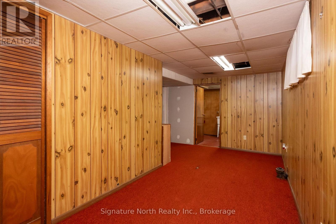
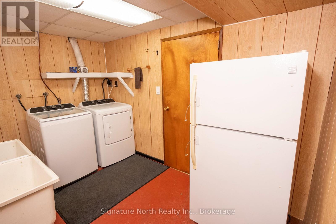
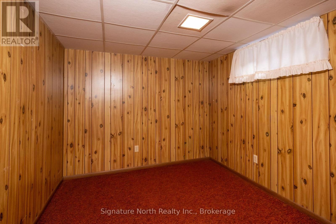
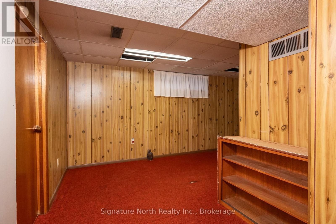
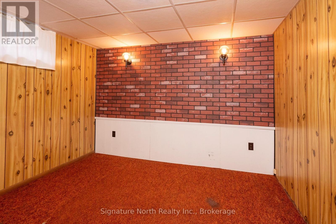
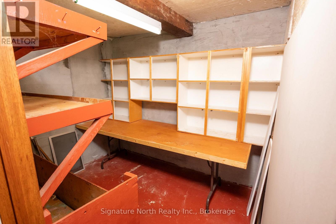
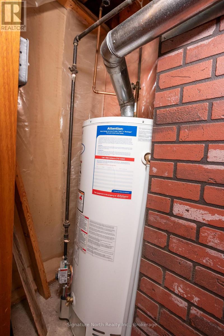
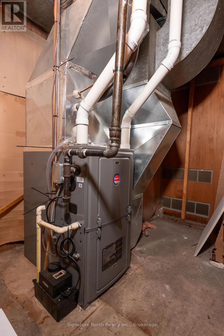
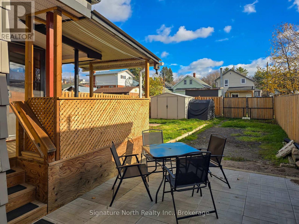
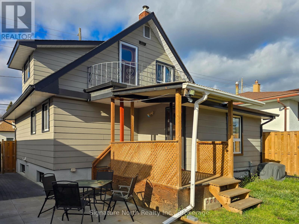
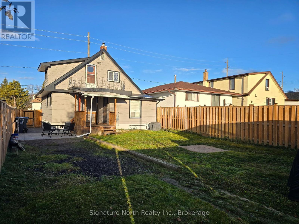
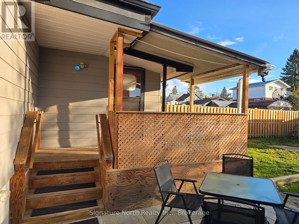
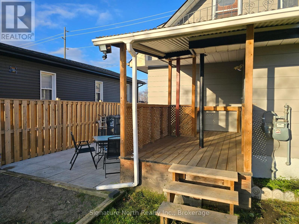
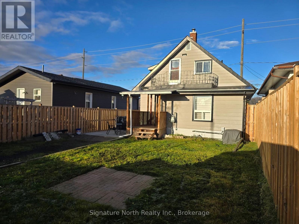

This lovely home has so much to offer! Located in Port Arthur in a great neighbourhood, close to schools, amenities, parks and the University, this spacious home is perfect for first time buyers and investors! Upon arrival, it features a newly paved driveway and fence into a fully fenced large backyard with a deck for entertaining. Walking through the front door there is a bright living room with hardwood floors following into a huge kitchen with oak cabinets and lots of room for a dining table for entertaining. The main floor also features two bedrooms with hardwood floors and a 4 piece bathroom. Upstairs you will find 3 more bedrooms, one with a walk-out balcony and a 3 piece bathroom! The basement has another bedroom, a rec room and multi use rooms including a laundry room, cold room and utility room. The large back porch leads out to the big fully fenced backyard and a cleared space for another driveway! With a roof redone in 2018, lots of newer windows, a furnace in 2020, and A/C in 2023, the next owner can create a wonderful space all their own! (id:26231)
| MLS® Number | X14169524 |
| Property Type | Single Family |
| Community Name | West End |
| Amenities Near By | Hospital, Marina, Public Transit, Place Of Worship |
| Community Features | Community Centre, School Bus |
| Equipment Type | Water Heater - Gas, Air Conditioner, Water Heater |
| Features | Sump Pump |
| Parking Space Total | 2 |
| Rental Equipment Type | Water Heater - Gas, Air Conditioner, Water Heater |
| Structure | Deck, Porch, Shed |
| Bathroom Total | 2 |
| Bedrooms Above Ground | 6 |
| Bedrooms Total | 6 |
| Appliances | Water Heater, Dryer, Stove, Washer, Refrigerator |
| Basement Development | Partially Finished |
| Basement Type | Partial (partially Finished) |
| Construction Style Attachment | Detached |
| Cooling Type | Central Air Conditioning |
| Exterior Finish | Aluminum Siding |
| Fire Protection | Smoke Detectors |
| Flooring Type | Hardwood |
| Foundation Type | Unknown |
| Heating Fuel | Natural Gas |
| Heating Type | Forced Air |
| Stories Total | 2 |
| Size Interior | 1,100 - 1,500 Sqft |
| Type | House |
| Utility Water | Municipal Water |
| No Garage |
| Acreage | No |
| Fence Type | Fully Fenced |
| Land Amenities | Hospital, Marina, Public Transit, Place Of Worship |
| Sewer | Sanitary Sewer |
| Size Depth | 105 Ft |
| Size Frontage | 33 Ft |
| Size Irregular | 33 X 105 Ft |
| Size Total Text | 33 X 105 Ft |
| Level | Type | Length | Width | Dimensions |
|---|---|---|---|---|
| Second Level | Bedroom 3 | 4.45 m | 2.87 m | 4.45 m x 2.87 m |
| Second Level | Bedroom 4 | 4.72 m | 2.01 m | 4.72 m x 2.01 m |
| Second Level | Bedroom 5 | 2.44 m | 2.2 m | 2.44 m x 2.2 m |
| Second Level | Bathroom | 2.34 m | 1.65 m | 2.34 m x 1.65 m |
| Basement | Other | 5.24 m | 2.16 m | 5.24 m x 2.16 m |
| Basement | Bedroom | 3.05 m | 2.69 m | 3.05 m x 2.69 m |
| Basement | Laundry Room | 3.35 m | 2.29 m | 3.35 m x 2.29 m |
| Basement | Utility Room | 2.36 m | 1.98 m | 2.36 m x 1.98 m |
| Basement | Recreational, Games Room | 3.18 m | 3.28 m | 3.18 m x 3.28 m |
| Main Level | Living Room | 4.94 m | 3.35 m | 4.94 m x 3.35 m |
| Main Level | Kitchen | 3.78 m | 3.54 m | 3.78 m x 3.54 m |
| Main Level | Bedroom | 3.96 m | 2.64 m | 3.96 m x 2.64 m |
| Main Level | Bedroom 2 | 3.51 m | 1.77 m | 3.51 m x 1.77 m |
| Main Level | Bathroom | 1.83 m | 1.68 m | 1.83 m x 1.68 m |
https://www.realtor.ca/real-estate/30501922/109-empress-avenue-s-thunder-bay-west-end-west-end
Contact us for more information
(807) 622-7674
No Favourites Found

The trademarks REALTOR®, REALTORS®, and the REALTOR® logo are controlled by The Canadian Real Estate Association (CREA) and identify real estate professionals who are members of CREA. The trademarks MLS®, Multiple Listing Service® and the associated logos are owned by The Canadian Real Estate Association (CREA) and identify the quality of services provided by real estate professionals who are members of CREA. The trademark DDF® is owned by The Canadian Real Estate Association (CREA) and identifies CREA's Data Distribution Facility (DDF®)