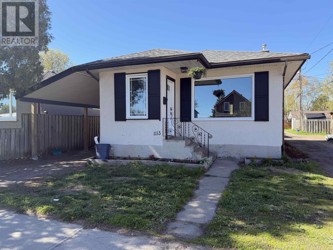
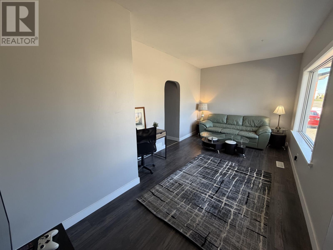
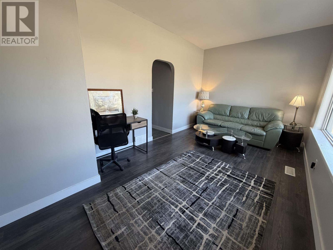
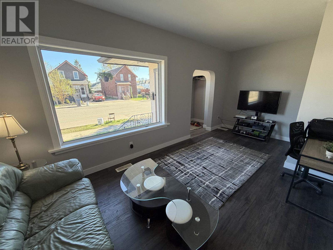
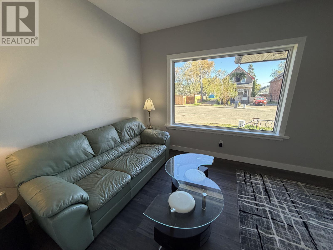
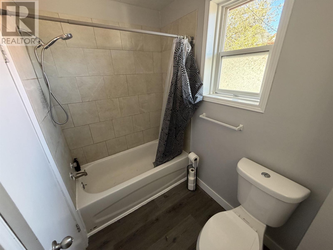
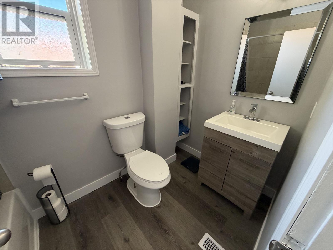
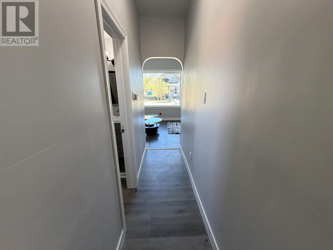
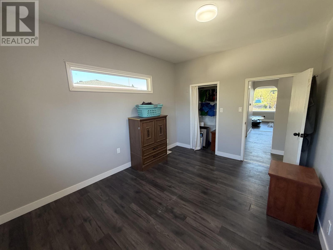
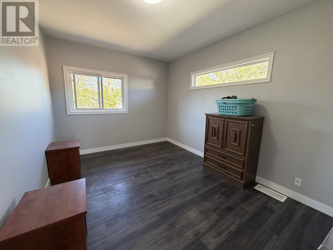
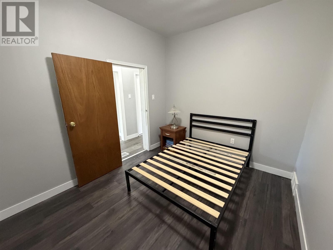
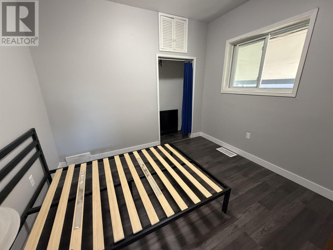
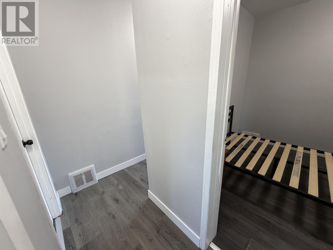
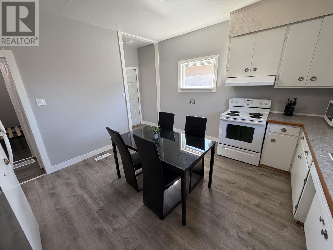
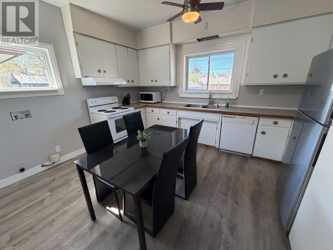
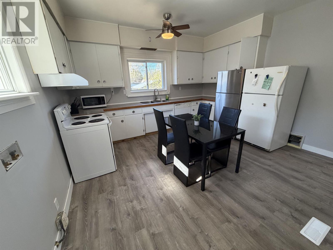
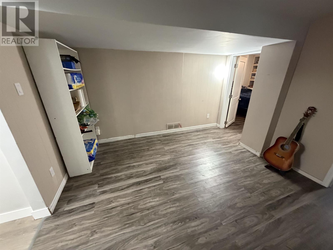
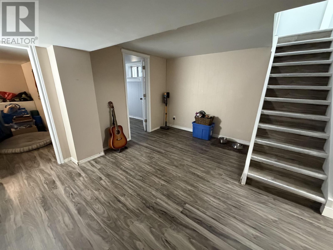
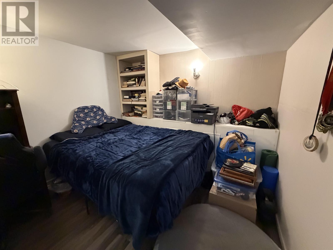
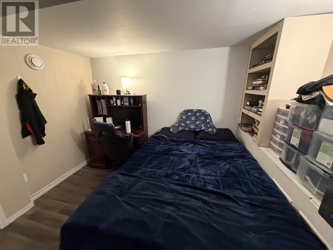
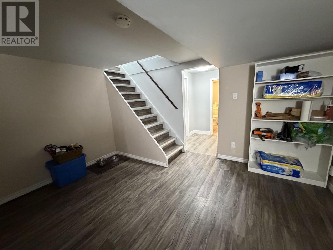
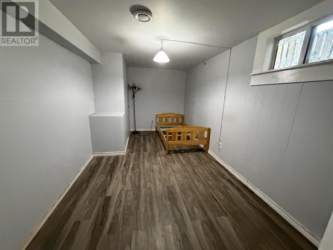
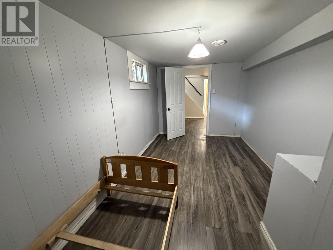
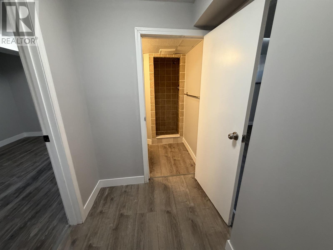
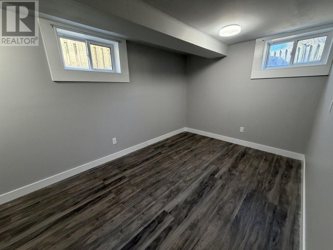
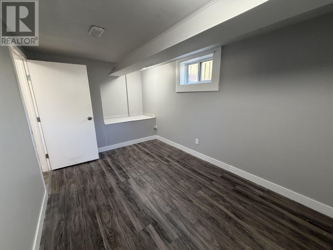
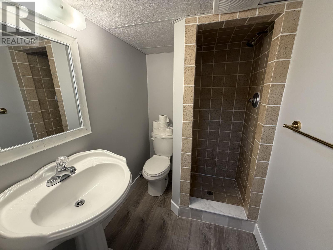
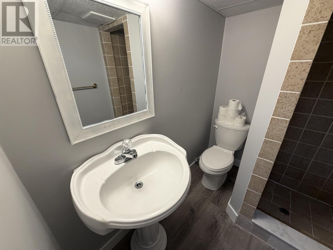
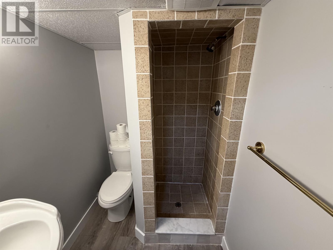
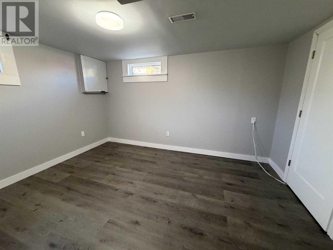
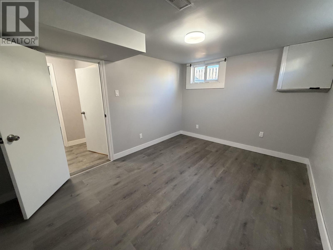
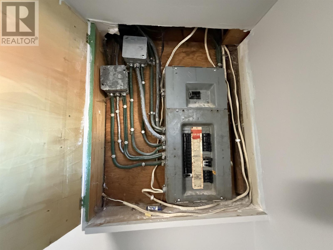
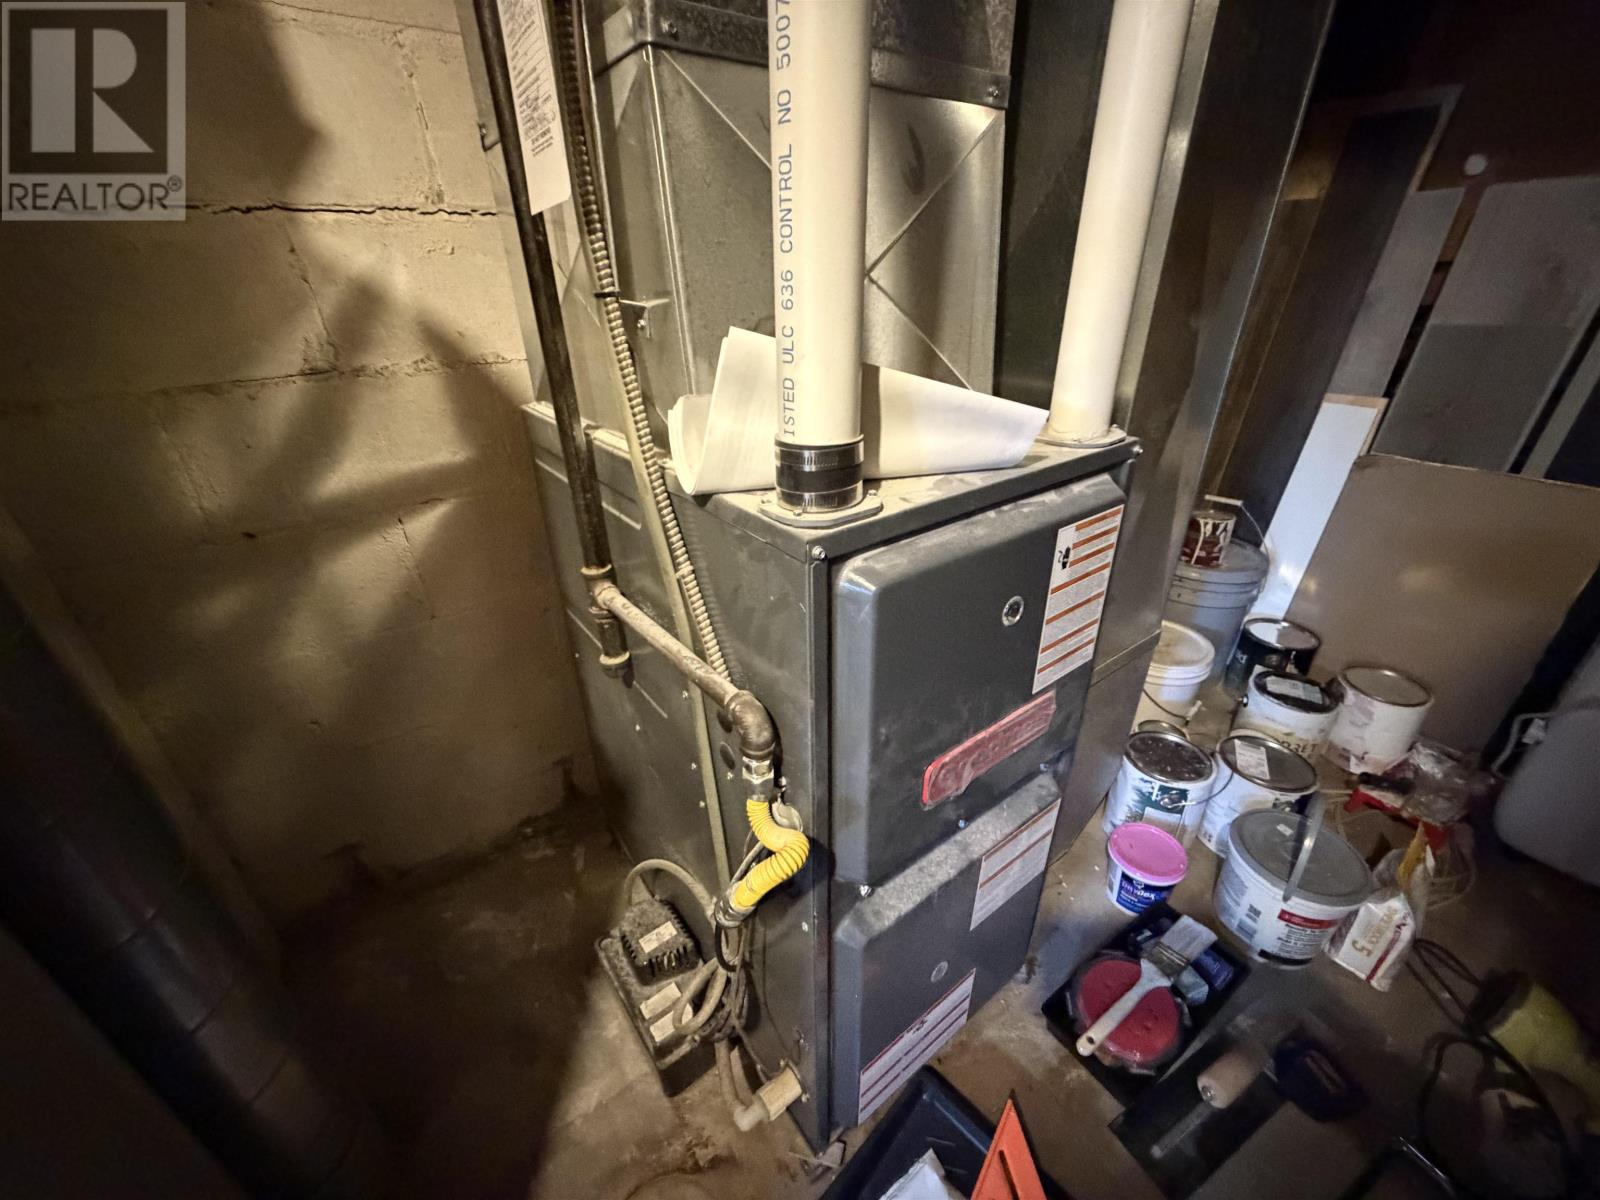
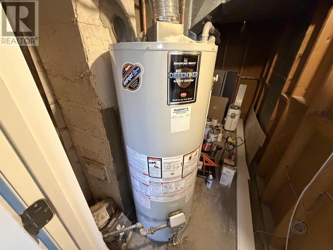
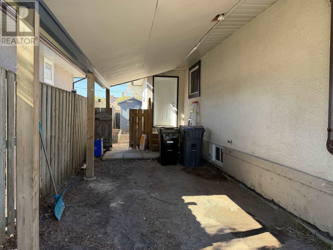
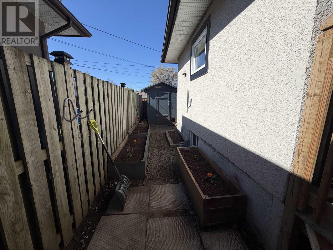
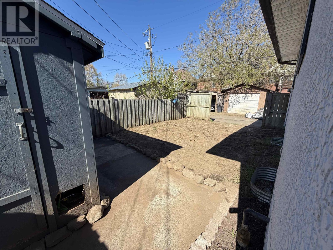
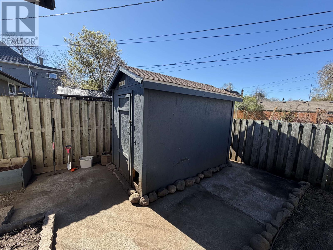
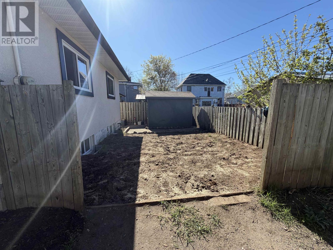
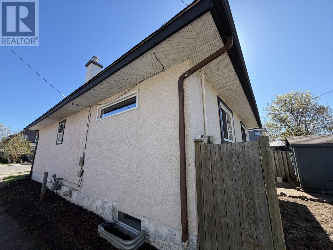
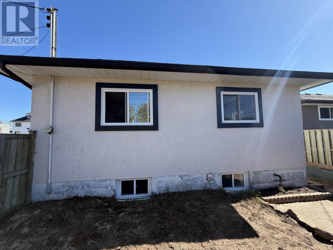
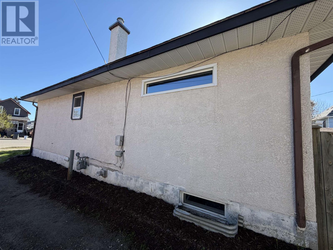
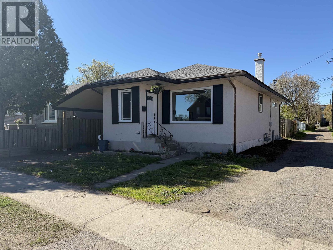
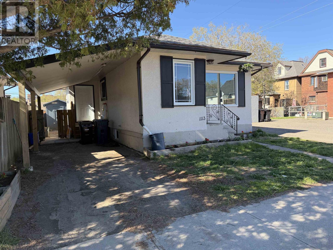

Affordable, fully finished, and ready for its next chapter, this well-maintained Hyde Park home offers exceptional value with 2 bedrooms up and 3 bedrooms down, plus a flexible office/storage room in the basement, giving you room to spread out, host family, or generate income. A welcoming foyer leads into a spacious kitchen built for everyday living, and the main floor has been freshly painted for a clean, move-in ready feel. Major updates are already taken care of: vinyl windows, a 2019 furnace, and a 2020 owned hot water tank mean lower carrying costs and peace of mind. Outside, you'll find a carport, a handy storage shed, and additional parking in the back yard accessed off the lane. Positioned on a bus route with easy access across the city, this property has a proven track record as a successful room rental, making it an excellent fit for investors looking to add a producing asset to their portfolio, and it's equally well-suited for a growing family seeking space, function, and affordability in one package. A versatile, functional home in an established Thunder Bay neighbourhood at a price point that's hard to beat. (id:26231)
| MLS® Number | TB2601235 |
| Property Type | Single Family |
| Community Name | Thunder Bay |
| Communication Type | High Speed Internet |
| Community Features | Bus Route |
| Bathroom Total | 2 |
| Bedrooms Above Ground | 2 |
| Bedrooms Below Ground | 3 |
| Bedrooms Total | 5 |
| Appliances | Stove, Refrigerator |
| Architectural Style | Bungalow |
| Basement Development | Finished |
| Basement Type | Full (finished) |
| Construction Style Attachment | Detached |
| Exterior Finish | Stucco |
| Heating Fuel | Natural Gas |
| Heating Type | Forced Air |
| Stories Total | 1 |
| Size Interior | 922 Ft2 |
| Utility Water | Municipal Water |
| No Garage | |
| Carport |
| Access Type | Road Access |
| Acreage | No |
| Sewer | Sanitary Sewer |
| Size Depth | 75 Ft |
| Size Frontage | 33.0000 |
| Size Total Text | Under 1/2 Acre |
| Level | Type | Length | Width | Dimensions |
|---|---|---|---|---|
| Basement | Recreation Room | 13.15' x 14.11' | ||
| Basement | Bedroom | 8.52' x 15.98' | ||
| Basement | Office | 10.73' x 9.64' | ||
| Basement | Bedroom | 8.62' x 13' | ||
| Basement | Bedroom | 9.75' x 13.07' | ||
| Basement | Bathroom | 3 Piece | ||
| Main Level | Foyer | 4.52' x 5.07' | ||
| Main Level | Living Room | 9.76' x 19.17' | ||
| Main Level | Bathroom | 4 Piece | ||
| Main Level | Bedroom | 10.42' x 13.41' | ||
| Main Level | Bedroom | 9.07' x 10.66' | ||
| Main Level | Kitchen | 13.43' x 14.11' |
| Cable | Available |
| Electricity | Available |
| Natural Gas | Available |
| Telephone | Available |
https://www.realtor.ca/real-estate/29817358/1113-walsh-st-e-thunder-bay-thunder-bay
Contact us for more information
(807) 623-5011
(807) 623-3056
WWW.ROYALLEPAGETHUNDERBAY.COM
(807) 623-5011
(807) 623-3056
WWW.ROYALLEPAGETHUNDERBAY.COM
No Favourites Found

The trademarks REALTOR®, REALTORS®, and the REALTOR® logo are controlled by The Canadian Real Estate Association (CREA) and identify real estate professionals who are members of CREA. The trademarks MLS®, Multiple Listing Service® and the associated logos are owned by The Canadian Real Estate Association (CREA) and identify the quality of services provided by real estate professionals who are members of CREA. The trademark DDF® is owned by The Canadian Real Estate Association (CREA) and identifies CREA's Data Distribution Facility (DDF®)
