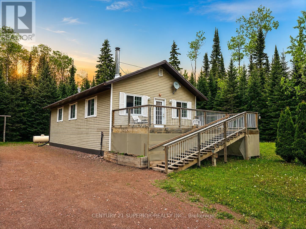
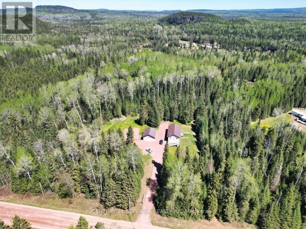
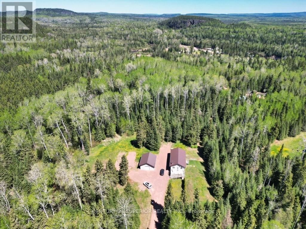
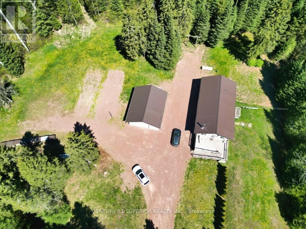
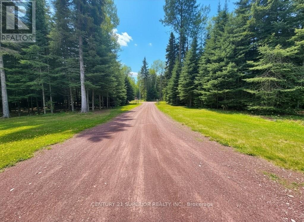
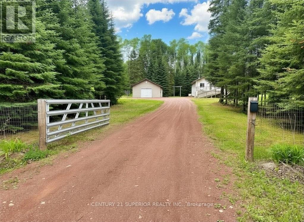
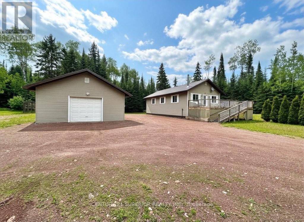
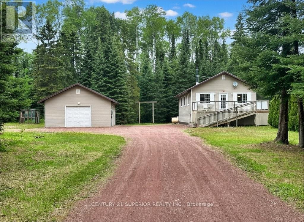
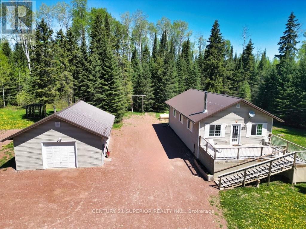
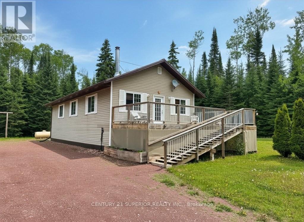
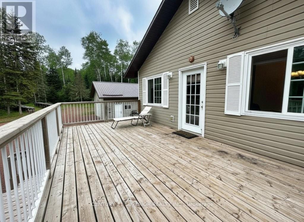
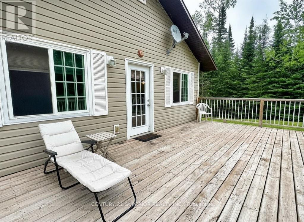
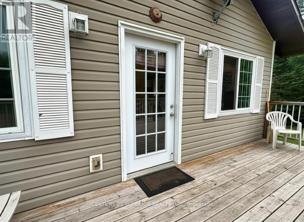
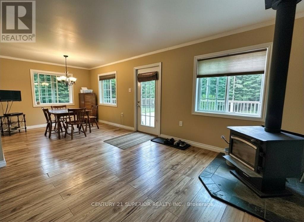
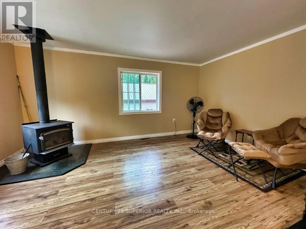
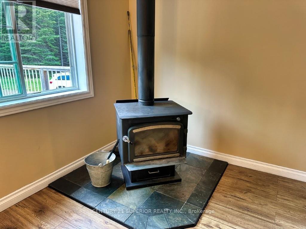
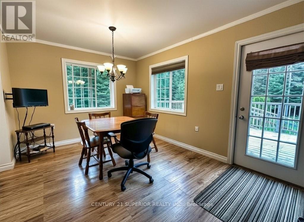
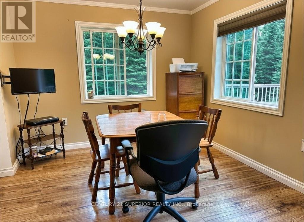
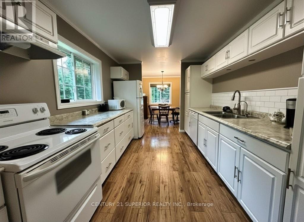
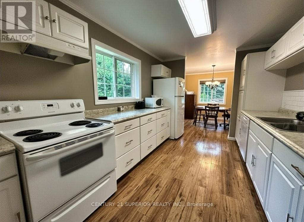
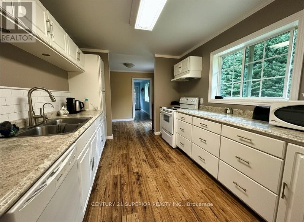
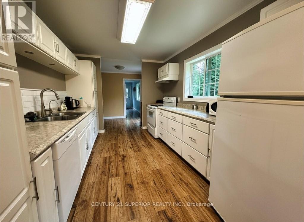
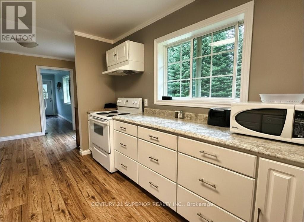
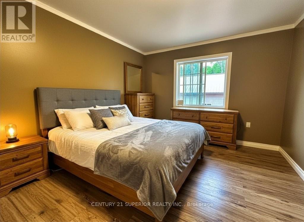
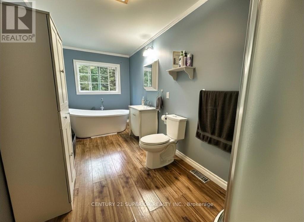
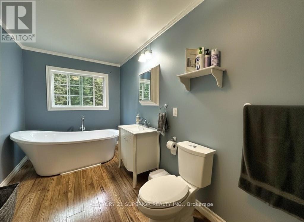
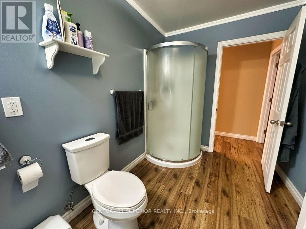
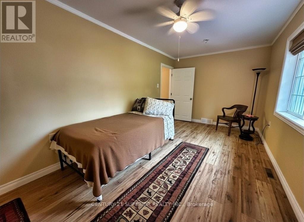
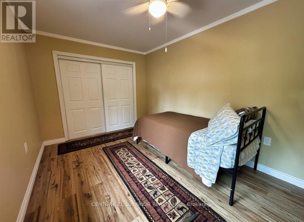
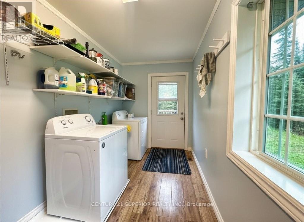
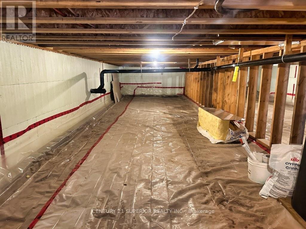
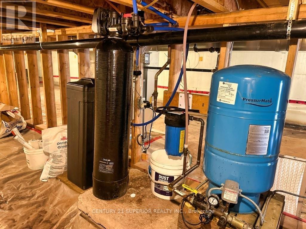
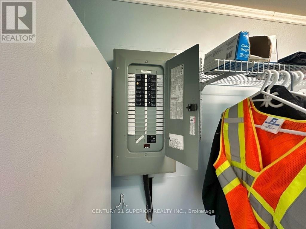
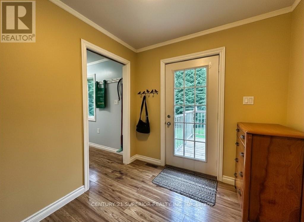
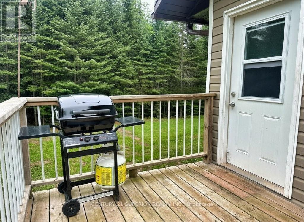
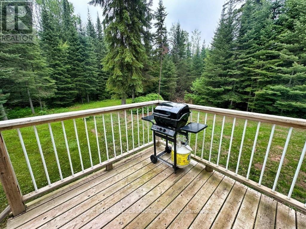
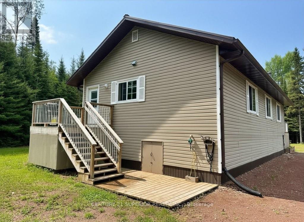
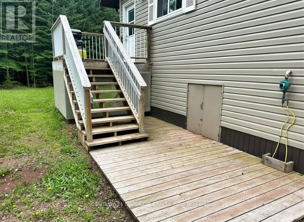
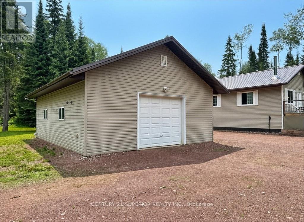
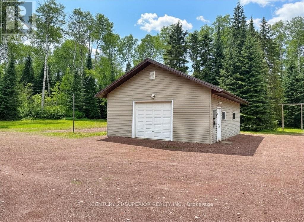
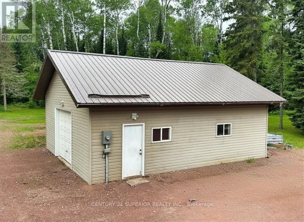
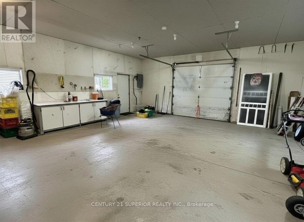
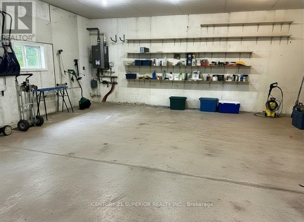
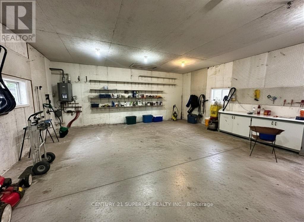
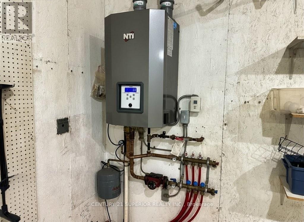
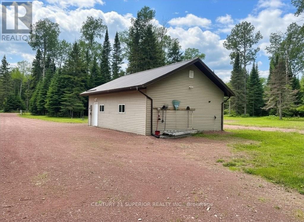
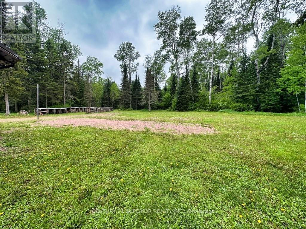
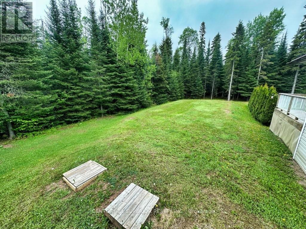
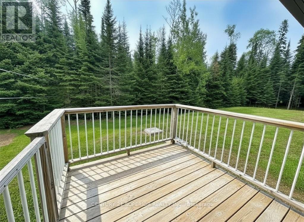

Discover the perfect blend of comfort, privacy, and country living in this beautiful 2015-built, one-level bungalow situated on 6.69 acres near the scenic shores of the Wolf River in Dorion. This well-maintained 2-bedroom home features a cozy woodstove in the living room, a spacious bathroom with a deep soaker tub, bright galley-style kitchen with white cabinetry, separate dining room, and convenient main floor laundry. Additional highlights include a 4.5-foot crawl space, high-efficiency propane furnace, hot water on demand, and an ultra-violet reverse osmosis water system. Outside, enjoy private trails throughout the property and a detached 24' x 30' garage with in-floor heating, all protected by durable metal roofs on both the home and garage. Located in the picturesque community of Dorion, known for its natural beauty, outdoor recreation, and proximity to Ouimet Canyon and Lake Superior, this property offers the ideal Northern Ontario lifestyle. An easy commute to Thunder Bay on the newly twinned trans Canada highway. Visit www.century21superior.com for more info & pics. (id:26231)
| MLS® Number | X13699376 |
| Property Type | Single Family |
| Community Name | TB-59 |
| Communication Type | High Speed Internet |
| Equipment Type | Propane Tank |
| Features | Irregular Lot Size |
| Rental Equipment Type | Propane Tank |
| Structure | Deck |
| Bathroom Total | 1 |
| Bedrooms Above Ground | 2 |
| Bedrooms Total | 2 |
| Age | 6 To 15 Years |
| Amenities | Fireplace(s) |
| Appliances | Water Purifier, Water Softener, Dishwasher, Dryer, Stove, Washer, Refrigerator |
| Architectural Style | Bungalow |
| Basement Type | Crawl Space |
| Construction Style Attachment | Detached |
| Exterior Finish | Vinyl Siding |
| Fireplace Present | Yes |
| Fixture | Tv Antenna |
| Flooring Type | Laminate |
| Foundation Type | Poured Concrete |
| Heating Fuel | Propane |
| Heating Type | Forced Air |
| Stories Total | 1 |
| Type | House |
| Detached Garage | |
| Garage |
| Access Type | Public Road |
| Acreage | Yes |
| Sewer | Septic System |
| Size Frontage | 356 Ft ,11 In |
| Size Irregular | 356.94 Ft |
| Size Total Text | 356.94 Ft|5 - 9.99 Acres |
| Level | Type | Length | Width | Dimensions |
|---|---|---|---|---|
| Main Level | Laundry Room | 1.95 m | 4.81 m | 1.95 m x 4.81 m |
| Main Level | Bathroom | Measurements not available | ||
| Main Level | Living Room | 4.02 m | 4.99 m | 4.02 m x 4.99 m |
| Main Level | Primary Bedroom | 2.74 m | 5.15 m | 2.74 m x 5.15 m |
| Main Level | Kitchen | 2.83 m | 3.96 m | 2.83 m x 3.96 m |
| Main Level | Dining Room | 3.01 m | 2.98 m | 3.01 m x 2.98 m |
| Main Level | Bedroom | 3.2 m | 3.99 m | 3.2 m x 3.99 m |
| Electricity Connected | Connected |
| Telephone | Nearby |
https://www.realtor.ca/real-estate/30182439/112-fish-hatchery-road-dorion-tb-59-tb-59
Contact us for more information
(807) 766-2221
(807) 767-0021
No Favourites Found

The trademarks REALTOR®, REALTORS®, and the REALTOR® logo are controlled by The Canadian Real Estate Association (CREA) and identify real estate professionals who are members of CREA. The trademarks MLS®, Multiple Listing Service® and the associated logos are owned by The Canadian Real Estate Association (CREA) and identify the quality of services provided by real estate professionals who are members of CREA. The trademark DDF® is owned by The Canadian Real Estate Association (CREA) and identifies CREA's Data Distribution Facility (DDF®)
