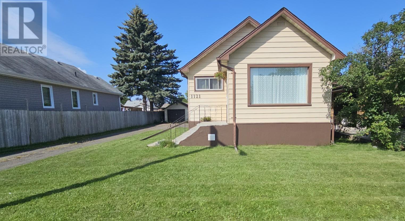
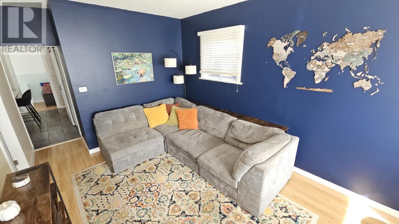
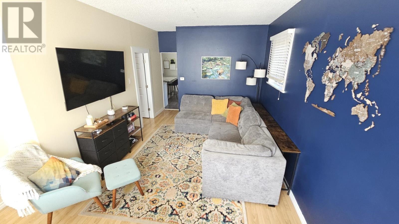
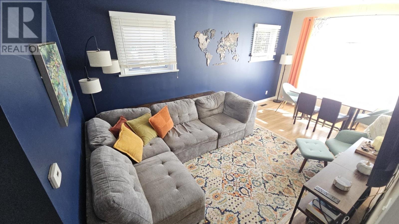
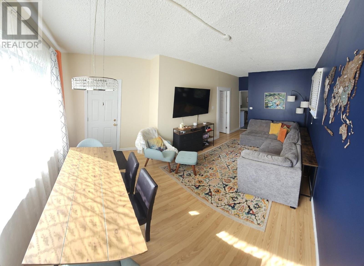
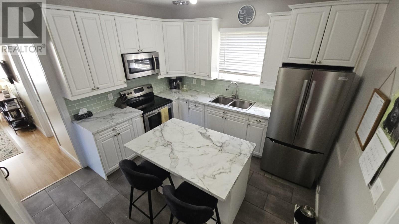
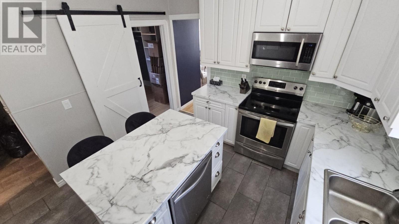
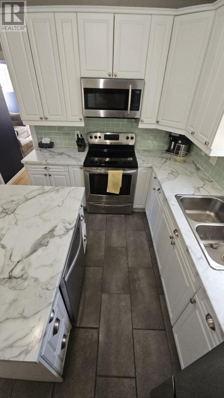
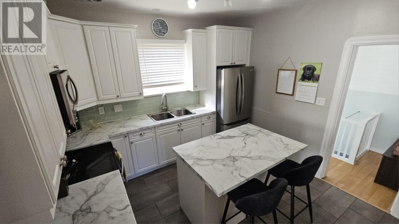
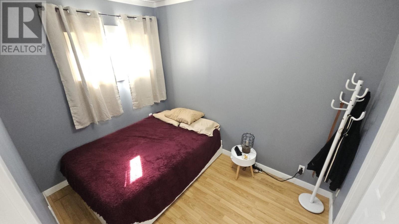
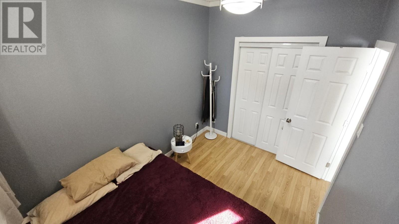
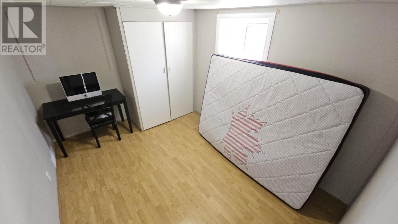
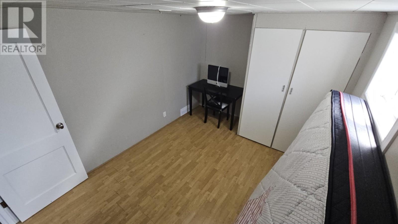
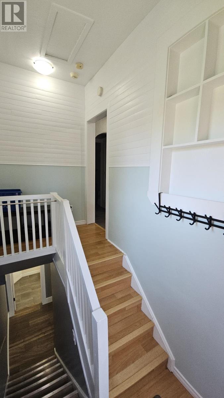
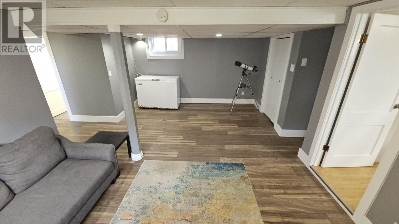
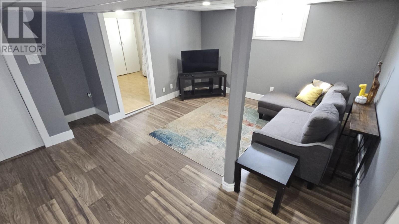
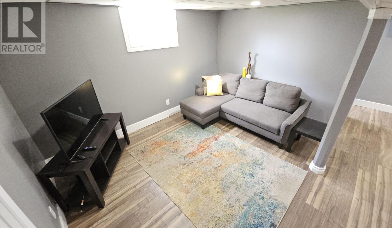
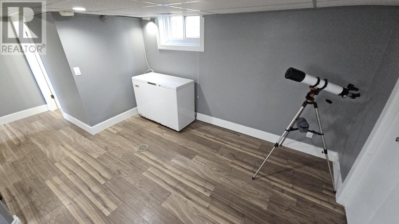
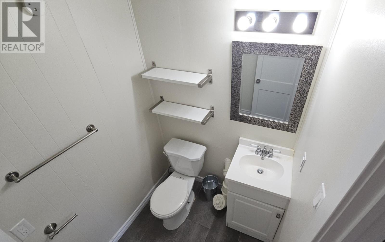
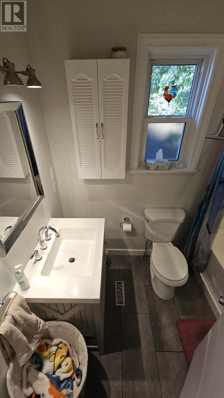
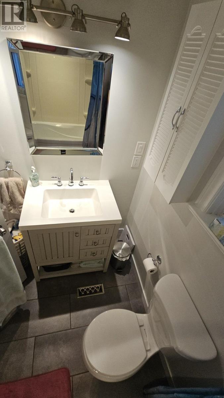
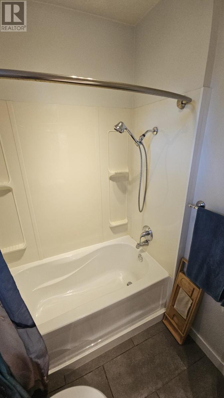
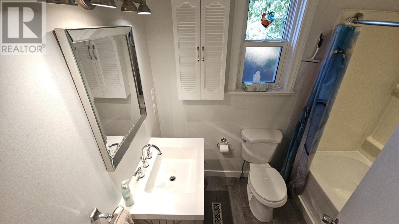
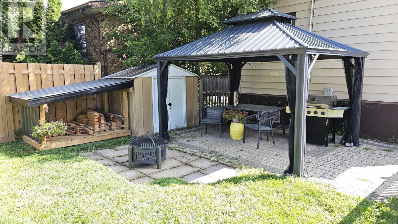
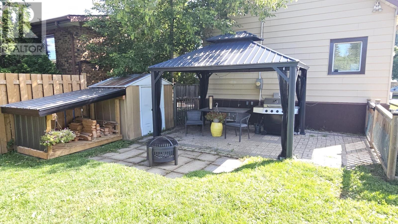
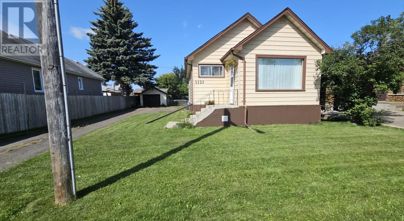
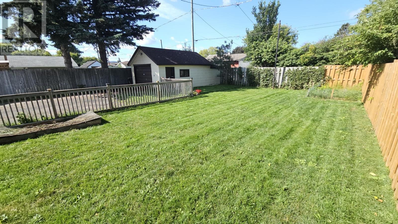
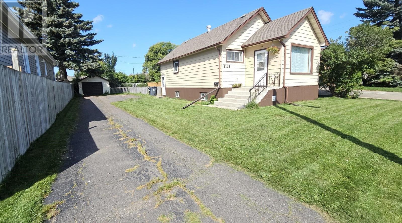
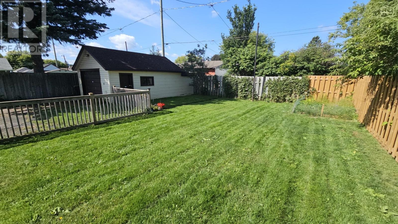
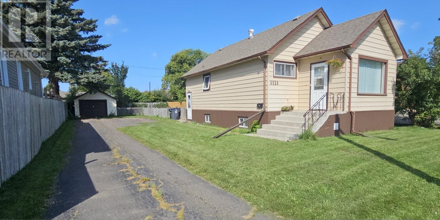
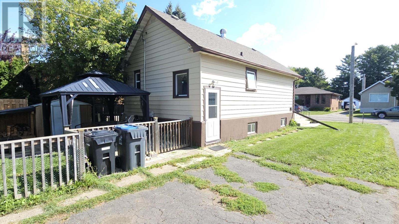
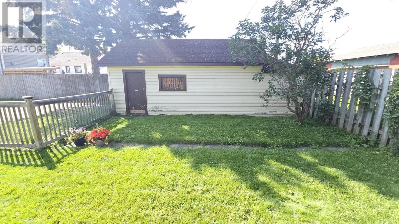
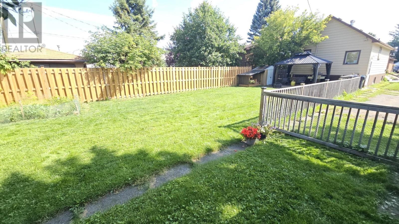
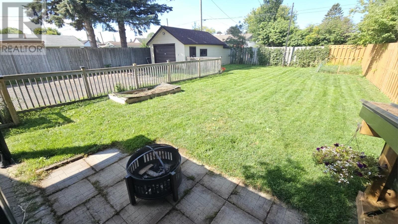
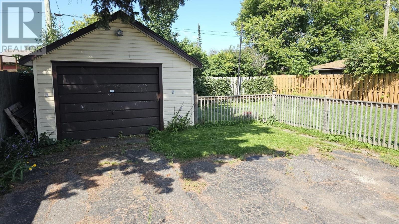
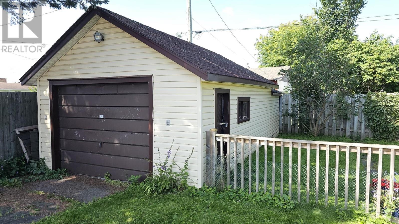
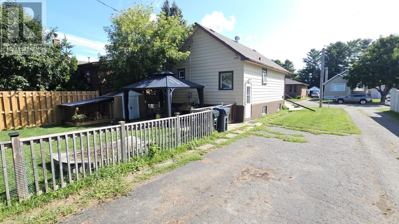

HOME OWNERSHIP CAN BE YOURS! This affordable 2+1 bedroom bungalow absolutely shines! Immediate possession is available on this adorable Westfort home. Complete with a modern white kitchen, plenty of cabinets, with large island and all appliances included. There is one 4-pce bath on the main floor and a 2-pce in the basement along with a spacious rec room and 3rd bedroom. You'll love the fenced in area on this spacious 55 x 125 lot with a lovely pergola and patio area. Extra long driveway with plenty of parking and a 1.5 car garage. Numerous updates, and a convenient location close to parks, schools and shopping make this property everything you've been looking for! Make your personal appointment today! (id:26231)
| MLS® Number | TB2602429 |
| Property Type | Single Family |
| Community Name | Thunder Bay |
| Communication Type | High Speed Internet |
| Community Features | Bus Route |
| Features | Paved Driveway |
| Storage Type | Storage Shed |
| Structure | Patio(s), Shed |
| Bathroom Total | 2 |
| Bedrooms Above Ground | 2 |
| Bedrooms Below Ground | 1 |
| Bedrooms Total | 3 |
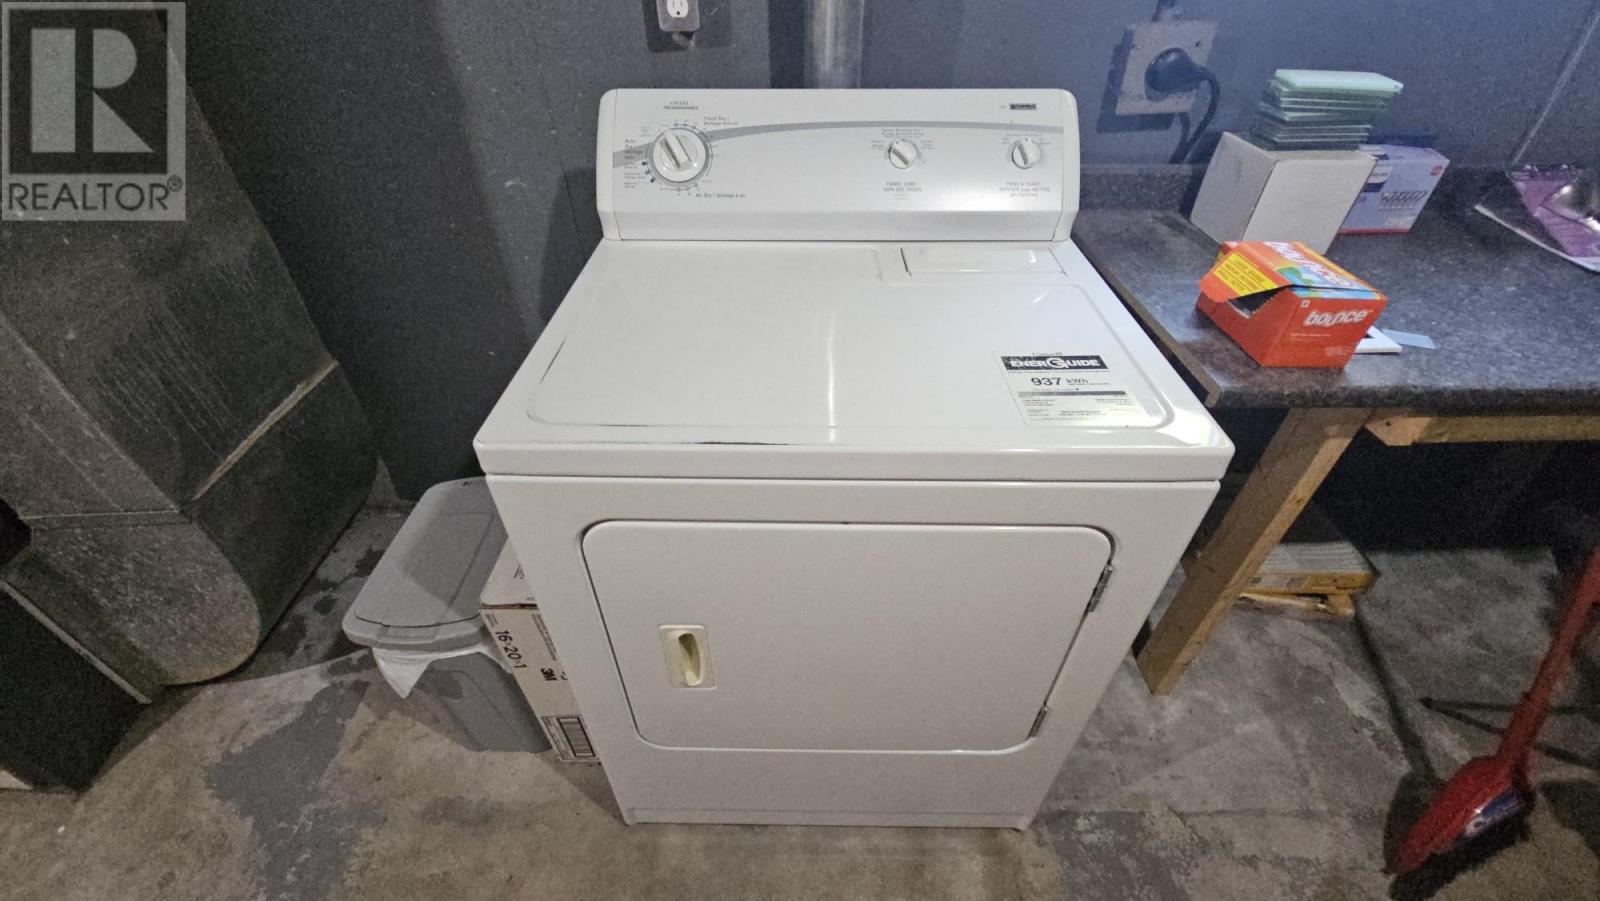
| Appliances | Microwave Built-in, Dishwasher, Stove, Dryer, Microwave, Refrigerator, Washer |
| Architectural Style | Bungalow |
| Basement Development | Finished |
| Basement Type | Full (finished) |
| Constructed Date | 1942 |
| Construction Style Attachment | Detached |
| Cooling Type | Air Conditioned, Central Air Conditioning |
| Exterior Finish | Aluminum Siding, Brick |
| Half Bath Total | 1 |
| Heating Fuel | Natural Gas |
| Heating Type | Forced Air |
| Stories Total | 1 |
| Size Interior | 778 Ft2 |
| Utility Water | Municipal Water |
| Garage |
| Access Type | Road Access |
| Acreage | No |
| Fence Type | Fenced Yard |
| Sewer | Sanitary Sewer |
| Size Frontage | 55.0000 |
| Size Total Text | Under 1/2 Acre |
| Level | Type | Length | Width | Dimensions |
|---|---|---|---|---|
| Basement | Bedroom | 12 x 9 | ||
| Basement | Recreation Room | 19'9 x 12'6 | ||
| Basement | Bathroom | 2 pce | ||
| Main Level | Living Room/dining Room | 18'6 x 10'9 | ||
| Main Level | Primary Bedroom | 11 x 8 | ||
| Main Level | Kitchen | 11'4 x 11 | ||
| Main Level | Bedroom | 9'10 x 7'6 | ||
| Main Level | Bathroom | 4 pce |
| Cable | Available |
| Electricity | Available |
| Natural Gas | Available |
| Telephone | Available |
https://www.realtor.ca/real-estate/30174972/1121-centre-ave-thunder-bay-thunder-bay
Contact us for more information
(807) 623-5011
(807) 623-3056
WWW.ROYALLEPAGETHUNDERBAY.COM
No Favourites Found

The trademarks REALTOR®, REALTORS®, and the REALTOR® logo are controlled by The Canadian Real Estate Association (CREA) and identify real estate professionals who are members of CREA. The trademarks MLS®, Multiple Listing Service® and the associated logos are owned by The Canadian Real Estate Association (CREA) and identify the quality of services provided by real estate professionals who are members of CREA. The trademark DDF® is owned by The Canadian Real Estate Association (CREA) and identifies CREA's Data Distribution Facility (DDF®)
