
Maintenance, Water, Common Area Maintenance
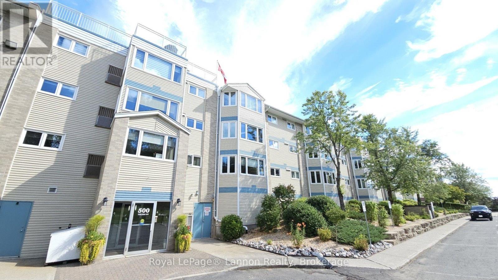
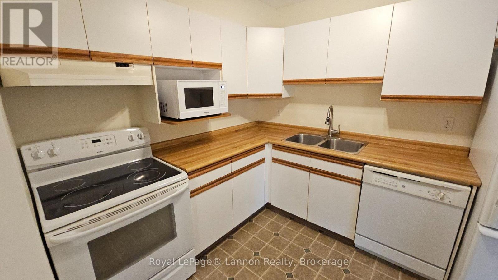
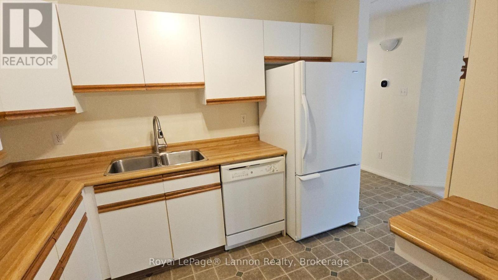
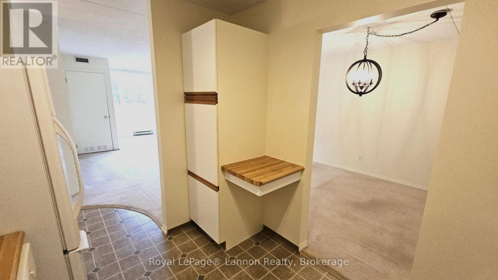
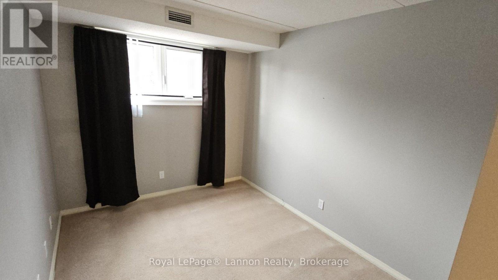
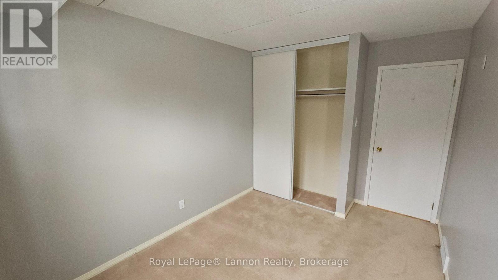
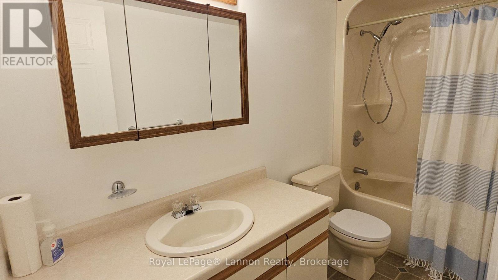
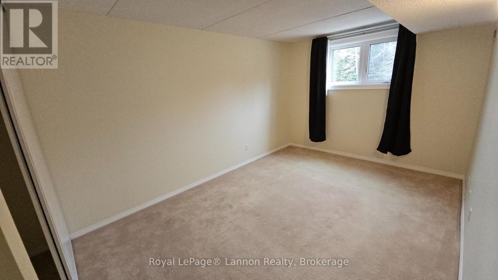
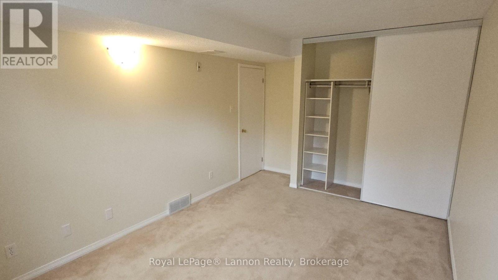
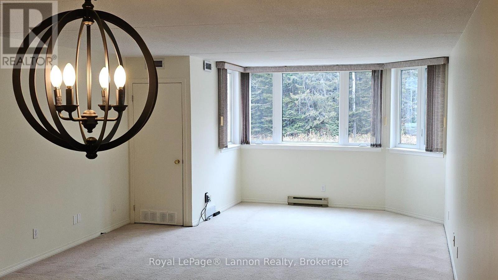
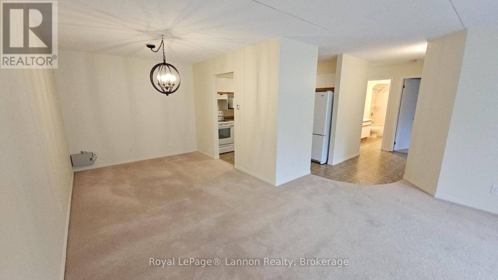
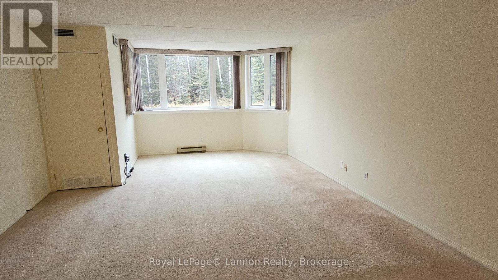
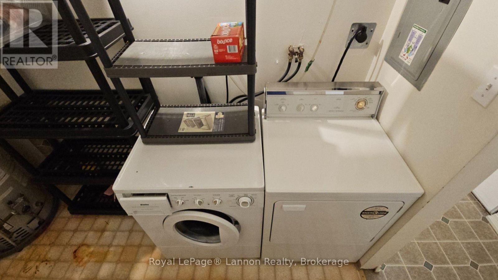
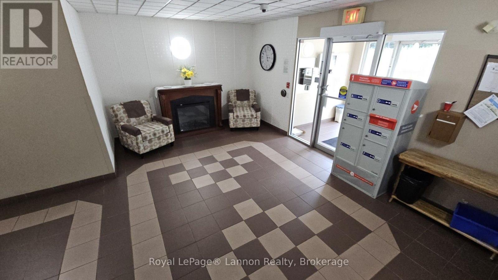
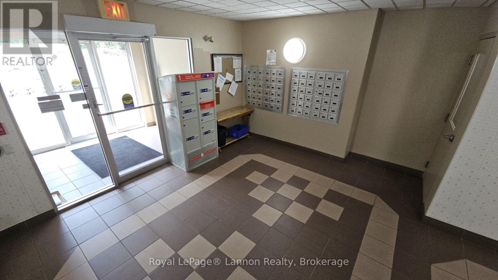
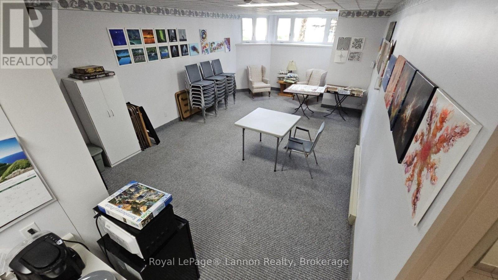
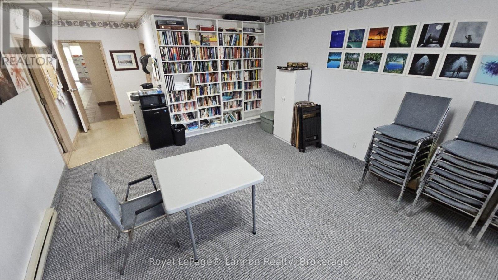
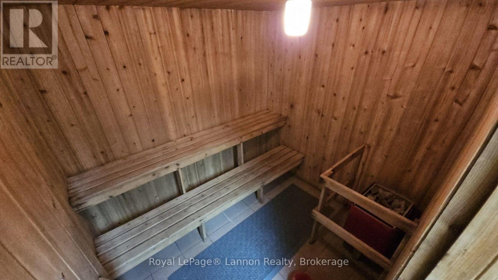
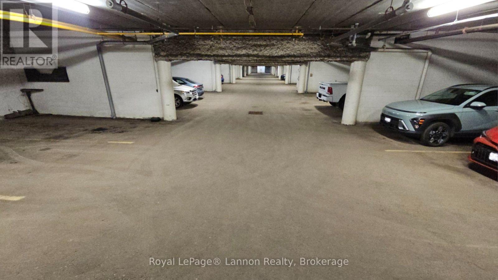
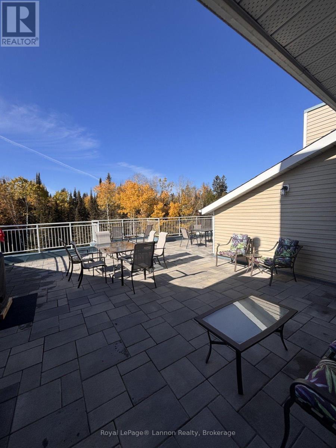
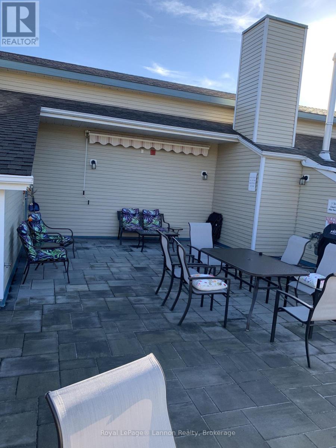
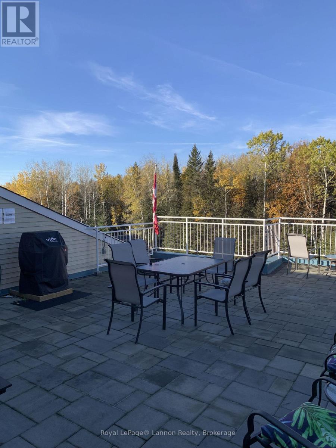
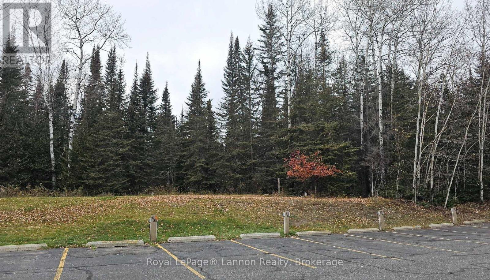
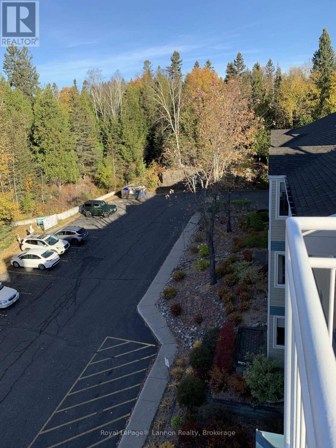
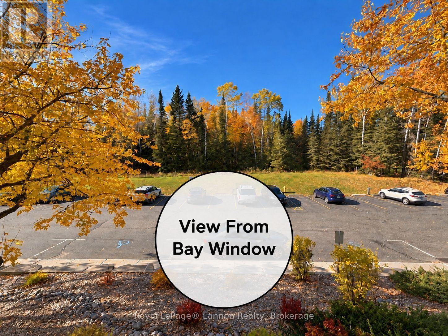
$615 MonthlyWelcome home to effortless winter living in this bright, spacious 2-bedroom condo, complete with heated indoor parking and scenic forest trails leading to beautiful Boulevard Lake. Inside, you'll love the open-concept living area, European-style kitchen, in-suite laundry, central air, and a charming bay window perfect for cozying up and watching local wildlife. Complete with forced air gas heat and your water bill is conveniently included in the condo fee. Premium building amenities-including a peaceful rooftop patio with a BBQ area, a relaxing sauna, a cozy library common room, the possibility of renting a second parking spot, and instant transit access make life remarkably simple. Best of all, it's move-in ready today! (id:26231)
| MLS® Number | X13747282 |
| Property Type | Single Family |
| Community Name | Shuniah |
| Community Features | Pets Allowed With Restrictions |
| Features | Wheelchair Access |
| Parking Space Total | 1 |
| Bathroom Total | 1 |
| Bedrooms Above Ground | 2 |
| Bedrooms Total | 2 |
| Appliances | All |
| Basement Type | None |
| Cooling Type | Central Air Conditioning |
| Exterior Finish | Brick |
| Heating Fuel | Natural Gas |
| Heating Type | Forced Air |
| Size Interior | 1,000 - 1,199 Sqft |
| Type | Apartment |
| No Garage |
| Acreage | No |
| Level | Type | Length | Width | Dimensions |
|---|---|---|---|---|
| Main Level | Living Room | 4.42 m | 6.6 m | 4.42 m x 6.6 m |
| Main Level | Bedroom | 3.1 m | 4.34 m | 3.1 m x 4.34 m |
| Main Level | Kitchen | 2.44 m | 3.07 m | 2.44 m x 3.07 m |
| Main Level | Dining Room | 3.2 m | 3.02 m | 3.2 m x 3.02 m |
| Main Level | Bedroom 2 | 2.64 m | 3.91 m | 2.64 m x 3.91 m |
https://www.realtor.ca/real-estate/30237707/113-500-toledo-street-thunder-bay-shuniah-shuniah
Contact us for more information
(807) 623-5011
(807) 623-3056
No Favourites Found

The trademarks REALTOR®, REALTORS®, and the REALTOR® logo are controlled by The Canadian Real Estate Association (CREA) and identify real estate professionals who are members of CREA. The trademarks MLS®, Multiple Listing Service® and the associated logos are owned by The Canadian Real Estate Association (CREA) and identify the quality of services provided by real estate professionals who are members of CREA. The trademark DDF® is owned by The Canadian Real Estate Association (CREA) and identifies CREA's Data Distribution Facility (DDF®)
