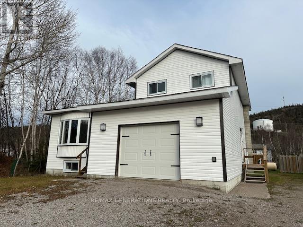
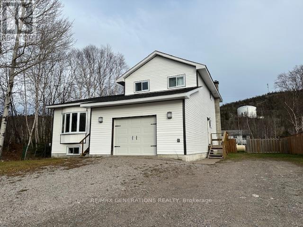
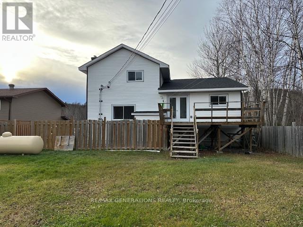
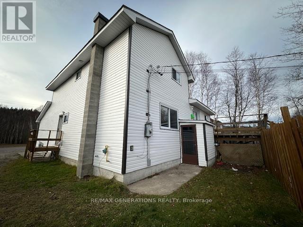
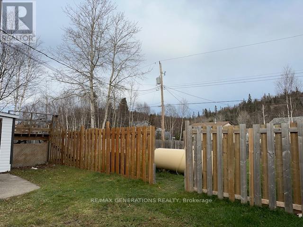
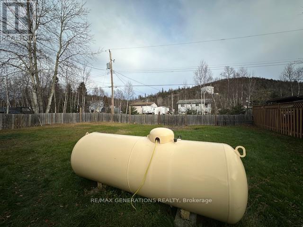
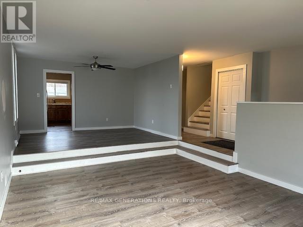
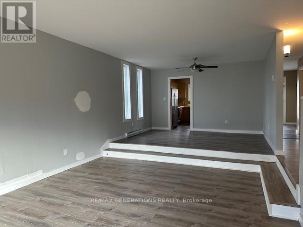
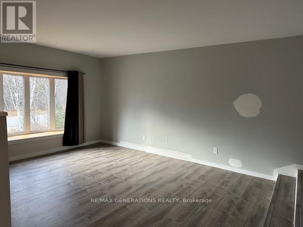
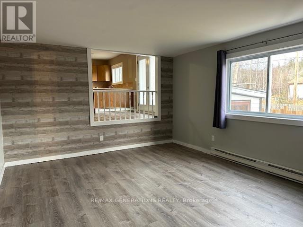
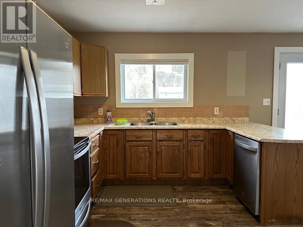
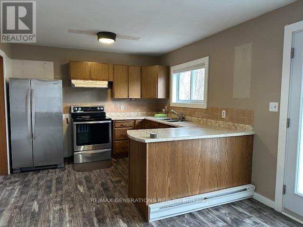
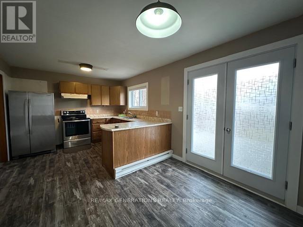
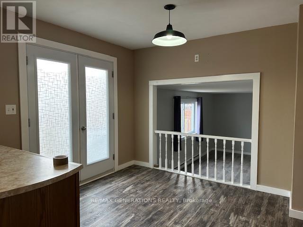
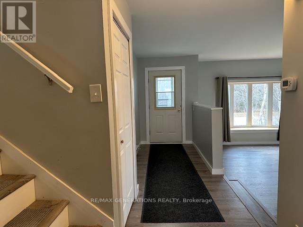
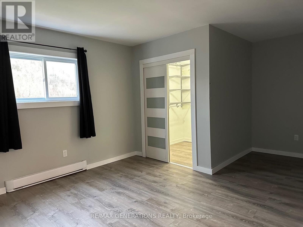
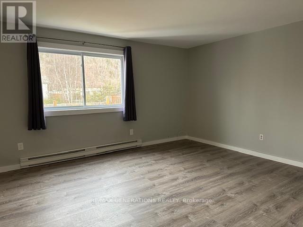
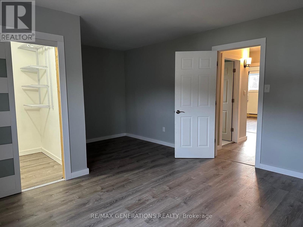
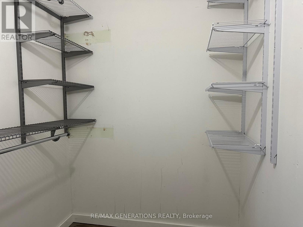
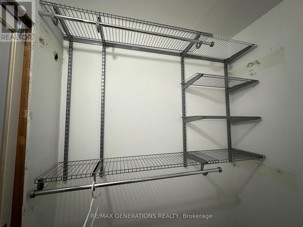
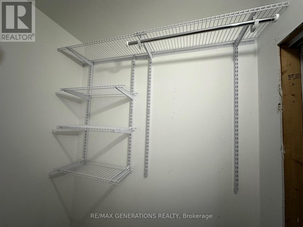
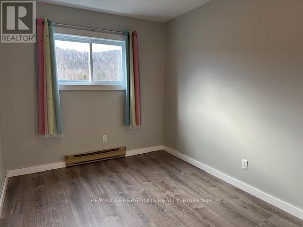
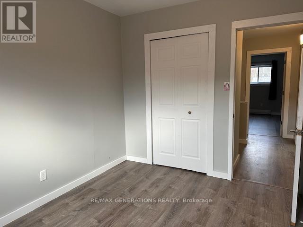
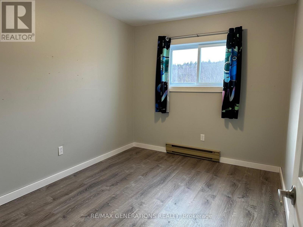
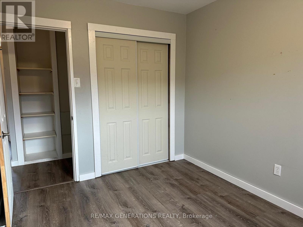
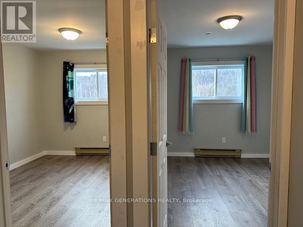
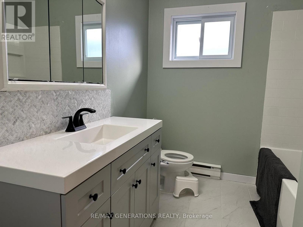
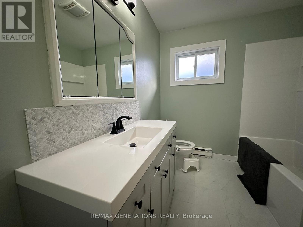
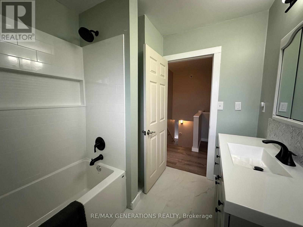
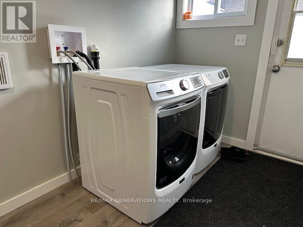
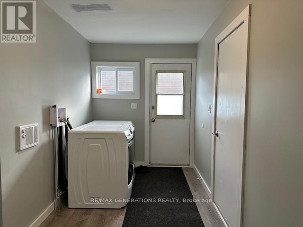
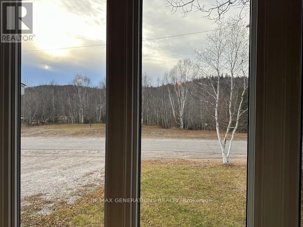
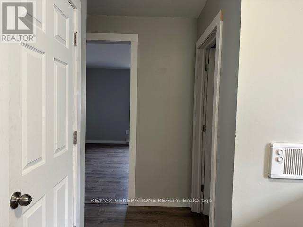
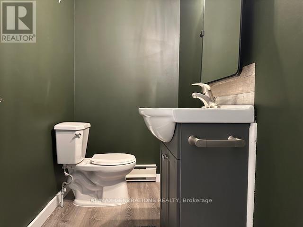
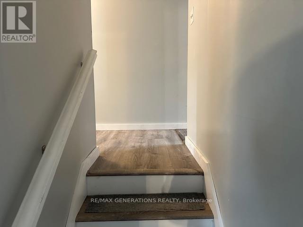
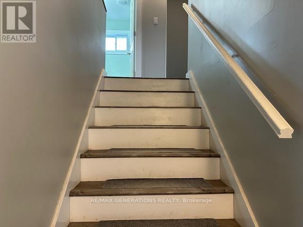
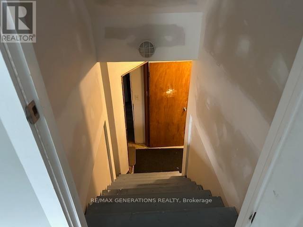
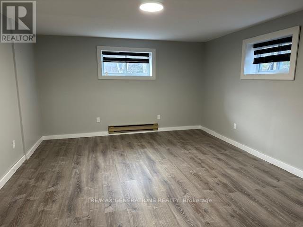
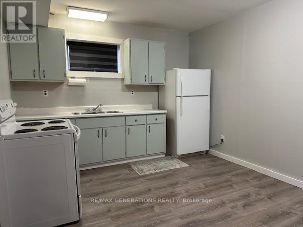
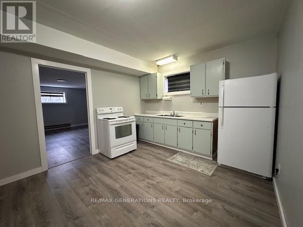
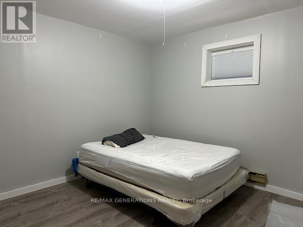
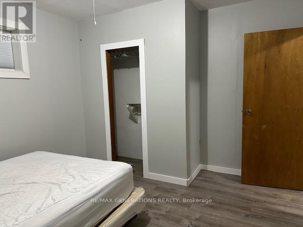
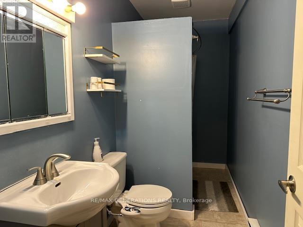
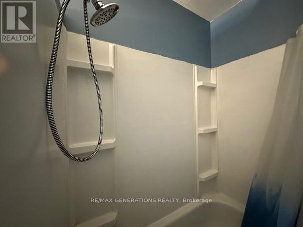
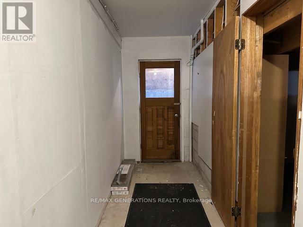
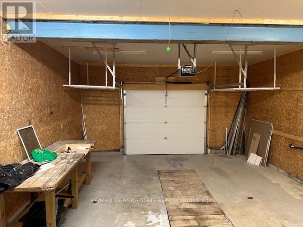
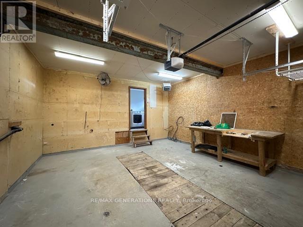
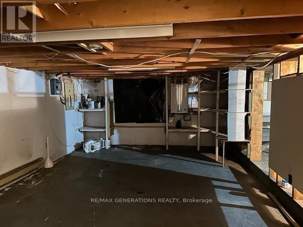

This beautifully updated 4-bedroom, 3-bath home offers ideal flexibility for families or multi-generational living. Enjoy the bright and inviting main floor family room, a cozy sunken living room perfect for relaxing, and a spacious master bedroom complete with a walk-in closet. The lower-level granny suite provides added privacy and potential income. Recent upgrades since 2022-include new windows, siding, shingles, and flooring throughout. The fully fenced yard is perfect for kids, pets or entertaining. A move in ready home with room to grow! (id:26231)
| MLS® Number | X13259058 |
| Property Type | Single Family |
| Community Name | TB-88 |
| Communication Type | High Speed Internet |
| Equipment Type | Propane Tank |
| Features | Irregular Lot Size |
| Rental Equipment Type | Propane Tank |
| Structure | Deck |
| Bathroom Total | 3 |
| Bedrooms Above Ground | 3 |
| Bedrooms Below Ground | 1 |
| Bedrooms Total | 4 |
| Appliances | Dryer, Stove, Washer, Refrigerator |
| Basement Development | Partially Finished |
| Basement Type | Full (partially Finished) |
| Construction Style Attachment | Detached |
| Exterior Finish | Vinyl Siding |
| Foundation Type | Block |
| Half Bath Total | 1 |
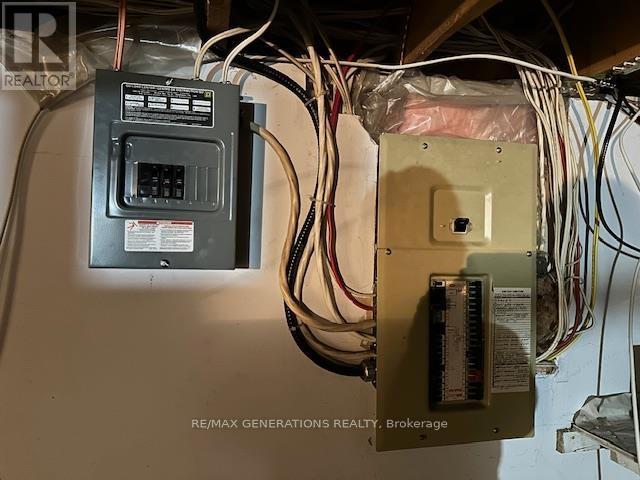
| Heating Fuel | Electric |
| Heating Type | Baseboard Heaters |
| Type | House |
| Utility Water | Municipal Water |
| Attached Garage | |
| Garage |
| Access Type | Public Road |
| Acreage | No |
| Fence Type | Fenced Yard |
| Sewer | Sanitary Sewer |
| Size Frontage | 67 Ft ,6 In |
| Size Irregular | 67.55 Ft |
| Size Total Text | 67.55 Ft|under 1/2 Acre |
| Level | Type | Length | Width | Dimensions |
|---|---|---|---|---|
| Second Level | Bedroom 2 | 2.45 m | 3.35 m | 2.45 m x 3.35 m |
| Second Level | Other | Measurements not available | ||
| Second Level | Bedroom | 2.46 m | 3.36 m | 2.46 m x 3.36 m |
| Second Level | Primary Bedroom | 5.21 m | 3.97 m | 5.21 m x 3.97 m |
| Basement | Kitchen | 3.36 m | 3.68 m | 3.36 m x 3.68 m |
| Basement | Living Room | 3.68 m | 4.59 m | 3.68 m x 4.59 m |
| Basement | Bedroom 3 | 3.06 m | 3.08 m | 3.06 m x 3.08 m |
| Basement | Bathroom | Measurements not available | ||
| Main Level | Bathroom | Measurements not available | ||
| Main Level | Laundry Room | 1.85 m | 3.66 m | 1.85 m x 3.66 m |
| Main Level | Living Room | 3.68 m | 5.21 m | 3.68 m x 5.21 m |
| Main Level | Kitchen | 3.07 m | 5.5 m | 3.07 m x 5.5 m |
| Main Level | Dining Room | 2.77 m | 3.96 m | 2.77 m x 3.96 m |
| Main Level | Family Room | 5.48 m | 3.97 m | 5.48 m x 3.97 m |
| Electricity Connected | Connected |
https://www.realtor.ca/real-estate/29086764/113-centennial-drive-schreiber-tb-88-tb-88
Contact us for more information
(807) 623-4455
(807) 623-9435
(807) 623-4455
(807) 623-9435
No Favourites Found

The trademarks REALTOR®, REALTORS®, and the REALTOR® logo are controlled by The Canadian Real Estate Association (CREA) and identify real estate professionals who are members of CREA. The trademarks MLS®, Multiple Listing Service® and the associated logos are owned by The Canadian Real Estate Association (CREA) and identify the quality of services provided by real estate professionals who are members of CREA. The trademark DDF® is owned by The Canadian Real Estate Association (CREA) and identifies CREA's Data Distribution Facility (DDF®)
