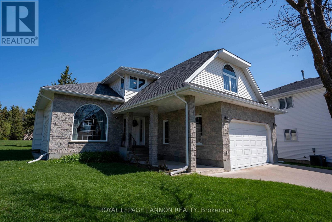
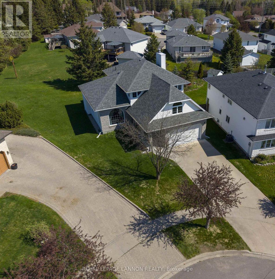
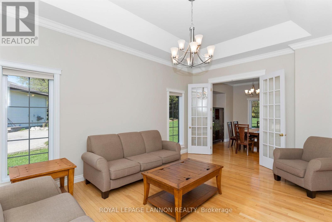
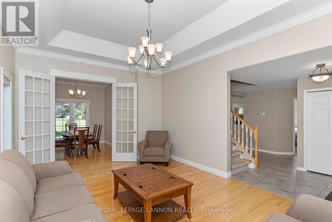
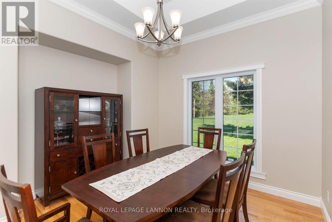
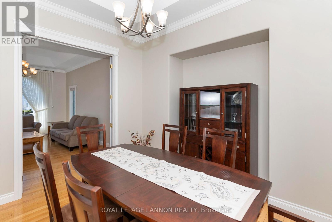
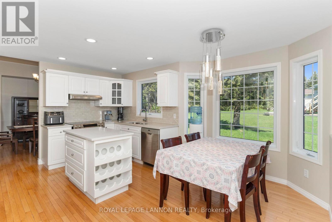
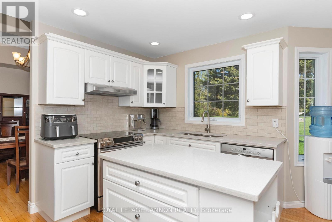
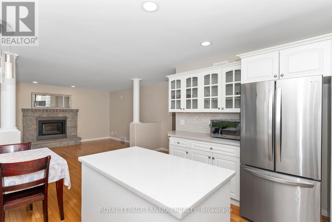
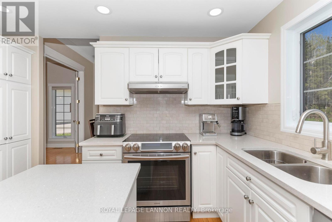
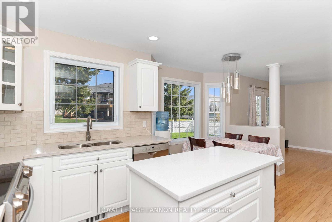
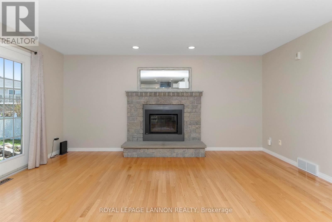
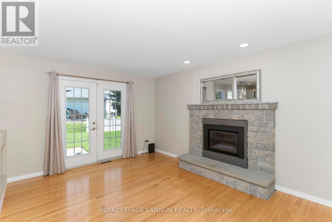
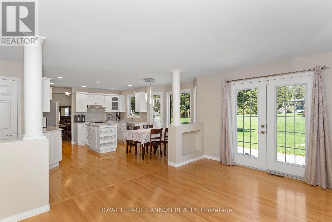
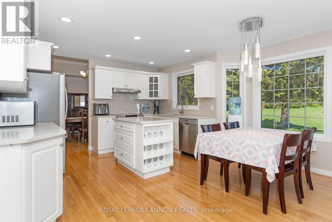
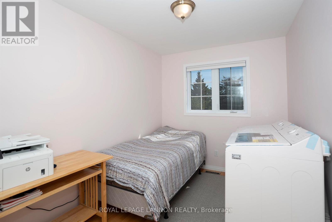
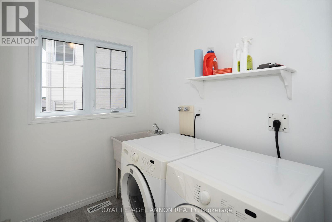
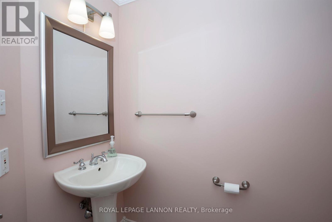
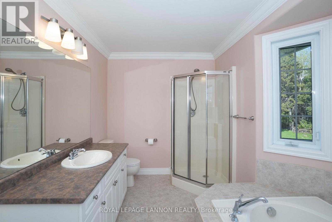
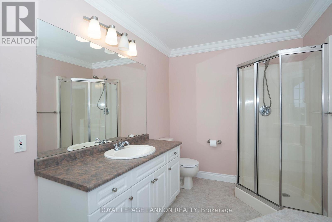
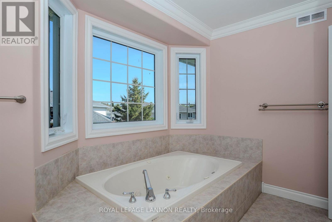
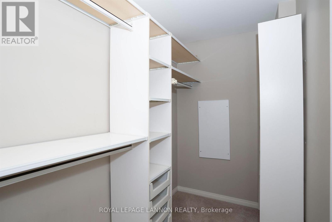
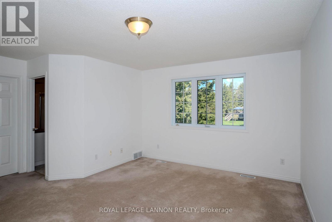
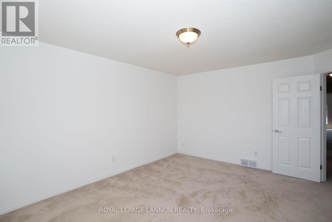
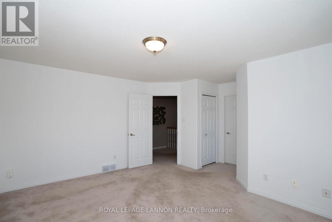
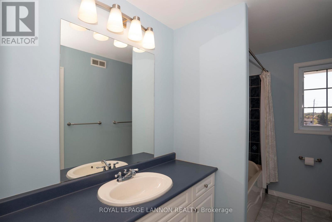
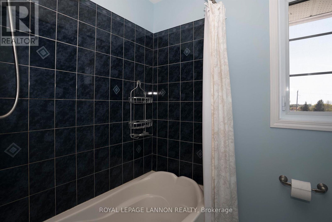
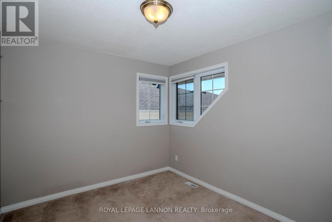
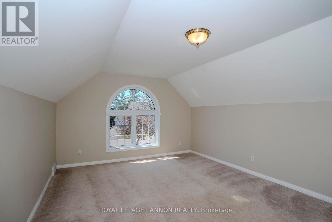
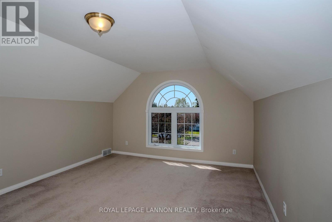
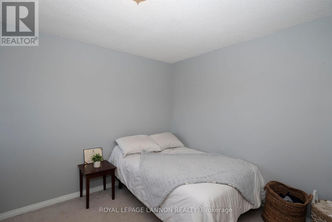
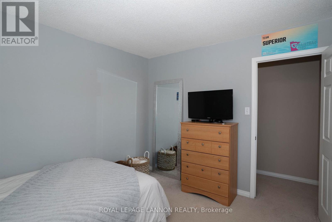
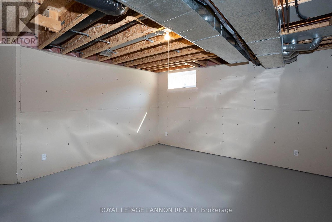
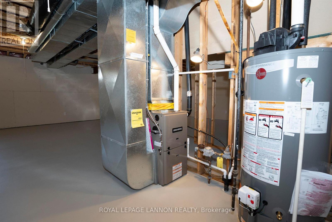
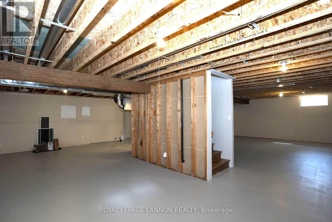
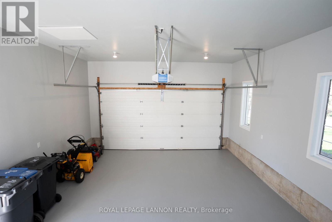
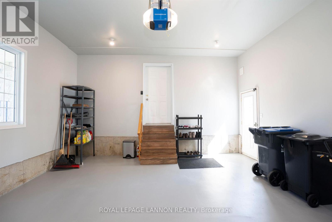
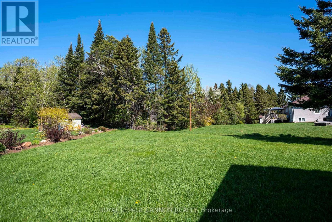
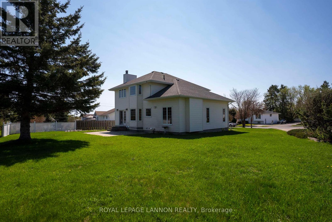
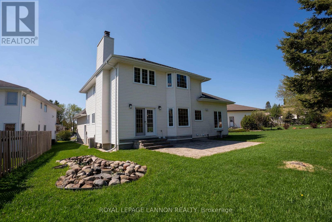
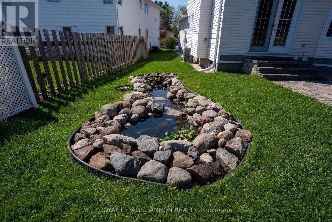
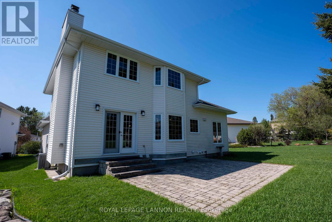
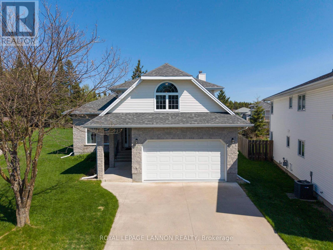

Welcome home to this sophisticated 2-storey residence situated in one of the city's most desirable locations, just a short drive to TBRHSC and the University. Nestled on an expansive lot within a peaceful cul-de-sac, this home perfectly blends timeless elegance with the functional needs of modern family life. Inside, impressive high ceilings create an airy, open feeling throughout. The spacious family room features a beautiful gas fireplace. Adjacent to the living area, the formal dining room provides an elegant backdrop for dinner parties and holiday celebrations. The main floor also includes a versatile room, perfect as a private home office, guest space, or additional bedroom.Moving upstairs, you will find three generously sized bedrooms, with an extra large ensuite for the primary bedroom, plus a large, flexible bonus room a with sunny picture window.Outside, the expansive backyard features a charming small pond, creating a tranquil oasis for gardening. A double garage provides substantial additional storage.Combining the elegance of a thoughtfully designed interior with the freedom of a large lot, this home offers everything you need. Don't miss this rare opportunity. Let’s make your next move, your best move! (id:26231)
| MLS® Number | X13251380 |
| Property Type | Single Family |
| Community Name | Dawson Heights |
| Communication Type | High Speed Internet |
| Features | Irregular Lot Size |
| Structure | Patio(s) |
| Bathroom Total | 3 |
| Bedrooms Above Ground | 4 |
| Bedrooms Total | 4 |
| Amenities | Fireplace(s) |
| Appliances | Dishwasher, Dryer, Garage Door Opener Remote(s), Microwave, Oven, Washer, Refrigerator |
| Basement Type | Full |
| Construction Style Attachment | Detached |
| Cooling Type | Central Air Conditioning |
| Exterior Finish | Vinyl Siding, Brick |
| Fireplace Present | Yes |
| Fireplace Total | 1 |
| Foundation Type | Poured Concrete |
| Half Bath Total | 1 |
| Heating Fuel | Natural Gas |
| Heating Type | Forced Air |
| Stories Total | 2 |
| Type | House |
| Utility Water | Municipal Water |
| Garage |
| Access Type | Public Road |
| Acreage | No |
| Sewer | Sanitary Sewer |
| Size Frontage | 41 Ft ,3 In |
| Size Irregular | 41.33 Ft |
| Size Total Text | 41.33 Ft|under 1/2 Acre |
| Level | Type | Length | Width | Dimensions |
|---|---|---|---|---|
| Second Level | Bedroom 3 | 3.29 m | 3.29 m x Measurements not available | |
| Second Level | Other | 3.68 m | 5.36 m | 3.68 m x 5.36 m |
| Second Level | Bathroom | Measurements not available | ||
| Second Level | Bathroom | Measurements not available | ||
| Second Level | Bedroom 4 | 2.86 m | 3.29 m | 2.86 m x 3.29 m |
| Second Level | Primary Bedroom | 3.96 m | 4.69 m | 3.96 m x 4.69 m |
| Main Level | Bathroom | Measurements not available | ||
| Main Level | Laundry Room | 1.76 m | 2.25 m | 1.76 m x 2.25 m |
| Main Level | Bedroom 2 | 2.16 m | 3.23 m | 2.16 m x 3.23 m |
| Main Level | Living Room | 3.69 m | 5.21 m | 3.69 m x 5.21 m |
| Main Level | Kitchen | 3.87 m | 4.9 m | 3.87 m x 4.9 m |
| Main Level | Dining Room | 3.04 m | 3.38 m | 3.04 m x 3.38 m |
| Main Level | Family Room | 3.53 m | 5.05 m | 3.53 m x 5.05 m |
| Natural Gas Available | Available |
| Cable | Available |
| Electricity Connected | Connected |
| Telephone | Nearby |
Contact us for more information
(807) 623-5011
(807) 623-3056
No Favourites Found

The trademarks REALTOR®, REALTORS®, and the REALTOR® logo are controlled by The Canadian Real Estate Association (CREA) and identify real estate professionals who are members of CREA. The trademarks MLS®, Multiple Listing Service® and the associated logos are owned by The Canadian Real Estate Association (CREA) and identify the quality of services provided by real estate professionals who are members of CREA. The trademark DDF® is owned by The Canadian Real Estate Association (CREA) and identifies CREA's Data Distribution Facility (DDF®)
