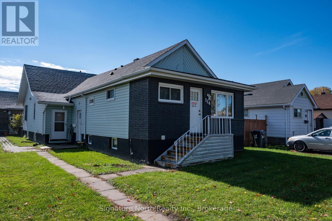
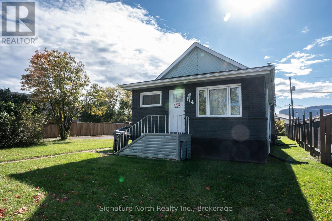
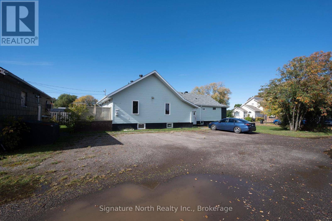
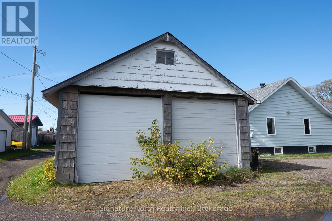
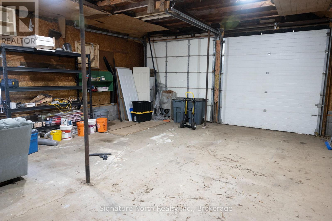
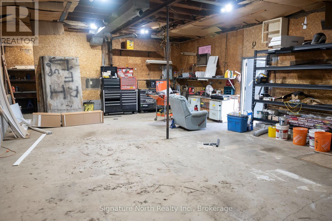
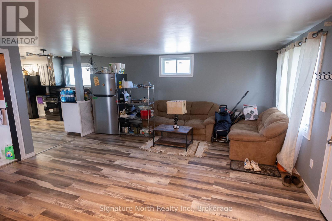
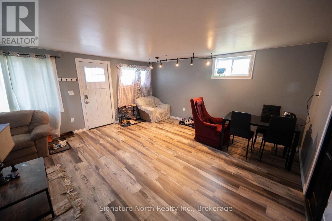
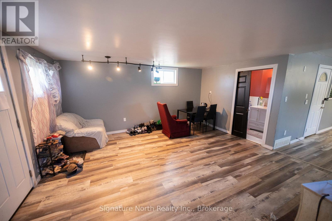
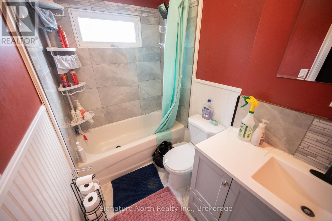
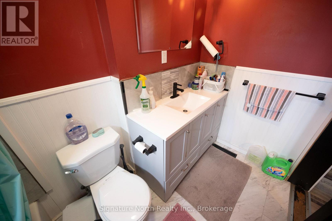
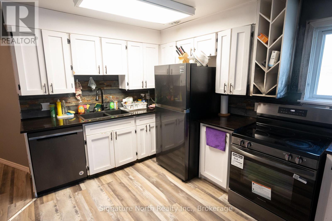
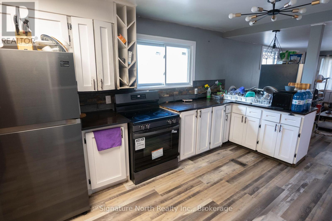
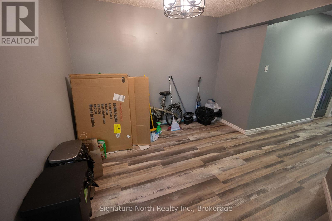
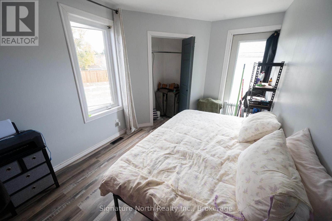
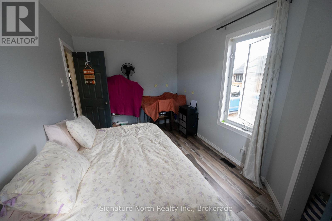
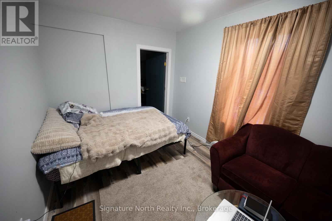
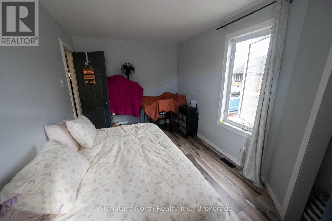
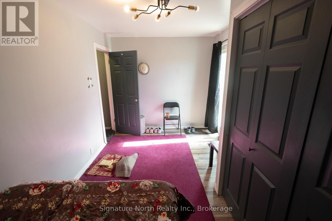
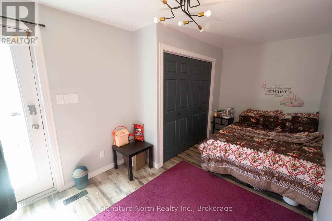
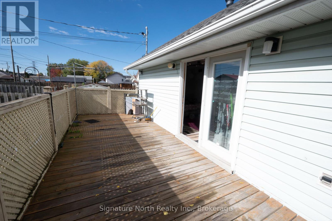
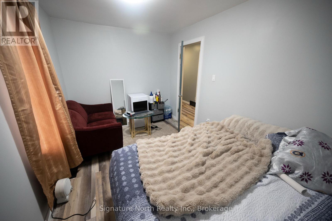
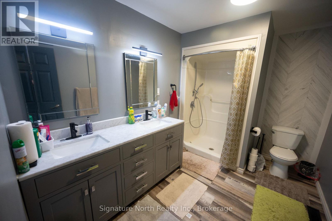
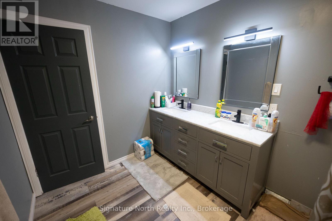
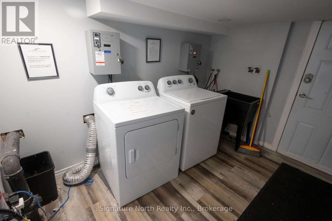
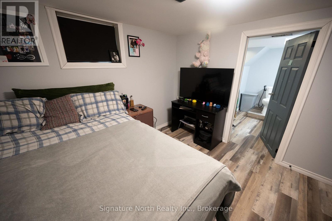
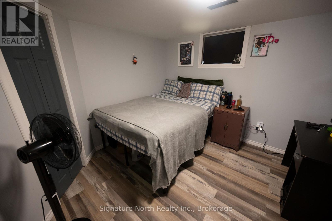
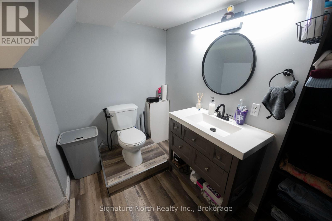
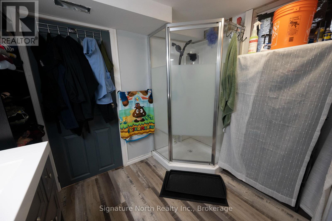
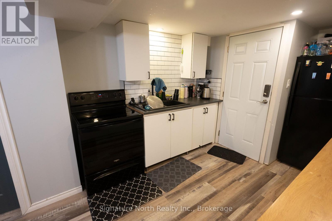
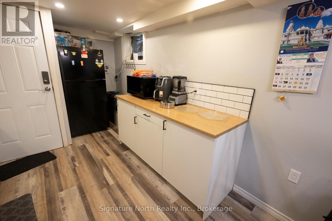
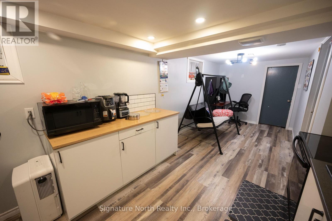
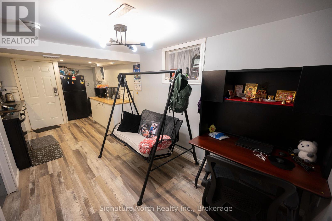
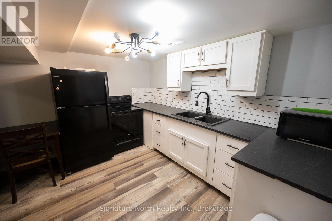
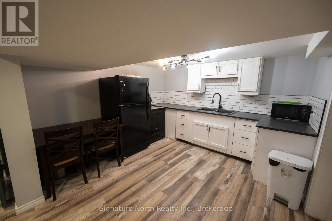
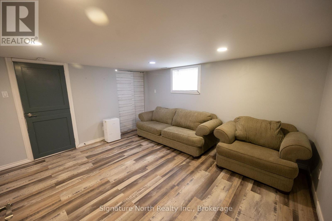
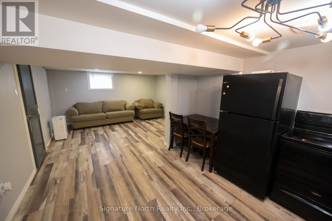
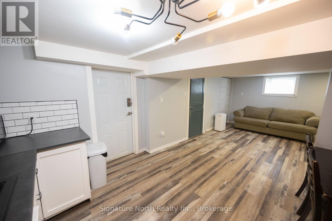
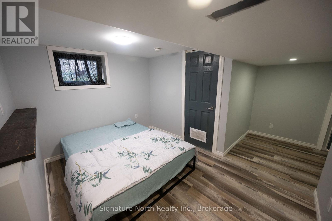
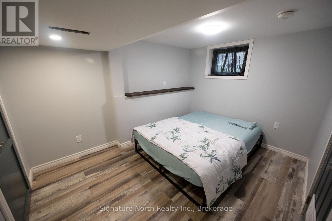
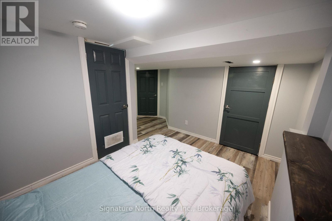
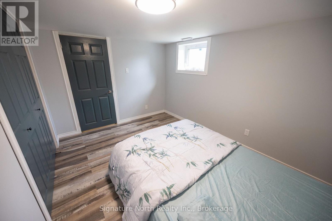
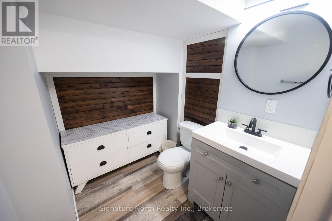
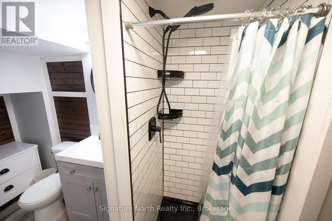
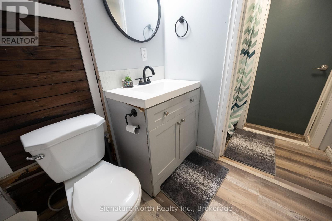

One-of-a-kind investment opportunity at 114 Caroline Street! Situated on a generous 66' x 122' lot, this unique property offers an impressive combination of space, flexibility, and income potential. The home features 7 bedrooms, 4 bathrooms, and 3 kitchens, with the current owner utilizing the property as three separate apartments, all currently rented to good tenants.The property has seen numerous updates over the years, including shingles completed in 2021, most windows updated, plumbing upgraded to PEX, and renovations throughout the interior. Additional features include central air conditioning and hot water on demand.Outside, the property offers ample parking spaces and a detached garage with 2 large overhead doors. With its generous lot, flexible layout, multiple living spaces, and established rental setup, this is an excellent opportunity for investors looking to add a unique property to their portfolio. Located in a convenient area close to everyday amenities, 114 Caroline Street offers a combination of rental potential, updates, and versatility that is truly hard to find. (id:26231)
| MLS® Number | X13875592 |
| Property Type | Single Family |
| Community Name | Green Acres |
| Features | In-law Suite |
| Parking Space Total | 6 |
| Bathroom Total | 4 |
| Bedrooms Above Ground | 7 |
| Bedrooms Total | 7 |
| Appliances | Water Heater - Tankless, Dryer, Furniture, Stove, Washer, Refrigerator |
| Architectural Style | Bungalow |
| Basement Development | Finished |
| Basement Features | Apartment In Basement, Separate Entrance |
| Basement Type | N/a, N/a (finished), N/a |
| Construction Style Attachment | Detached |
| Cooling Type | Central Air Conditioning |
| Exterior Finish | Vinyl Siding, Brick |
| Foundation Type | Block |
| Heating Fuel | Natural Gas |
| Heating Type | Forced Air |
| Stories Total | 1 |
| Size Interior | 1,100 - 1,500 Sqft |
| Type | House |
| Utility Water | Municipal Water |
| Detached Garage | |
| Garage |
| Acreage | No |
| Sewer | Sanitary Sewer |
| Size Depth | 122 Ft |
| Size Frontage | 66 Ft |
| Size Irregular | 66 X 122 Ft |
| Size Total Text | 66 X 122 Ft |
| Level | Type | Length | Width | Dimensions |
|---|---|---|---|---|
| Basement | Living Room | 2.39 m | 1.93 m | 2.39 m x 1.93 m |
| Basement | Kitchen | 2.87 m | 2.52 m | 2.87 m x 2.52 m |
| Basement | Bedroom | 3.1 m | 3.15 m | 3.1 m x 3.15 m |
| Basement | Kitchen | 3.48 m | 3.35 m | 3.48 m x 3.35 m |
| Basement | Living Room | 4.24 m | 3.53 m | 4.24 m x 3.53 m |
| Basement | Bedroom 5 | 3.66 m | 2.85 m | 3.66 m x 2.85 m |
| Basement | Bedroom | 3.43 m | 5.77 m | 3.43 m x 5.77 m |
| Main Level | Kitchen | 4.83 m | 3.05 m | 4.83 m x 3.05 m |
| Main Level | Dining Room | 3.35 m | 3.18 m | 3.35 m x 3.18 m |
| Main Level | Living Room | 5.89 m | 4.83 m | 5.89 m x 4.83 m |
| Main Level | Primary Bedroom | 4.85 m | 2.62 m | 4.85 m x 2.62 m |
| Main Level | Bedroom 2 | 3.3 m | 3.05 m | 3.3 m x 3.05 m |
| Main Level | Bedroom 3 | 3.63 m | 2.67 m | 3.63 m x 2.67 m |
| Main Level | Bedroom 4 | 4.45 m | 2.64 m | 4.45 m x 2.64 m |
| Electricity | Installed |
| Sewer | Installed |
https://www.realtor.ca/real-estate/30379729/114-caroline-street-thunder-bay-green-acres-green-acres
Contact us for more information
(807) 622-7674
No Favourites Found

The trademarks REALTOR®, REALTORS®, and the REALTOR® logo are controlled by The Canadian Real Estate Association (CREA) and identify real estate professionals who are members of CREA. The trademarks MLS®, Multiple Listing Service® and the associated logos are owned by The Canadian Real Estate Association (CREA) and identify the quality of services provided by real estate professionals who are members of CREA. The trademark DDF® is owned by The Canadian Real Estate Association (CREA) and identifies CREA's Data Distribution Facility (DDF®)
